
28 - 50 Strathaven Drive Mississauga, Ontario L5R 4E7
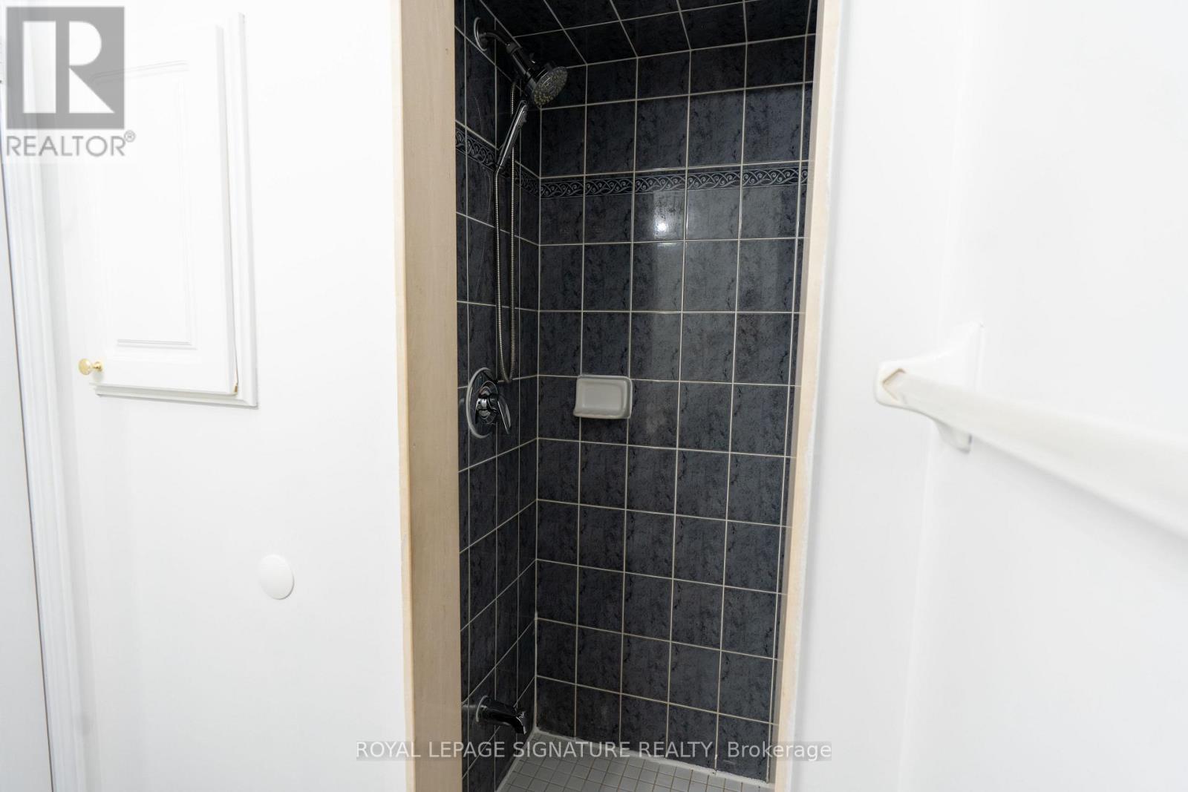
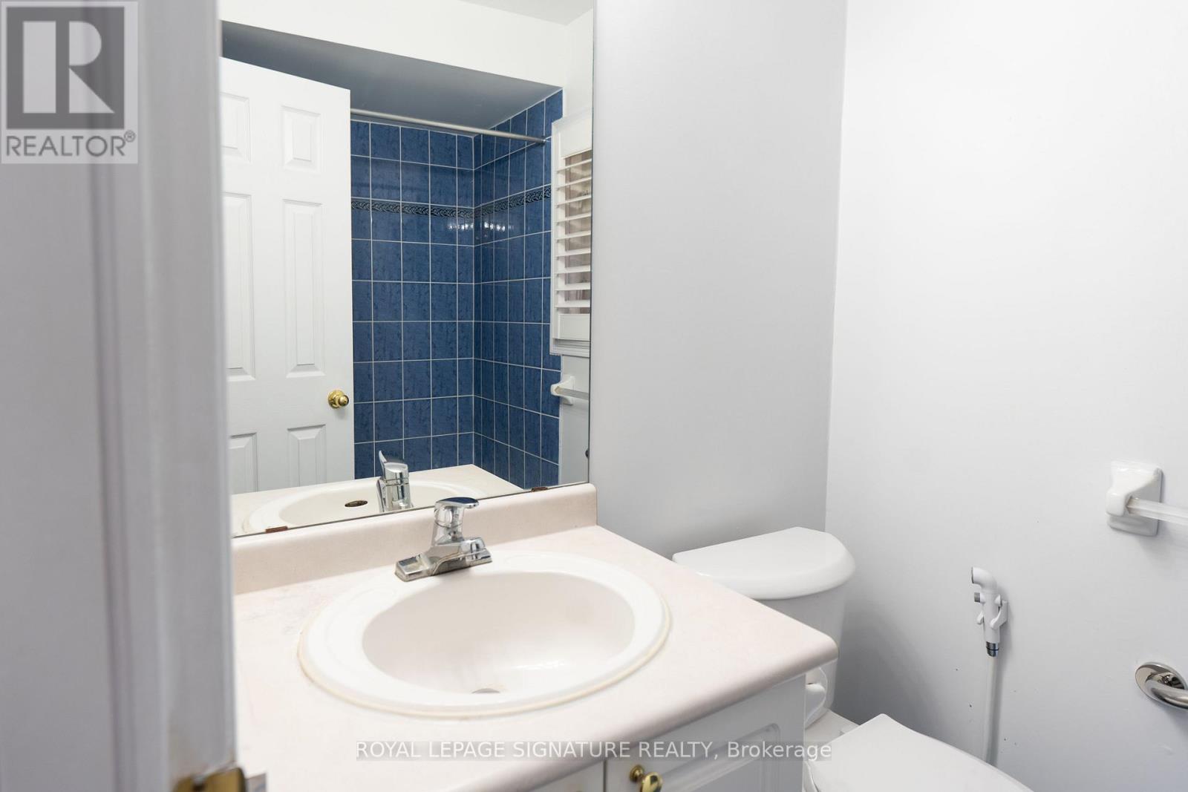
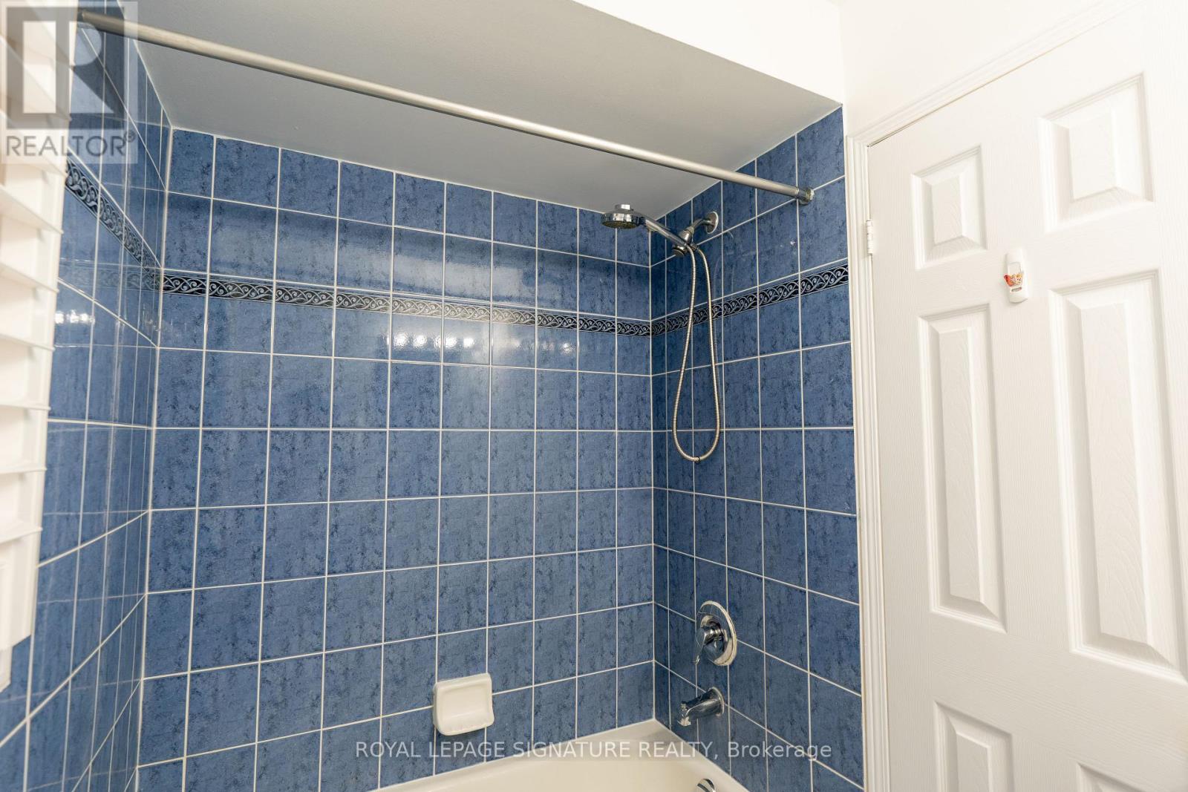
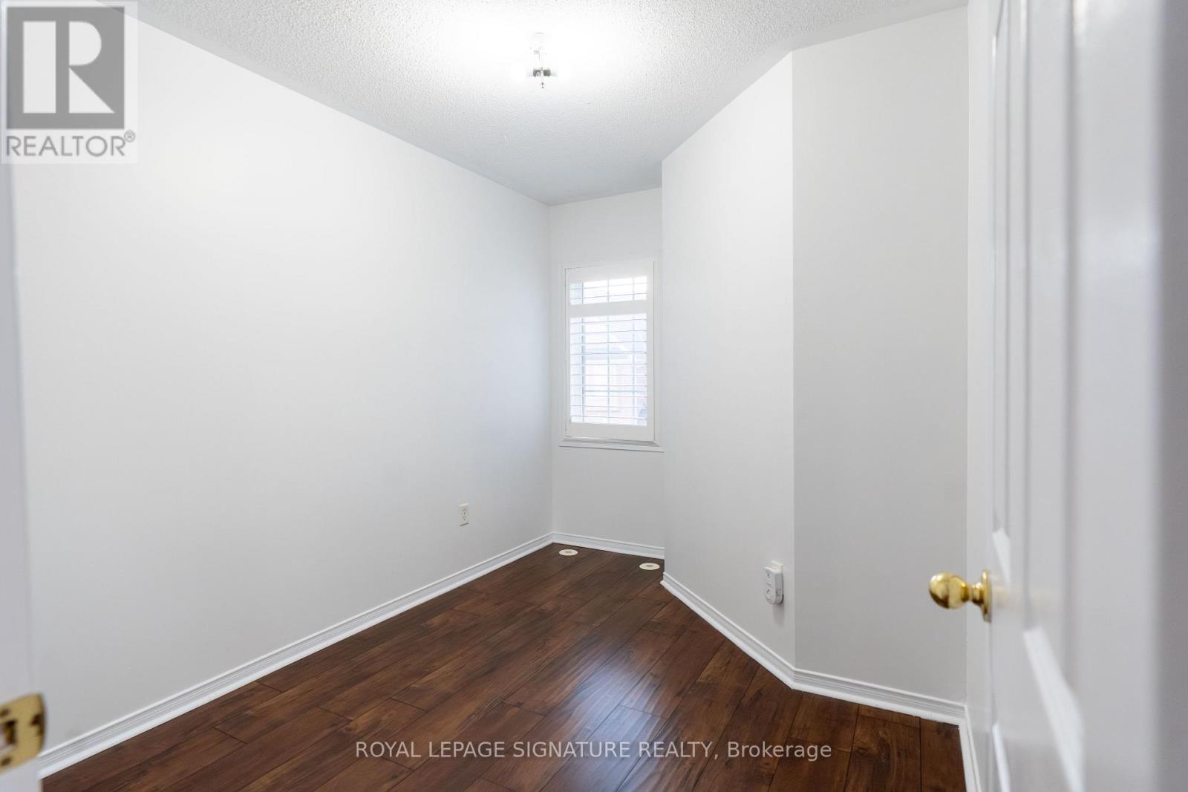

$3,250 Monthly
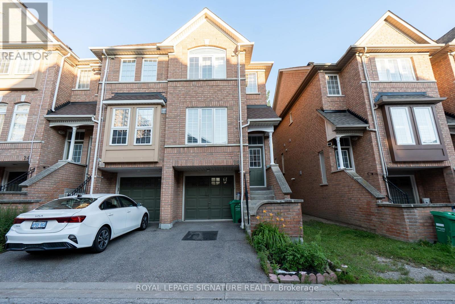
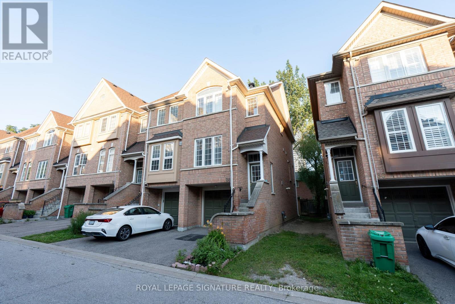
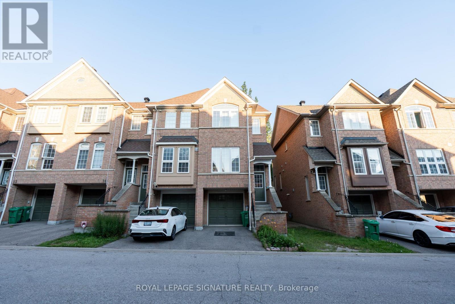
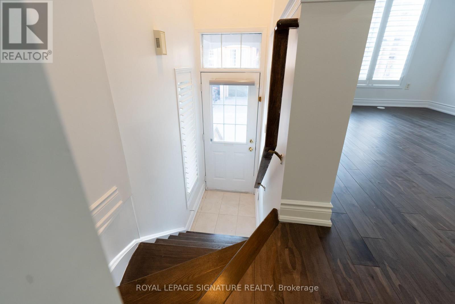
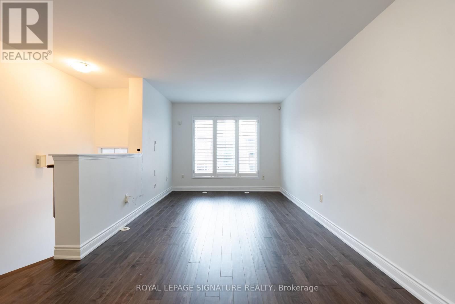
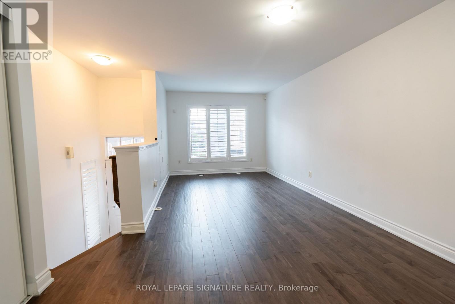
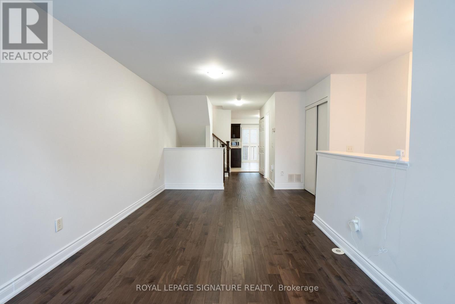
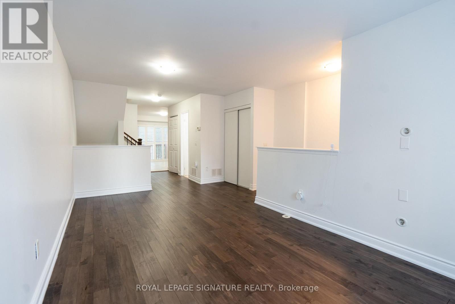
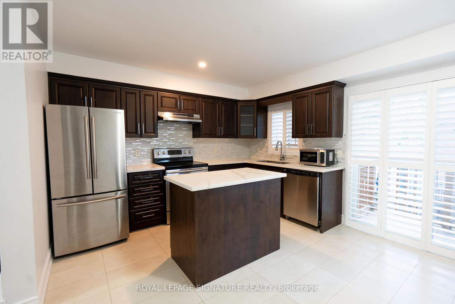
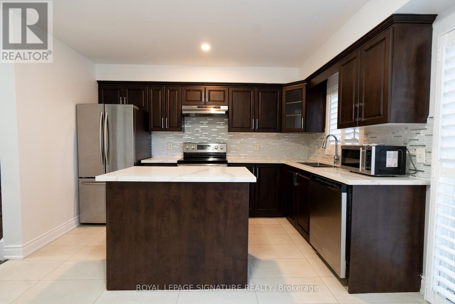
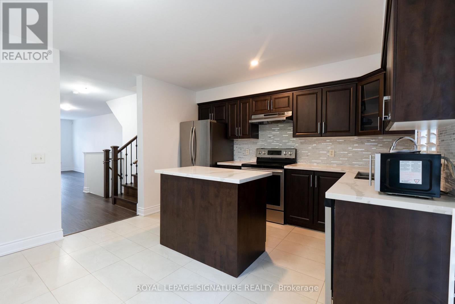
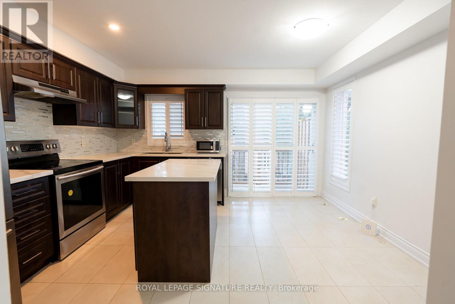
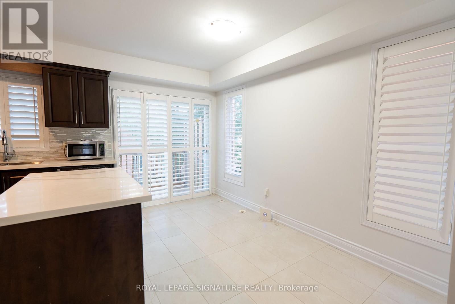
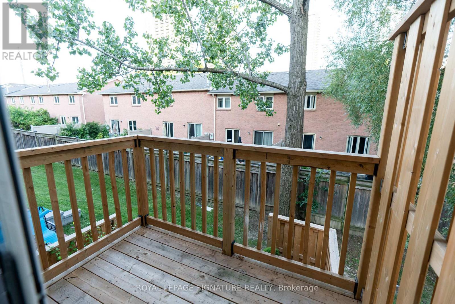
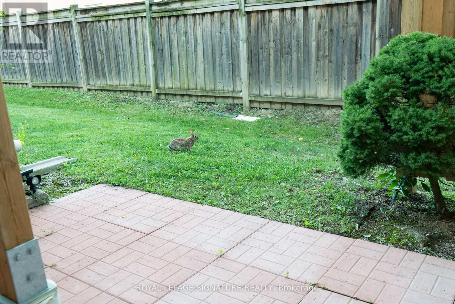
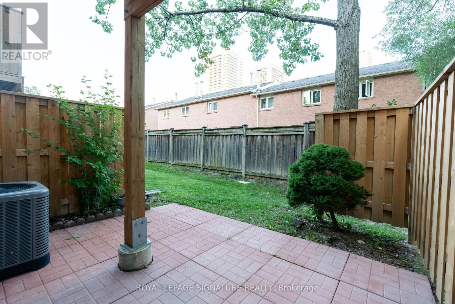
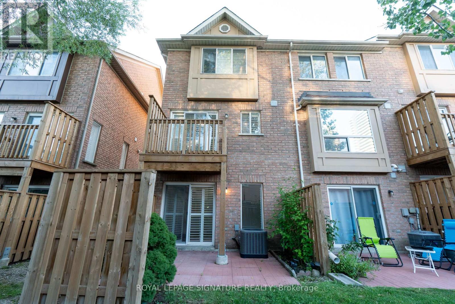
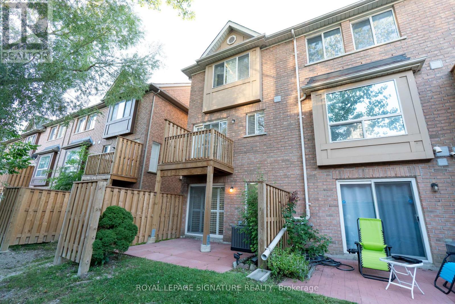
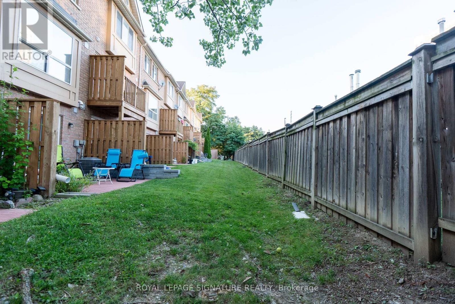
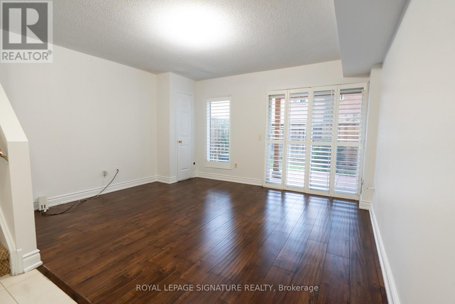
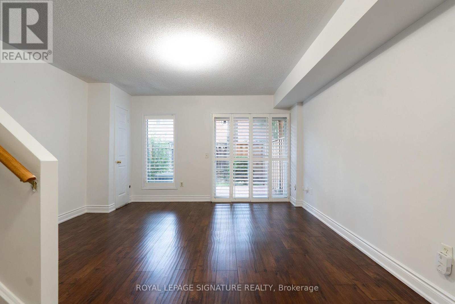
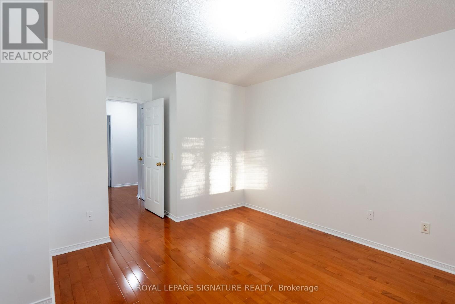
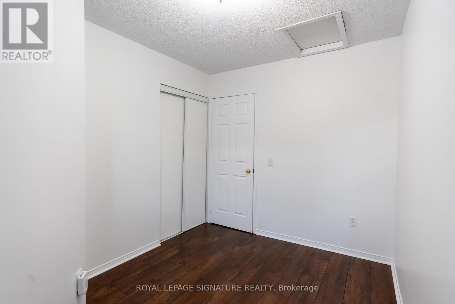
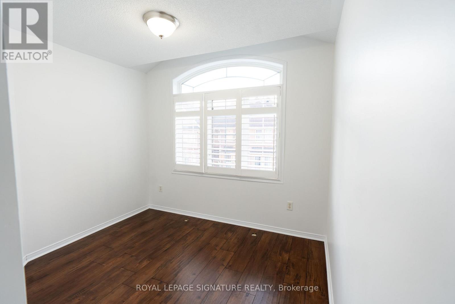
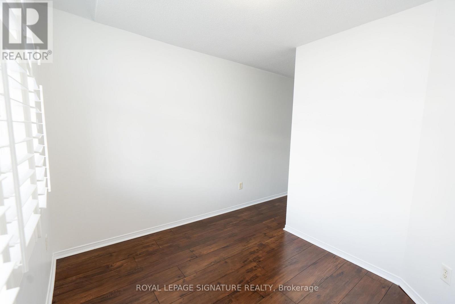
Enjoy a beautifully updated kitchen featuring quartz countertops, a centre island, stylish backsplash, and new porcelain tile flooring. Hardwood floors flow throughout the upper levels of a carpet free home, complemented by a beautifully stained staircase and elegant California shutters. Step outside to a spacious deck, perfect for relaxing.This desirable end-unit townhome feels like a semi-detached home, offering additional windows that fill the space with natural light. Freshly painted and located in a great family-friendly neighbourhood, the property is just minutes from schools, highways, shopping, and everyday amenities. Situated within the catchment of the highly regarded St. Francis Xavier Secondary School, offering International Baccalaureate (IB) and Gifted programs.The well-maintained condominium complex features a children's playground, outdoor swimming pool, and ample visitor parking for your guests. (id:50787)
Property Details
| MLS® Number | W13644830 |
| Property Type | Single Family |
| Community Name | Hurontario |
| Amenities Near By | Park, Public Transit, Schools |
| Community Features | Pets Allowed With Restrictions, School Bus |
| Equipment Type | Water Heater |
| Features | Balcony, Carpet Free |
| Parking Space Total | 2 |
| Pool Type | Outdoor Pool |
| Rental Equipment Type | Water Heater |
Building
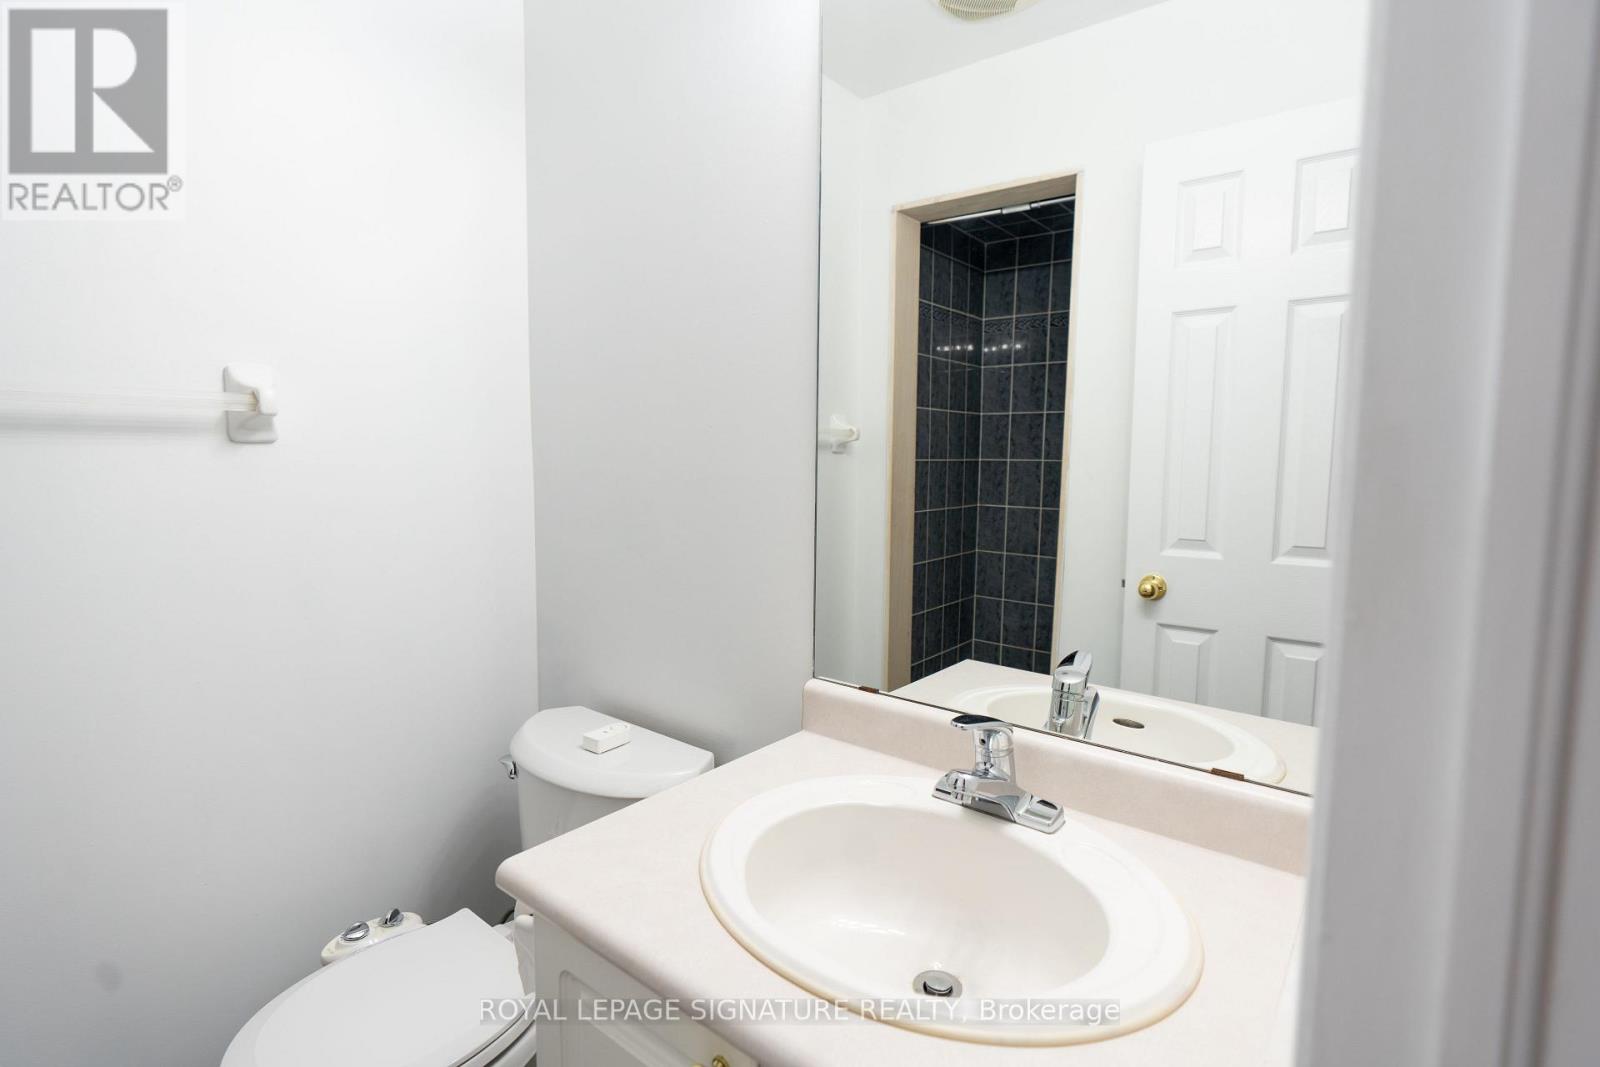
| Bathroom Total | 3 |
| Bedrooms Above Ground | 3 |
| Bedrooms Total | 3 |
| Age | 16 To 30 Years |
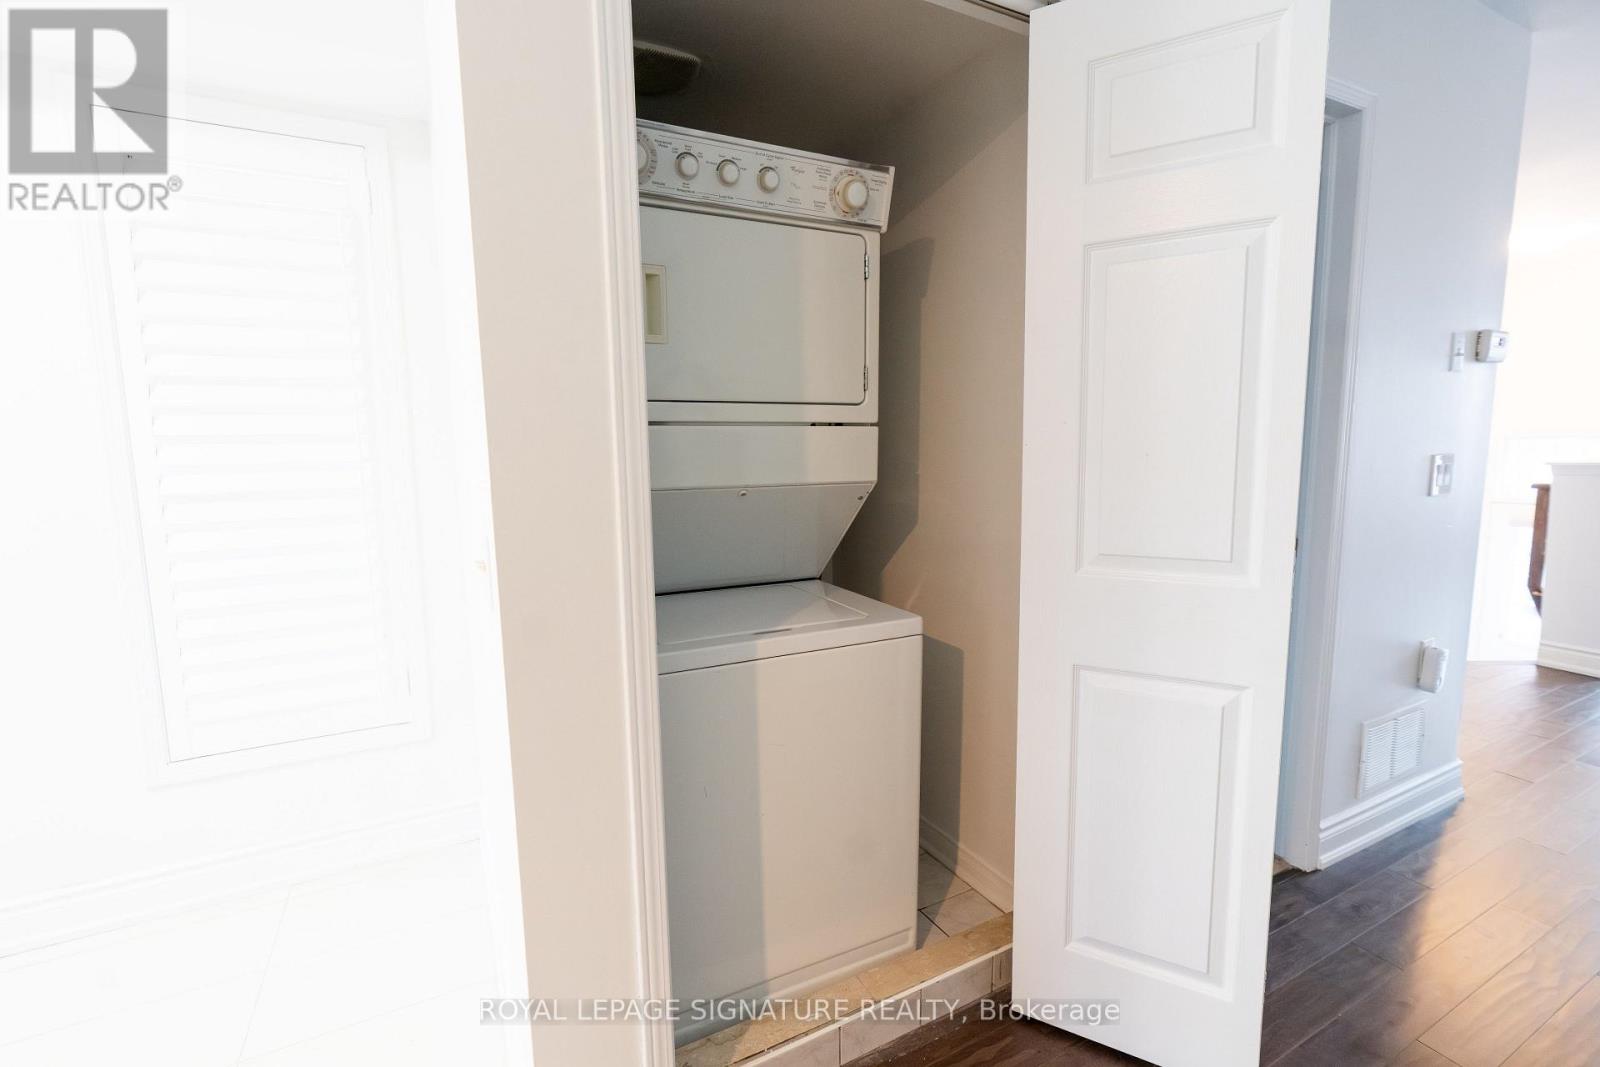
| Appliances | Dishwasher, Dryer, Microwave, Stove, Washer, Window Coverings, Refrigerator |
| Basement Development | Finished |
| Basement Features | Walk Out |
| Basement Type | N/a (finished) |
| Cooling Type | Central Air Conditioning |
| Exterior Finish | Aluminum Siding |
| Flooring Type | Laminate, Hardwood, Porcelain Tile |
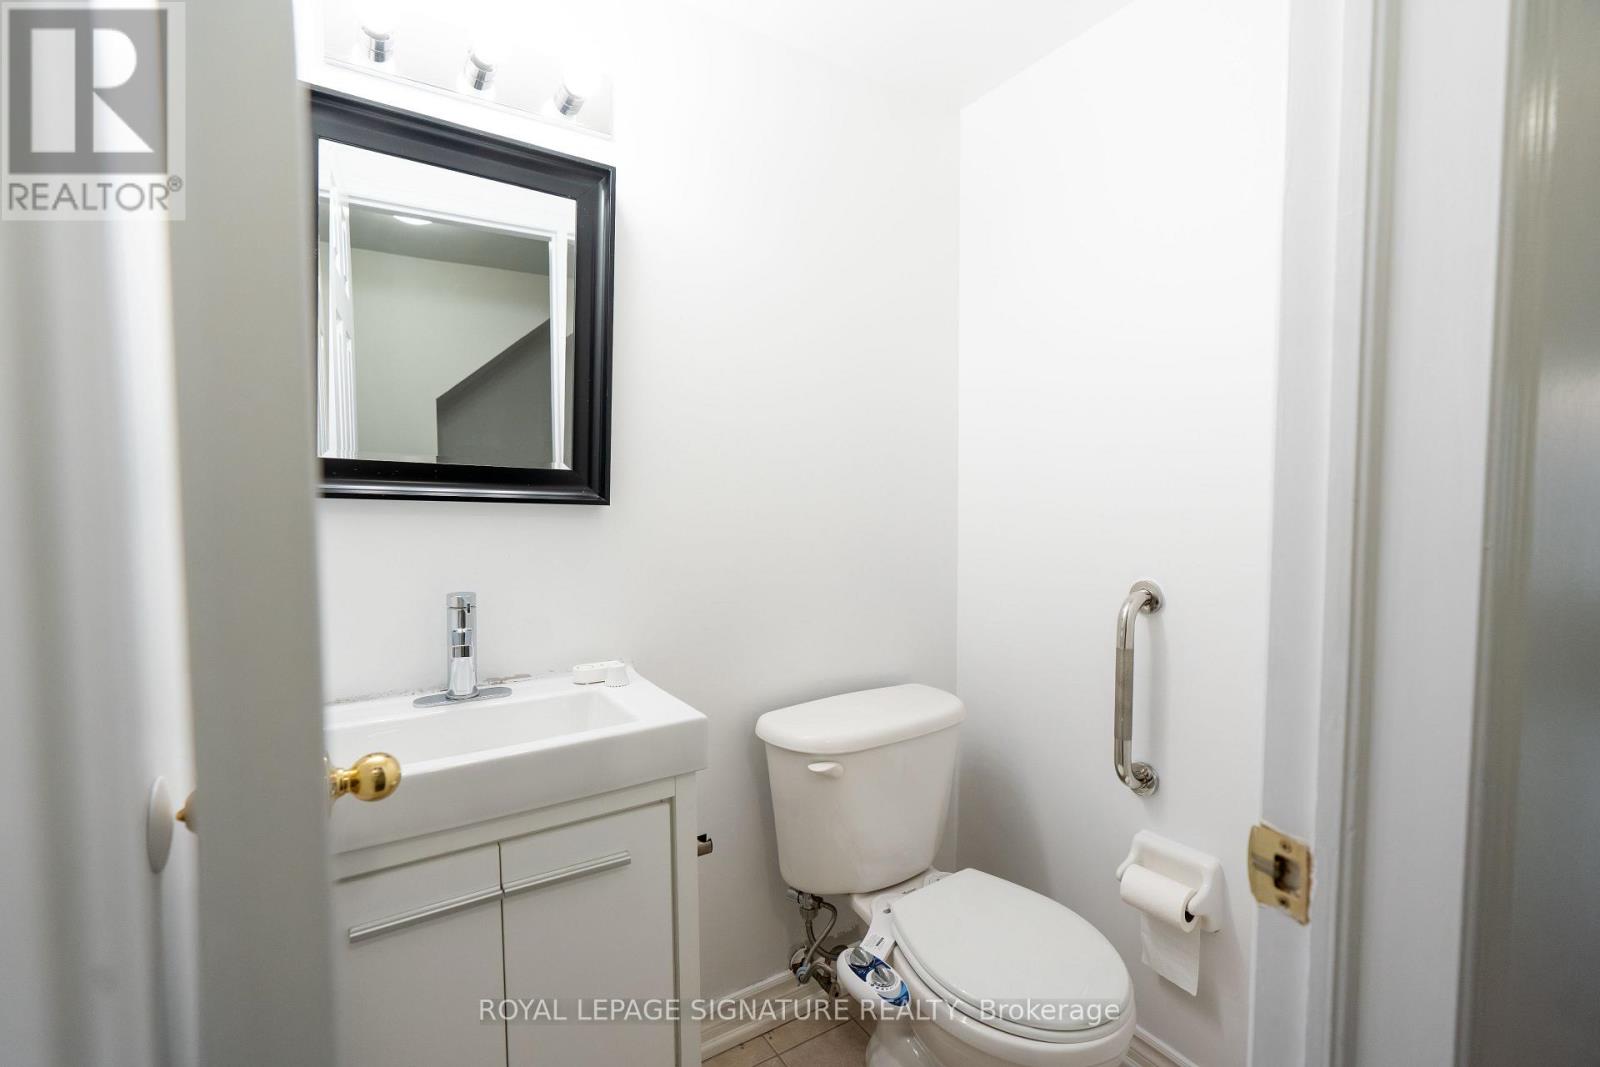
| Half Bath Total | 1 |
| Heating Fuel | Natural Gas |
| Heating Type | Forced Air |
| Stories Total | 3 |
| Size Interior | 1,600 - 1,799 Sqft |
| Type | Row / Townhouse |
Parking
| Attached Garage | |
| Garage |
Land
| Acreage | No |
| Land Amenities | Park, Public Transit, Schools |
Rooms
| Level | Type | Length | Width | Dimensions |
|---|---|---|---|---|
| Second Level | Dining Room | 5.7 m | 3.15 m | 5.7 m x 3.15 m |
| Second Level | Kitchen | 4.3 m | 3.95 m | 4.3 m x 3.95 m |
| Third Level | Bedroom | 3.95 m | 3.65 m | 3.95 m x 3.65 m |
| Third Level | Bedroom 2 | 3.95 m | 2.83 m | 3.95 m x 2.83 m |
| Third Level | Bedroom 3 | 3.3 m | 2.85 m | 3.3 m x 2.85 m |
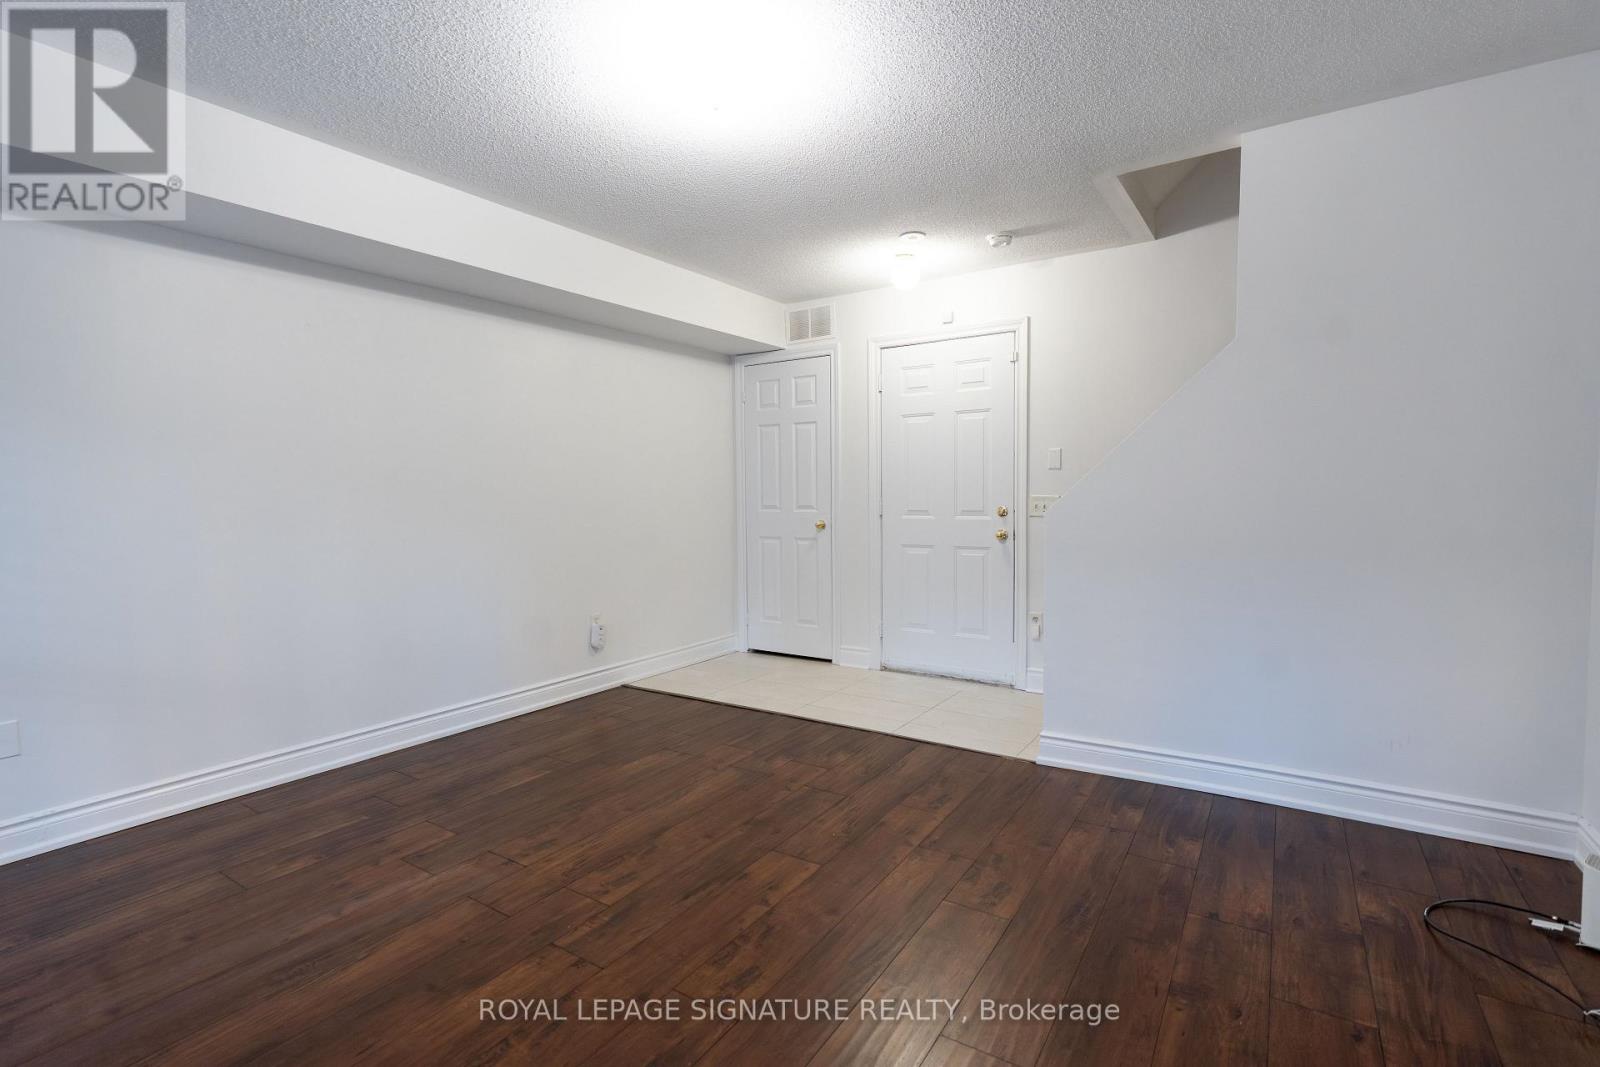
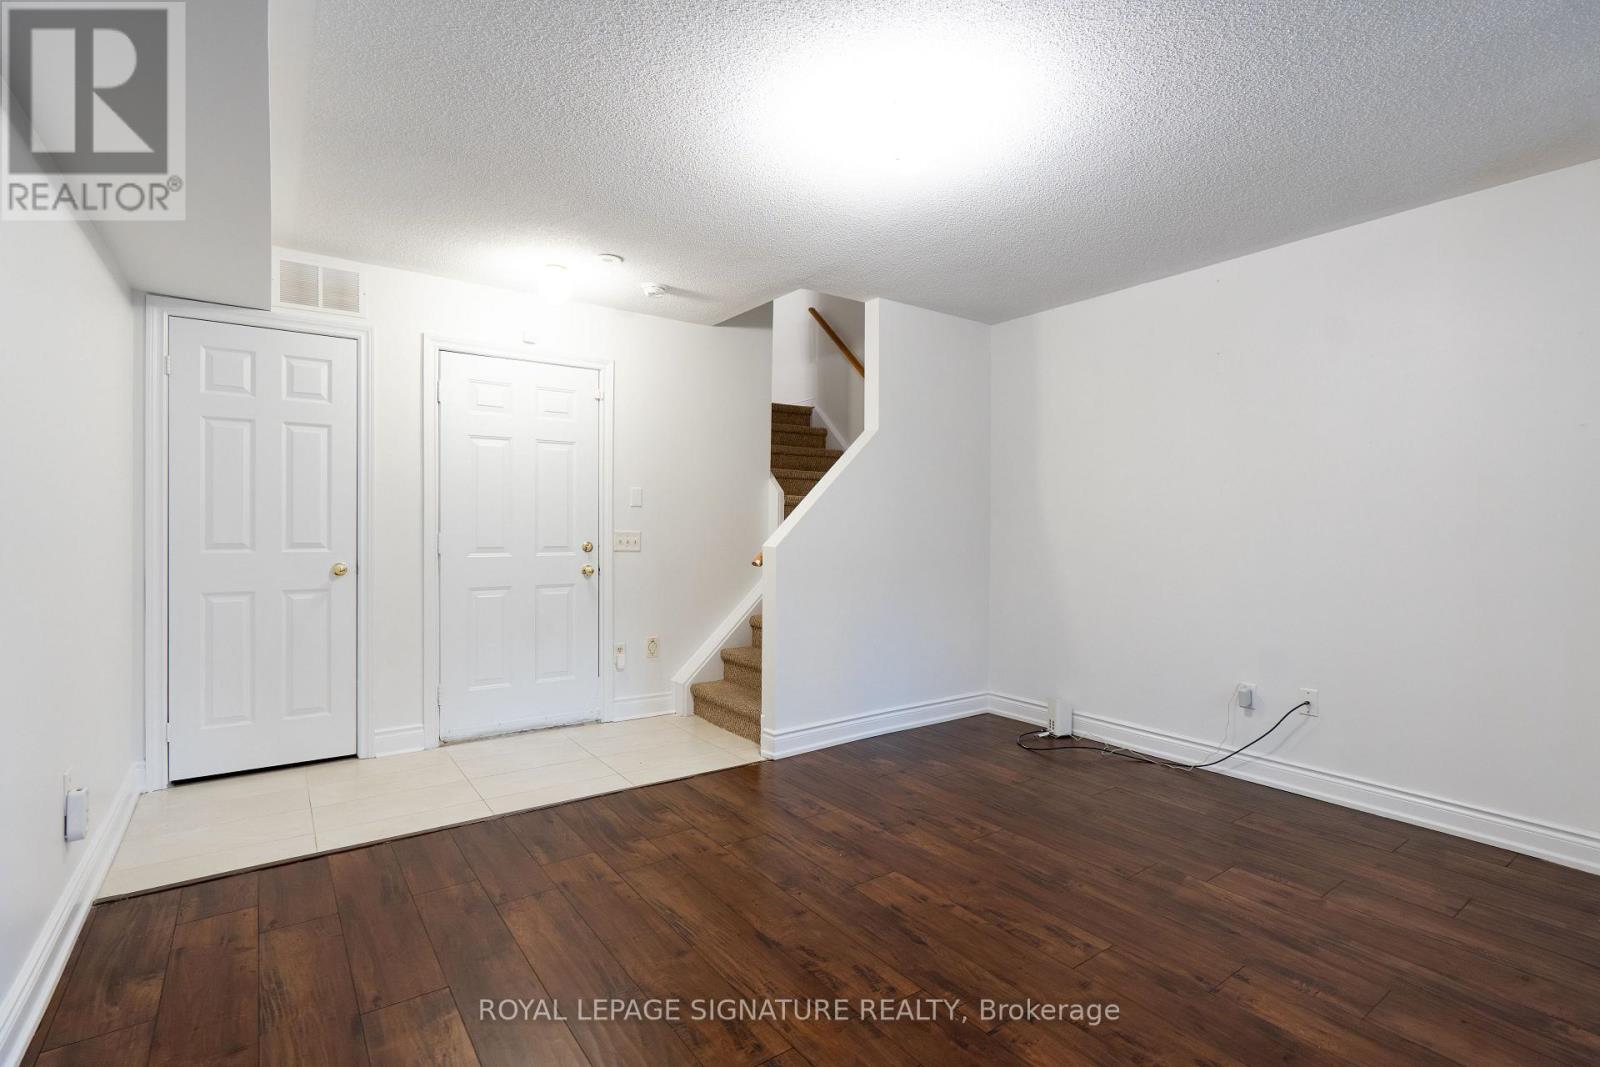
| Ground Level | Family Room | 4.85 m | 4.25 m | 4.85 m x 4.25 m |
https://www.realtor.ca/real-estate/30122152/28-50-strathaven-drive-mississauga-hurontario-hurontario

The trademarks REALTOR®, REALTORS®, and the REALTOR® logo are controlled by The Canadian Real Estate Association (CREA) and identify real estate professionals who are members of CREA. The trademarks MLS®, Multiple Listing Service® and the associated logos are owned by The Canadian Real Estate Association (CREA) and identify the quality of services provided by real estate professionals who are members of CREA. The trademark DDF® is owned by The Canadian Real Estate Association (CREA) and identifies CREA's Data Distribution Facility (DDF®)
August 06 2026 04:07:07
Toronto Regional Real Estate Board
Royal LePage Signature Realty