
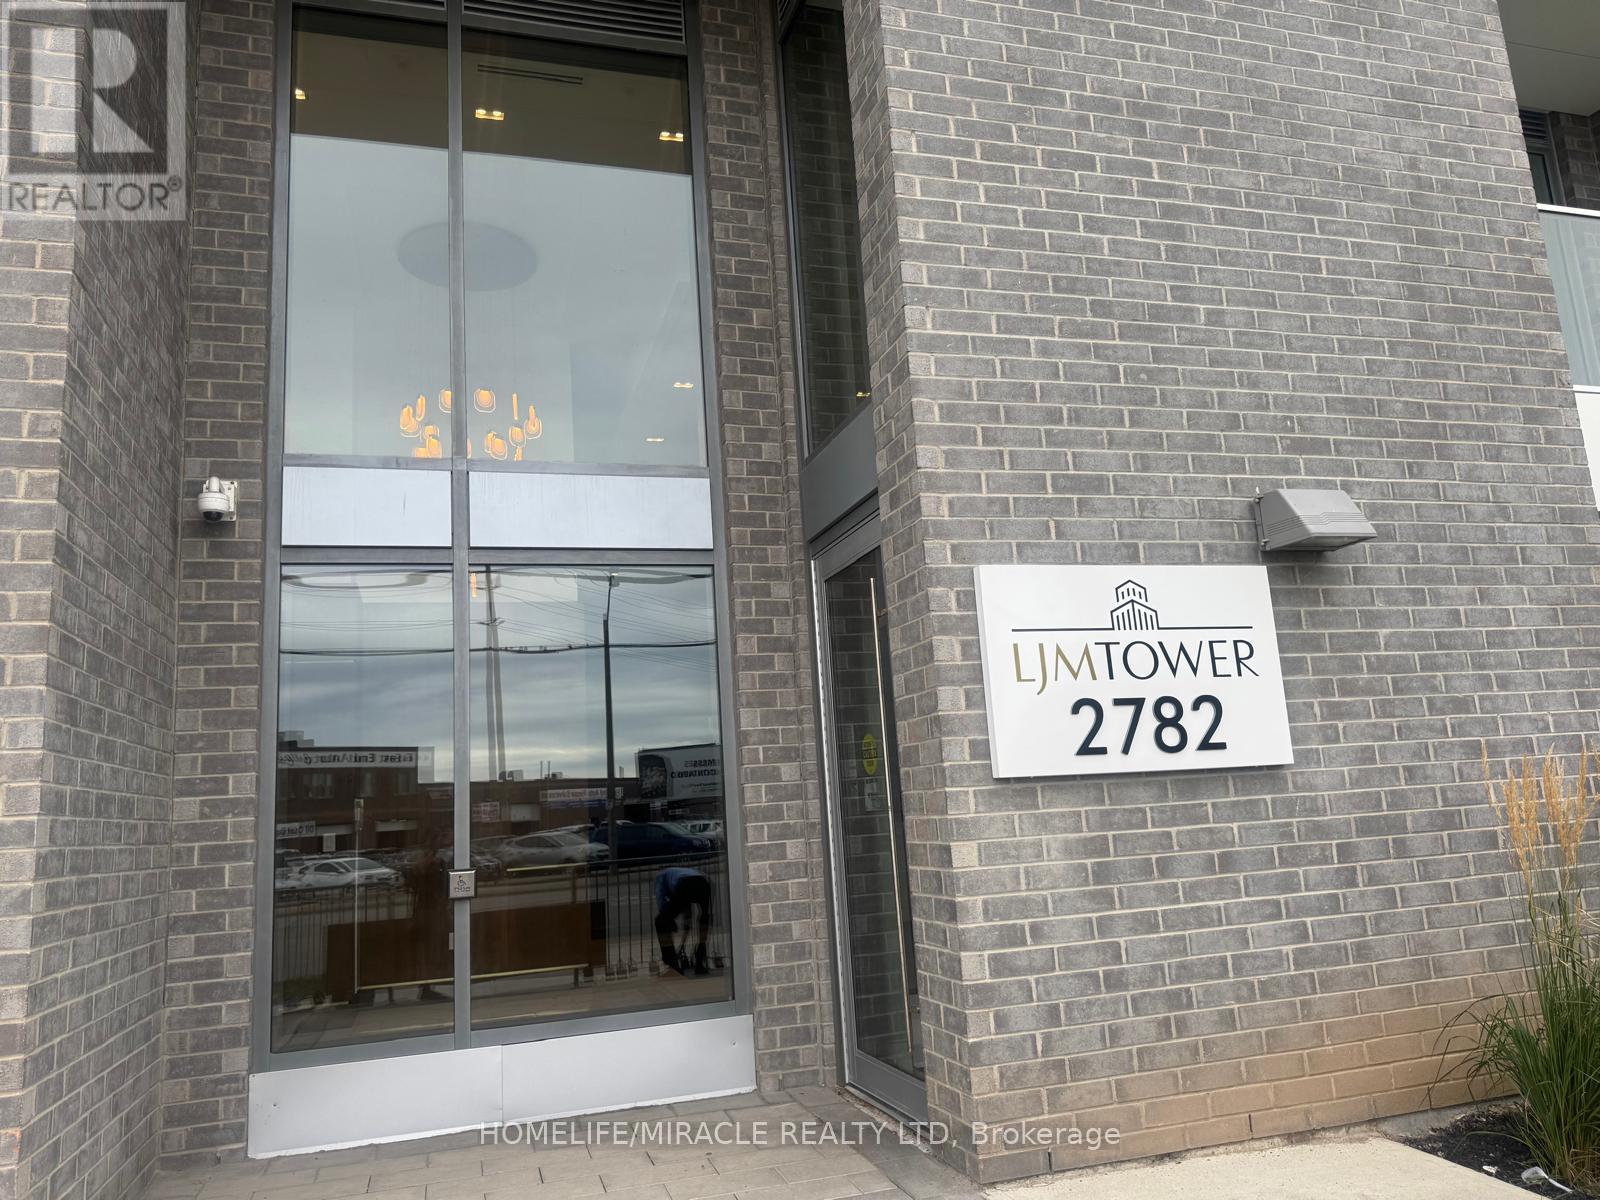
2782 Barton Street E Hamilton, Ontario L8E 2J8

$1,750 Monthly
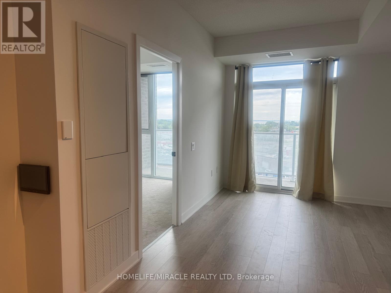
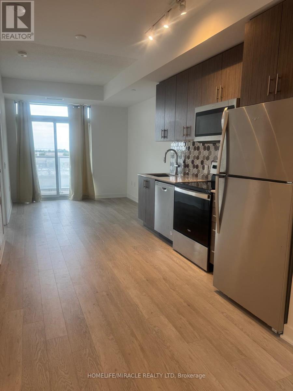
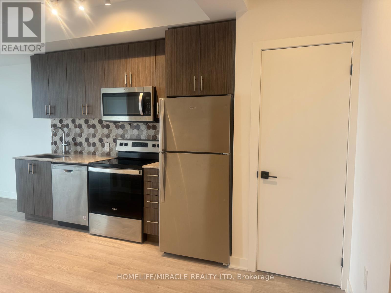
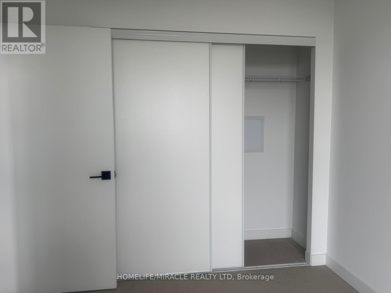
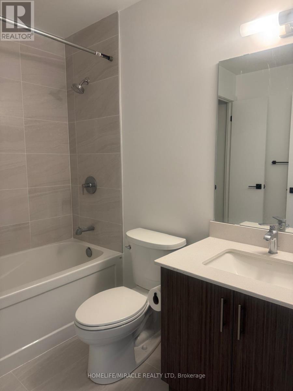
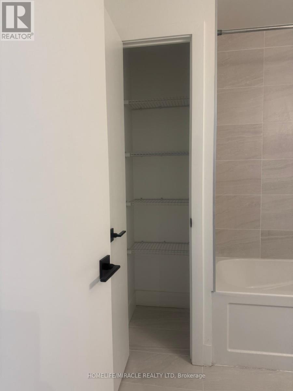
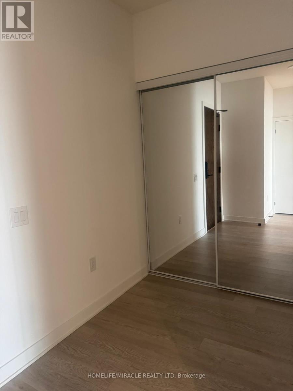
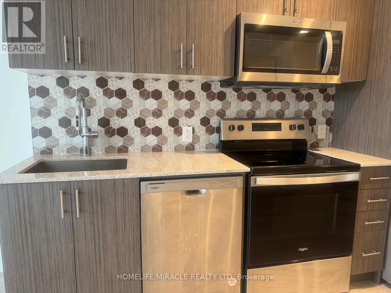
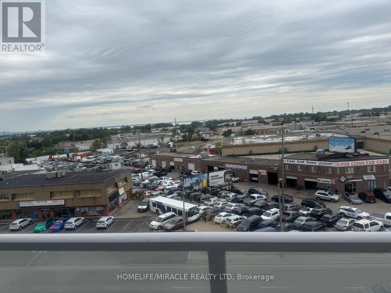
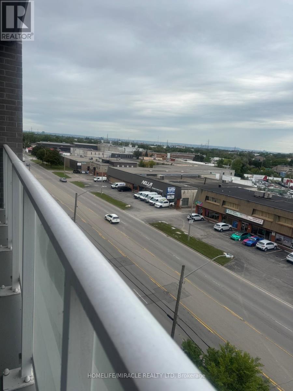
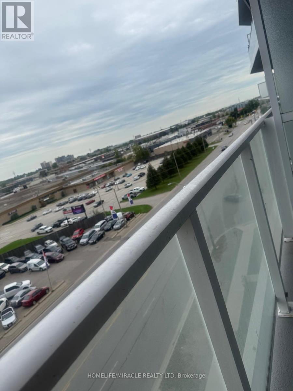
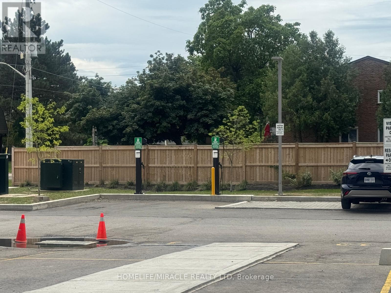
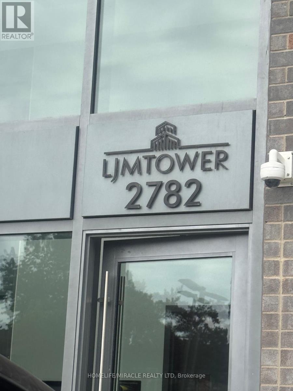
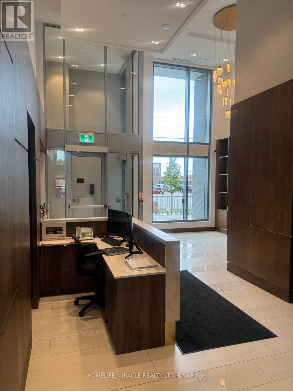
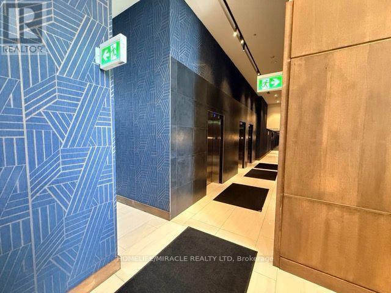
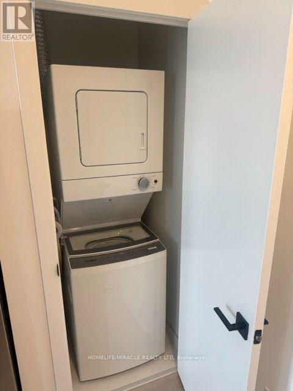
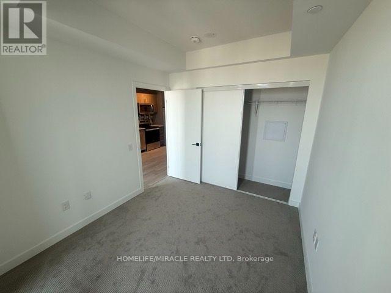
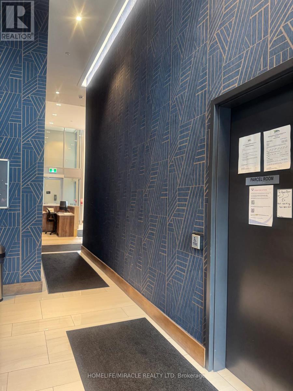
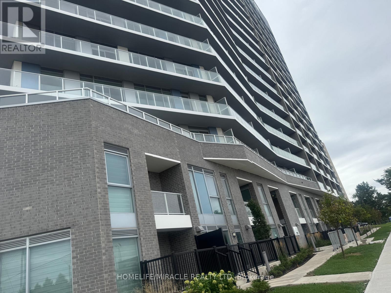
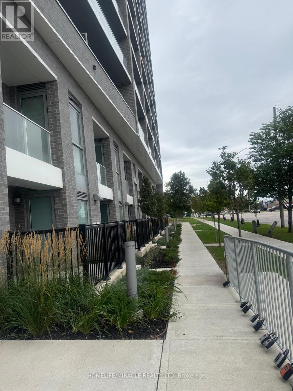
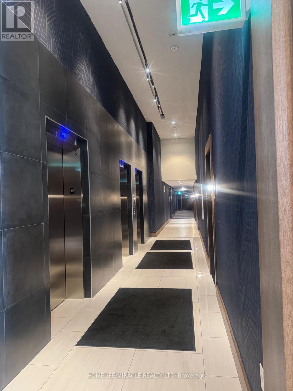
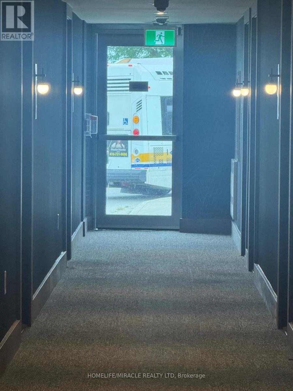
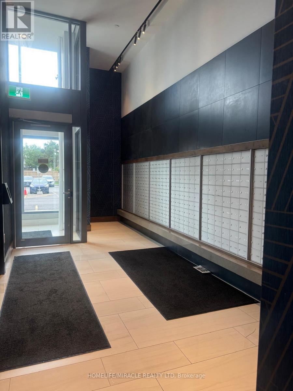
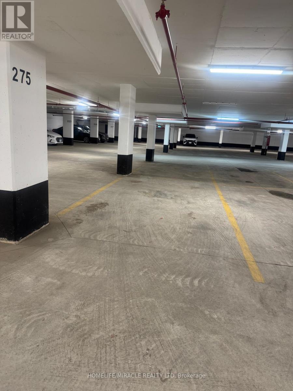
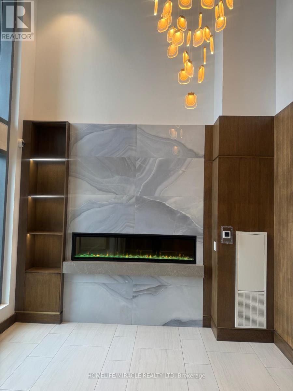
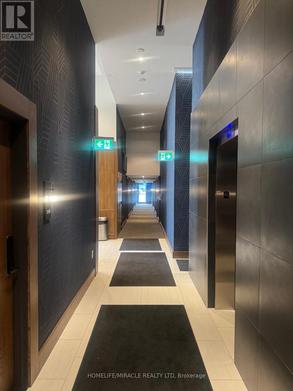
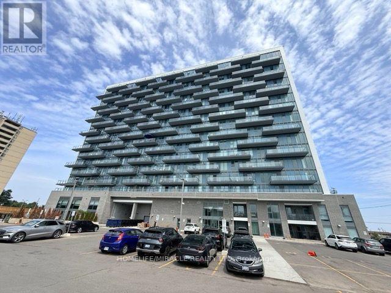
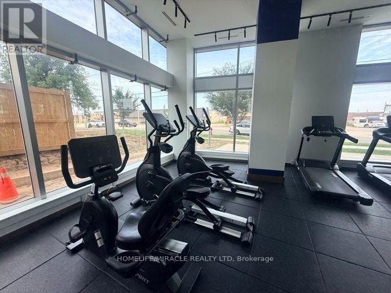
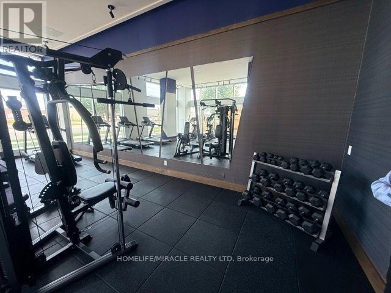
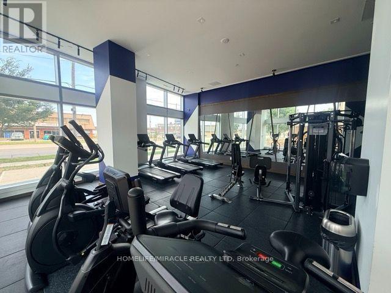
Unobstructed Lake Views | Modern 1 Bed + Den at LJM TowerExperience polished, contemporary living in Hamilton's premier new community at LJM Tower.This beautifully functional 1 Bedroom + Den suite offers seamless everyday comfort, featuring durable vinyl flooring complemented by cozy carpeting underfoot, custom window drapes, an integrated Smart Security System, and a private balcony showcasing serene views of Lake Ontario. The stylish kitchen is anchored by an eye-catching tile backsplash and stainless steel appliances (fridge/freezer, stove/oven, microwave, and dishwasher), while the sun-drenched bedroom features a smooth sliding-door closet. The good-sized, versatile den is thoughtfully outfitted with a large mirror-glass sliding cabinet, making it the perfect spot for a dedicated home office or cozy reading nook. Complete with convenient in-suite washer and dryer, a charming 4-piece bathroom with built-in storage, and 1 secure underground parking space. Residents also enjoy access to top-tier amenities including a state-of-the-art fitness center, peaceful yoga studio, vibrant outdoor BBQ terrace, attentive concierge service, EV charging stations, and dedicated visitor parking-all ideally located steps from lively bars, shopping centers, and major banks, with public transit right at the doorstep. (id:50787)
Property Details
| MLS® Number | X13749812 |
| Property Type | Single Family |
| Community Name | Riverdale |
| Amenities Near By | Hospital, Park, Place Of Worship, Public Transit, Schools |
| Communication Type | High Speed Internet |
| Community Features | Pets Allowed With Restrictions |
| Features | Balcony, In Suite Laundry |
| Parking Space Total | 1 |
Building
| Bathroom Total | 1 |
| Bedrooms Above Ground | 1 |
| Bedrooms Total | 1 |
| Amenities | Security/concierge |
| Appliances | Range |
| Basement Type | None |
| Cooling Type | Central Air Conditioning |
| Exterior Finish | Concrete |
| Fire Protection | Security System, Smoke Detectors |
| Flooring Type | Hardwood, Carpeted |
| Heating Fuel | Natural Gas |
| Heating Type | Forced Air |
| Size Interior | 500 - 599 Sqft |
| Type | Apartment |
Parking
| Underground | |
| Garage |
Land
| Acreage | No |
| Land Amenities | Hospital, Park, Place Of Worship, Public Transit, Schools |
Rooms
| Level | Type | Length | Width | Dimensions |
|---|---|---|---|---|
| Main Level | Kitchen | 3.01 m | 3.04 m | 3.01 m x 3.04 m |
| Main Level | Living Room | 3.01 m | 3.35 m | 3.01 m x 3.35 m |
| Main Level | Bedroom | 2.47 m | 3.26 m | 2.47 m x 3.26 m |
| Main Level | Den | 1.86 m | 1.7 m | 1.86 m x 1.7 m |
https://www.realtor.ca/real-estate/30240679/2782-barton-street-e-hamilton-riverdale-riverdale

The trademarks REALTOR®, REALTORS®, and the REALTOR® logo are controlled by The Canadian Real Estate Association (CREA) and identify real estate professionals who are members of CREA. The trademarks MLS®, Multiple Listing Service® and the associated logos are owned by The Canadian Real Estate Association (CREA) and identify the quality of services provided by real estate professionals who are members of CREA. The trademark DDF® is owned by The Canadian Real Estate Association (CREA) and identifies CREA's Data Distribution Facility (DDF®)
September 06 2026 04:33:22
Toronto Regional Real Estate Board
Homelife/miracle Realty Ltd