
273 Gary Drive Toronto, Ontario M9N 2N2

$3,250 Monthly
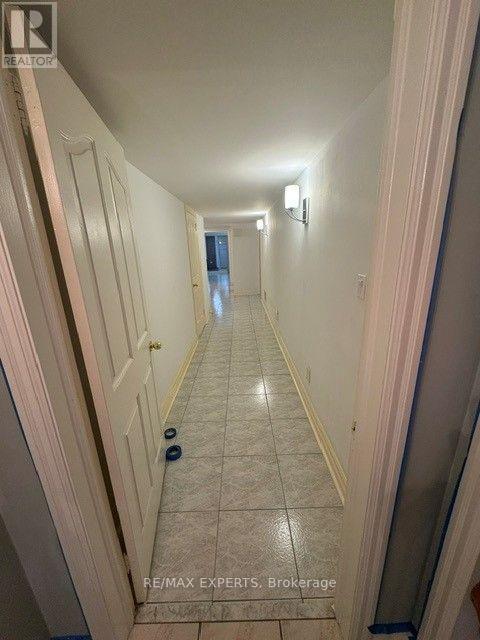
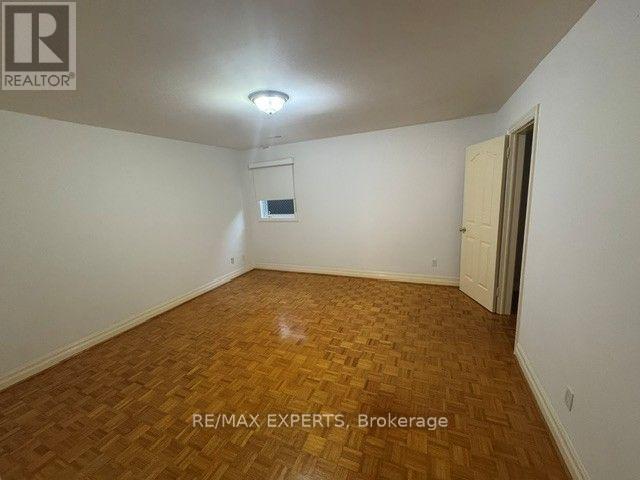
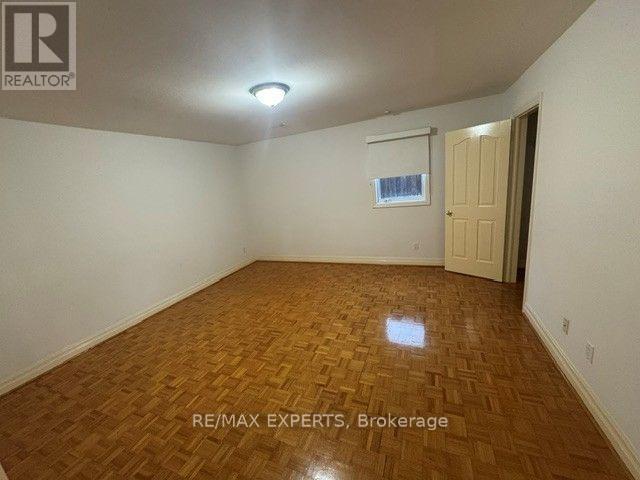
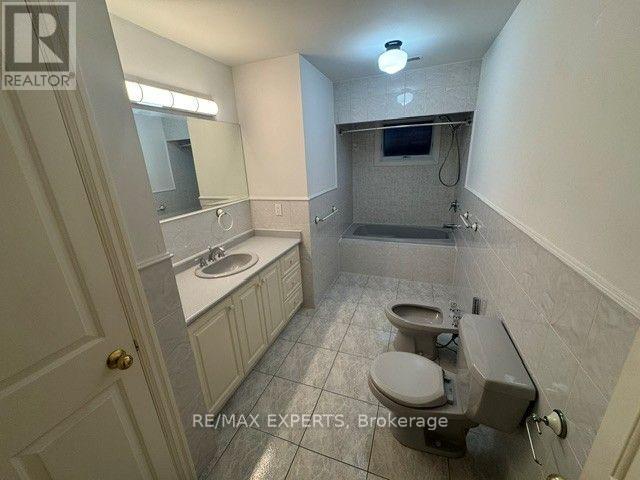
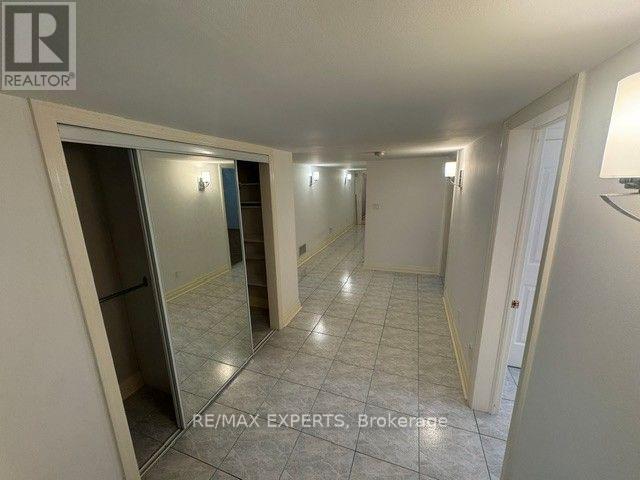
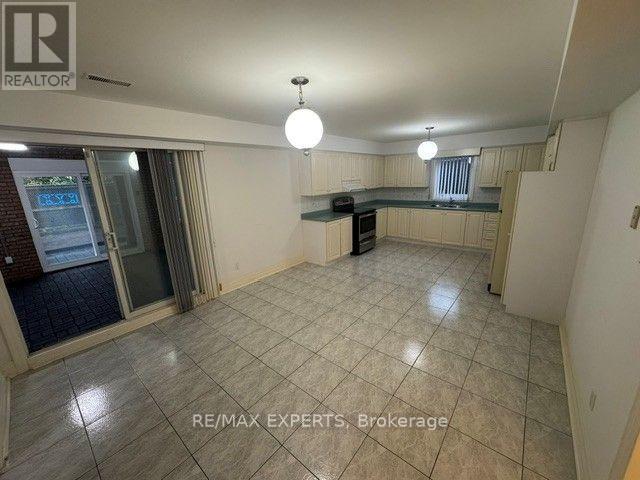
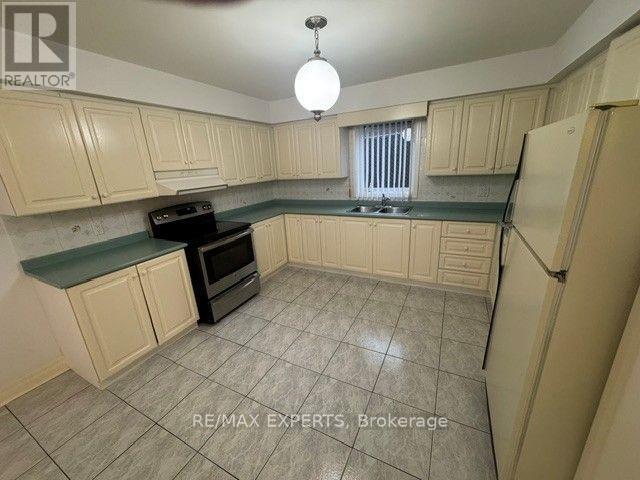
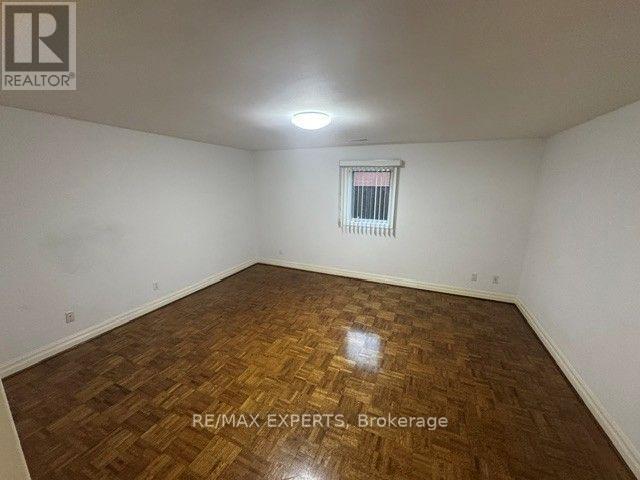
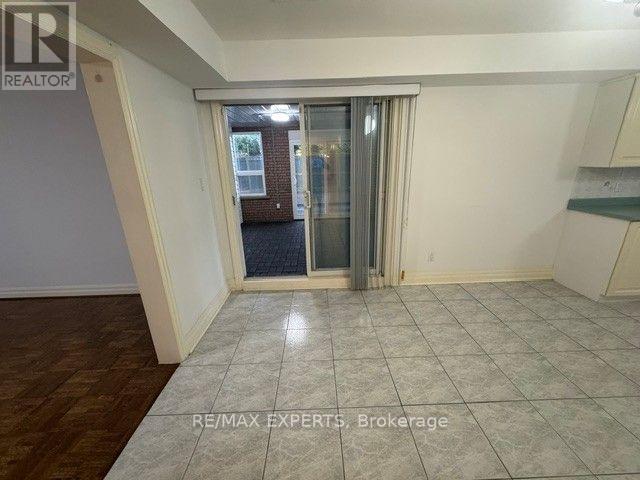
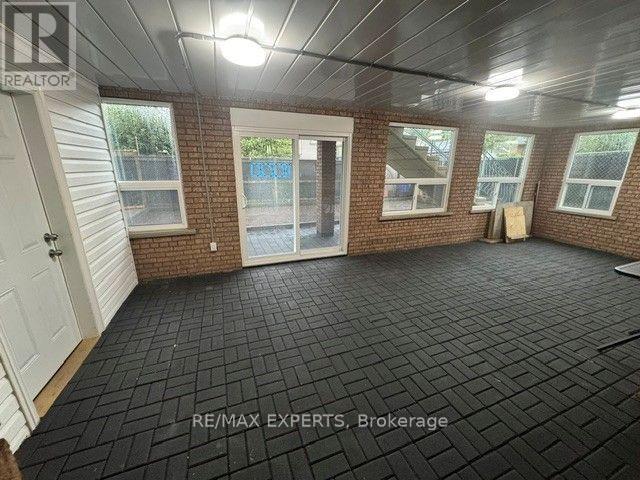
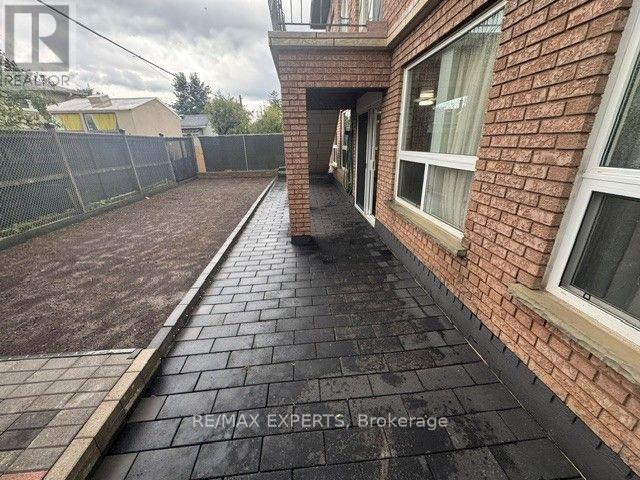
Enjoy spacious, comfortable main-level living in this beautifully designed custom-built bungaloft. Offering approximately 1,500 square feet, this ground-floor residence features two generously sized bedrooms, a large kitchen with a stove, refrigerator, and dishwasher, and an expansive dining area that opens into a bright, spacious sunroom perfect for entertaining or relaxing year-round. The home includes a convenient in-suite laundry room with washer and dryer, one dedicated parking space, and a well-appointed five-piece bathroom featuring a bidet. Ideally located close to schools, transit, shopping, everyday amenities, and more. (id:50787)
Property Details
| MLS® Number | W13759790 |
| Property Type | Single Family |
| Community Name | Humberlea-Pelmo Park W4 |
| Features | Flat Site, Dry |
| Parking Space Total | 1 |
Building
| Bathroom Total | 1 |
| Bedrooms Above Ground | 2 |
| Bedrooms Total | 2 |
| Appliances | Water Heater |
| Basement Development | Finished |
| Basement Features | Walk Out |
| Basement Type | N/a (finished) |
| Construction Style Attachment | Detached |
| Cooling Type | Central Air Conditioning |
| Exterior Finish | Brick |
| Fire Protection | Alarm System, Monitored Alarm |
| Flooring Type | Hardwood, Tile |
| Foundation Type | Block, Poured Concrete |
| Heating Fuel | Natural Gas |
| Heating Type | Forced Air |
| Stories Total | 2 |
| Size Interior | 1,100 - 1,500 Sqft |
| Type | House |
| Utility Water | Municipal Water |
Parking
| No Garage |
Land
| Acreage | No |
| Sewer | Sanitary Sewer |
Rooms
| Level | Type | Length | Width | Dimensions |
|---|---|---|---|---|
| Main Level | Primary Bedroom | 4.27 m | 4.39 m | 4.27 m x 4.39 m |
| Main Level | Bedroom 2 | 4.22 m | 3.51 m | 4.22 m x 3.51 m |
| Main Level | Kitchen | 3.05 m | 3.66 m | 3.05 m x 3.66 m |
| Main Level | Dining Room | 3.66 m | 3.96 m | 3.66 m x 3.96 m |
| Main Level | Family Room | 4.47 m | 4.78 m | 4.47 m x 4.78 m |
| Main Level | Laundry Room | 1.27 m | 2.7 m | 1.27 m x 2.7 m |
| Main Level | Sunroom | 3.66 m | 8.23 m | 3.66 m x 8.23 m |
| Main Level | Bathroom | 1.83 m | 3.66 m | 1.83 m x 3.66 m |

The trademarks REALTOR®, REALTORS®, and the REALTOR® logo are controlled by The Canadian Real Estate Association (CREA) and identify real estate professionals who are members of CREA. The trademarks MLS®, Multiple Listing Service® and the associated logos are owned by The Canadian Real Estate Association (CREA) and identify the quality of services provided by real estate professionals who are members of CREA. The trademark DDF® is owned by The Canadian Real Estate Association (CREA) and identifies CREA's Data Distribution Facility (DDF®)
September 09 2026 03:32:09
Toronto Regional Real Estate Board
RE/MAX Experts