5 Bedroom
3 Bathroom
2,500 - 3,000 sqft
Central Air Conditioning
Forced Air
$1,750,000
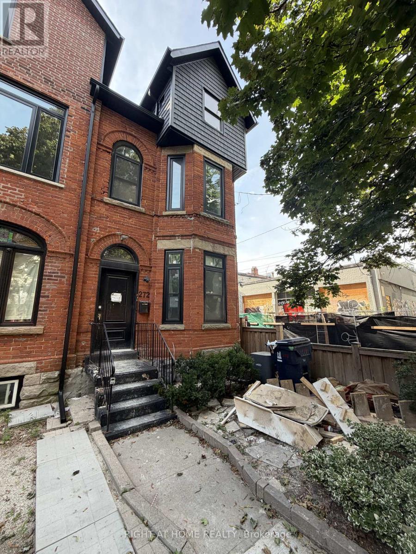
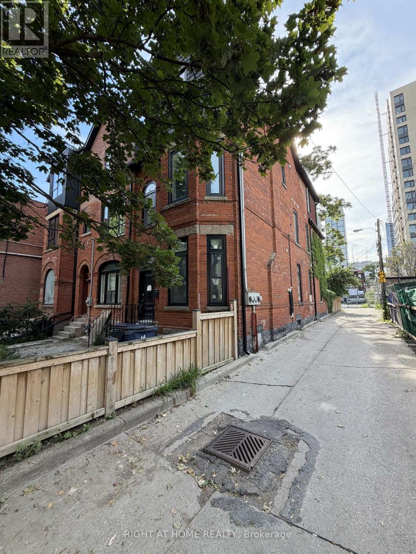
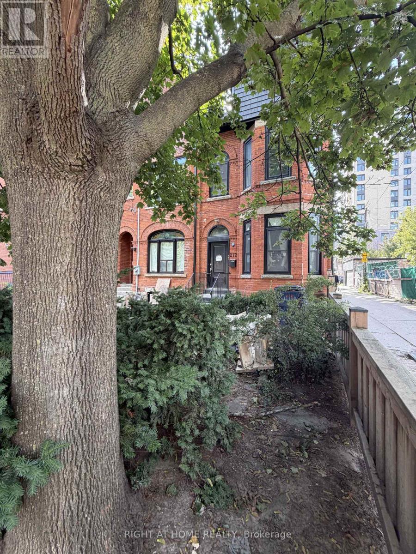
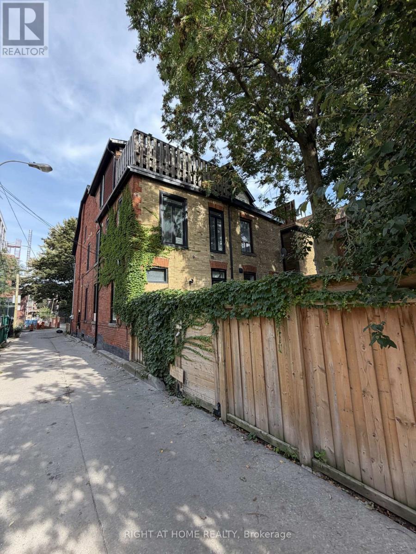
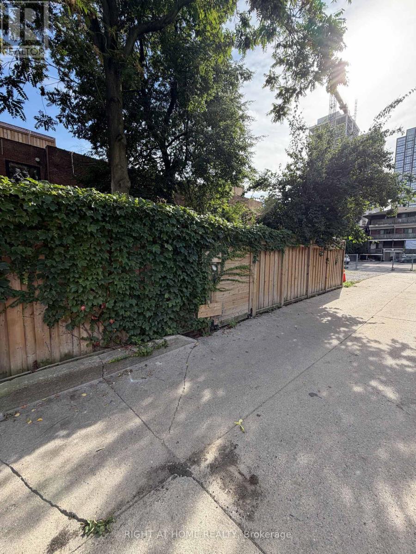
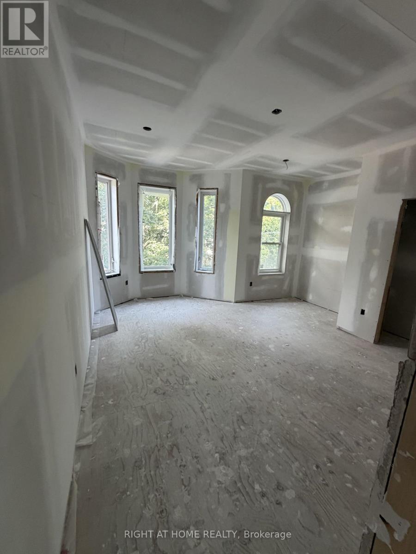
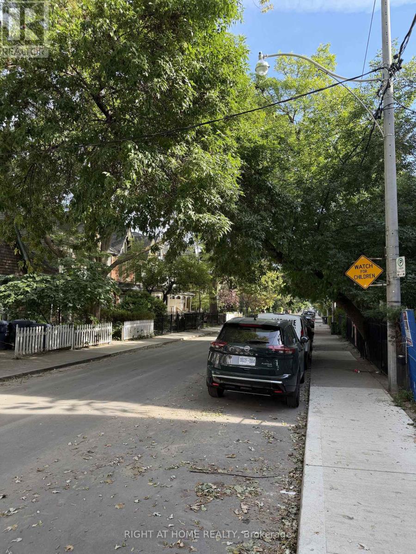
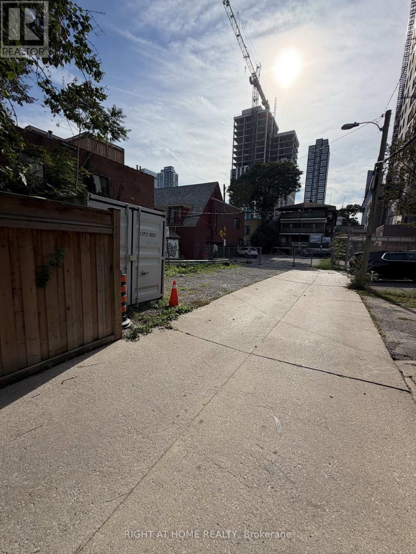
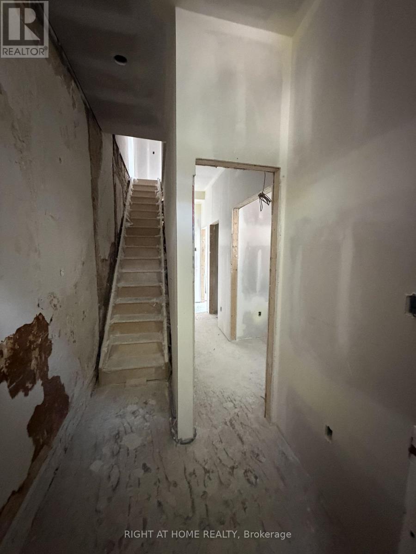
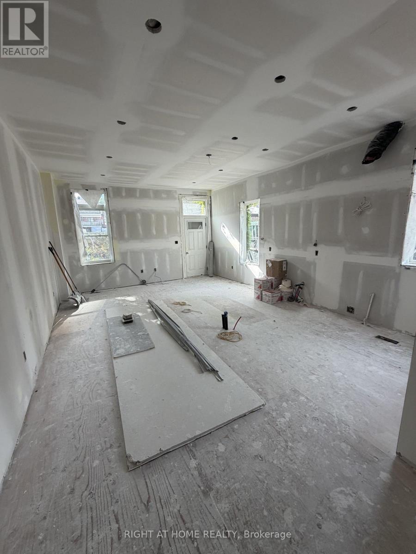
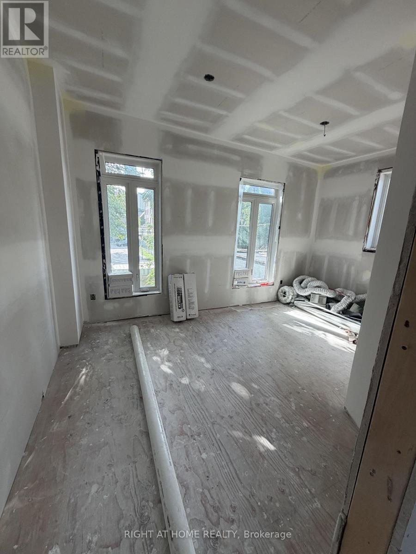
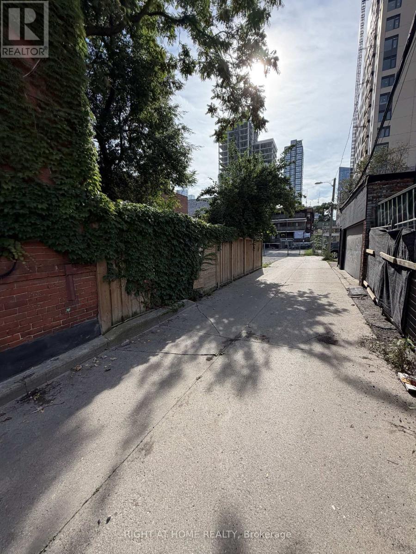
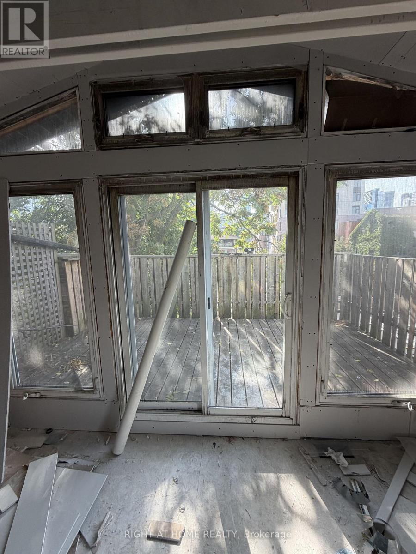
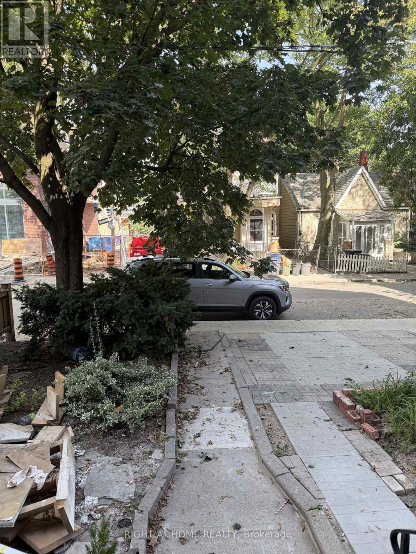
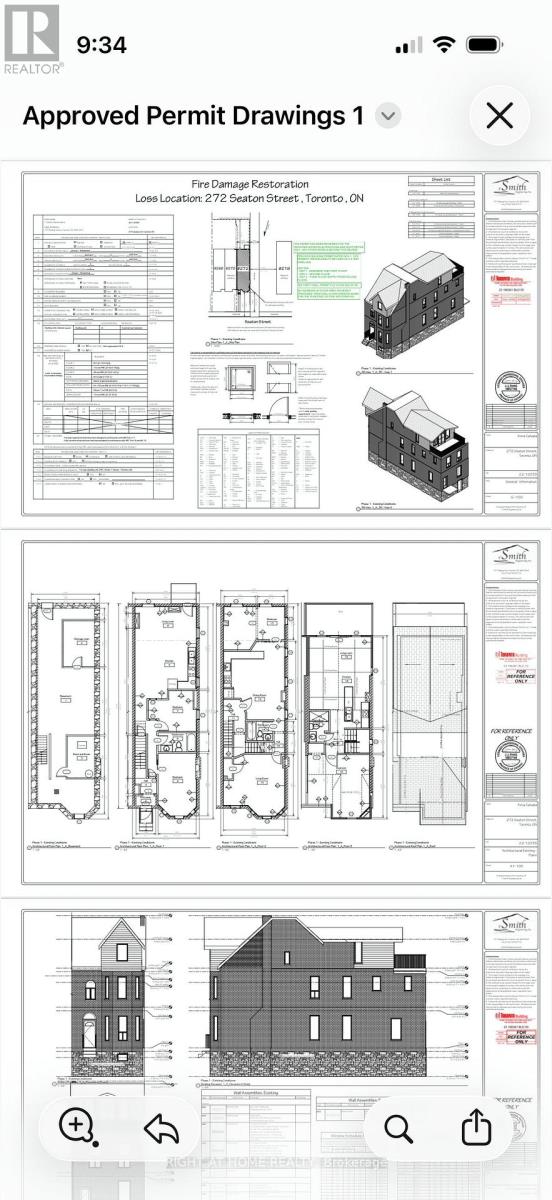
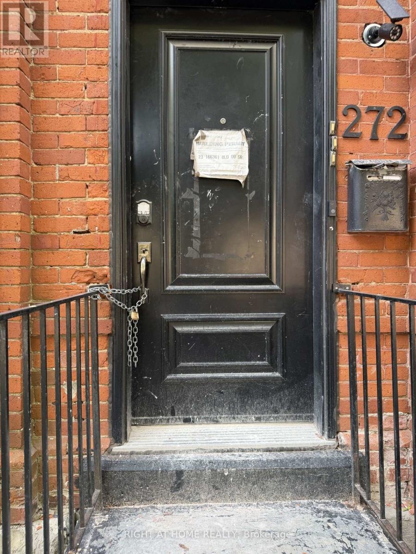
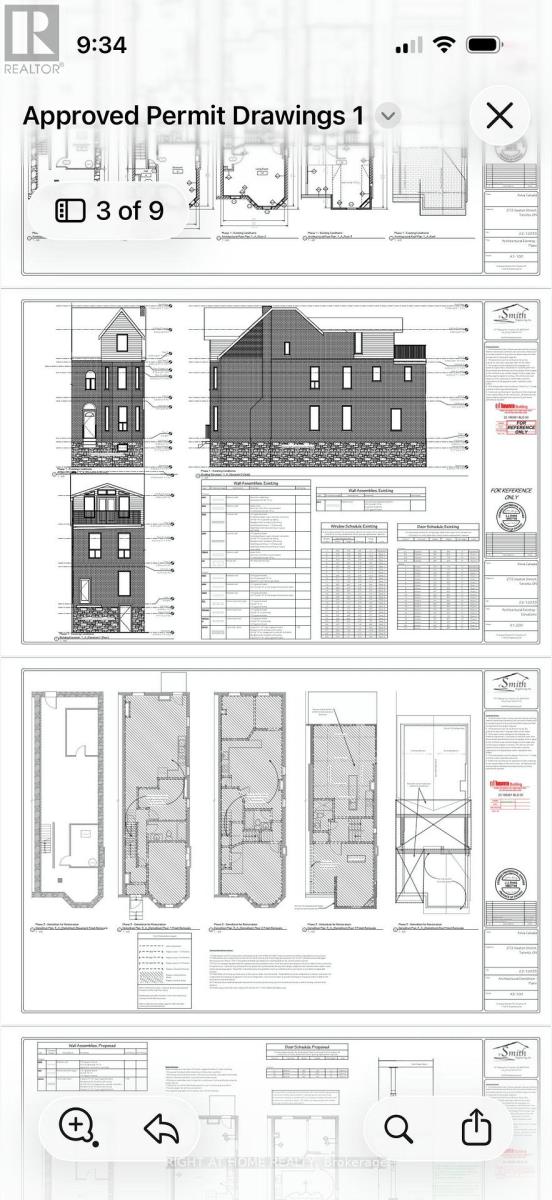
Brand New Rebuilt - Double Brick - Triplex in Downtown Toronto! Complete Gut-Renovation down to the studs, with completion in approx.6 weeks. 3 Legal Separate Suites - All Built to new codes, with separate meters, hardwired fire system, New Roof, New Main Staircase, New Insulation, New Drywall, New Floors, Brand New Modern Kitchens, with Dishwashers. A 3 year complete renovation on a very large victorian home, with 7, yes SEVEN parking spaces, a ~163 foot deep lot with fenced backyard. Potential for 2 floor garden home addition, fourth unit in basement (high ceilings). Boasting, Two 2 Bedroom Units with 12' high ceilings, and 1 large loft unit with an additional 1 bedroom, vaulted ceilings and a massive 19'x7' Private Deck. Perfect for "growing into" this spectacular victorian for end users or investors. All building under city permits. (id:50787)
Property Details
|
MLS® Number
|
C13786680 |
|
Property Type
|
Multi-family |
|
Community Name
|
Cabbagetown-South St. James Town |
|
Amenities Near By
|
Hospital, Park, Public Transit, Schools |
|
Features
|
Lane, Lighting, Carpet Free |
|
Parking Space Total
|
7 |
|
Structure
|
Deck |
Building
|
Bathroom Total
|
3 |
|
Bedrooms Above Ground
|
5 |
|
Bedrooms Total
|
5 |
|
Amenities
|
Separate Heating Controls, Separate Electricity Meters |
|
Appliances
|
Water Heater - Tankless |
|
Basement Development
|
Unfinished |
|
Basement Features
|
Walk Out |
|
Basement Type
|
N/a (unfinished), N/a |
|
Ceiling Type
|
Suspended Ceiling |
|
Construction Status
|
Insulation Upgraded |
|
Cooling Type
|
Central Air Conditioning |
|
Exterior Finish
|
Brick |
|
Fire Protection
|
Smoke Detectors |
|
Flooring Type
|
Laminate |
|
Foundation Type
|
Unknown |
|
Heating Fuel
|
Natural Gas |
|
Heating Type
|
Forced Air |
|
Stories Total
|
3 |
|
Size Interior
|
2,500 - 3,000 Sqft |
|
Type
|
Triplex |
|
Utility Water
|
Municipal Water |
Parking
Land
|
Acreage
|
No |
|
Fence Type
|
Fenced Yard |
|
Land Amenities
|
Hospital, Park, Public Transit, Schools |
|
Sewer
|
Sanitary Sewer |
|
Size Depth
|
162 Ft ,4 In |
|
Size Frontage
|
17 Ft |
|
Size Irregular
|
17 X 162.4 Ft |
|
Size Total Text
|
17 X 162.4 Ft |
|
Zoning Description
|
Residential |
Rooms
| Level |
Type |
Length |
Width |
Dimensions |
|
Second Level |
Living Room |
8.9 m |
4.75 m |
8.9 m x 4.75 m |
|
Second Level |
Bedroom |
4.9 m |
4.7 m |
4.9 m x 4.7 m |
|
Second Level |
Bedroom |
3.55 m |
2.45 m |
3.55 m x 2.45 m |
|
Third Level |
Living Room |
5 m |
4.75 m |
5 m x 4.75 m |
|
Third Level |
Kitchen |
2.65 m |
2.2 m |
2.65 m x 2.2 m |
|
Third Level |
Bedroom |
5 m |
4.7 m |
5 m x 4.7 m |
|
Main Level |
Living Room |
7.2 m |
4.75 m |
7.2 m x 4.75 m |
|
Main Level |
Bedroom |
5 m |
3 m |
5 m x 3 m |
|
Main Level |
Bedroom |
3.77 m |
2.6 m |
3.77 m x 2.6 m |
Utilities
|
Cable
|
Available |
|
Electricity
|
Installed |
|
Sewer
|
Installed |
https://www.realtor.ca/real-estate/30281429/272-seaton-street-toronto-cabbagetown-south-st-james-town-cabbagetown-south-st-james-town