
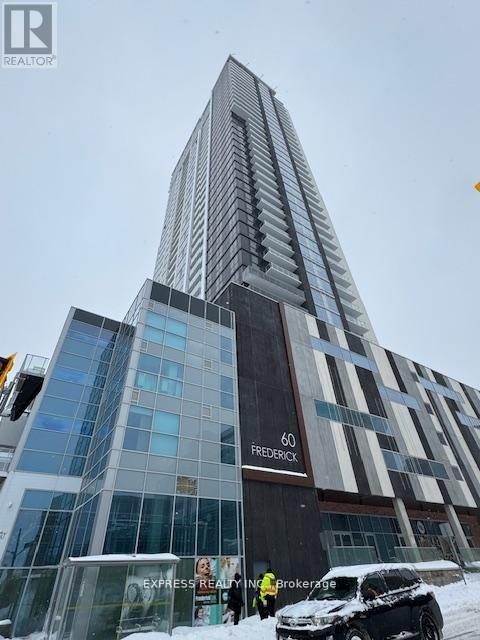
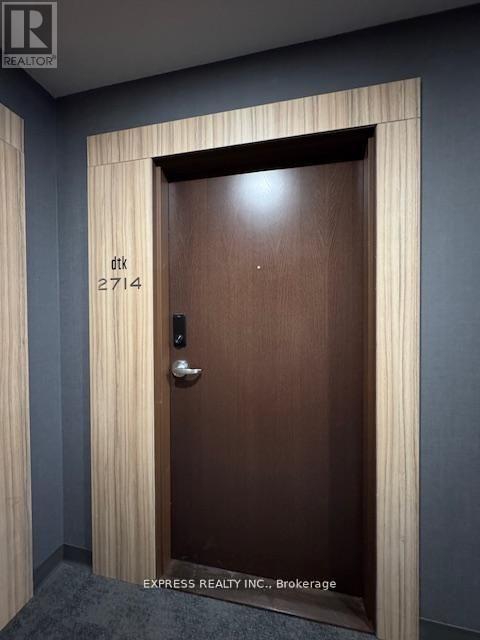
2714 - 60 Frederick Street Kitchener, Ontario N2H 0C7

$2,000 Monthly
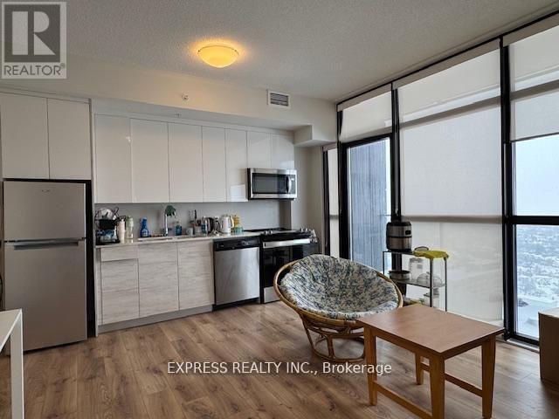
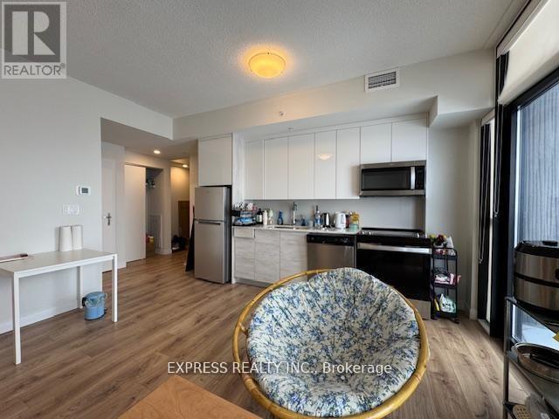
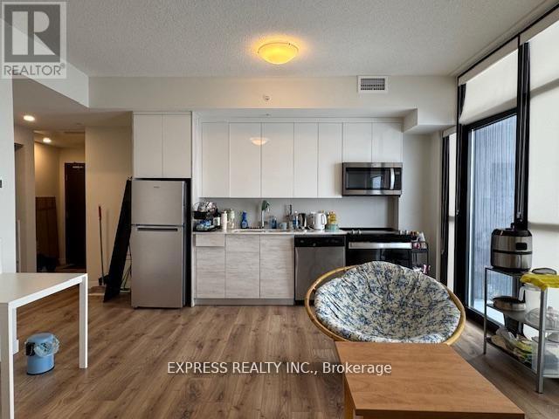
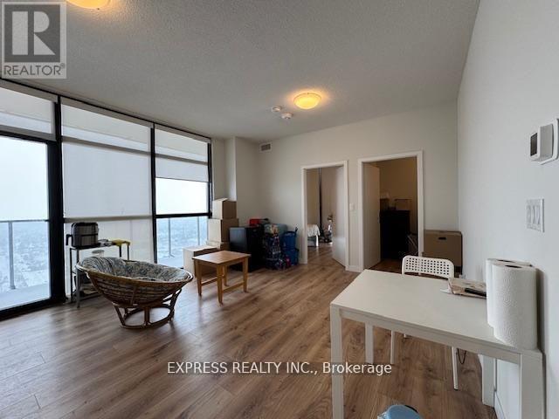
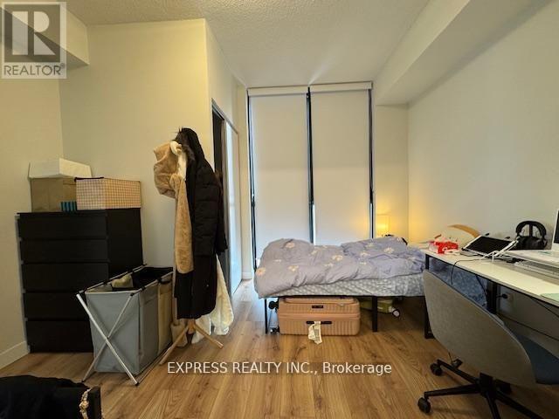
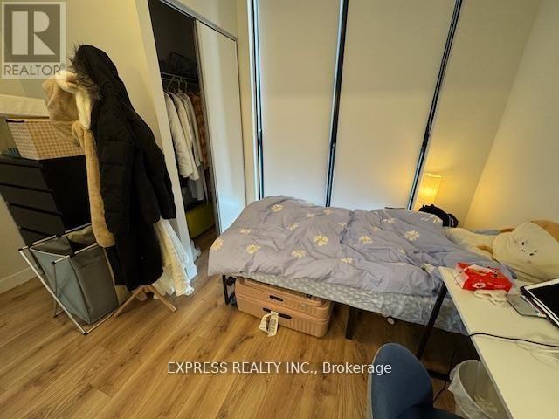
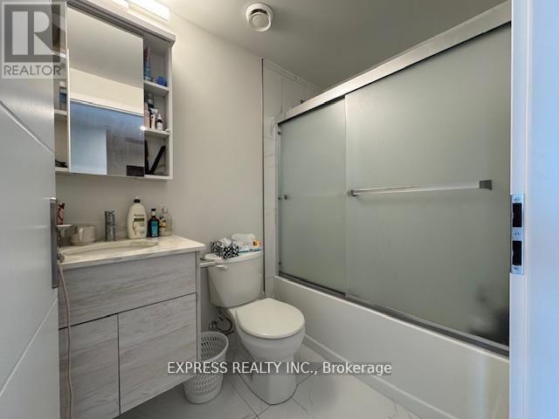
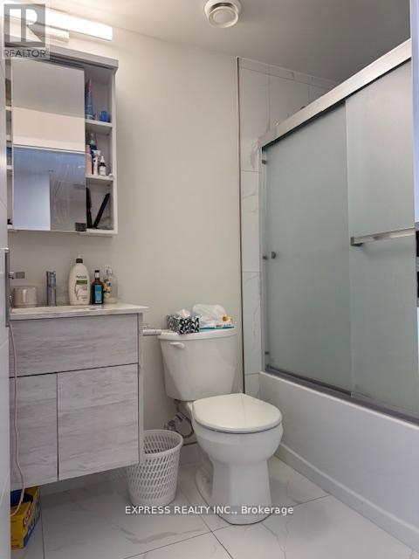
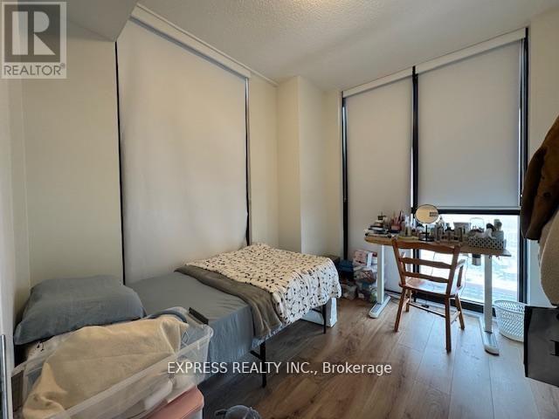
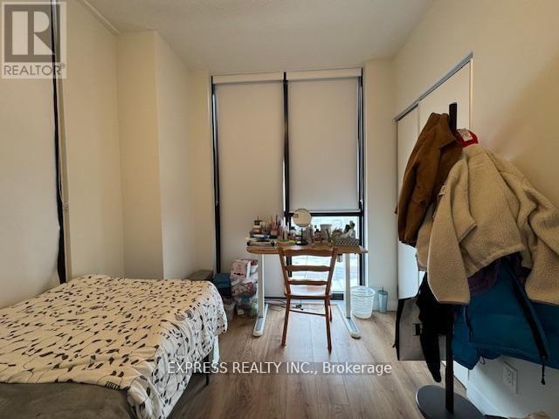
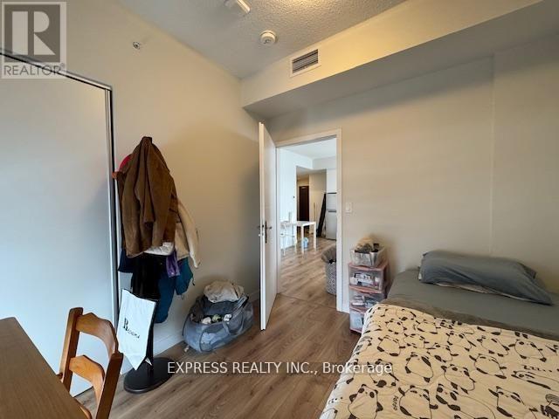
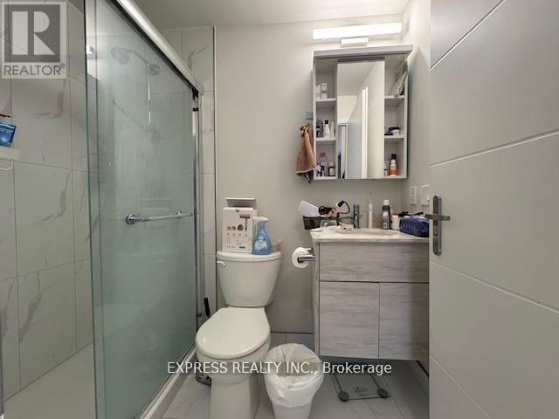
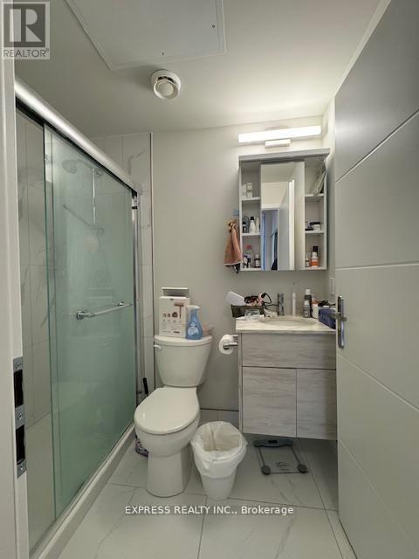
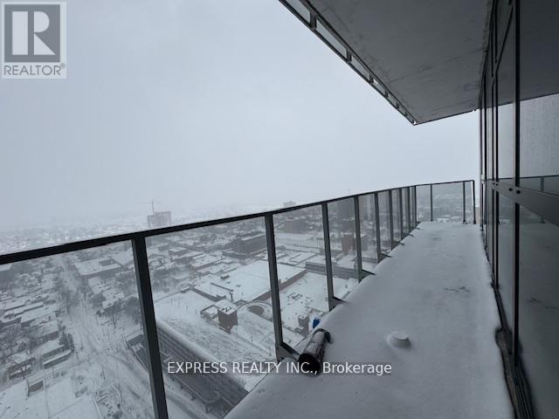
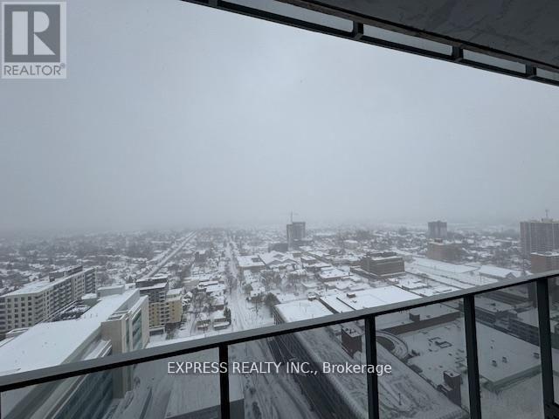
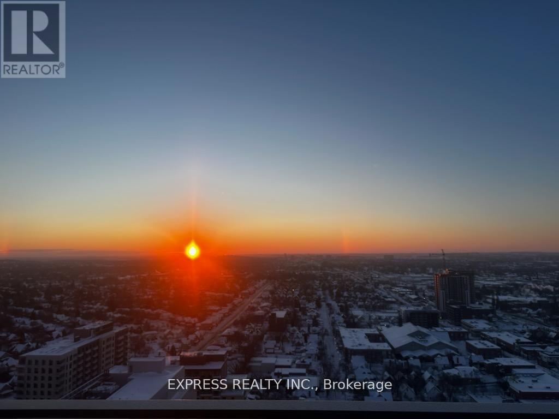
This 2-bedroom, 2-bathroom corner unit on the 27th floor offer a functional space with breathtaking southeast views. The unit features modern finishes throughout, including quartz countertops, under-cabinet kitchen lighting, porcelain bathroom tiles, and large windows that lead out to a spacious balcony. Smart home technology enhances convenience with a smart door lock, thermostat, and lighting, all controllable via a central app. Gigabit Rogers Internet is included for fast, reliable connectivity. Building amenities include a state-of-the-art fitness center with a yoga studio, a rooftop terrace, a party room, and a concierge desk. With a perfect Walk Score of 100, everything you need is within walking distance, including a LRT stop right outside the building. Great shopping, dining, and Conestoga College are all just minutes away on foot. This is your chance to live in a luxurious condo in one of KW's most sought-after neighborhoods! (id:50787)
Property Details
| MLS® Number | X13653990 |
| Property Type | Single Family |
| Amenities Near By | Park, Public Transit, Schools |
| Community Features | Pets Allowed With Restrictions |
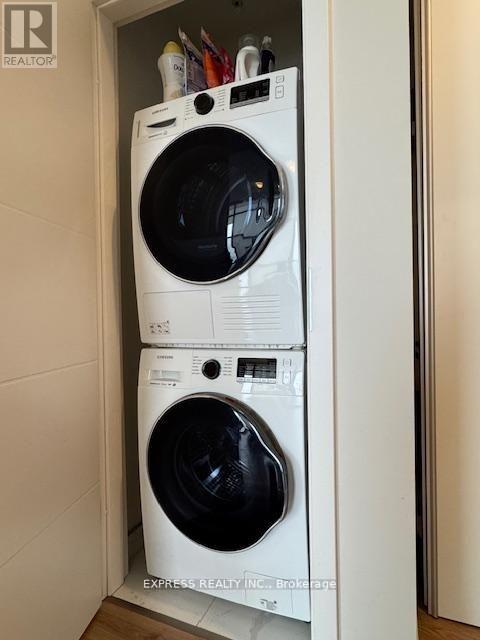
| Features | Balcony, In Suite Laundry |
| View Type | View |
Building
| Bathroom Total | 2 |
| Bedrooms Above Ground | 2 |
| Bedrooms Total | 2 |
| Age | 0 To 5 Years |
| Amenities | Security/concierge, Exercise Centre, Party Room, Visitor Parking |
| Appliances | Dishwasher, Dryer, Microwave, Hood Fan, Range, Washer, Window Coverings, Refrigerator |
| Basement Type | None |
| Cooling Type | Central Air Conditioning |
| Exterior Finish | Concrete |
| Flooring Type | Laminate |
| Heating Fuel | Natural Gas |
| Heating Type | Forced Air |
| Size Interior | 600 - 699 Sqft |
| Type | Apartment |
Parking
| Underground | |
| Garage |
Land
| Acreage | No |
| Land Amenities | Park, Public Transit, Schools |
Rooms
| Level | Type | Length | Width | Dimensions |
|---|---|---|---|---|
| Flat | Foyer | 1.71 m | 4.06 m | 1.71 m x 4.06 m |
| Flat | Living Room | 4.35 m | 5.41 m | 4.35 m x 5.41 m |
| Flat | Kitchen | 4.35 m | 5.41 m | 4.35 m x 5.41 m |
| Flat | Primary Bedroom | 3.81 m | 3.11 m | 3.81 m x 3.11 m |
| Flat | Bedroom 2 | 2.76 m | 3.11 m | 2.76 m x 3.11 m |
https://www.realtor.ca/real-estate/30132331/2714-60-frederick-street-kitchener

The trademarks REALTOR®, REALTORS®, and the REALTOR® logo are controlled by The Canadian Real Estate Association (CREA) and identify real estate professionals who are members of CREA. The trademarks MLS®, Multiple Listing Service® and the associated logos are owned by The Canadian Real Estate Association (CREA) and identify the quality of services provided by real estate professionals who are members of CREA. The trademark DDF® is owned by The Canadian Real Estate Association (CREA) and identifies CREA's Data Distribution Facility (DDF®)
August 08 2026 04:08:21
Toronto Regional Real Estate Board
Express Realty Inc.