
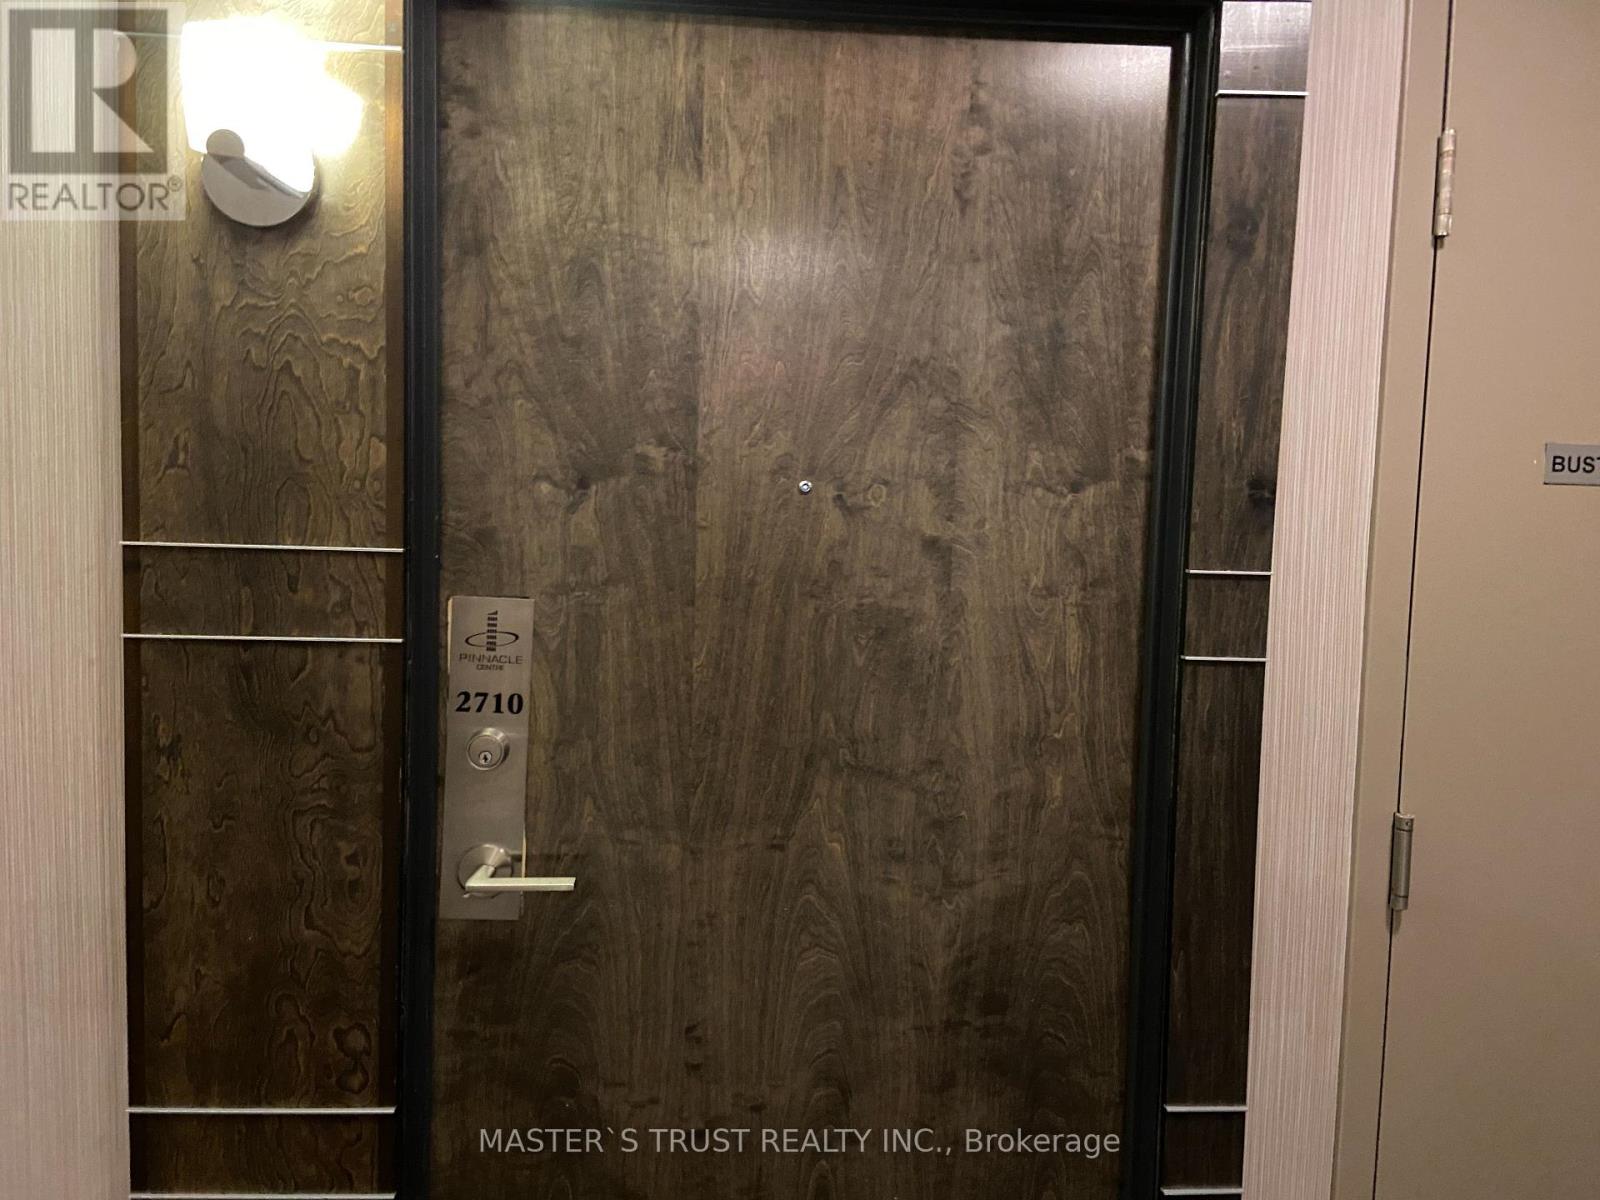
2710 - 33 Bay Street Toronto, Ontario M5J 2Z3

$2,850 Monthly
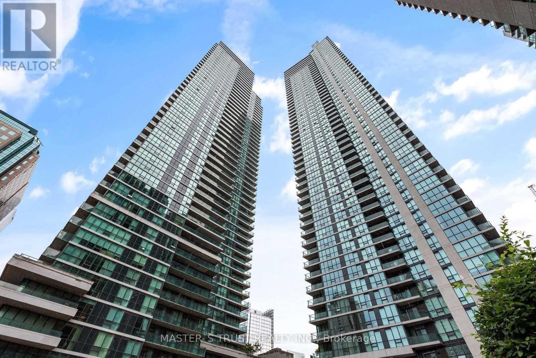
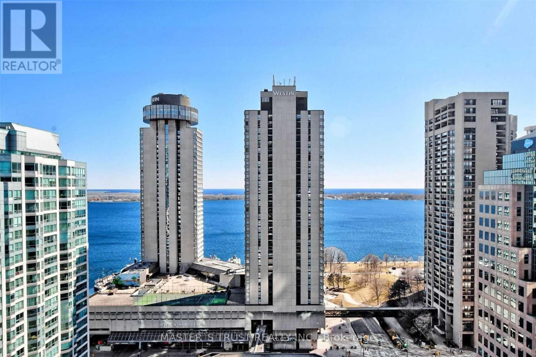
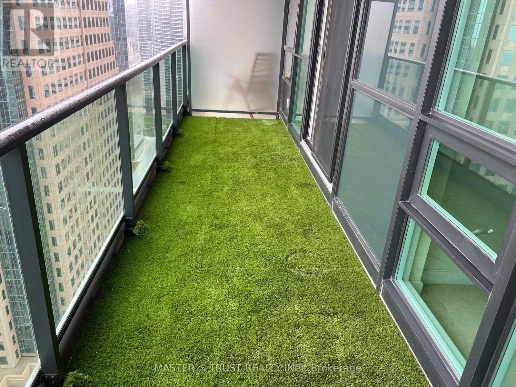
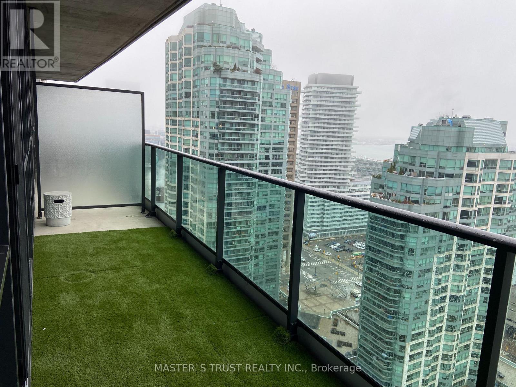
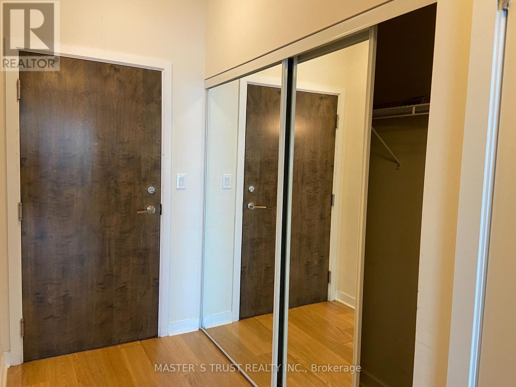
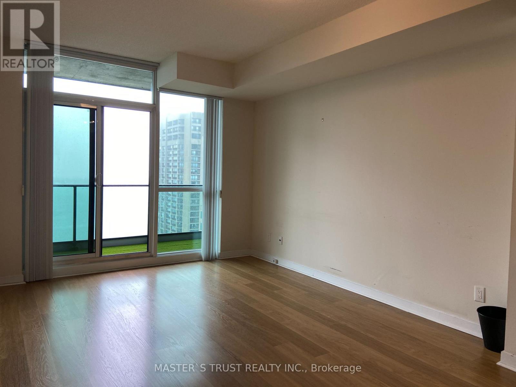
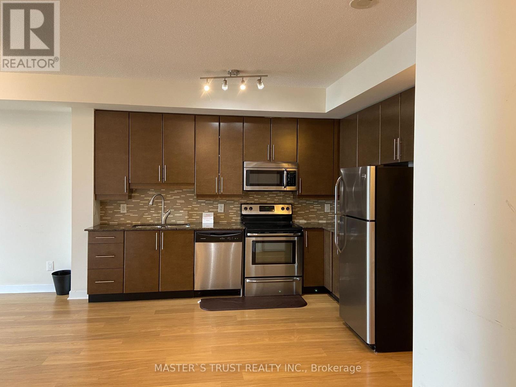
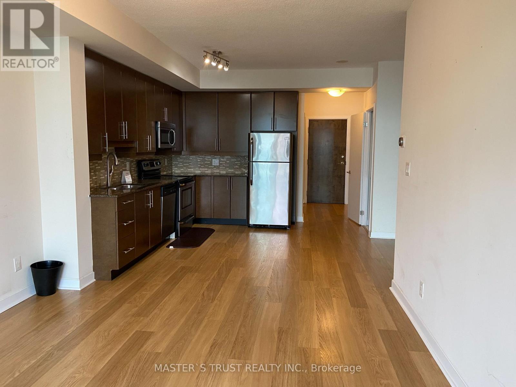
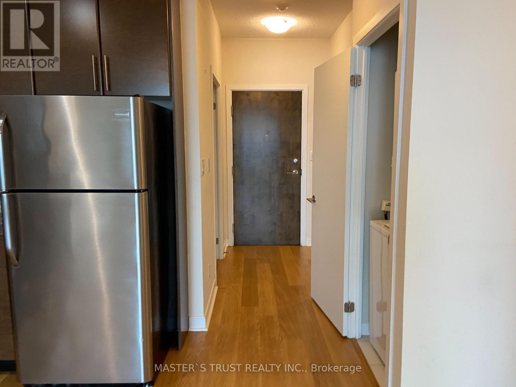
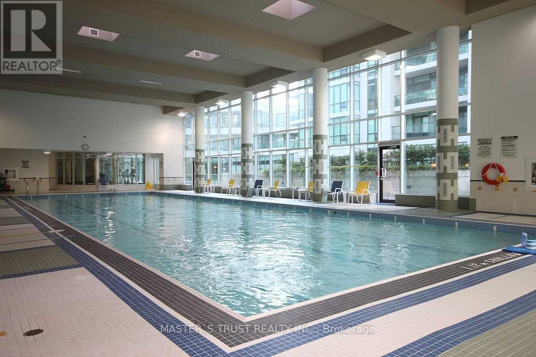
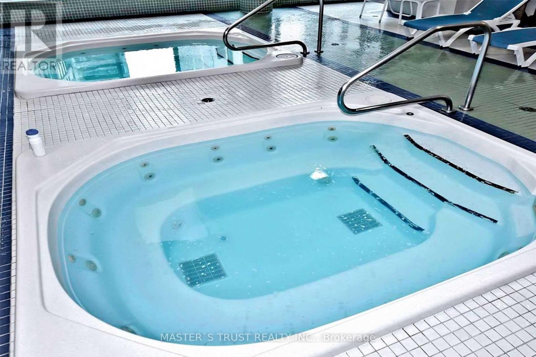
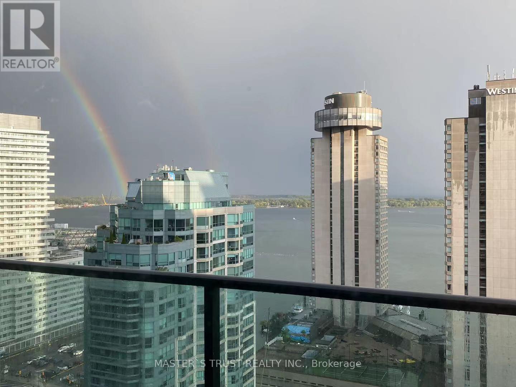
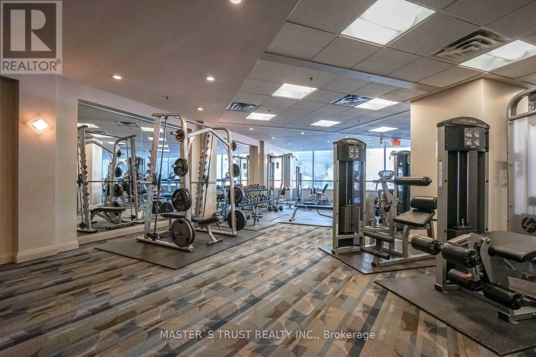
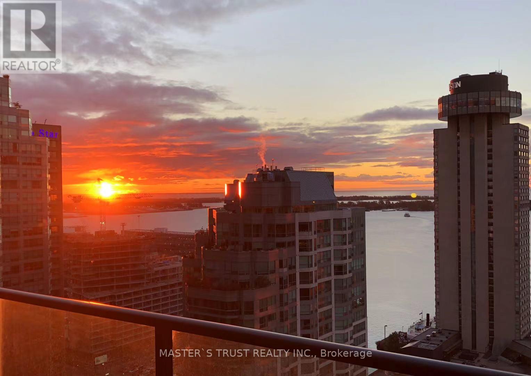
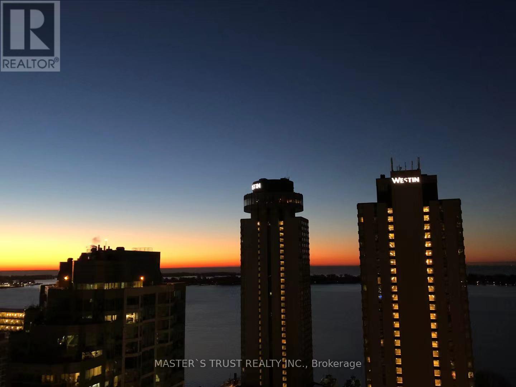
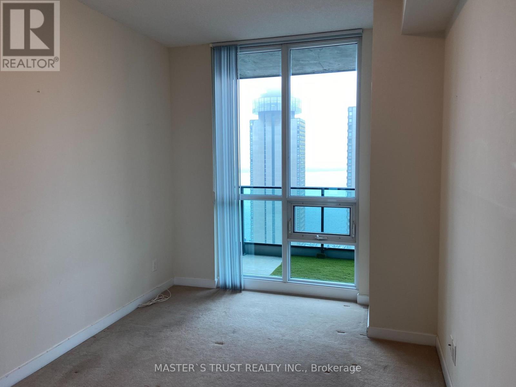
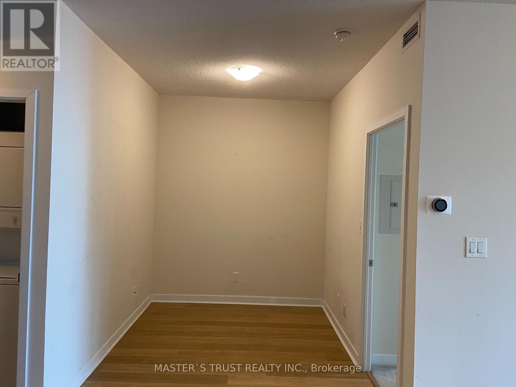
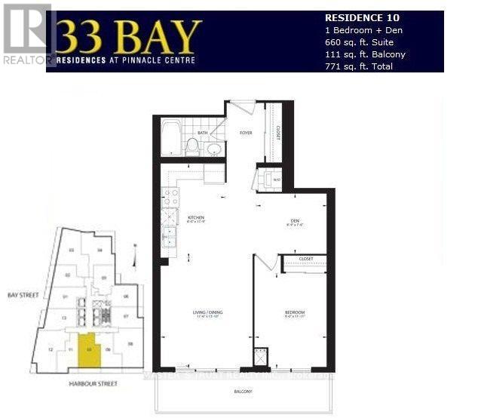
Luxury 660 Sqft 1+1 Suite with 111 sqft balcony In Pinnacle. Beautiful South Lakeview. 1 Bedroom Plus Den With Locker And Parking. Den Size Can Be Used As A Second Bedroom Or An Office. Located Close To All Amenities, Steps To Toronto's Harbour front, Union Station, 30,000 Sqft Pinnacle Club Amenities Includes Indoor Swimming Pool, Tennis Court, Putting Green, Party Room, Business Centre, Theater, Gym, Squash And Racquets ball, Dining Room, Billiards, Cyber Lounge And Guest Suites. Water Heating included in the rent; Tenant pays only Hydro. (id:50787)
Property Details
| MLS® Number | C14089124 |
| Property Type | Single Family |
| Community Name | Waterfront Communities C1 |
| Community Features | Pets Allowed With Restrictions |
| Features | Balcony |
| Parking Space Total | 1 |
| Pool Type | Indoor Pool |
| Structure | Squash & Raquet Court |
| View Type | View |
Building
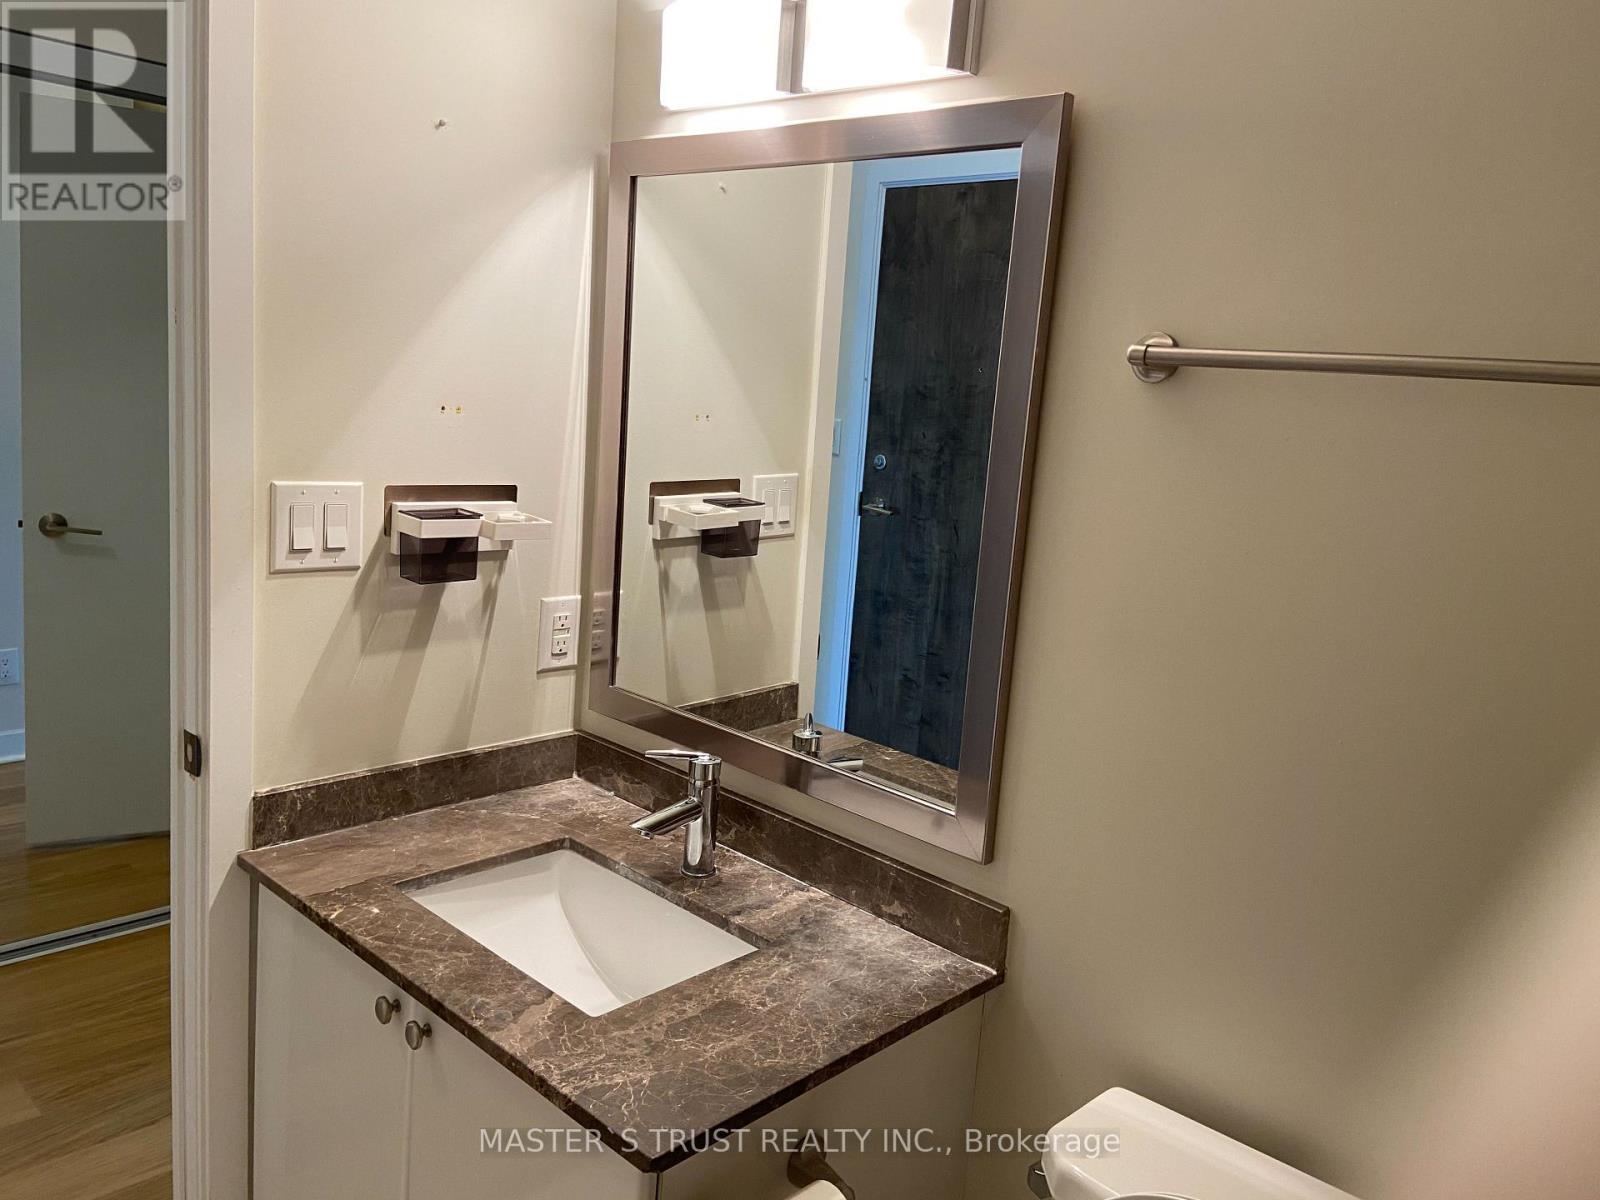
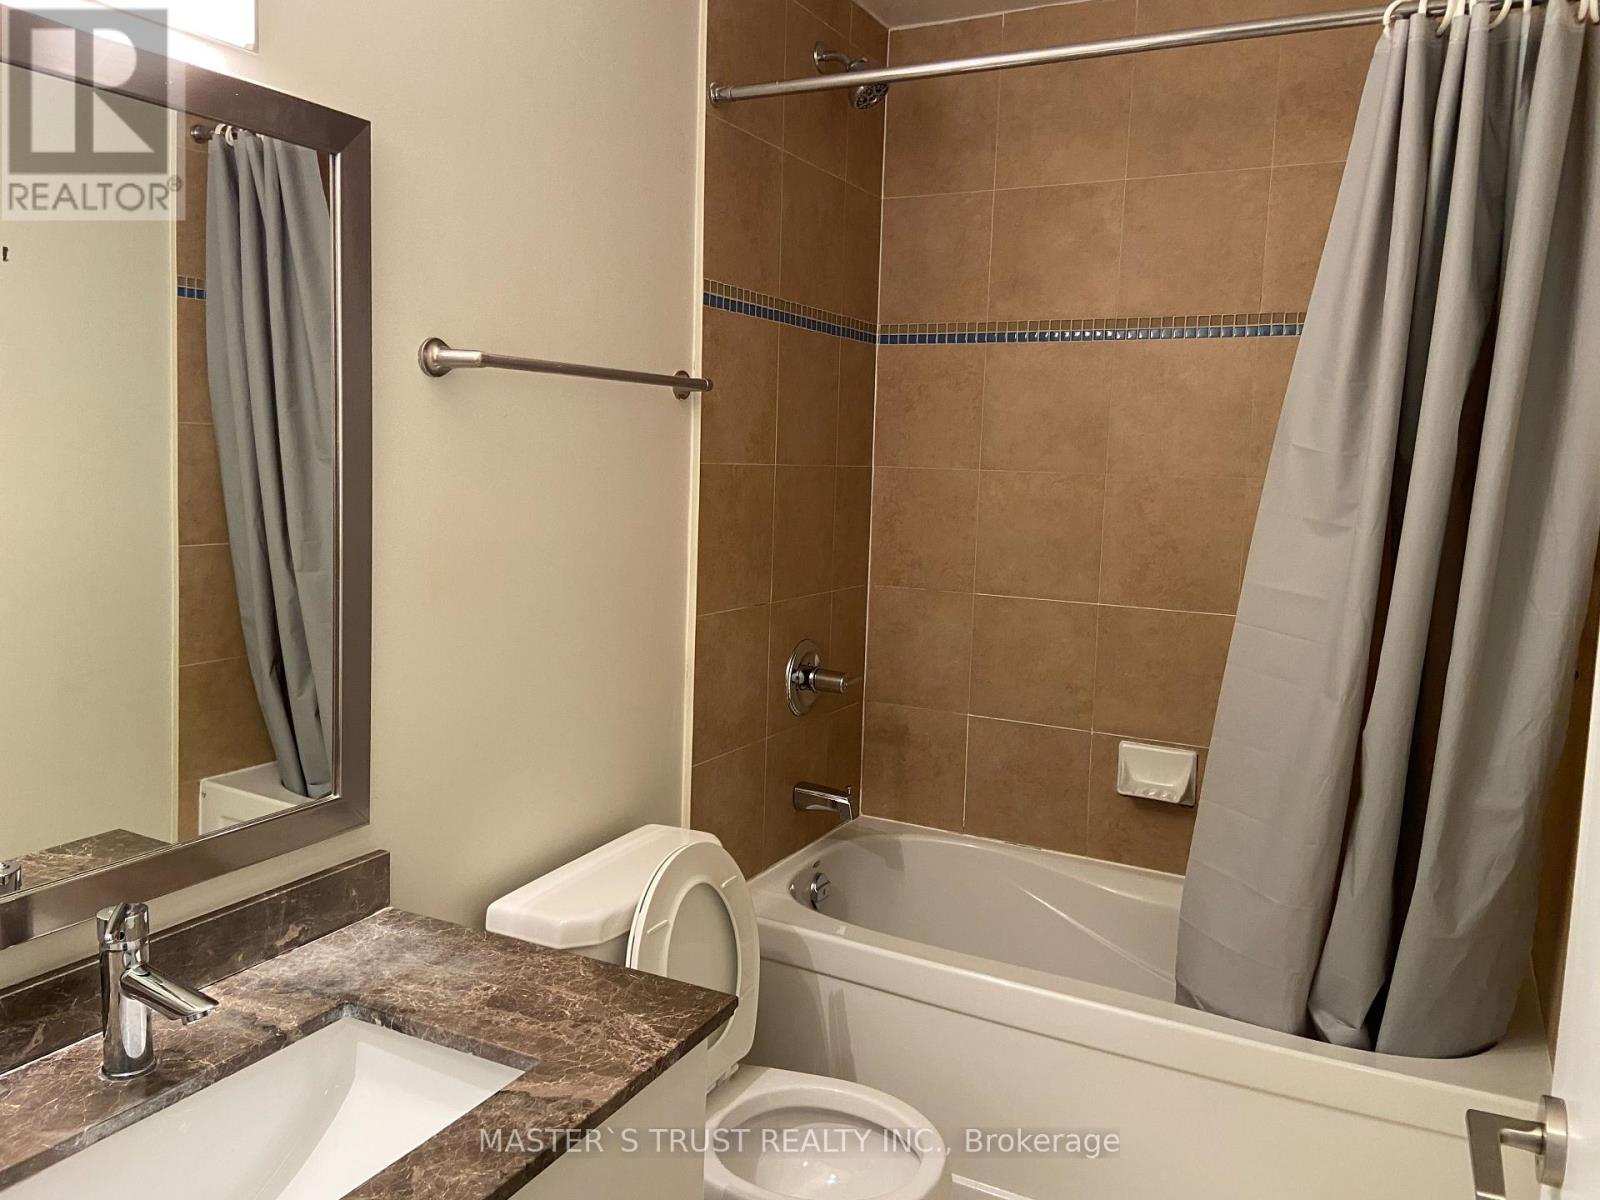
| Bathroom Total | 1 |
| Bedrooms Above Ground | 1 |
| Bedrooms Below Ground | 1 |
| Bedrooms Total | 2 |
| Amenities | Security/concierge, Exercise Centre, Visitor Parking, Storage - Locker |
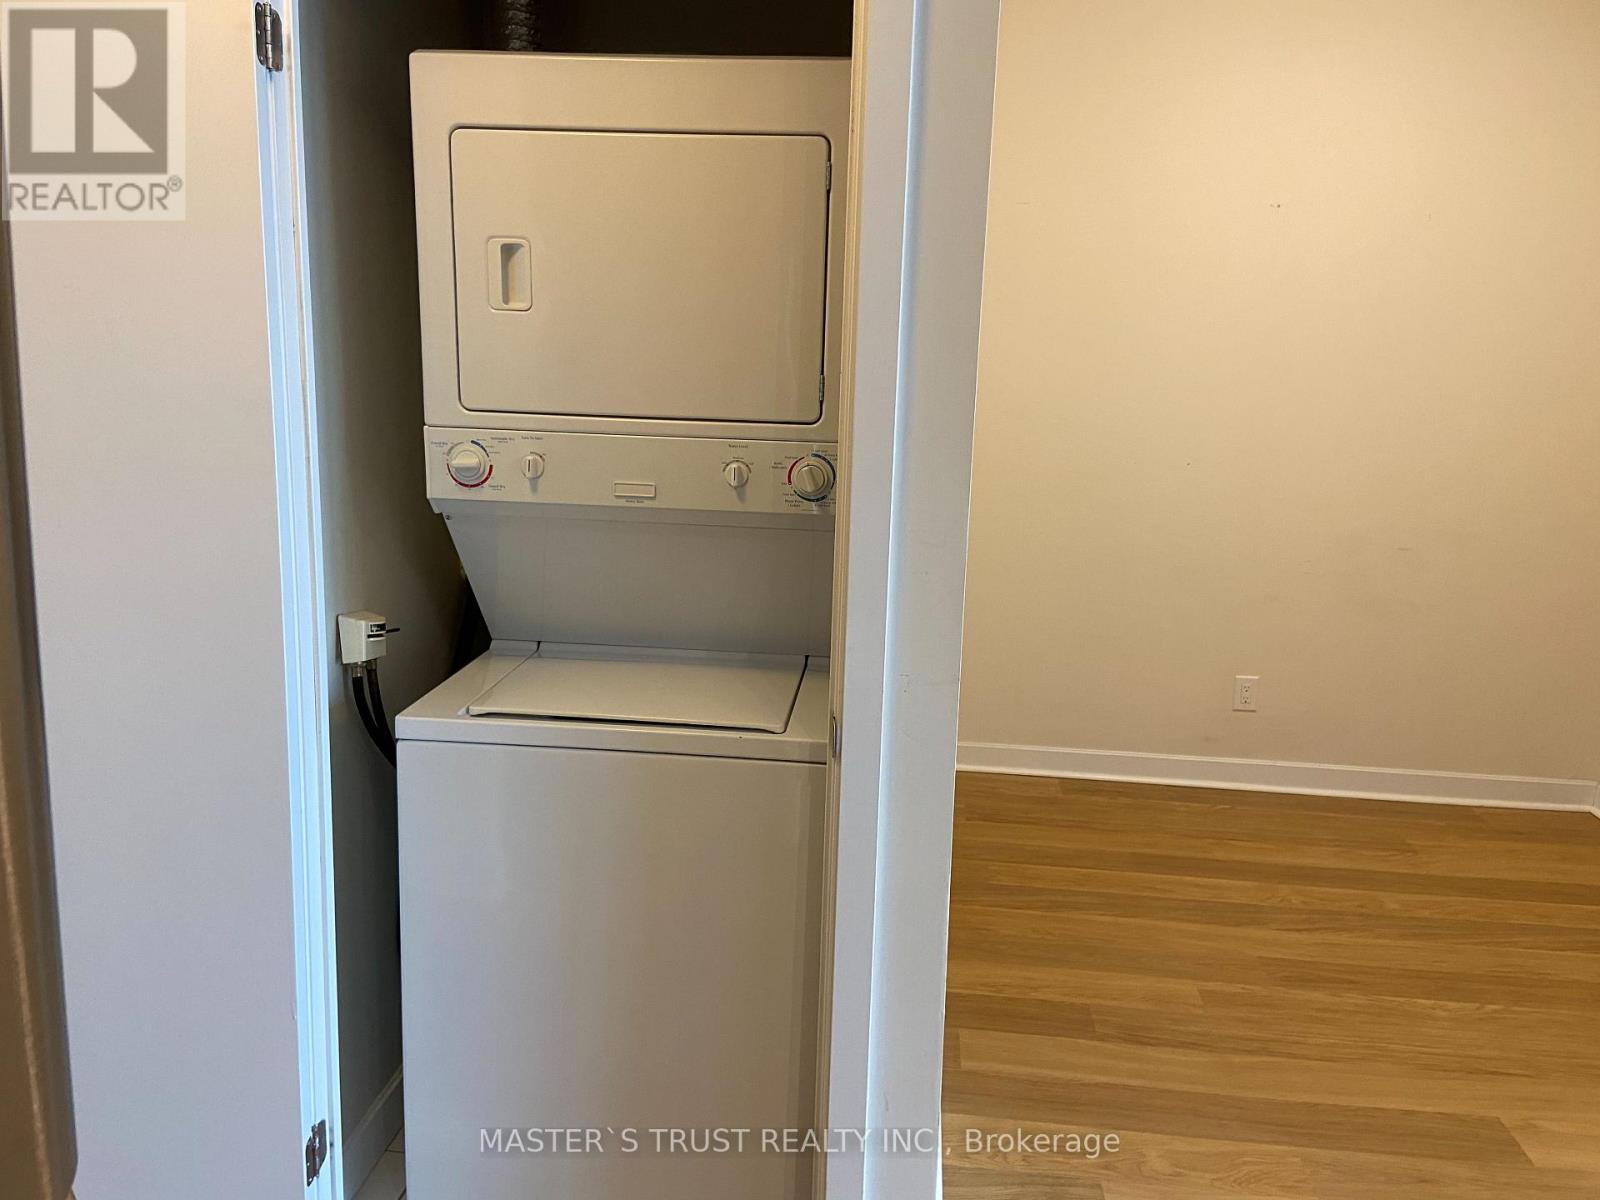
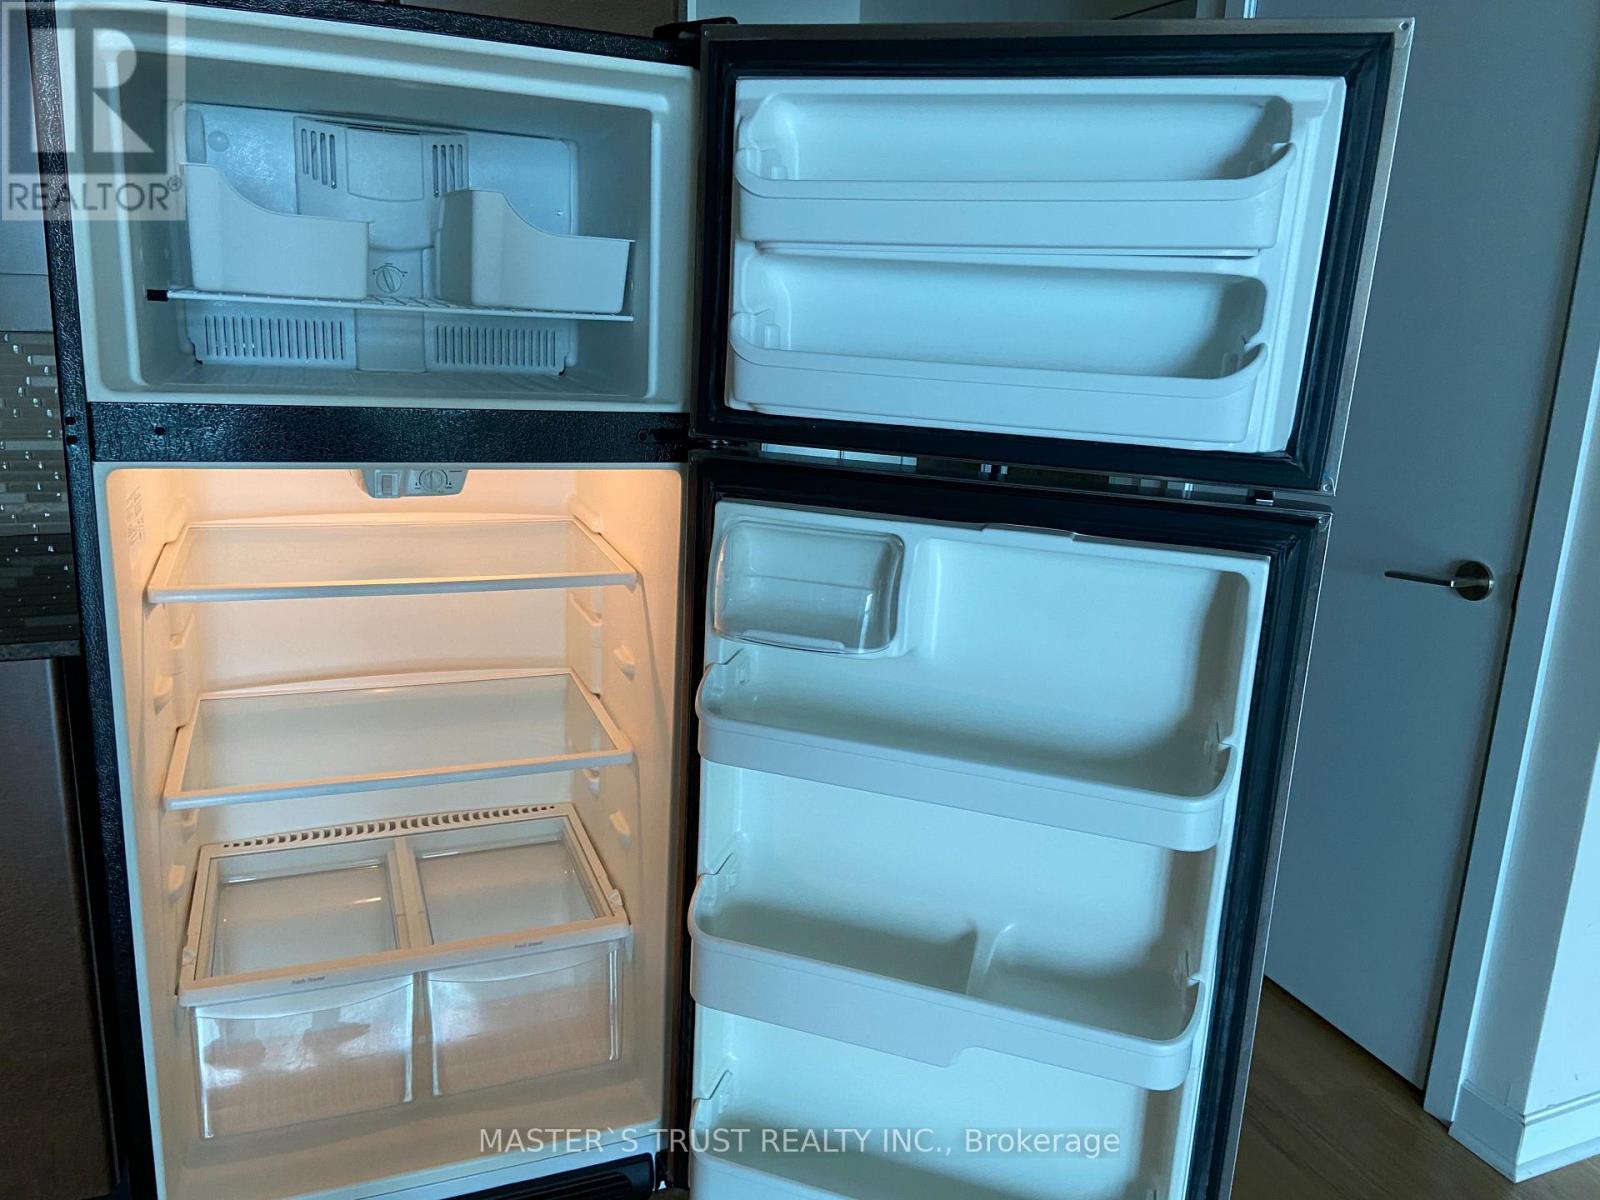
| Appliances | Garage Door Opener Remote(s), Dishwasher, Dryer, Microwave, Stove, Washer, Window Coverings, Refrigerator |
| Basement Type | None |
| Cooling Type | Central Air Conditioning |
| Exterior Finish | Brick |
| Flooring Type | Laminate |
| Heating Fuel | Natural Gas |
| Heating Type | Forced Air |
| Size Interior | 600 - 699 Sqft |
| Type | Apartment |
Parking
| Underground | |
| Garage |
Land
| Acreage | No |
Rooms
| Level | Type | Length | Width | Dimensions |
|---|---|---|---|---|
| Main Level | Living Room | 4.22 m | 3.45 m | 4.22 m x 3.45 m |
| Main Level | Dining Room | 4.22 m | 3.45 m | 4.22 m x 3.45 m |
| Main Level | Kitchen | 3.58 m | 2.49 m | 3.58 m x 2.49 m |
| Main Level | Bedroom | 3.63 m | 2.74 m | 3.63 m x 2.74 m |
| Main Level | Den | 2.67 m | 2.29 m | 2.67 m x 2.29 m |

The trademarks REALTOR®, REALTORS®, and the REALTOR® logo are controlled by The Canadian Real Estate Association (CREA) and identify real estate professionals who are members of CREA. The trademarks MLS®, Multiple Listing Service® and the associated logos are owned by The Canadian Real Estate Association (CREA) and identify the quality of services provided by real estate professionals who are members of CREA. The trademark DDF® is owned by The Canadian Real Estate Association (CREA) and identifies CREA's Data Distribution Facility (DDF®)
October 16 2026 09:31:02
Toronto Regional Real Estate Board
Master's Trust Realty Inc.