
271 Nahani Way Mississauga, Ontario L4Z 3B8

$1,150,000
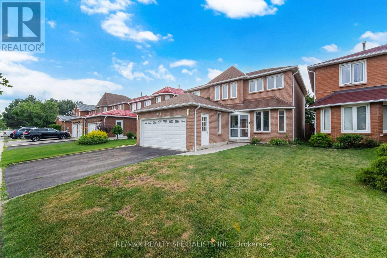
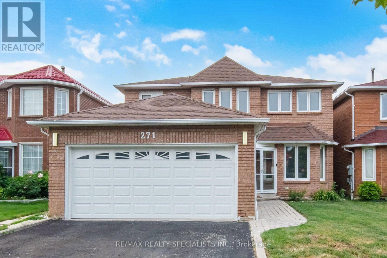
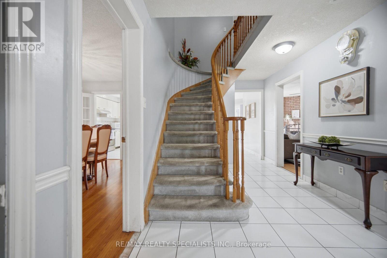
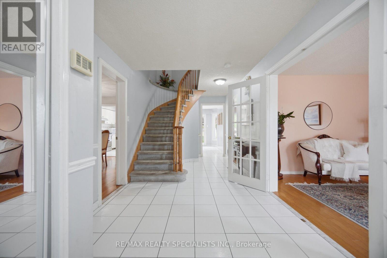
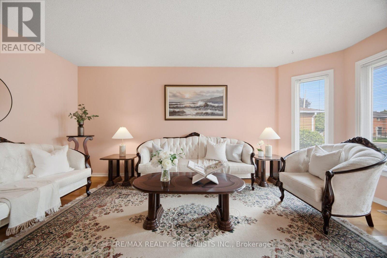
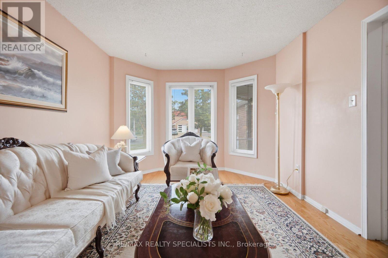
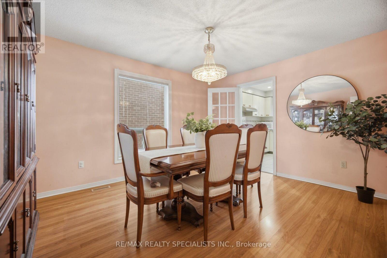
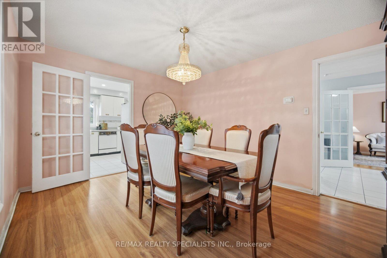
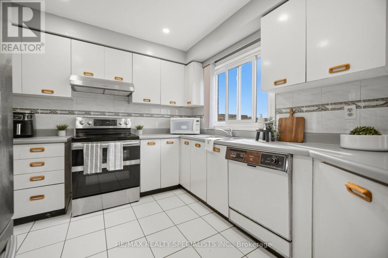
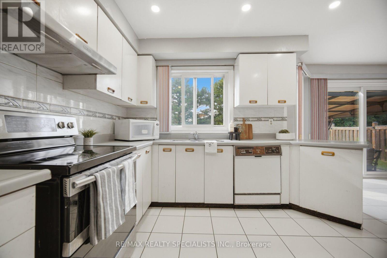
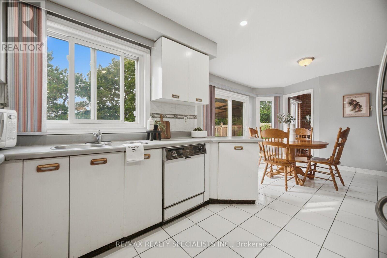
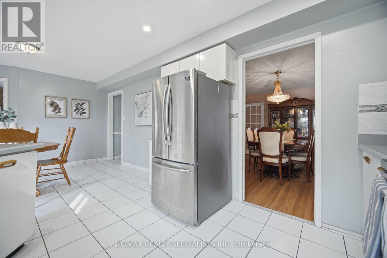
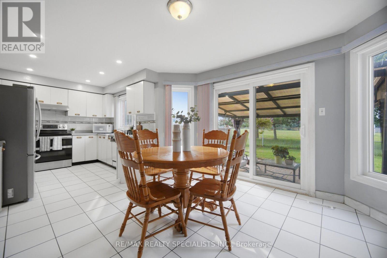
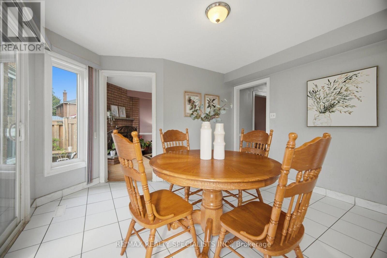
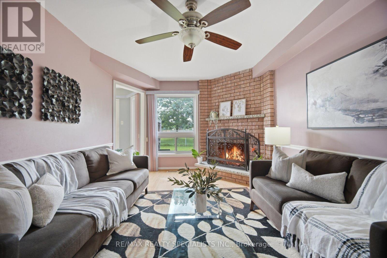
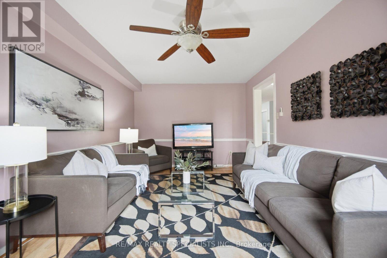
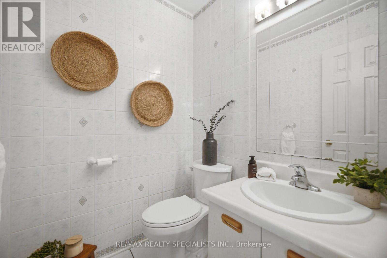
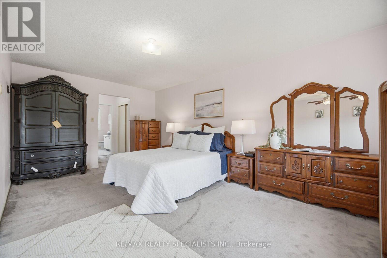
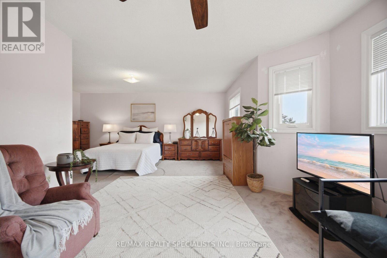
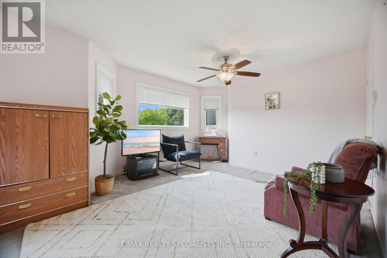
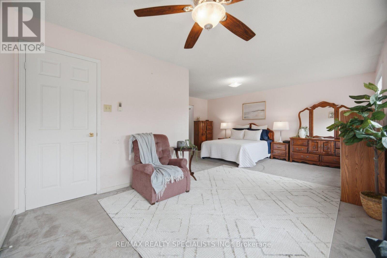
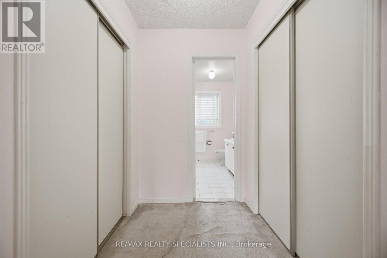
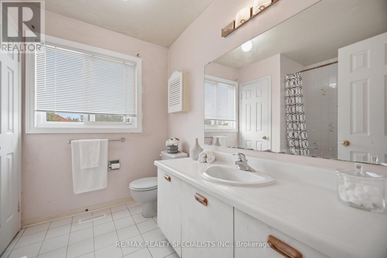
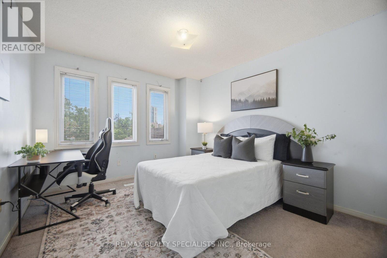
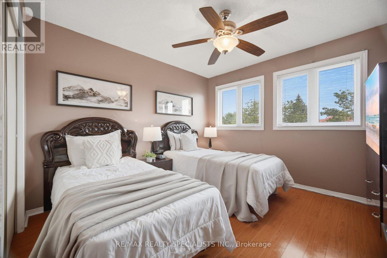
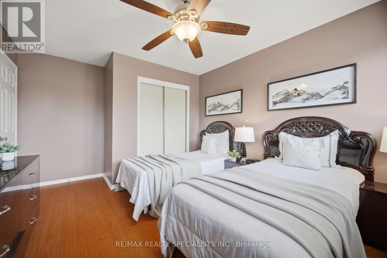
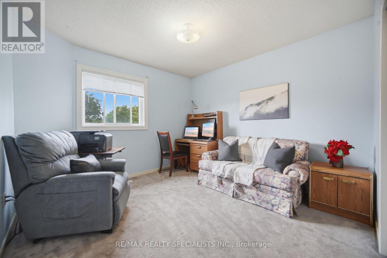
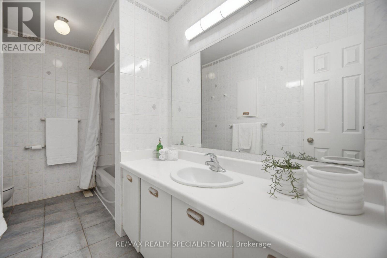
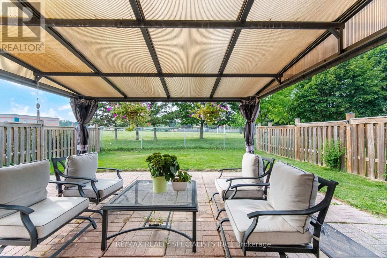
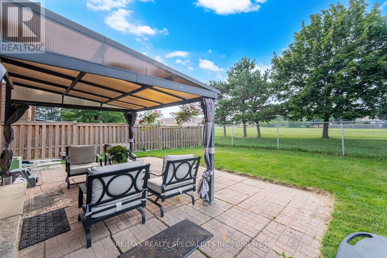
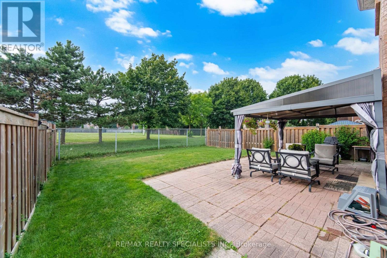
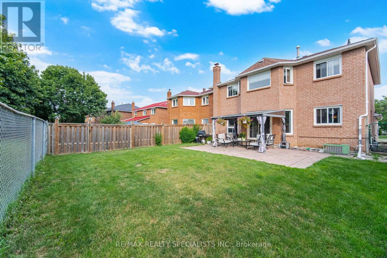
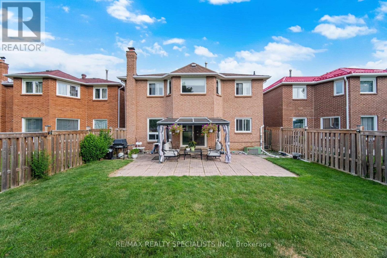
Rarely offered with no rear neighbours, this spacious 2,437 sq. ft. family home is tucked into one of Mississauga's most sought-after neighbourhoods, only a few doors from Nahani Way Public School. Built for growing families and effortless entertaining, this classic brick home features four generously sized bedrooms, formal living and dining rooms, and a large family room anchored by a warm brick fireplace. The bright eat-in kitchen overlooks the private backyard and walks out to the patio, creating the perfect setting for summer barbecues, family gatherings and everyday living. Upstairs, the oversized primary retreat offers plenty of room to unwind with its private sitting area, walk-in closet and four-piece ensuite, while the remaining bedrooms provide exceptional space for family, guests or home offices. A practical main floor laundry and mudroom with a separate side entrance offers everyday convenience, while the double garage completes a thoughtfully designed layout that has stood the test of time. Located only a few doors from Nahani Way Public School and a short walk to St. Jude Catholic School, Sandalwood Park, Frank McKechnie Community Centre and tennis courts, this home places everything a family needs within easy reach. Enjoy quick access to Heartland Town Centre, Square One Shopping Centre, Paramount Fine Foods Centre, Iceland Arena, golf courses, parks, trails, libraries, restaurants, Highways 401, 403, 407 and 410, plus the upcoming Hurontario LRT. A home offering exceptional space, unmatched privacy with no rear neighbours and an outstanding family-friendly location, ready for its next family to make it their own. (id:50787)
Property Details
| MLS® Number | W13591456 |
| Property Type | Single Family |
| Community Name | Hurontario |
| Amenities Near By | Public Transit, Park, Schools |
| Community Features | Community Centre |
| Equipment Type | Water Heater |
| Parking Space Total | 4 |
| Rental Equipment Type | Water Heater |
Building
| Bathroom Total | 3 |
| Bedrooms Above Ground | 4 |
| Bedrooms Total | 4 |
| Appliances | Water Heater, Dishwasher, Dryer, Stove, Washer, Window Coverings, Refrigerator |
| Basement Development | Unfinished |
| Basement Type | N/a (unfinished) |
| Construction Style Attachment | Detached |
| Cooling Type | Central Air Conditioning |
| Exterior Finish | Brick |
| Fireplace Present | Yes |
| Flooring Type | Hardwood, Ceramic, Carpeted |
| Foundation Type | Concrete |
| Half Bath Total | 1 |
| Heating Fuel | Natural Gas |
| Heating Type | Forced Air |
| Stories Total | 2 |
| Size Interior | 2,000 - 2,500 Sqft |
| Type | House |
| Utility Water | Municipal Water |
Parking
| Attached Garage | |
| Garage |
Land
| Acreage | No |
| Land Amenities | Public Transit, Park, Schools |
| Sewer | Sanitary Sewer |
| Size Depth | 113 Ft ,2 In |
| Size Frontage | 39 Ft ,4 In |
| Size Irregular | 39.4 X 113.2 Ft |
| Size Total Text | 39.4 X 113.2 Ft |
Rooms
| Level | Type | Length | Width | Dimensions |
|---|---|---|---|---|
| Second Level | Primary Bedroom | 6.5 m | 5.49 m | 6.5 m x 5.49 m |
| Second Level | Bedroom 2 | 3.28 m | 3.25 m | 3.28 m x 3.25 m |
| Second Level | Bedroom 3 | 3.4 m | 3.35 m | 3.4 m x 3.35 m |
| Second Level | Bedroom 4 | 3.4 m | 3.35 m | 3.4 m x 3.35 m |
| Main Level | Living Room | 4.47 m | 3.35 m | 4.47 m x 3.35 m |
| Main Level | Dining Room | 4.27 m | 3.4 m | 4.27 m x 3.4 m |
| Main Level | Kitchen | 3.1 m | 3.05 m | 3.1 m x 3.05 m |
| Main Level | Eating Area | 3.66 m | 3.05 m | 3.66 m x 3.05 m |
| Main Level | Family Room | 5.49 m | 3.35 m | 5.49 m x 3.35 m |
| Main Level | Laundry Room | 2.2 m | 1.9 m | 2.2 m x 1.9 m |
https://www.realtor.ca/real-estate/30063959/271-nahani-way-mississauga-hurontario-hurontario

The trademarks REALTOR®, REALTORS®, and the REALTOR® logo are controlled by The Canadian Real Estate Association (CREA) and identify real estate professionals who are members of CREA. The trademarks MLS®, Multiple Listing Service® and the associated logos are owned by The Canadian Real Estate Association (CREA) and identify the quality of services provided by real estate professionals who are members of CREA. The trademark DDF® is owned by The Canadian Real Estate Association (CREA) and identifies CREA's Data Distribution Facility (DDF®)
July 22 2026 05:34:48
Toronto Regional Real Estate Board
RE/MAX Realty Specialists Inc.