
2709 - 125 Village Green Square Toronto, Ontario M1S 0G3

$2,300 Monthly
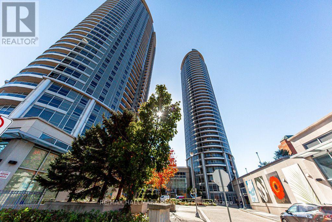
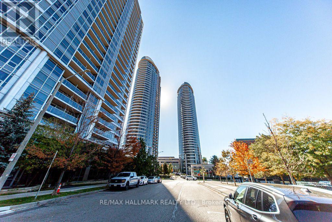
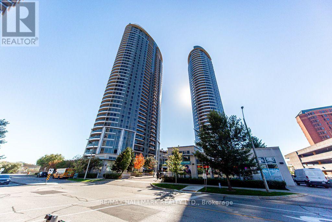
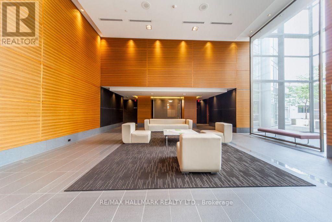
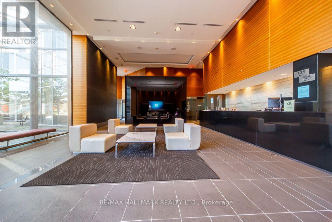
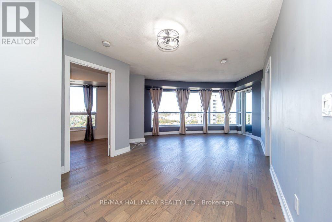
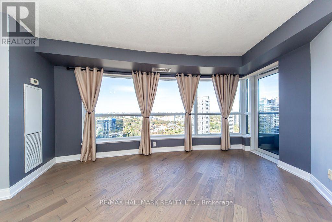
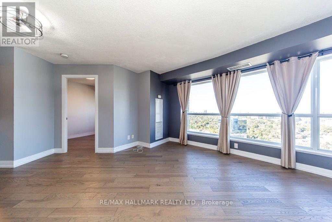
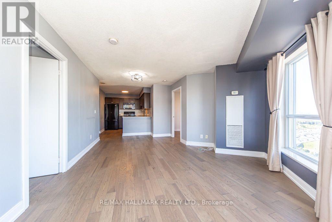
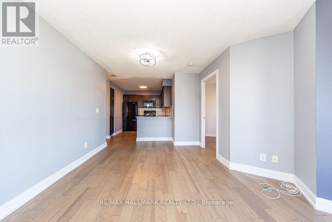
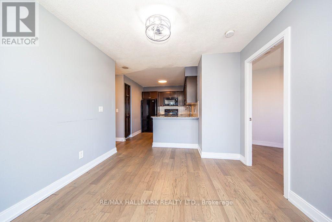
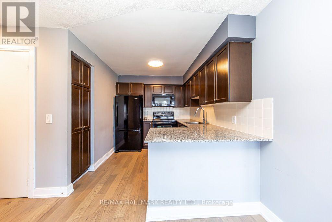
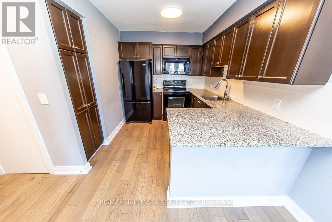
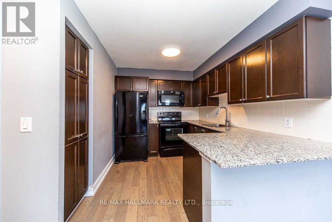
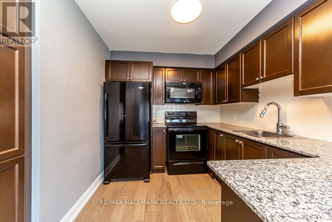
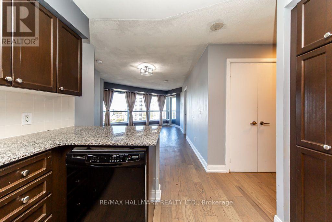
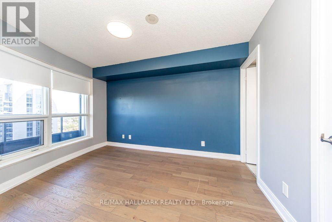
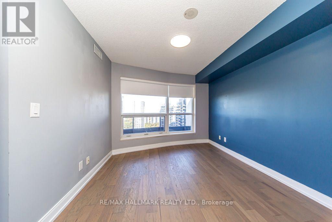
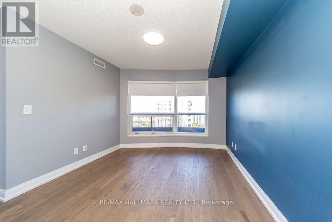
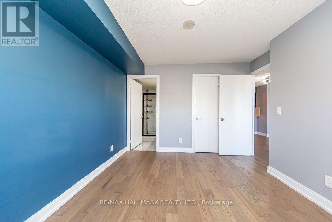
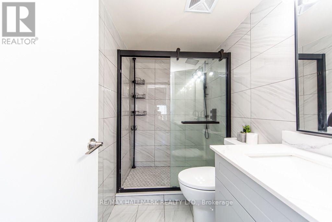
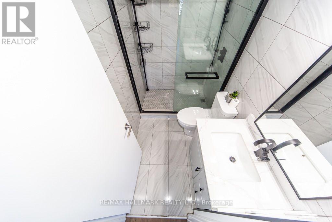
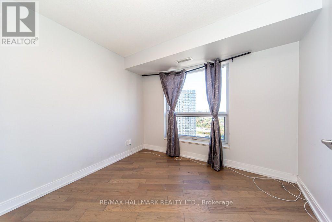
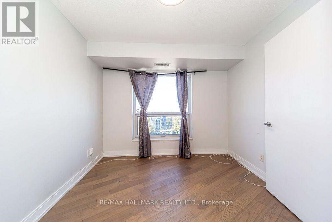
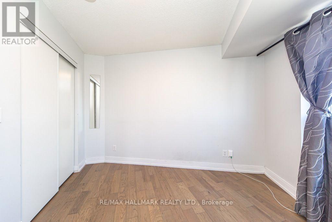
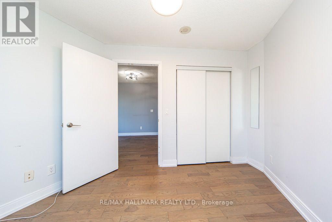
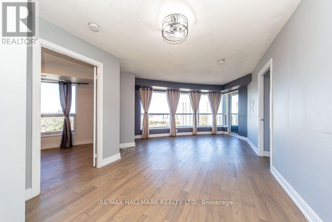
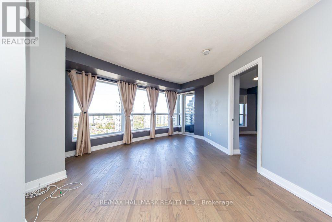
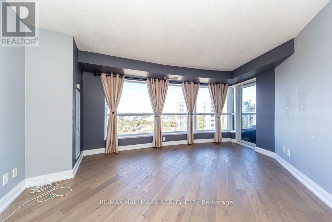
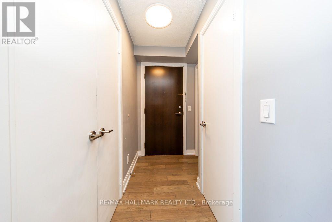
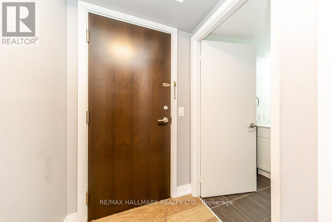
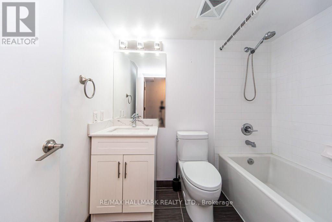
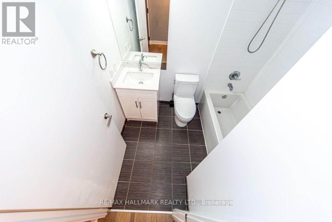
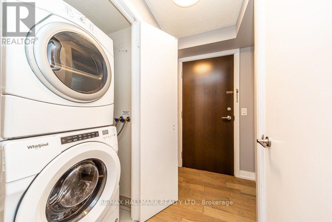
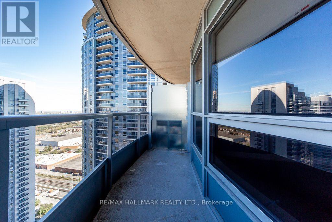
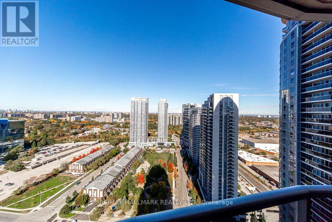
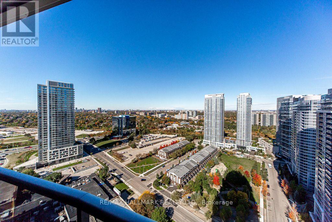
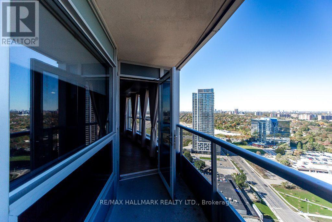
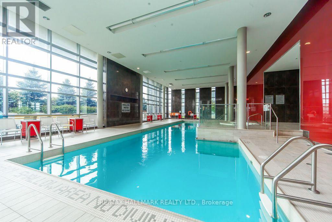
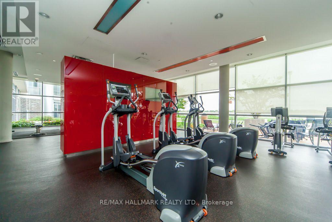
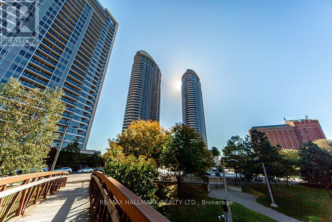
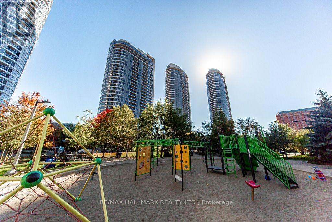
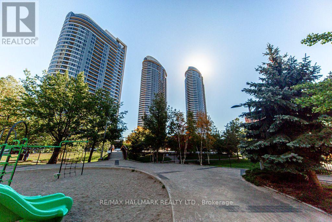
Tridel Solaris at Metrogate! Bright and spacious 2-bedroom, 2-bathroom suite offering approximately 810 sq ft with a practical split-bedroom layout, private balcony and beautiful views from the 27th floor. Modern open-concept kitchen featuring granite countertops, with a comfortable living and dining area and excellent natural light. Enjoy resort-style amenities including an indoor swimming pool, fully equipped gym, games/billiards room, media room and party/meeting room, plus 24-hour concierge and security. 1 underground parking space and 1locker included. Prime location just minutes to Hwy 401, TTC, Scarborough Town Centre, shopping, restaurants and everyday amenities. Daycare conveniently located within the building. Tenant pays own utilities and tenant insurance. (id:50787)
Property Details
| MLS® Number | E13882878 |
| Property Type | Single Family |
| Community Name | Agincourt South-Malvern West |
| Community Features | Pets Allowed With Restrictions |
| Parking Space Total | 1 |
Building
| Bathroom Total | 2 |
| Bedrooms Above Ground | 2 |
| Bedrooms Total | 2 |
| Amenities | Storage - Locker |
| Basement Type | None |
| Cooling Type | Central Air Conditioning |
| Exterior Finish | Brick, Concrete |
| Heating Fuel | Natural Gas |
| Heating Type | Forced Air |
| Size Interior | 800 - 899 Sqft |
| Type | Apartment |
Parking
| Underground | |
| Garage |
Land
| Acreage | No |
Rooms
| Level | Type | Length | Width | Dimensions |
|---|---|---|---|---|
| Main Level | Living Room | 6.47 m | 3.35 m | 6.47 m x 3.35 m |
| Main Level | Dining Room | 6.5 m | 3.35 m | 6.5 m x 3.35 m |
| Main Level | Kitchen | 2.82 m | 2.43 m | 2.82 m x 2.43 m |
| Main Level | Primary Bedroom | 3.6 m | 3.04 m | 3.6 m x 3.04 m |
| Main Level | Bedroom 2 | 3.06 m | 2.9 m | 3.06 m x 2.9 m |

The trademarks REALTOR®, REALTORS®, and the REALTOR® logo are controlled by The Canadian Real Estate Association (CREA) and identify real estate professionals who are members of CREA. The trademarks MLS®, Multiple Listing Service® and the associated logos are owned by The Canadian Real Estate Association (CREA) and identify the quality of services provided by real estate professionals who are members of CREA. The trademark DDF® is owned by The Canadian Real Estate Association (CREA) and identifies CREA's Data Distribution Facility (DDF®)
October 09 2026 08:30:06
Toronto Regional Real Estate Board
RE/MAX Hallmark Realty Ltd.