
2706 - 5180 Yonge Street Toronto, Ontario M2N 0K5

$3,100 Monthly
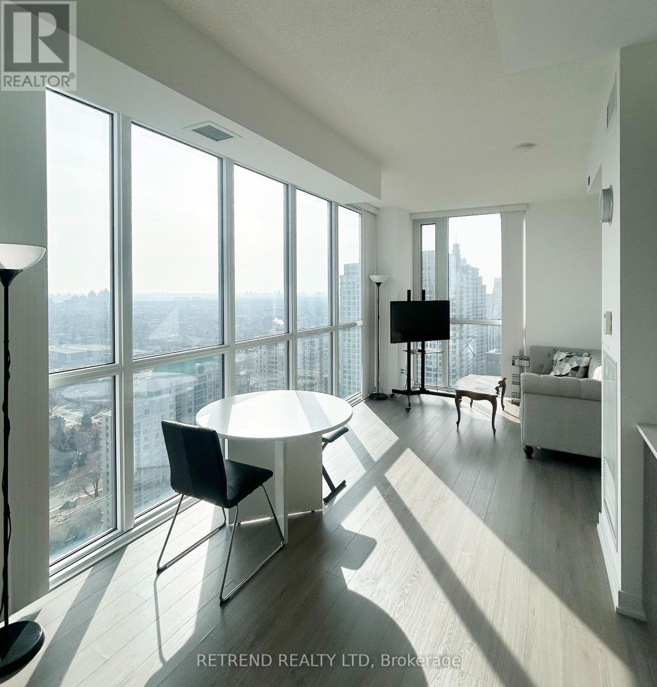
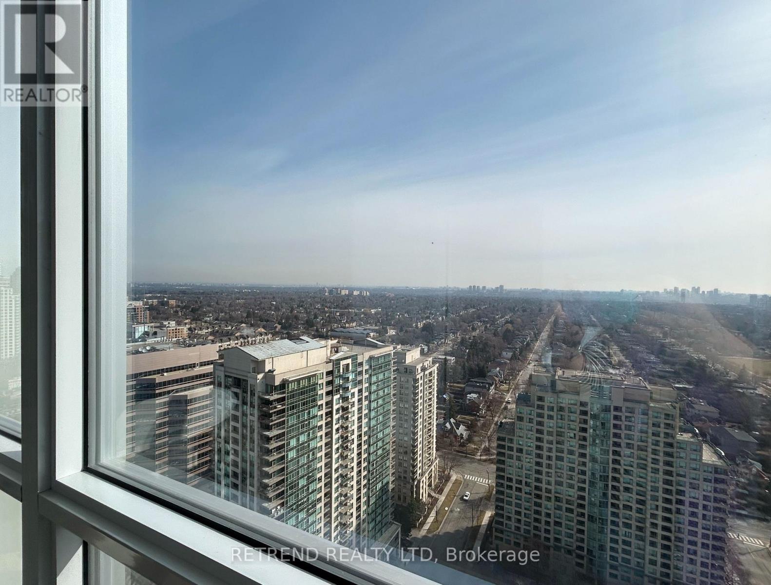
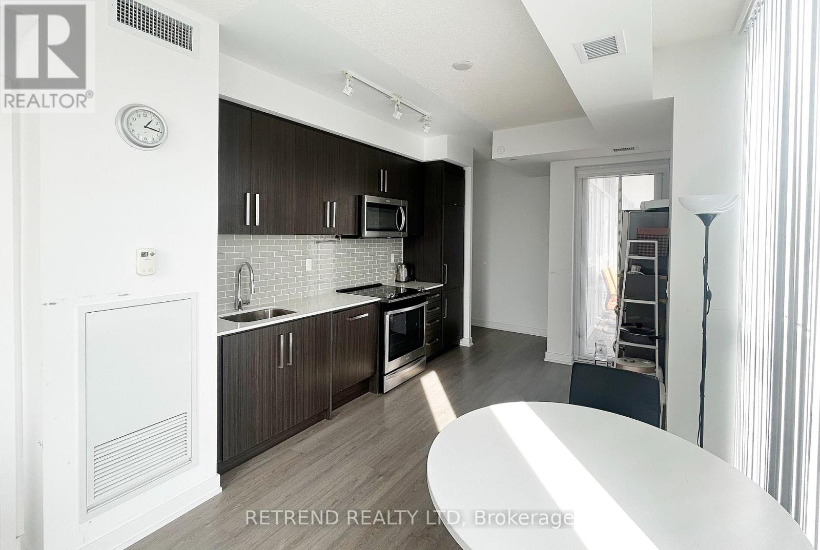
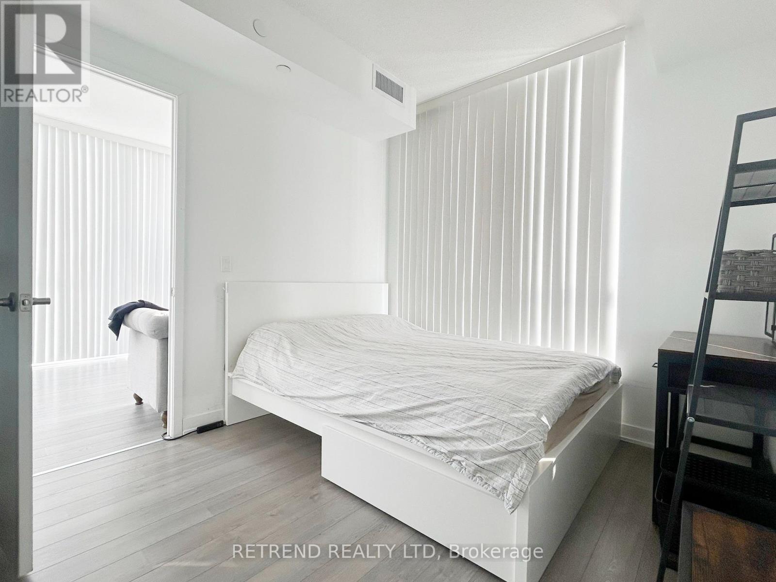
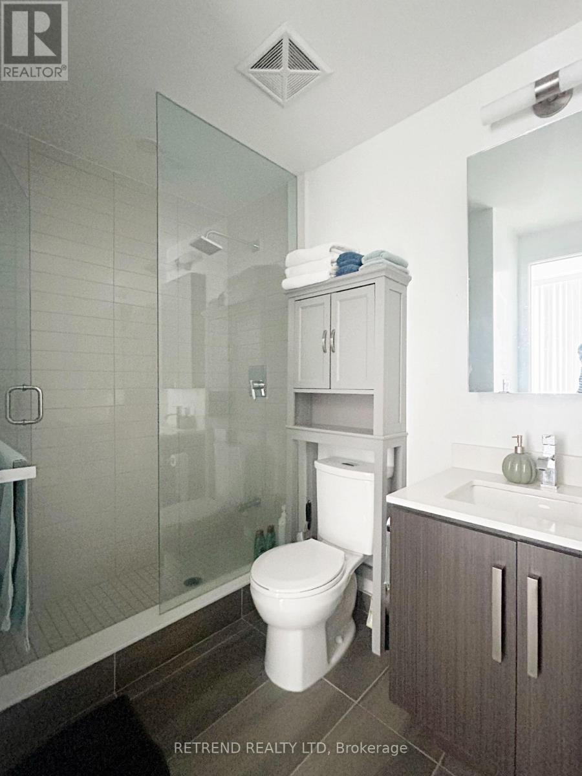
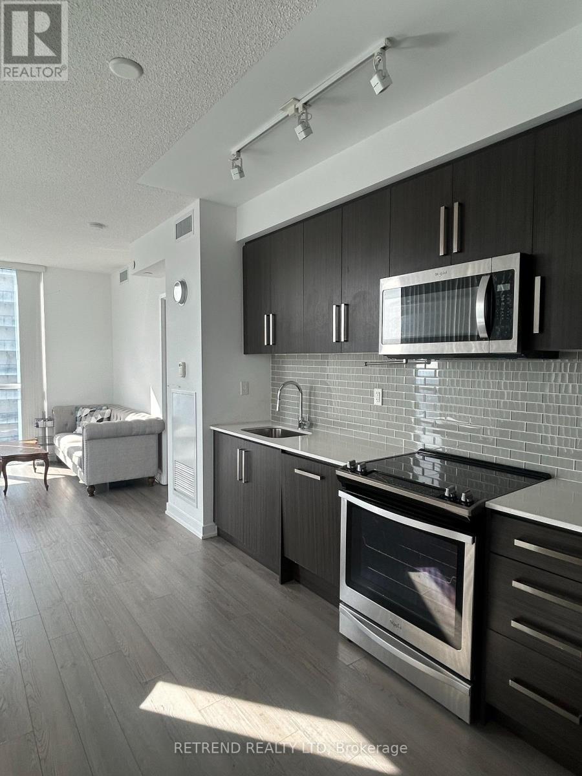
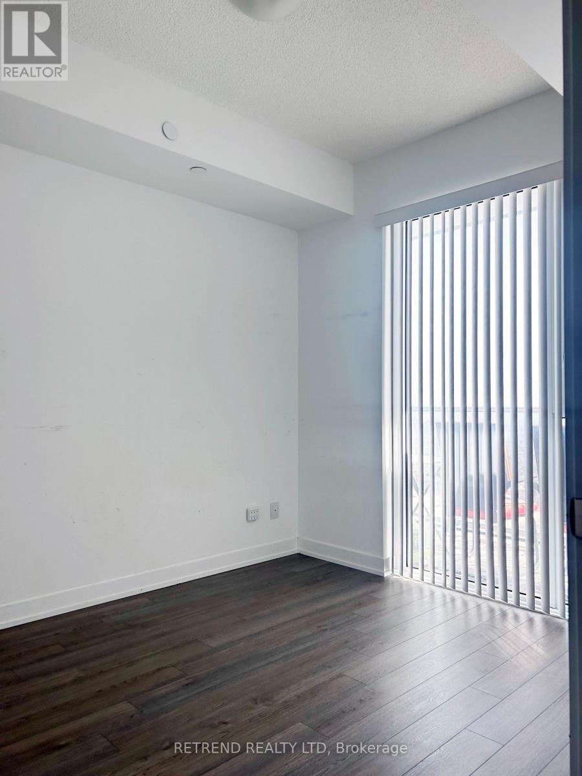
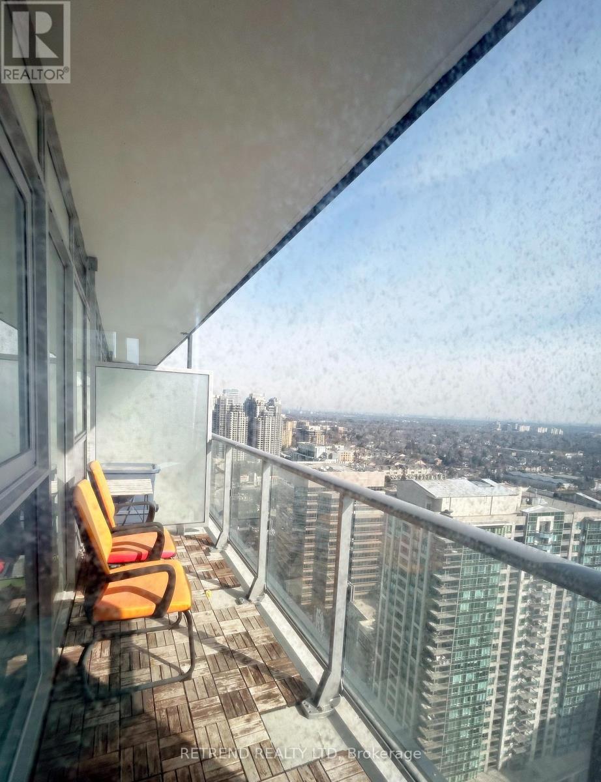
Luxury Living In The Heart Of North York! Bright & Spacious Upgraded 2+1 Bedroom, 2 BathroomSuite On A High Floor With Gorgeous Unobstructed East-Facing Views. Functional Open-ConceptLayout With 9-Foot Ceilings, Floor-To-Ceiling Windows, Laminate Flooring Throughout, And AModern Kitchen Featuring Stainless Steel Appliances, Quartz Countertops, And A Walk-Out To ALarge Balcony.One Parking Space. Steps To Empress Walk, Loblaws, Cineplex, Mel Lastman Square, TorontoCentre For The Arts, North York Central Library, Restaurants, Cafes, And Shops. Quick AccessTo Hwy 401. Enjoy Exceptional Building Amenities Including 24-Hour Concierge, Fitness Centre,Party Room, Guest Suites, BBQ Area, Zen Spa, Dining Room, Game Room, And Visitor Parking. (id:50787)
Property Details
| MLS® Number | C13756118 |
| Property Type | Single Family |
| Community Name | Willowdale West |
| Community Features | Pets Allowed With Restrictions |
| Features | Balcony |
| Parking Space Total | 1 |
| View Type | City View |
Building
| Bathroom Total | 2 |
| Bedrooms Above Ground | 2 |
| Bedrooms Below Ground | 1 |
| Bedrooms Total | 3 |
| Age | 6 To 10 Years |
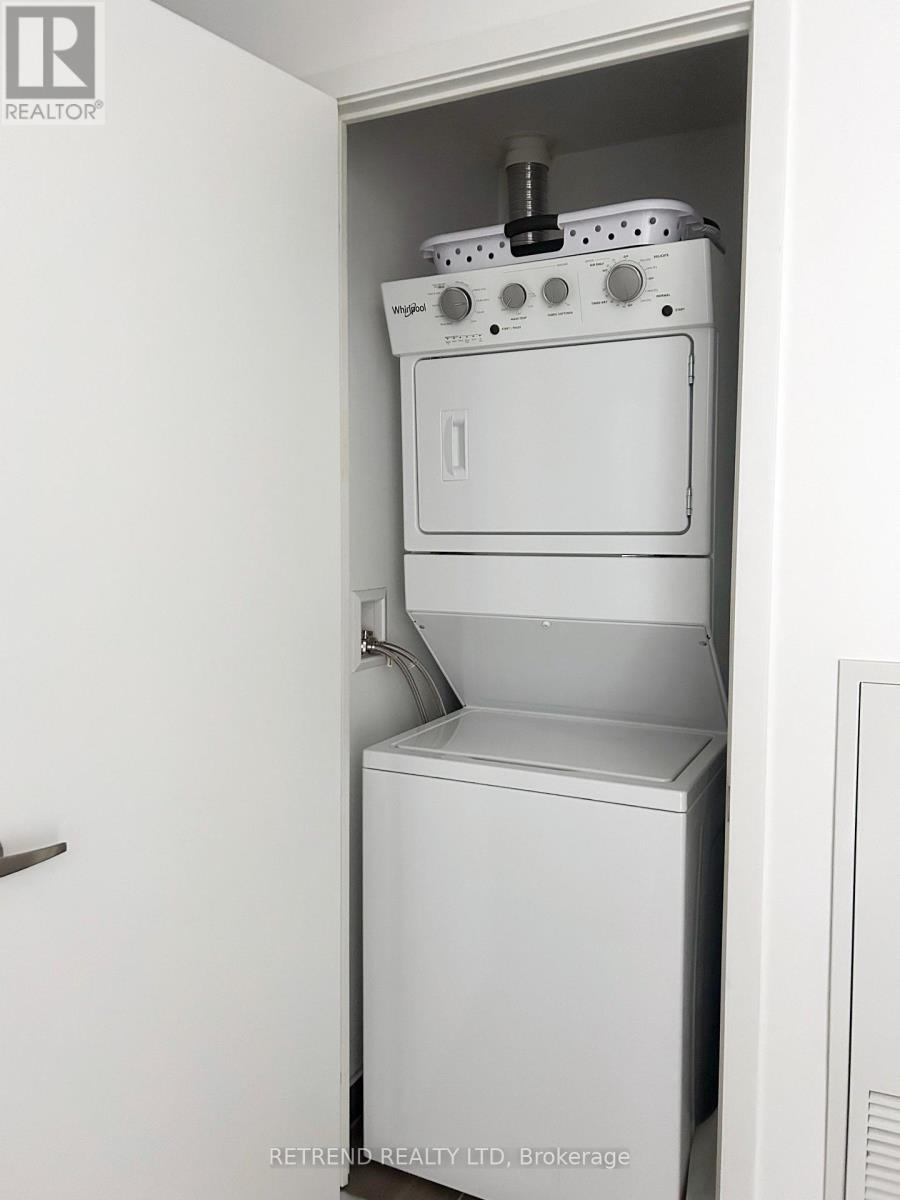
| Appliances | Dishwasher, Dryer, Microwave, Hood Fan, Stove, Washer, Refrigerator |
| Basement Type | None |
| Cooling Type | Central Air Conditioning |
| Exterior Finish | Concrete |
| Flooring Type | Laminate |
| Heating Fuel | Natural Gas |
| Heating Type | Forced Air |
| Size Interior | 800 - 899 Sqft |
| Type | Apartment |
Parking
| Underground | |
| Garage |
Land
| Acreage | No |
Rooms
| Level | Type | Length | Width | Dimensions |
|---|---|---|---|---|
| Main Level | Dining Room | 3.73 m | 2.96 m | 3.73 m x 2.96 m |
| Main Level | Kitchen | 3.31 m | 3.51 m | 3.31 m x 3.51 m |
| Main Level | Bedroom | 3.13 m | 2.8 m | 3.13 m x 2.8 m |
| Main Level | Bedroom 2 | 2.75 m | 3.2 m | 2.75 m x 3.2 m |
| Main Level | Den | 2.74 m | 2.59 m | 2.74 m x 2.59 m |

The trademarks REALTOR®, REALTORS®, and the REALTOR® logo are controlled by The Canadian Real Estate Association (CREA) and identify real estate professionals who are members of CREA. The trademarks MLS®, Multiple Listing Service® and the associated logos are owned by The Canadian Real Estate Association (CREA) and identify the quality of services provided by real estate professionals who are members of CREA. The trademark DDF® is owned by The Canadian Real Estate Association (CREA) and identifies CREA's Data Distribution Facility (DDF®)
September 08 2026 07:54:24
Toronto Regional Real Estate Board
Retrend Realty Ltd