
2703 - 65 Mutual Street Toronto, Ontario M5B 0E5

$2,395 Monthly
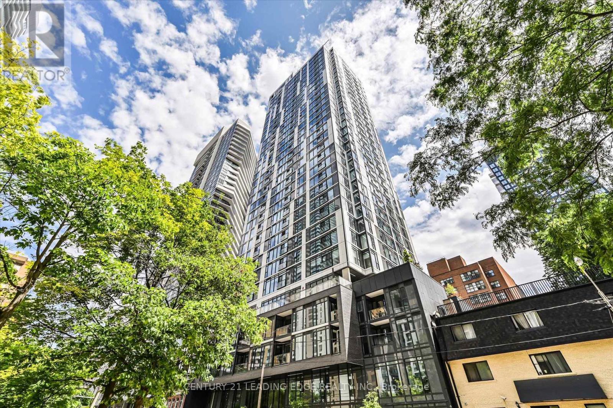
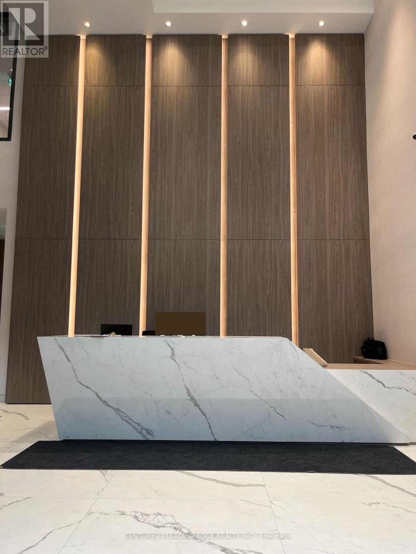
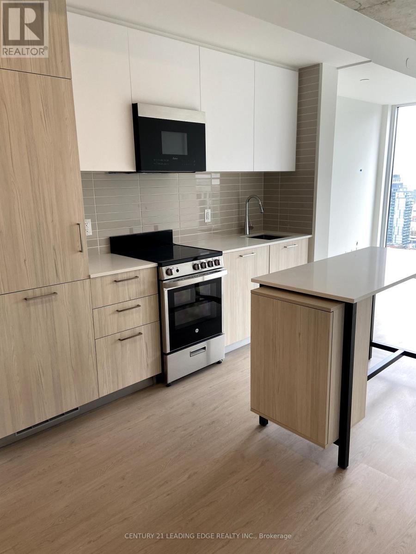
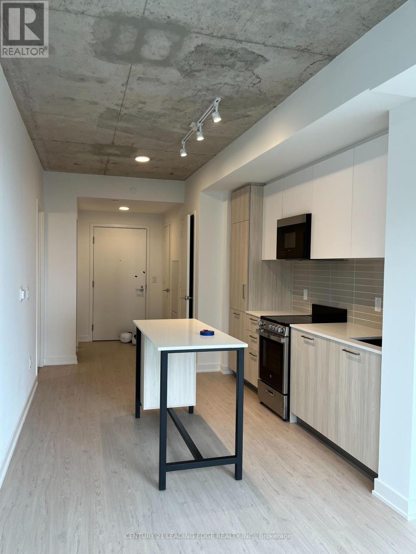
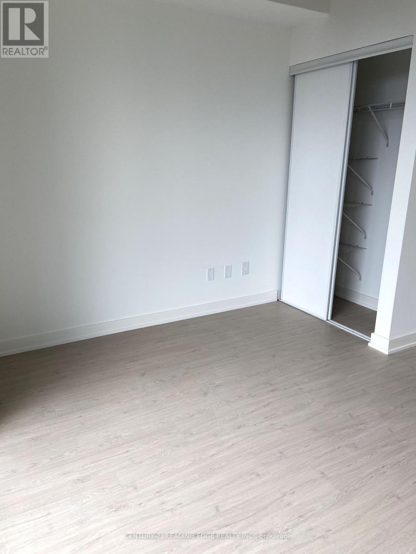
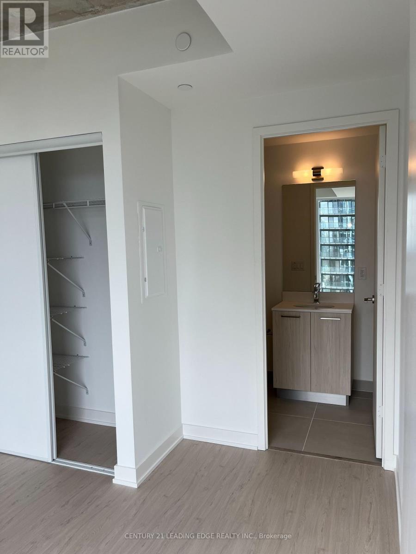
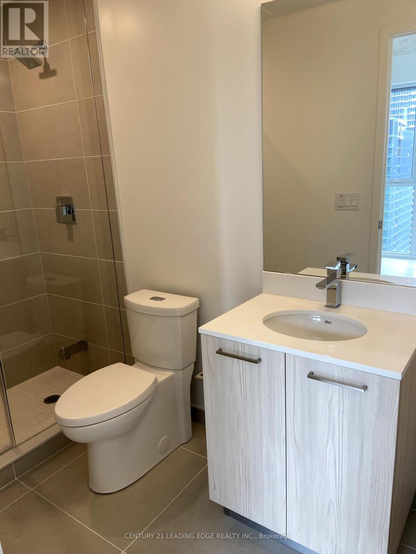
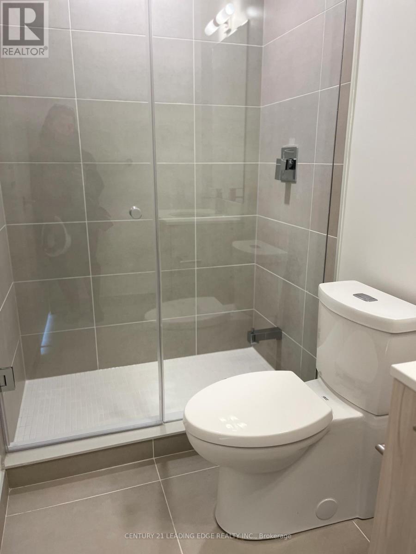
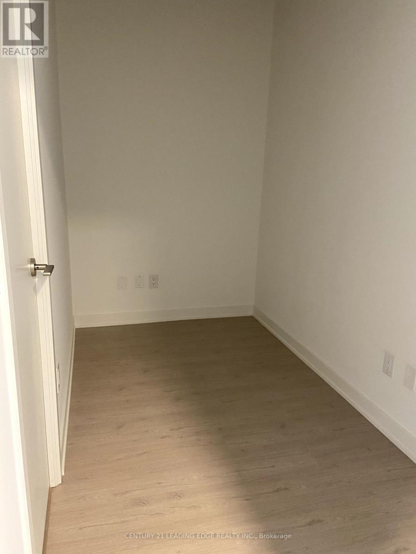
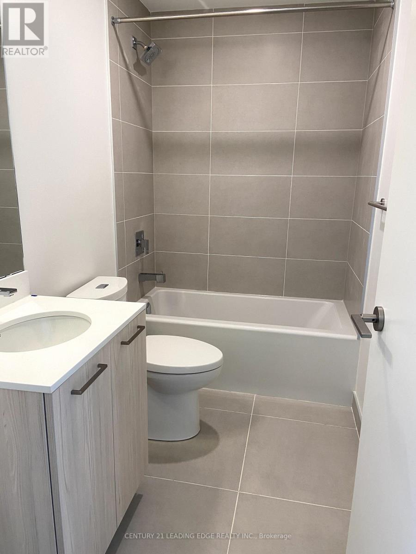
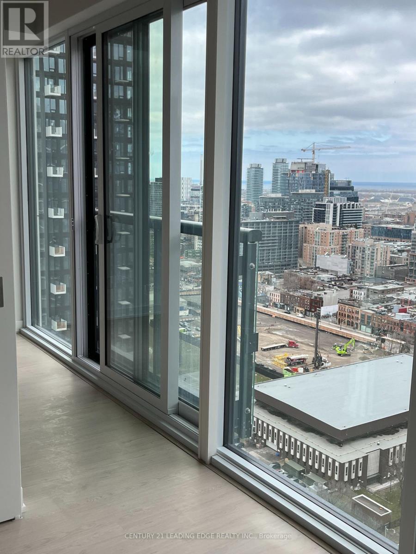
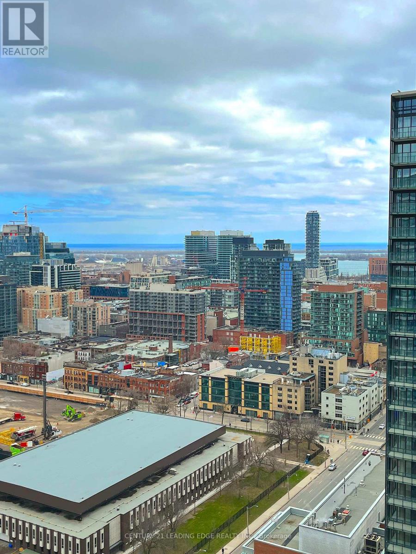
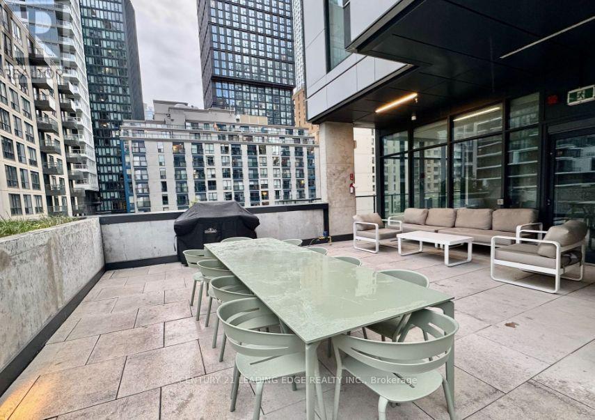
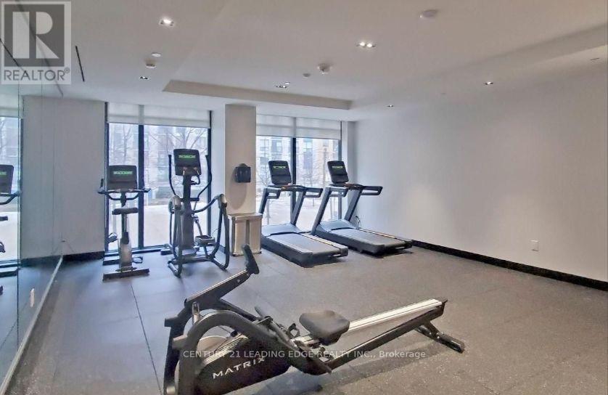
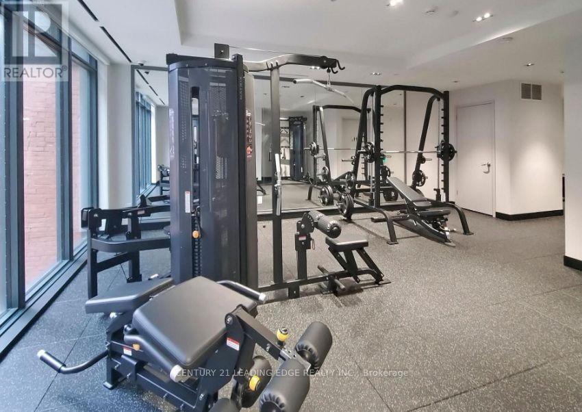
2 yrs new prime downtown 1 Bedroom + large enclosed Den with attached 2nd guest washroom (see floor plan). This high level, south facing, open concept unit features floor to 9 ceiling glass providing a sun-filled 590 sf living space with a lake view. Locker & ensuite laundry included. Stainless steel appliances and quartz counter, plus a functional kitchen island with storage. Perfect downtown location, minutes from the Eaton Centre, Dundas Square, and all the unlimited Yonge St amenities, Dundas & Queen TTC subways, and 24 hour streetcar. Also near St Michael Hospital, George Brown & TMUniversity. Available Nov 01. (id:50787)
Property Details
| MLS® Number | C13805836 |
| Property Type | Single Family |
| Community Name | Church-Yonge Corridor |
| Community Features | Pets Not Allowed |
| Features | Balcony, In Suite Laundry |
Building
| Bathroom Total | 2 |
| Bedrooms Above Ground | 1 |
| Bedrooms Below Ground | 1 |
| Bedrooms Total | 2 |
| Amenities | Storage - Locker |
| Appliances | Blinds, Dishwasher, Dryer, Microwave, Stove, Washer, Refrigerator |
| Basement Type | None |
| Cooling Type | Central Air Conditioning |
| Exterior Finish | Concrete |
| Flooring Type | Laminate |
| Heating Fuel | Natural Gas |
| Heating Type | Forced Air |
| Size Interior | 500 - 599 Sqft |
| Type | Apartment |
Parking
| No Garage |
Land
| Acreage | No |
Rooms
| Level | Type | Length | Width | Dimensions |
|---|---|---|---|---|
| Flat | Living Room | 6.6 m | 3.18 m | 6.6 m x 3.18 m |
| Flat | Dining Room | 6.6 m | 3.18 m | 6.6 m x 3.18 m |
| Flat | Kitchen | 6.6 m | 3.18 m | 6.6 m x 3.18 m |
| Flat | Den | 3.2 m | 1.72 m | 3.2 m x 1.72 m |
| Flat | Primary Bedroom | 3.18 m | 2.77 m | 3.18 m x 2.77 m |

The trademarks REALTOR®, REALTORS®, and the REALTOR® logo are controlled by The Canadian Real Estate Association (CREA) and identify real estate professionals who are members of CREA. The trademarks MLS®, Multiple Listing Service® and the associated logos are owned by The Canadian Real Estate Association (CREA) and identify the quality of services provided by real estate professionals who are members of CREA. The trademark DDF® is owned by The Canadian Real Estate Association (CREA) and identifies CREA's Data Distribution Facility (DDF®)
September 19 2026 03:29:38
Toronto Regional Real Estate Board
Century 21 Leading Edge Realty Inc.