3 Bedroom
3 Bathroom
1,500 - 2,000 sqft
Central Air Conditioning
Forced Air
$3,000 Monthly
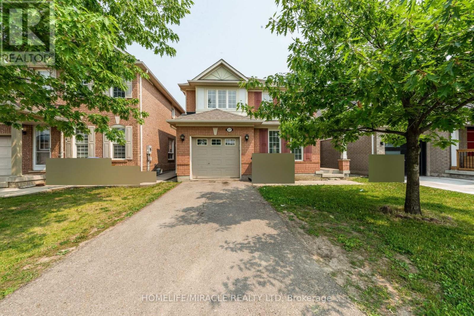
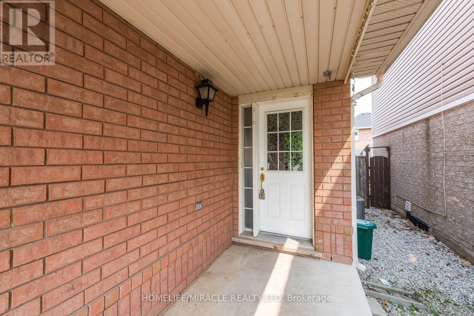
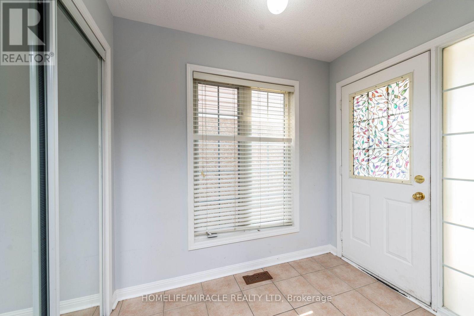
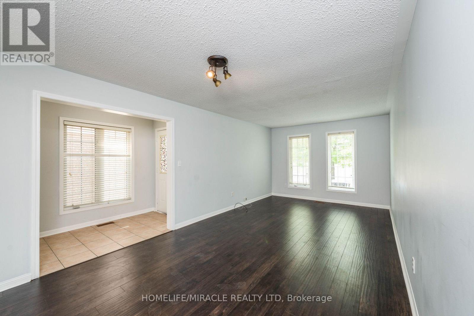
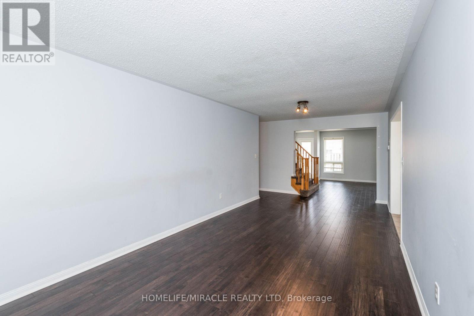
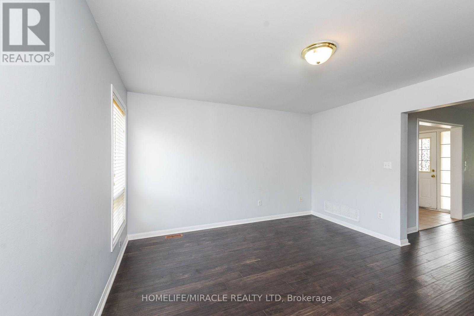
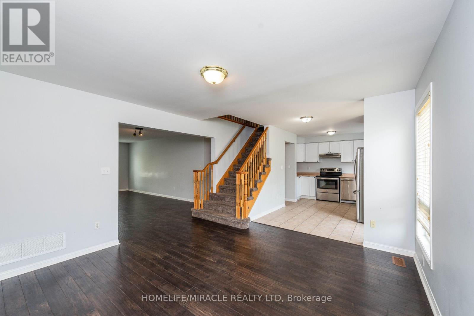
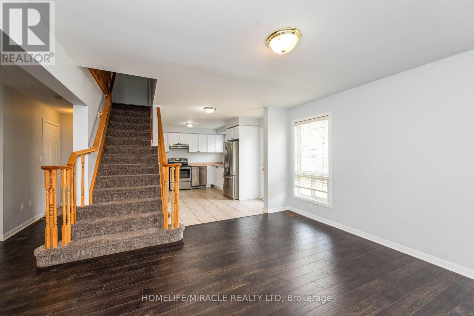
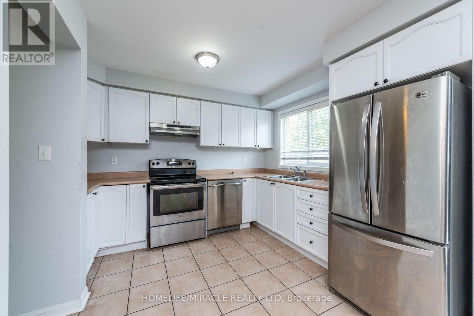
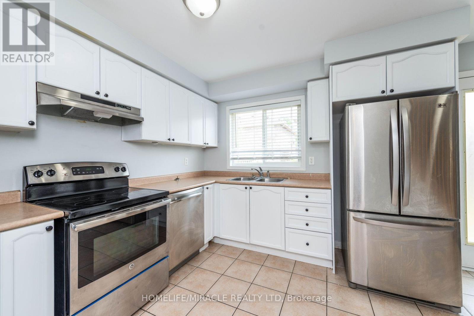
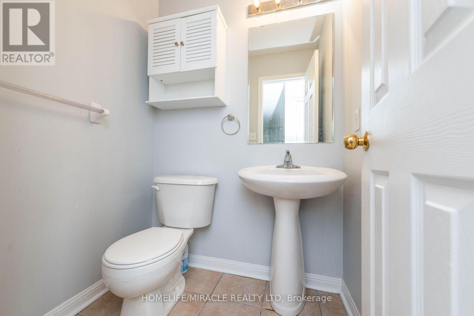
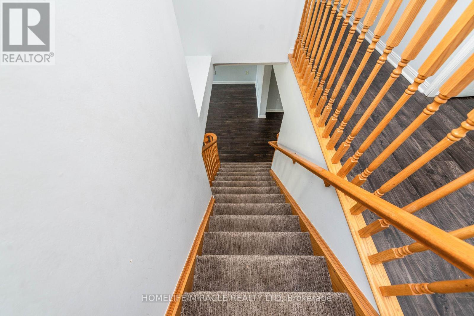
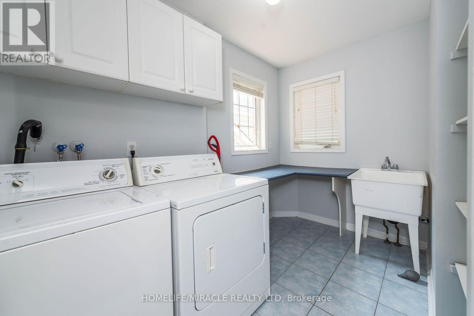
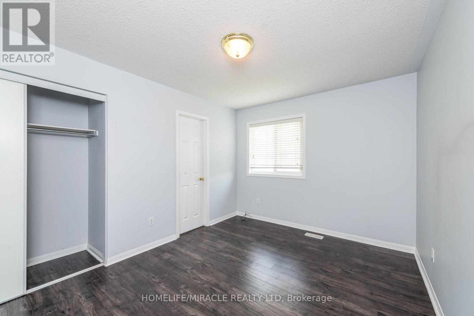
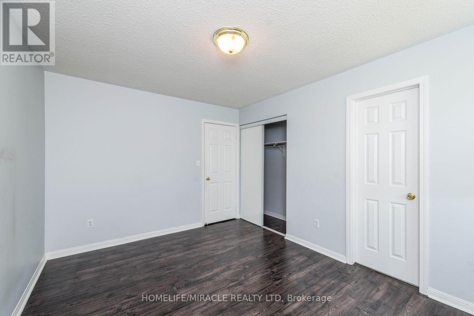
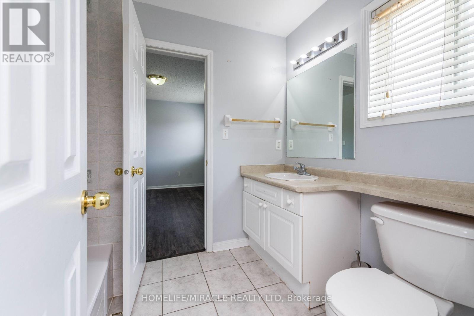
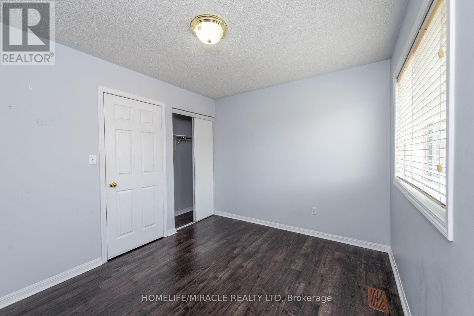
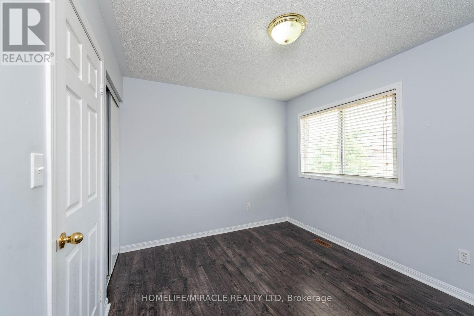
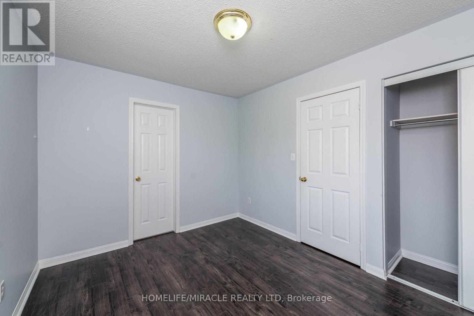
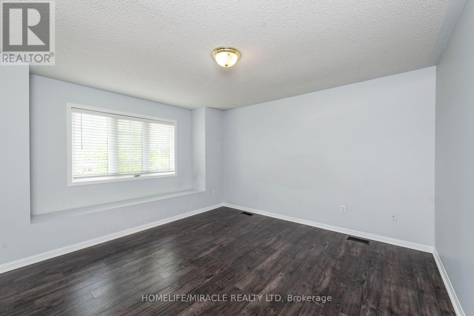
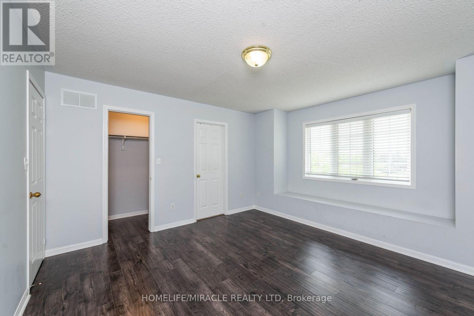
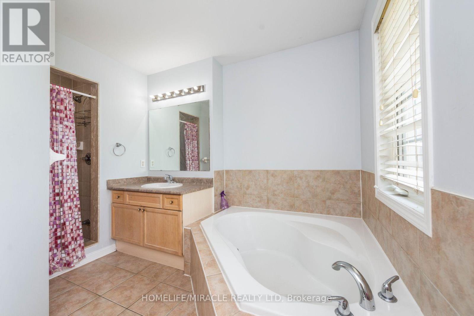
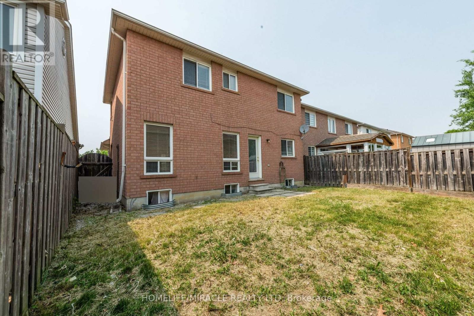
Huge 36 feet wide Lot, Detached Family Home perfect layout with 3 very good size Bedrooms and 3 Washrooms and more than 1700 Sq ft as per MPAC with second floor laundry, Nested In Desirable Fletcher's Meadow, Close To All Amenities, Schools & Transit. A Formal separate Living And Family Room, Open Kitchen & Breakfast Area. Master Bedroom With 4 Piece En suite. Entrance To Garage. Shared 3 Piece En suite Between 2nd & 3rd Bedrooms. Availble from November 1st. Pictures are old when Vacant. (id:50787)
Property Details
|
MLS® Number
|
W13758938 |
|
Property Type
|
Single Family |
|
Community Name
|
Fletcher's Meadow |
|
Amenities Near By
|
Place Of Worship, Schools |
|
Community Features
|
School Bus |
|
Parking Space Total
|
2 |
|
View Type
|
View |
Building
|
Bathroom Total
|
3 |
|
Bedrooms Above Ground
|
3 |
|
Bedrooms Total
|
3 |
|
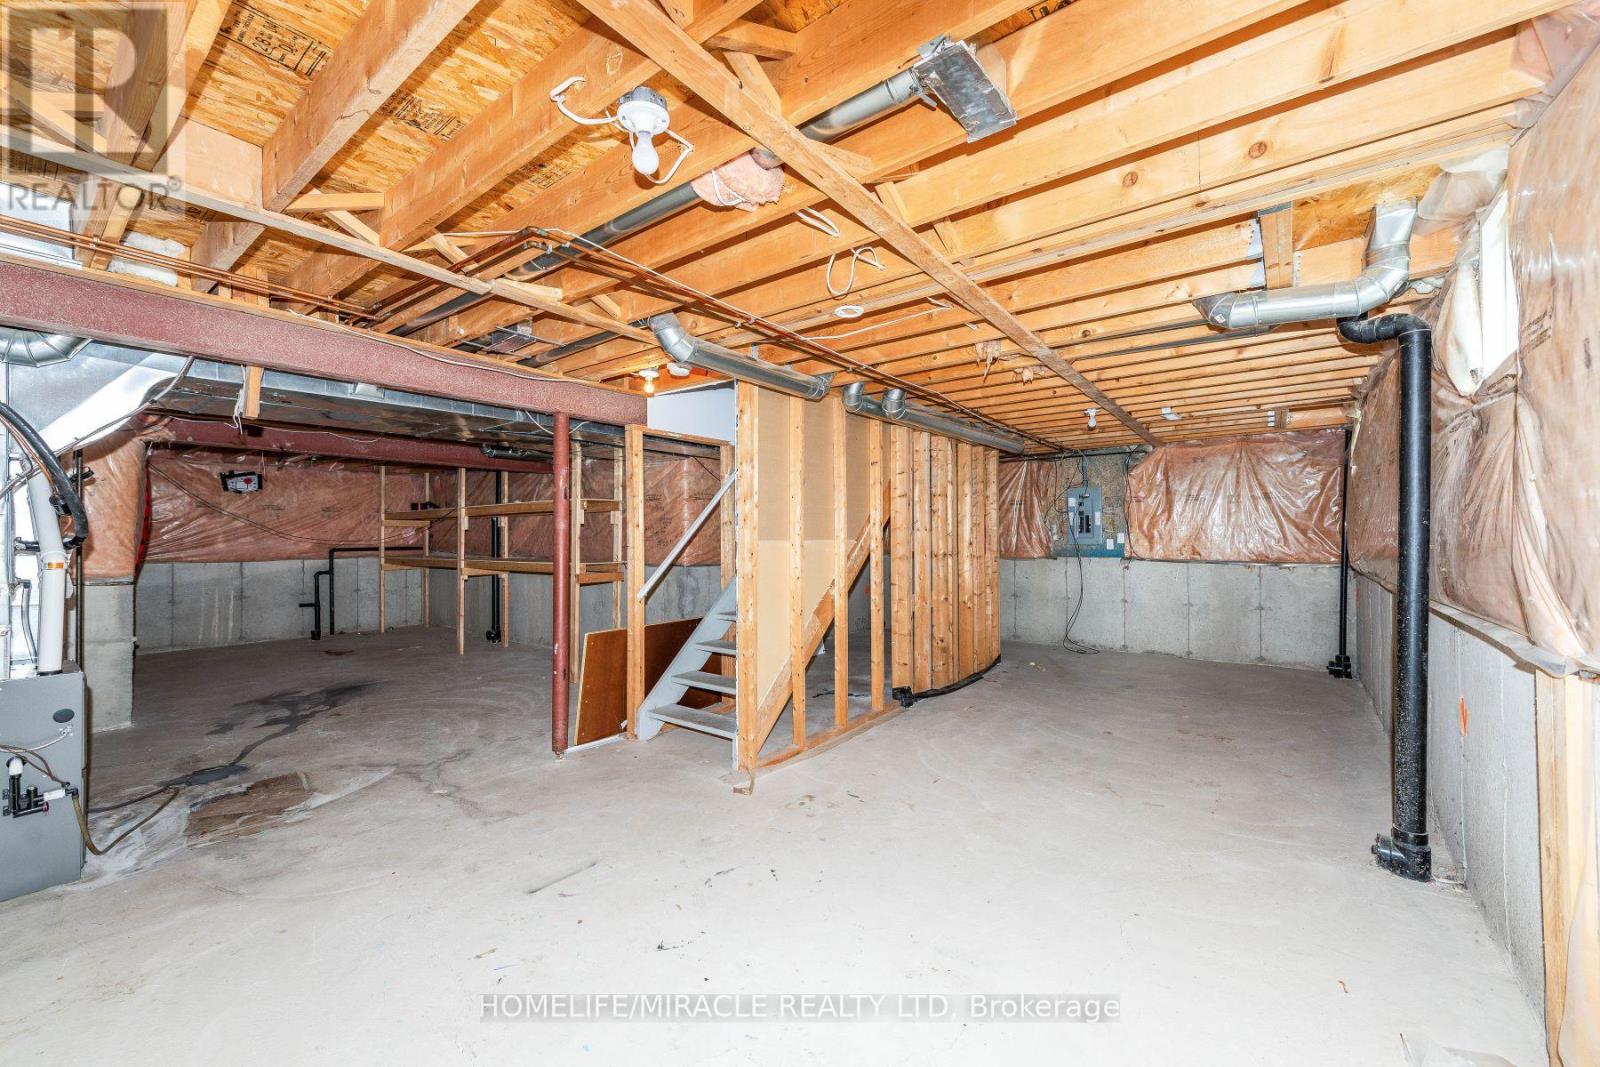
Basement Development
|
Unfinished |
|
Basement Type
|
Full (unfinished) |
|
Construction Style Attachment
|
Detached |
|
Cooling Type
|
Central Air Conditioning |
|
Exterior Finish
|
Brick, Vinyl Siding |
|
Foundation Type
|
Concrete |
|
Half Bath Total
|
1 |
|
Heating Fuel
|
Natural Gas |
|
Heating Type
|
Forced Air |
|
Stories Total
|
2 |
|
Size Interior
|
1,500 - 2,000 Sqft |
|
Type
|
House |
|
Utility Water
|
Municipal Water |
Parking
Land
|
Acreage
|
No |
|
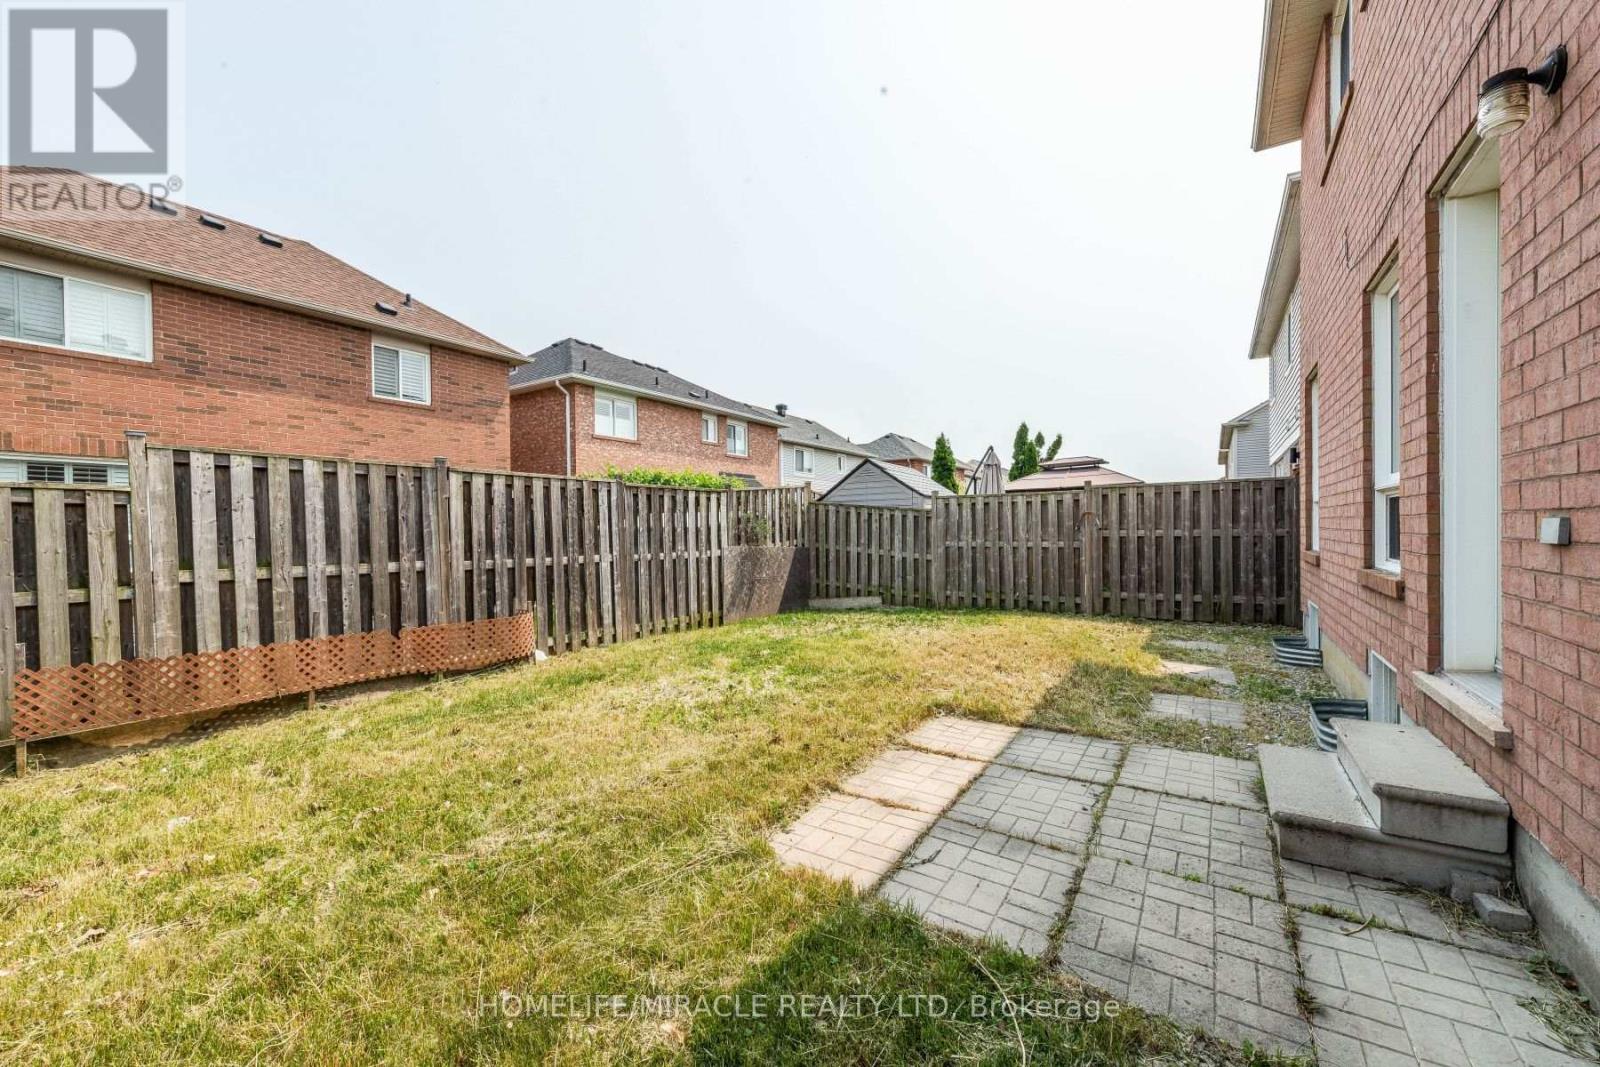
Fence Type
|
Fenced Yard |
|
Land Amenities
|
Place Of Worship, Schools |
|
Sewer
|
Sanitary Sewer |
|
Size Depth
|
82 Ft |
|
Size Frontage
|
36 Ft |
|
Size Irregular
|
36 X 82 Ft ; ***whole House*** |
|
Size Total Text
|
36 X 82 Ft ; ***whole House***|under 1/2 Acre |
Rooms
| Level |
Type |
Length |
Width |
Dimensions |
|
Second Level |
Primary Bedroom |
4.4 m |
3.95 m |
4.4 m x 3.95 m |
|
Second Level |
Laundry Room |
1.83 m |
1.52 m |
1.83 m x 1.52 m |
|
Second Level |
Bedroom 2 |
3.51 m |
2.89 m |
3.51 m x 2.89 m |
|
Second Level |
Bedroom 3 |
3.95 m |
3.05 m |
3.95 m x 3.05 m |
|
Main Level |
Living Room |
6.7 m |
3.34 m |
6.7 m x 3.34 m |
|
Main Level |
Family Room |
4.27 m |
3.96 m |
4.27 m x 3.96 m |
|
Main Level |
Foyer |
2.44 m |
1.52 m |
2.44 m x 1.52 m |
|
Main Level |
Kitchen |
3.51 m |
3.66 m |
3.51 m x 3.66 m |
Utilities
|
Cable
|
Available |
|
Electricity
|
Available |
|
Sewer
|
Available |
https://www.realtor.ca/real-estate/30251003/27-sugarhill-drive-n-brampton-fletchers-meadow-fletchers-meadow