
27 Stonehill Avenue Kitchener, Ontario N2R 1R7

$2,895 Monthly
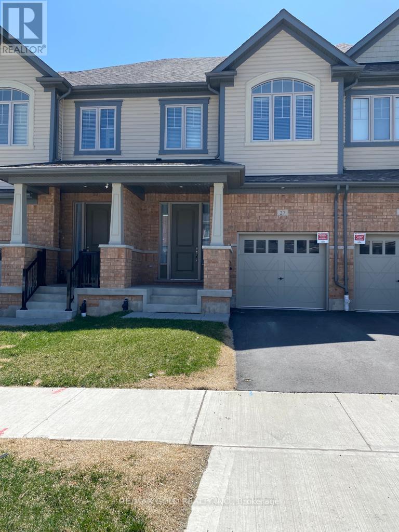
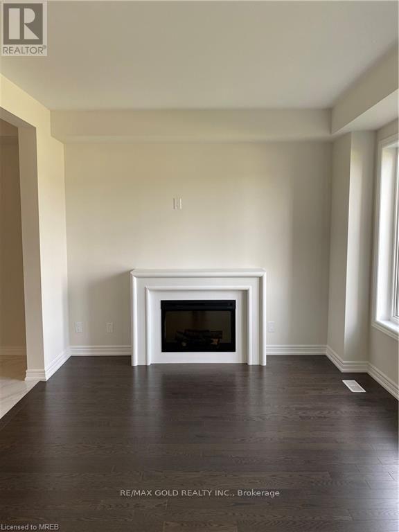
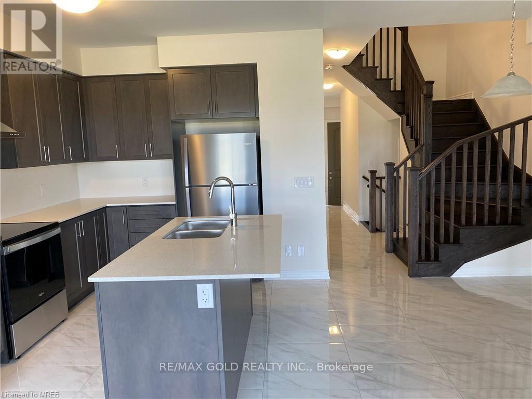
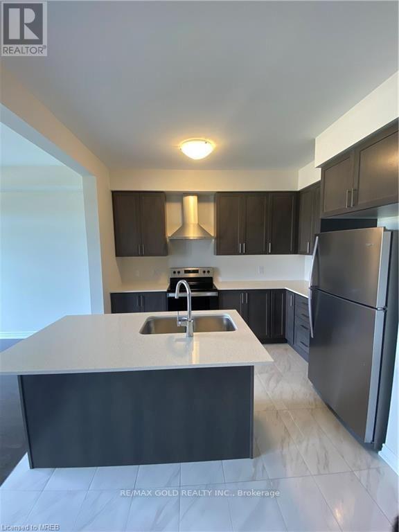
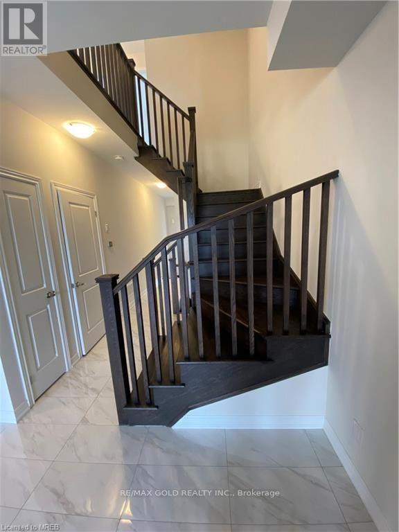
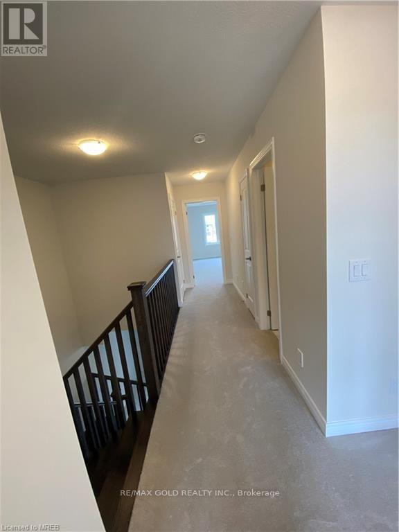
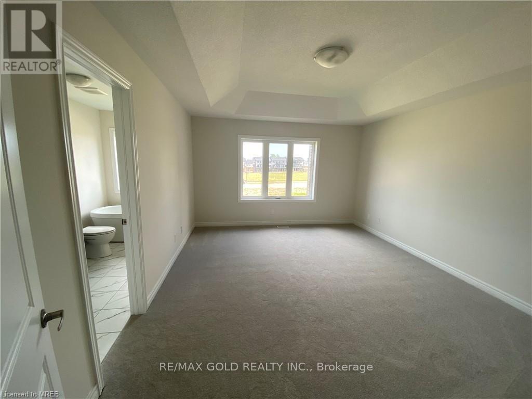
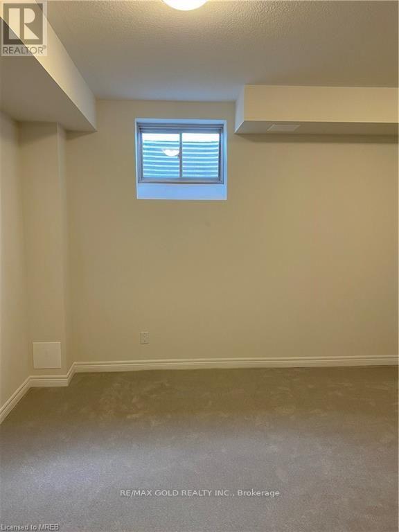
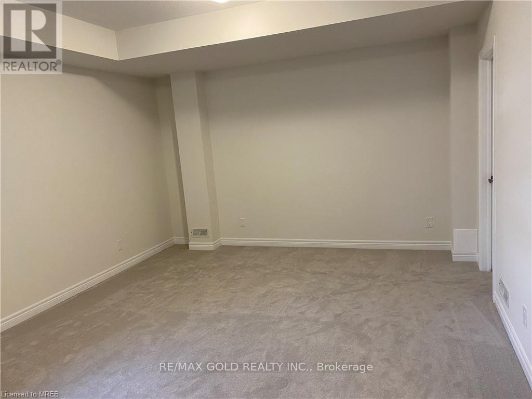
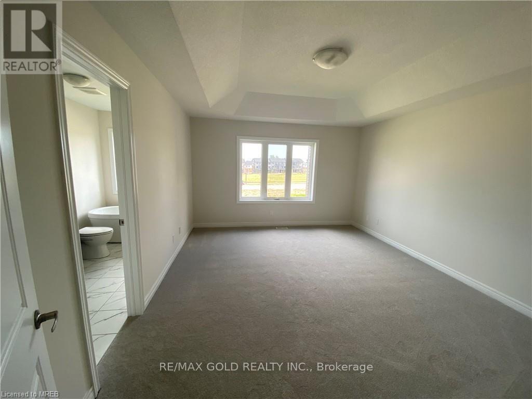
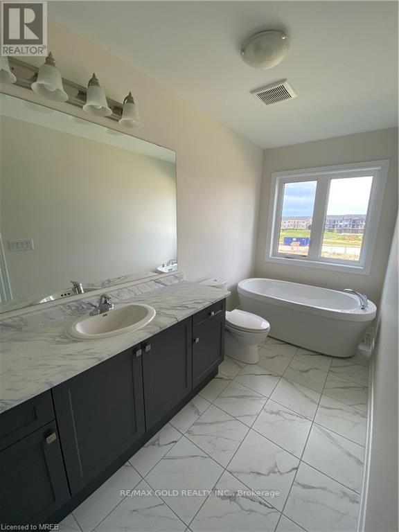
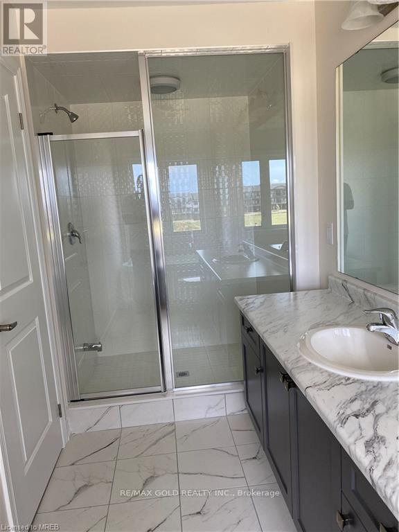
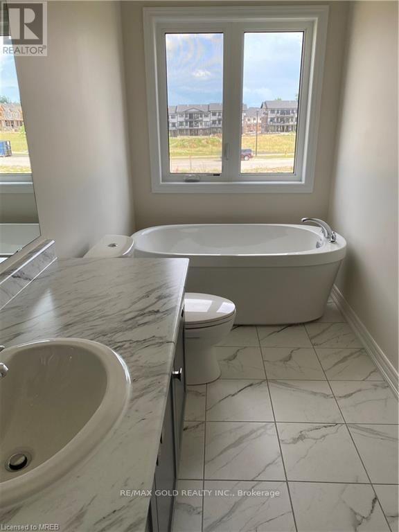
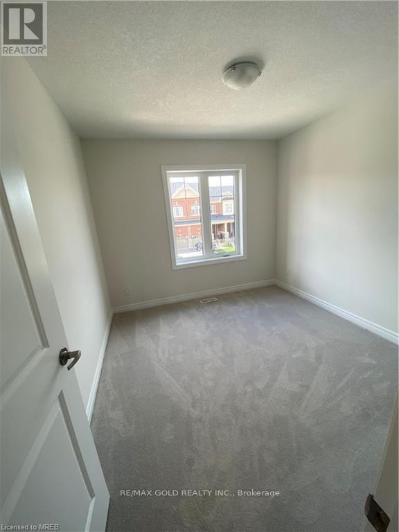
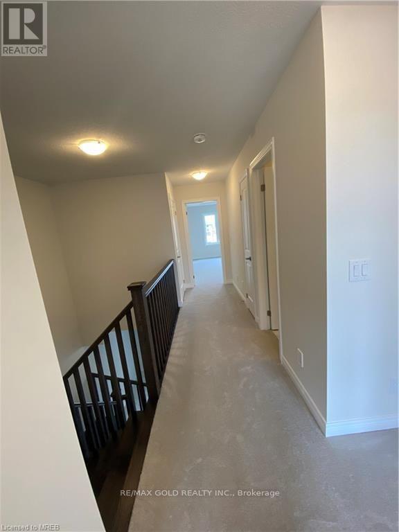
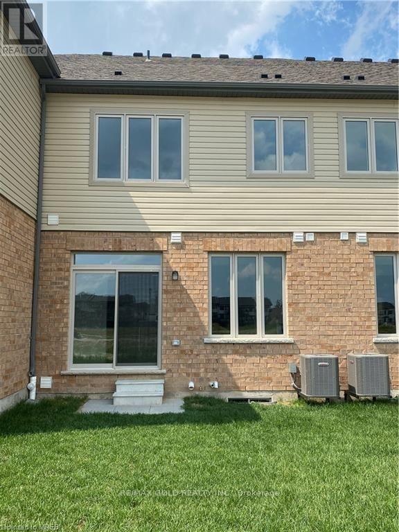
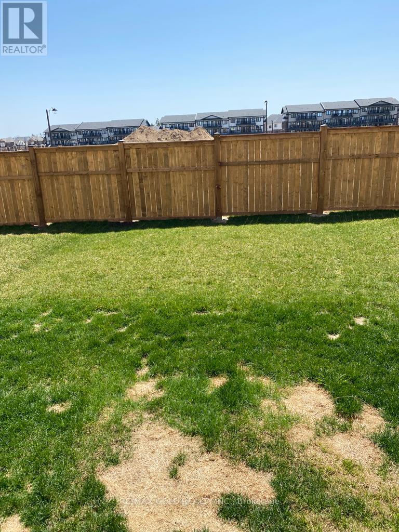
Beautiful and Well Kept 3 Bed 4 Wash Townhouse In Wallaceton Community. Open Concept Layout. Thousands Spent On Upgrades! Upgraded Kitchen W/Large Quartz Island, Hardwood Floor, Porcelain Tiles, Oak Stairs, Free Standing Bathtub In Master Br. 9 Ft Ceilings On Main Floorr And In Basemnt, Finished Basement Perfect For Family Living, Could Be Turned Into An Additional Bedroom. Walking Disctnace to Schools, Comunity Centres, Plazaz, Transit. Minutes from 401. Ideal Location For Commuters. Professionals. Young Families And Couples Downsizing! (id:50787)
Property Details
| MLS® Number | X13631006 |
| Property Type | Single Family |
| Equipment Type | Water Heater |
| Parking Space Total | 2 |
| Rental Equipment Type | Water Heater |
Building
| Bathroom Total | 4 |
| Bedrooms Above Ground | 3 |
| Bedrooms Below Ground | 1 |
| Bedrooms Total | 4 |
| Appliances | Garage Door Opener Remote(s) |
| Basement Development | Finished |
| Basement Type | N/a (finished) |
| Construction Style Attachment | Attached |
| Cooling Type | Central Air Conditioning |
| Exterior Finish | Brick, Aluminum Siding |
| Fireplace Present | Yes |
| Flooring Type | Hardwood, Porcelain Tile, Carpeted |
| Foundation Type | Concrete |
| Half Bath Total | 1 |
| Heating Fuel | Natural Gas |
| Heating Type | Forced Air |
| Stories Total | 2 |
| Size Interior | 1,500 - 2,000 Sqft |
| Type | Row / Townhouse |
| Utility Water | Municipal Water |
Parking
| Attached Garage | |
| Garage |
Land
| Acreage | No |
| Sewer | Sanitary Sewer |
| Size Depth | 102 Ft ,6 In |
| Size Frontage | 19 Ft ,8 In |
| Size Irregular | 19.7 X 102.5 Ft |
| Size Total Text | 19.7 X 102.5 Ft |
Rooms
| Level | Type | Length | Width | Dimensions |
|---|---|---|---|---|
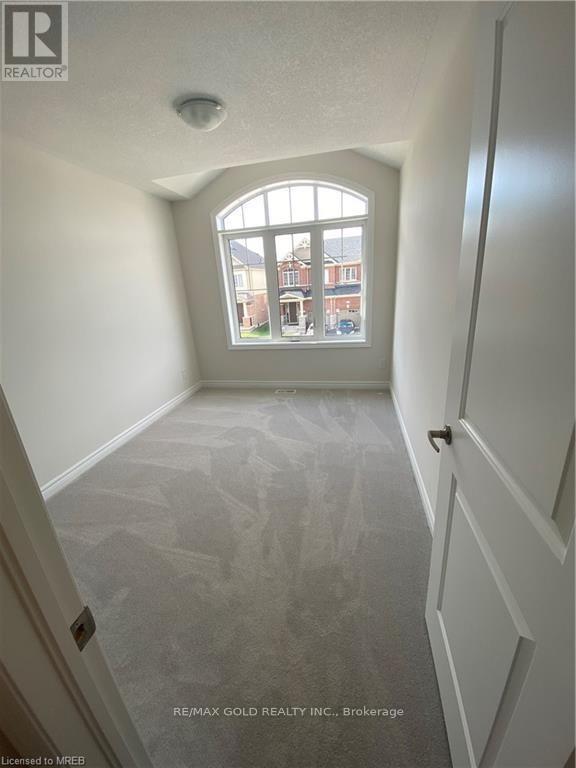
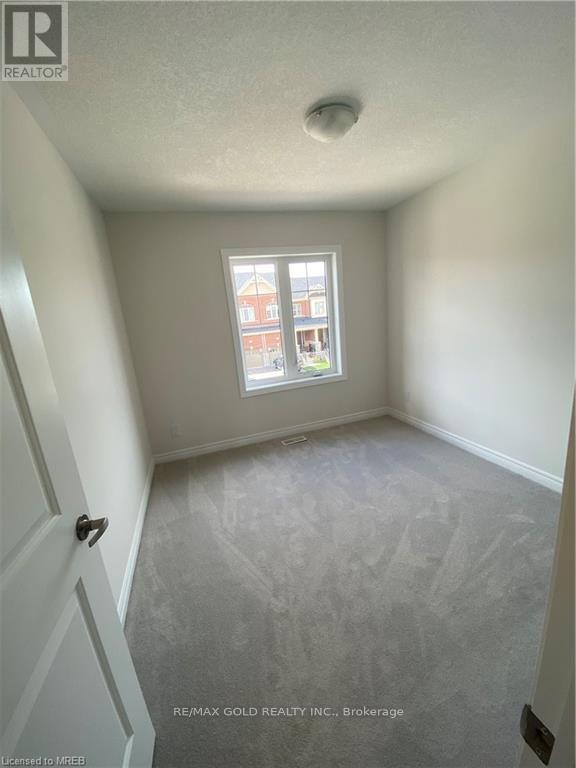
| Second Level | Bedroom 2 | 2.47 m | 3.75 m | 2.47 m x 3.75 m |
| Second Level | Bedroom 3 | 2.93 m | 3.2 m | 2.93 m x 3.2 m |
| Basement | Family Room | 5.61 m | 4.91 m | 5.61 m x 4.91 m |
| Main Level | Great Room | 5.73 m | 3.35 m | 5.73 m x 3.35 m |
| Main Level | Dining Room | 3.41 m | 2.74 m | 3.41 m x 2.74 m |
| Main Level | Kitchen | 2.31 m | 3.08 m | 2.31 m x 3.08 m |
https://www.realtor.ca/real-estate/30106509/27-stonehill-avenue-kitchener

The trademarks REALTOR®, REALTORS®, and the REALTOR® logo are controlled by The Canadian Real Estate Association (CREA) and identify real estate professionals who are members of CREA. The trademarks MLS®, Multiple Listing Service® and the associated logos are owned by The Canadian Real Estate Association (CREA) and identify the quality of services provided by real estate professionals who are members of CREA. The trademark DDF® is owned by The Canadian Real Estate Association (CREA) and identifies CREA's Data Distribution Facility (DDF®)
August 03 2026 05:31:31
Toronto Regional Real Estate Board
RE/MAX Gold Realty Inc.