
27 Saturn Drive Brampton, Ontario L6V 3X6

$715,000
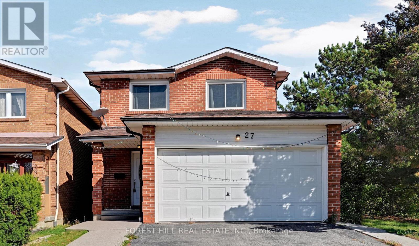
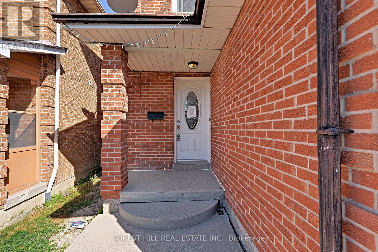
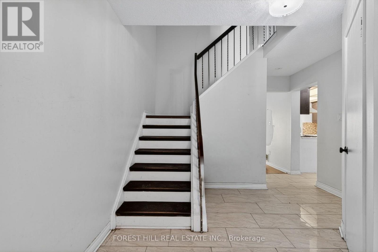
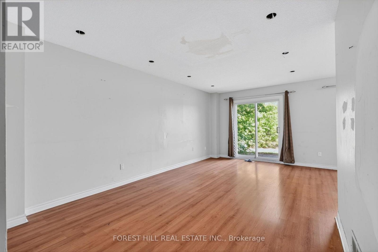
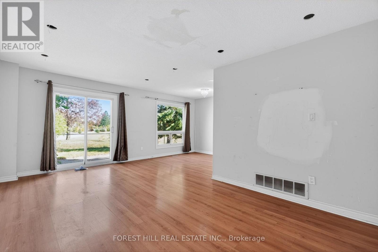
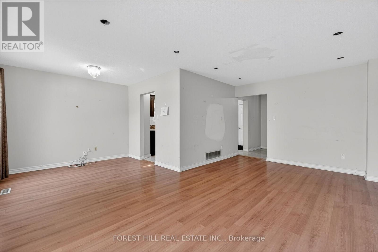
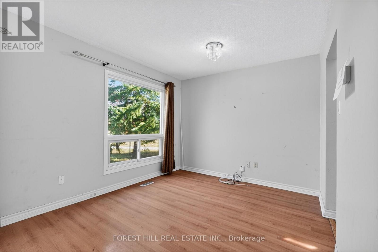
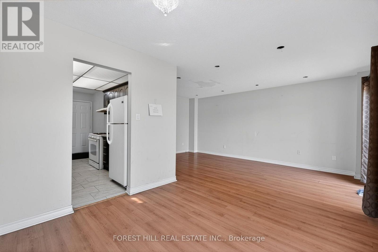
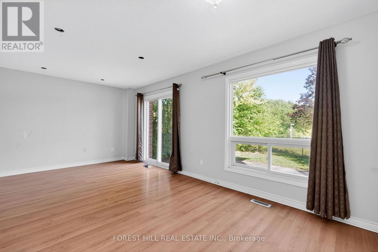
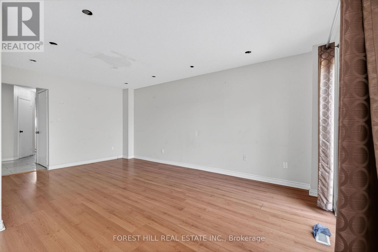
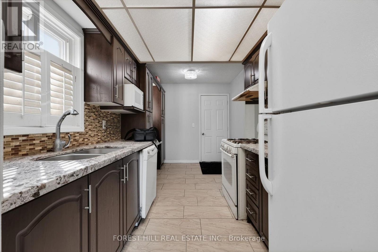
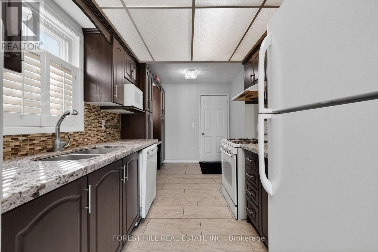
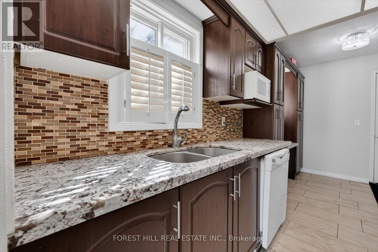
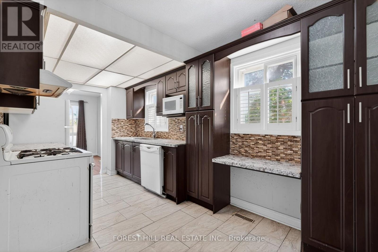
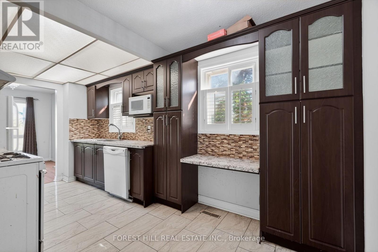
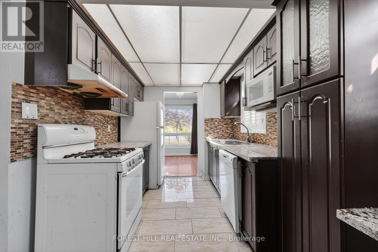
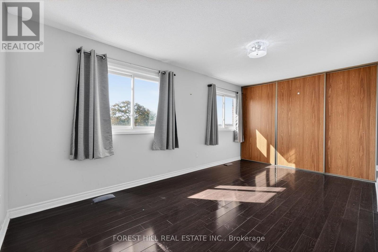
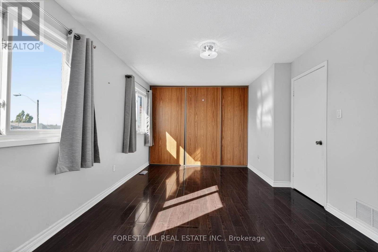
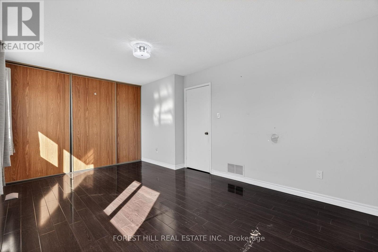
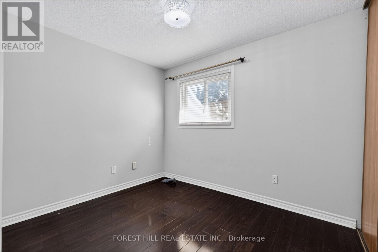
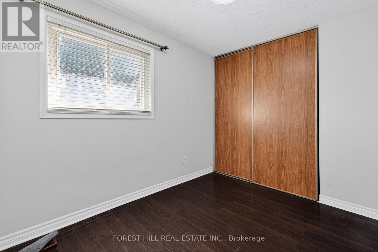
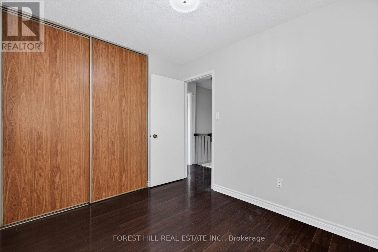
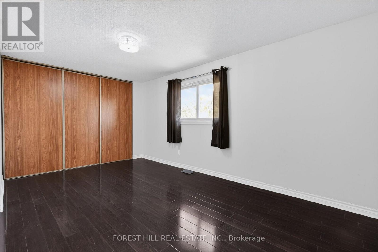
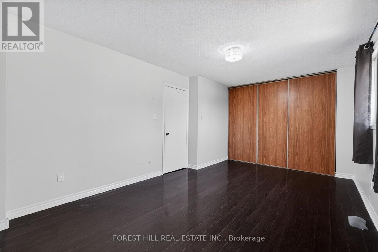
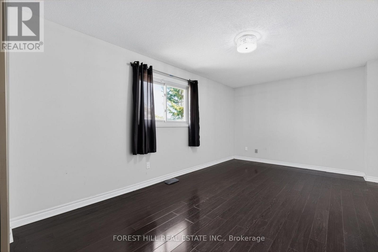
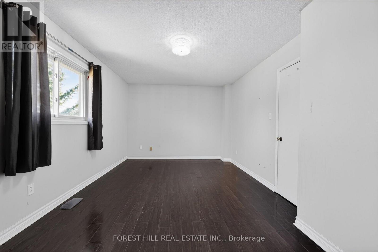
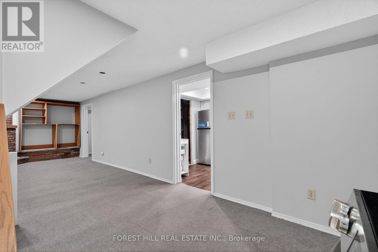
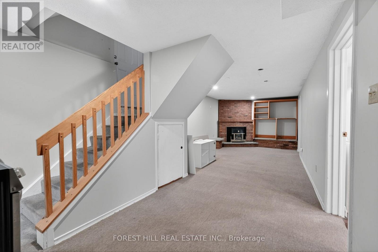
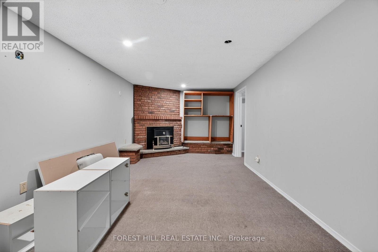
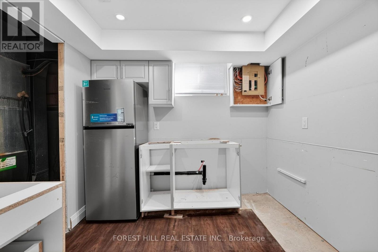
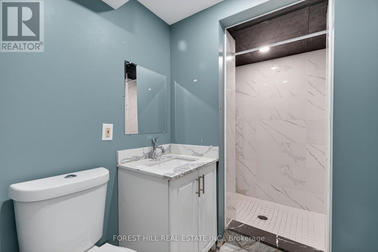
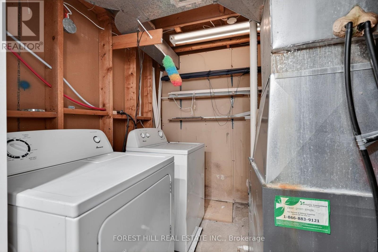
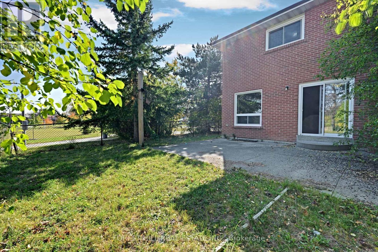
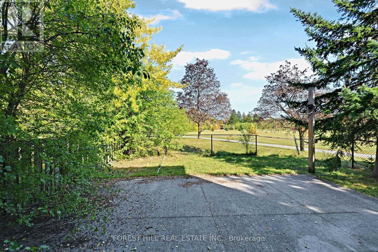
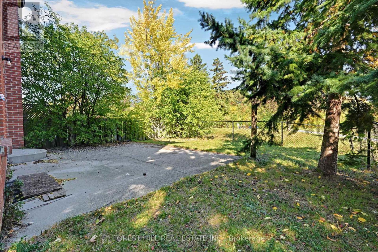
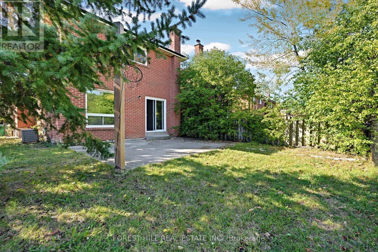
Great opportunity for wise buyers! Bright and spacious 3 bedroom detached (linked underground) 2 story family home in desirable Kennedy & Bovaird neighbourhood. Extra privacy. Fully fenced garden sides and backs to park. Large Living dining combined for hosting large gatherings with family and friends. Updated family size kitchen with granite counters, ceramic and glass backsplash and California shutters. 2 huge same size bedrooms ideal for shared/multi generational living. Basement is partially finished with a kitchen under construction. Existing side entrance under development. Buyer is responsible to satisfy themselves re. building permit/code adherence. ** This is a linked property.** (id:50787)
Property Details
| MLS® Number | W13877506 |
| Property Type | Single Family |
| Community Name | Madoc |
| Parking Space Total | 3 |
Building
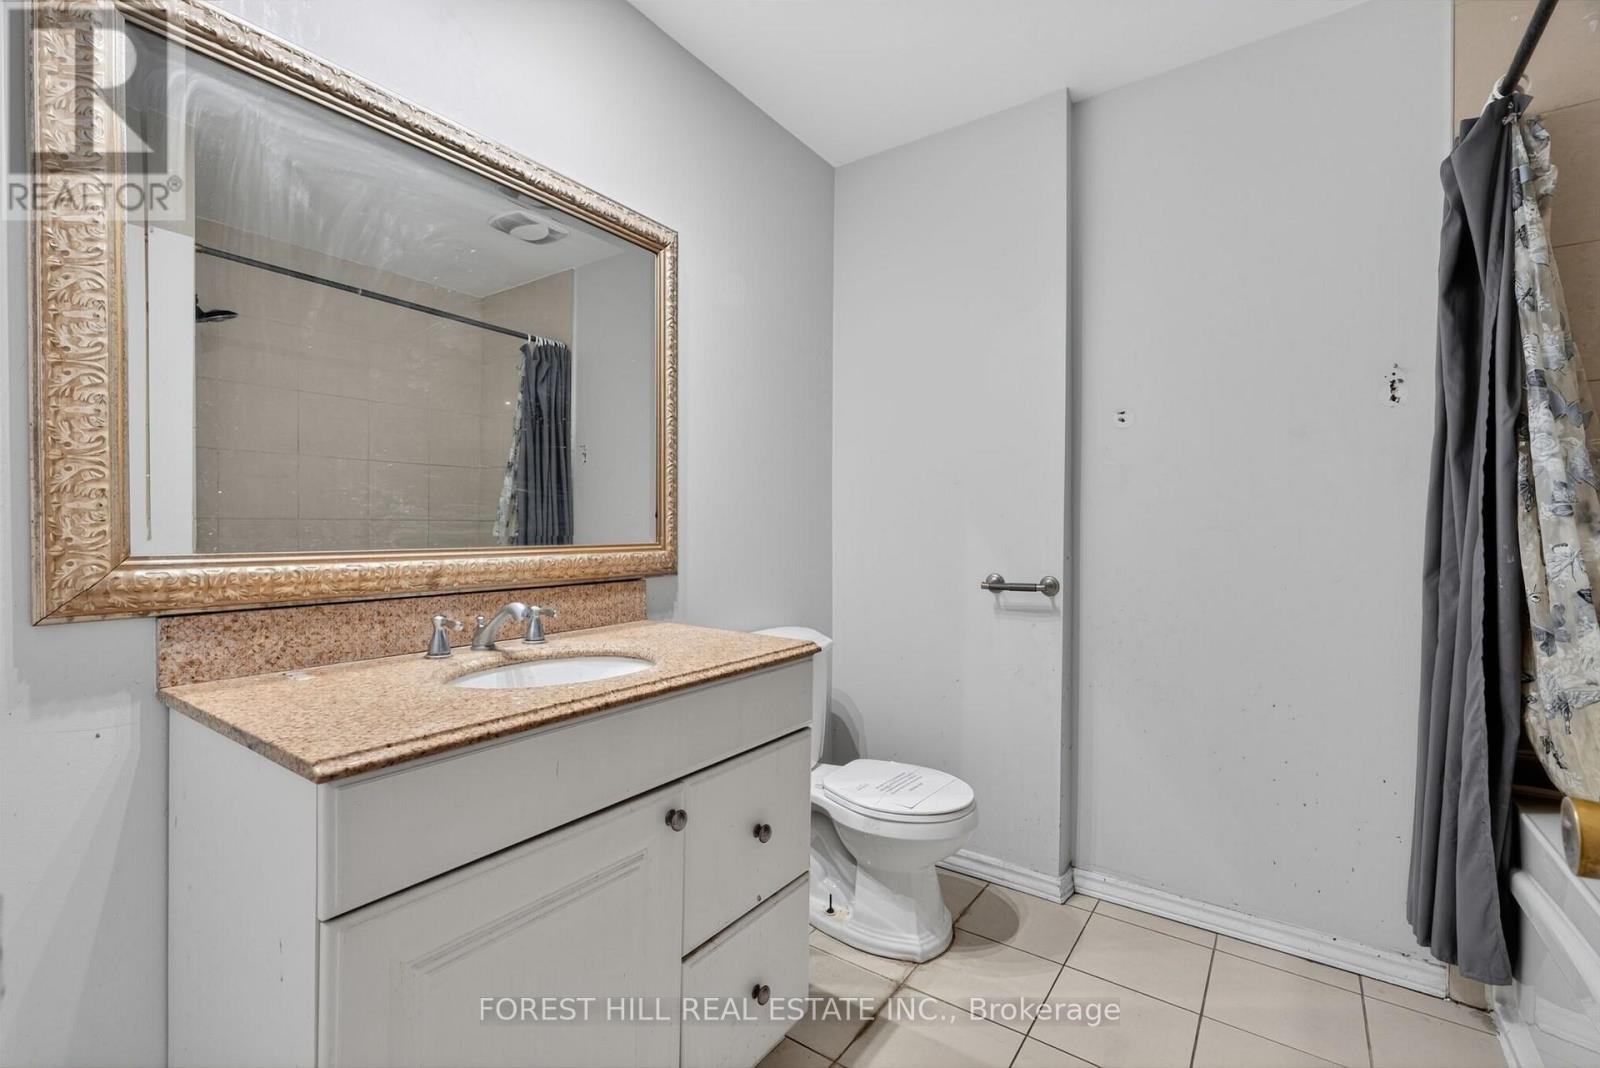
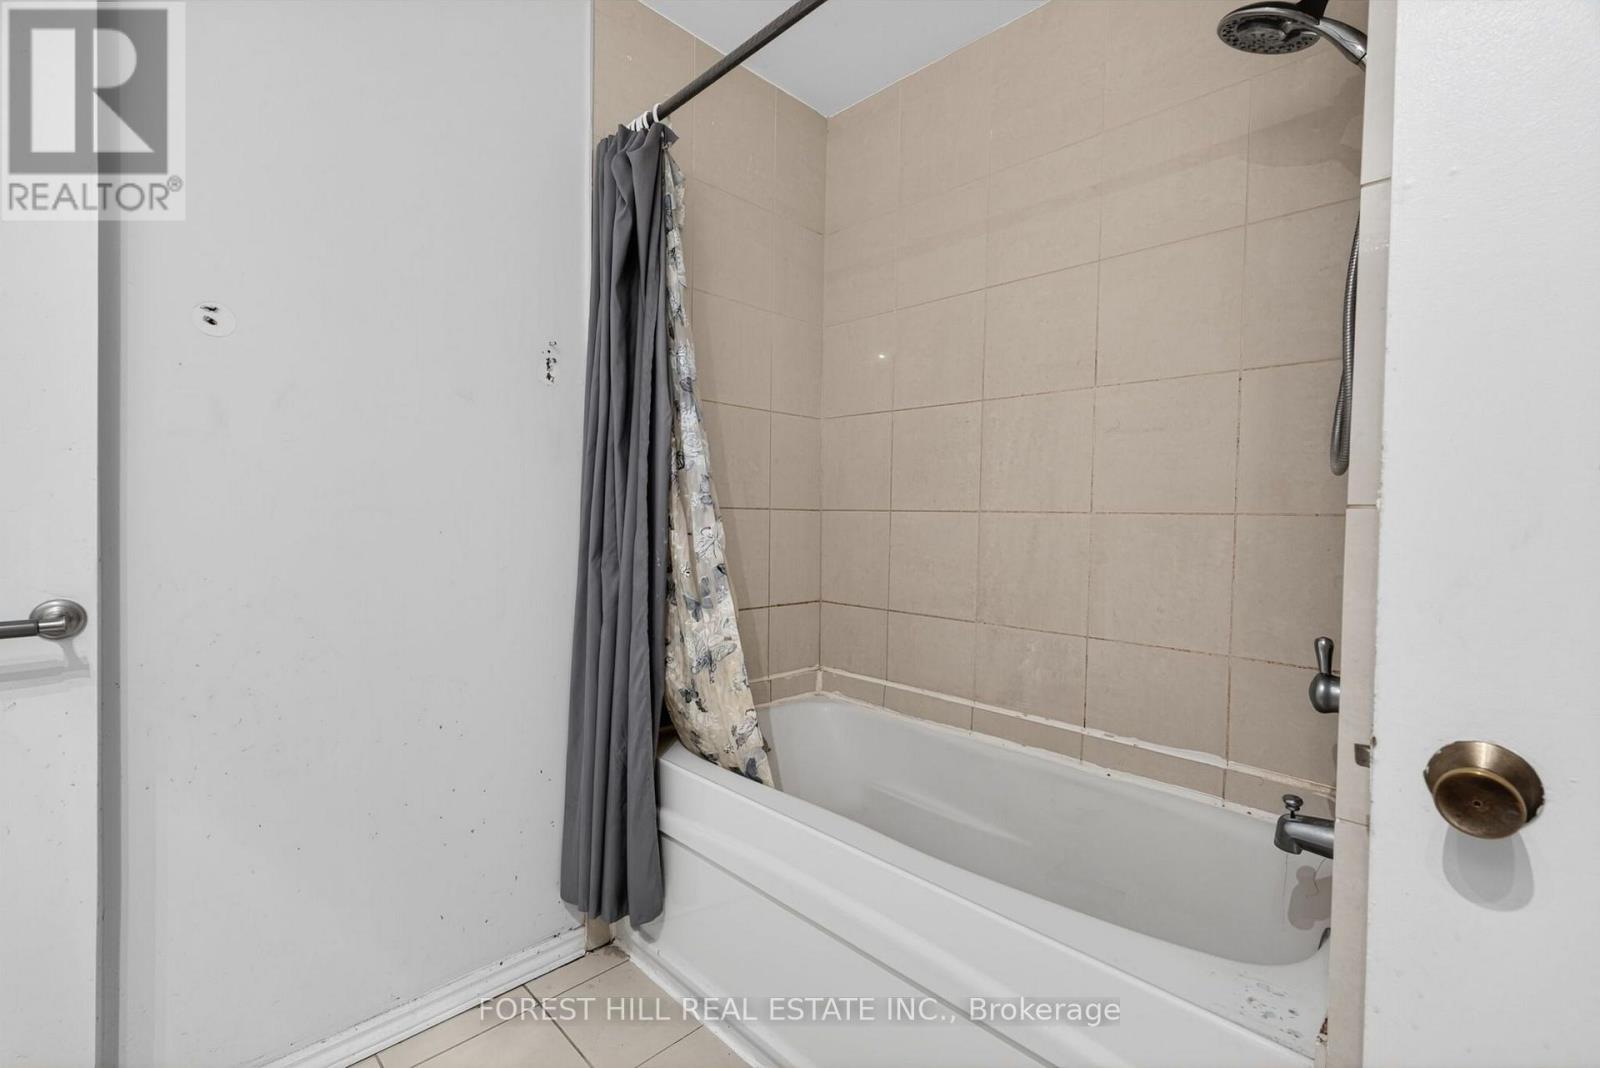
| Bathroom Total | 3 |
| Bedrooms Above Ground | 3 |
| Bedrooms Total | 3 |
| Amenities | Fireplace(s) |
| Basement Development | Partially Finished |
| Basement Type | N/a (partially Finished) |
| Construction Style Attachment | Detached |
| Cooling Type | Central Air Conditioning |
| Exterior Finish | Brick |
| Fireplace Present | Yes |
| Fireplace Total | 1 |
| Flooring Type | Laminate, Ceramic, Carpeted |
| Foundation Type | Concrete |
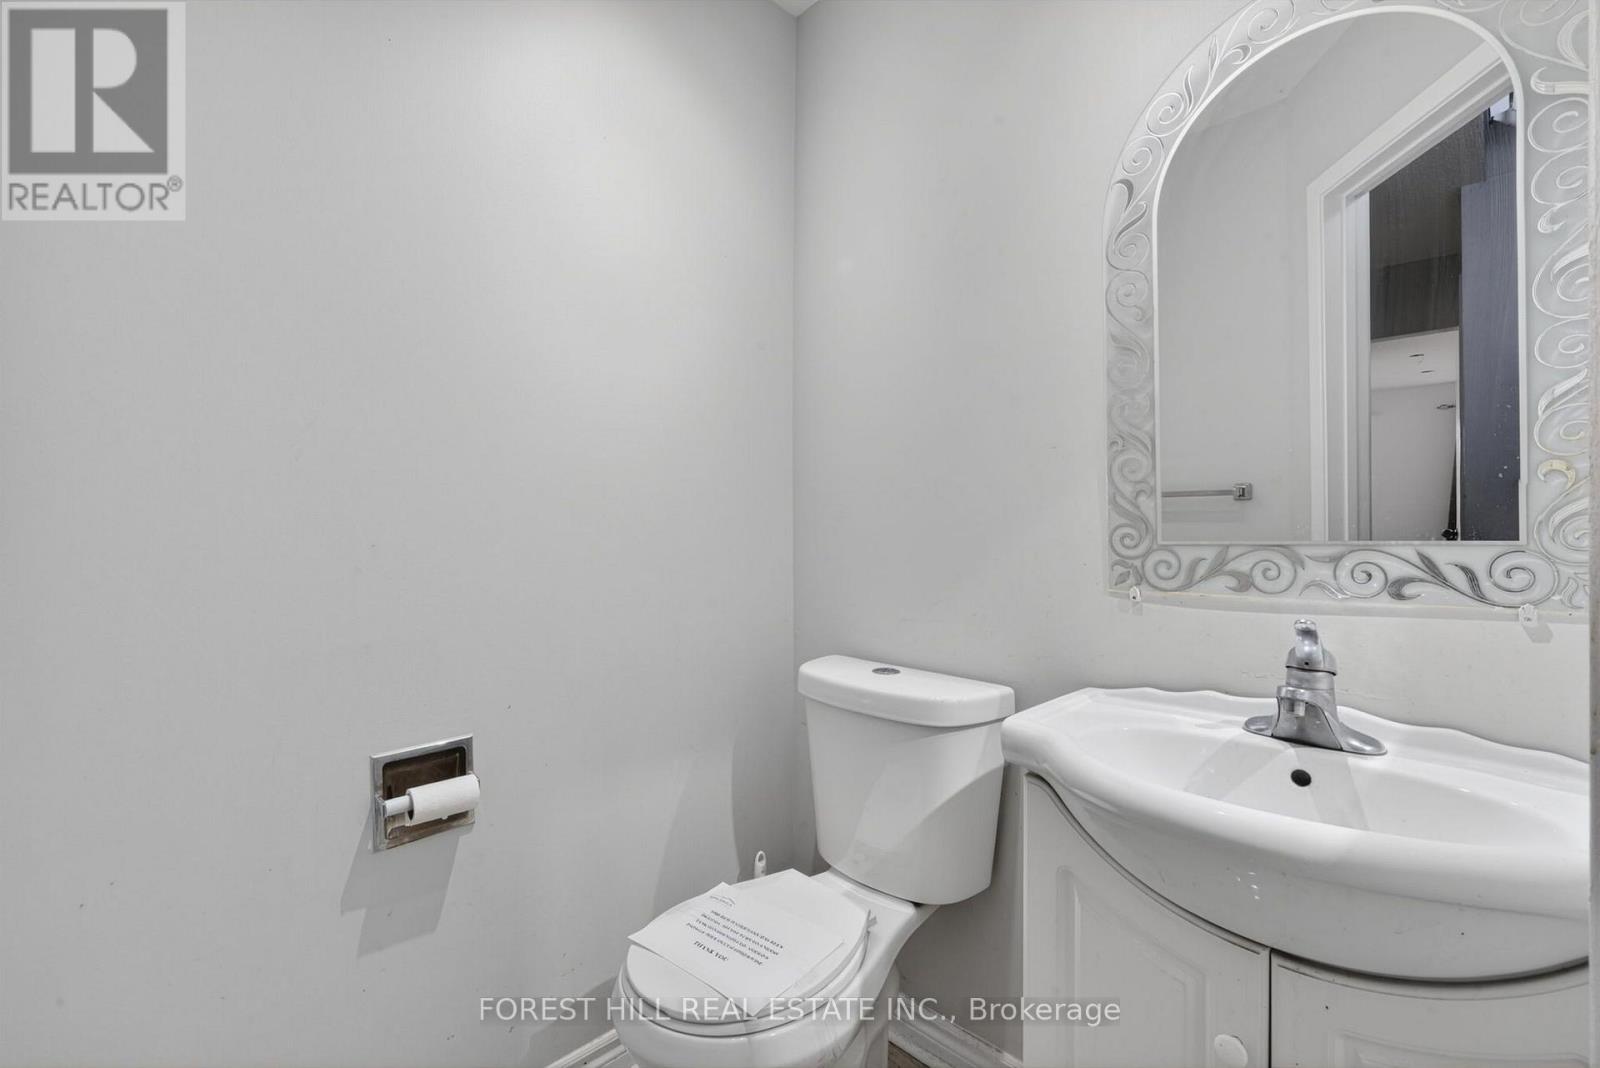
| Half Bath Total | 1 |
| Heating Fuel | Natural Gas |
| Heating Type | Forced Air |
| Stories Total | 2 |
| Size Interior | 1,100 - 1,500 Sqft |
| Type | House |
| Utility Water | Municipal Water |
Parking
| Attached Garage | |
| Garage |
Land
| Acreage | No |
| Sewer | Sanitary Sewer |
| Size Depth | 100 Ft ,1 In |
| Size Frontage | 32 Ft ,6 In |
| Size Irregular | 32.5 X 100.1 Ft |
| Size Total Text | 32.5 X 100.1 Ft |
Rooms
| Level | Type | Length | Width | Dimensions |
|---|---|---|---|---|
| Second Level | Primary Bedroom | 5.3 m | 3.33 m | 5.3 m x 3.33 m |
| Second Level | Bedroom 2 | 5.3 m | 3.33 m | 5.3 m x 3.33 m |
| Second Level | Bedroom 3 | 3.15 m | 2.58 m | 3.15 m x 2.58 m |
| Basement | Great Room | 9.25 m | 3.33 m | 9.25 m x 3.33 m |
| Basement | Kitchen | 2.7 m | 2.37 m | 2.7 m x 2.37 m |
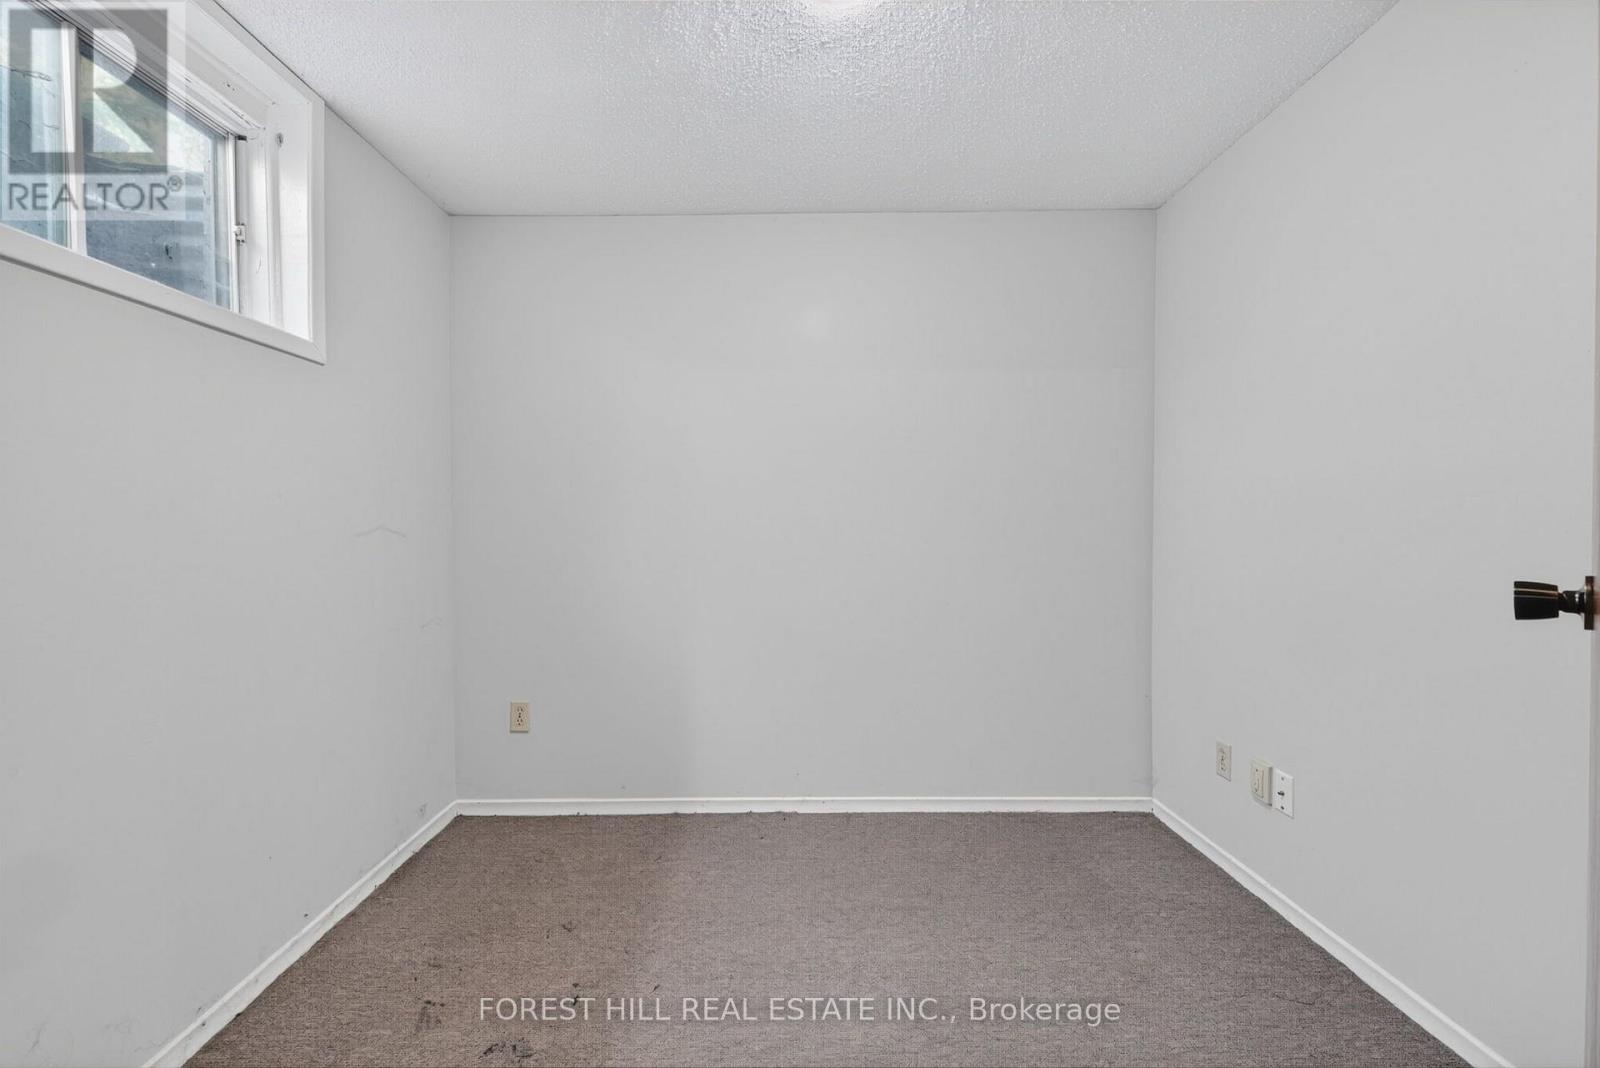
| Basement | Bedroom | 2.7 m | 2.35 m | 2.7 m x 2.35 m |
| Main Level | Living Room | 5.66 m | 3.33 m | 5.66 m x 3.33 m |
| Main Level | Dining Room | 3 m | 2.65 m | 3 m x 2.65 m |
| Main Level | Kitchen | 5 m | 2.43 m | 5 m x 2.43 m |
Utilities
| Cable | Available |
| Electricity | Installed |
| Sewer | Installed |
https://www.realtor.ca/real-estate/30381944/27-saturn-drive-brampton-madoc-madoc

The trademarks REALTOR®, REALTORS®, and the REALTOR® logo are controlled by The Canadian Real Estate Association (CREA) and identify real estate professionals who are members of CREA. The trademarks MLS®, Multiple Listing Service® and the associated logos are owned by The Canadian Real Estate Association (CREA) and identify the quality of services provided by real estate professionals who are members of CREA. The trademark DDF® is owned by The Canadian Real Estate Association (CREA) and identifies CREA's Data Distribution Facility (DDF®)
October 09 2026 02:07:35
Toronto Regional Real Estate Board
Forest Hill Real Estate Inc.