
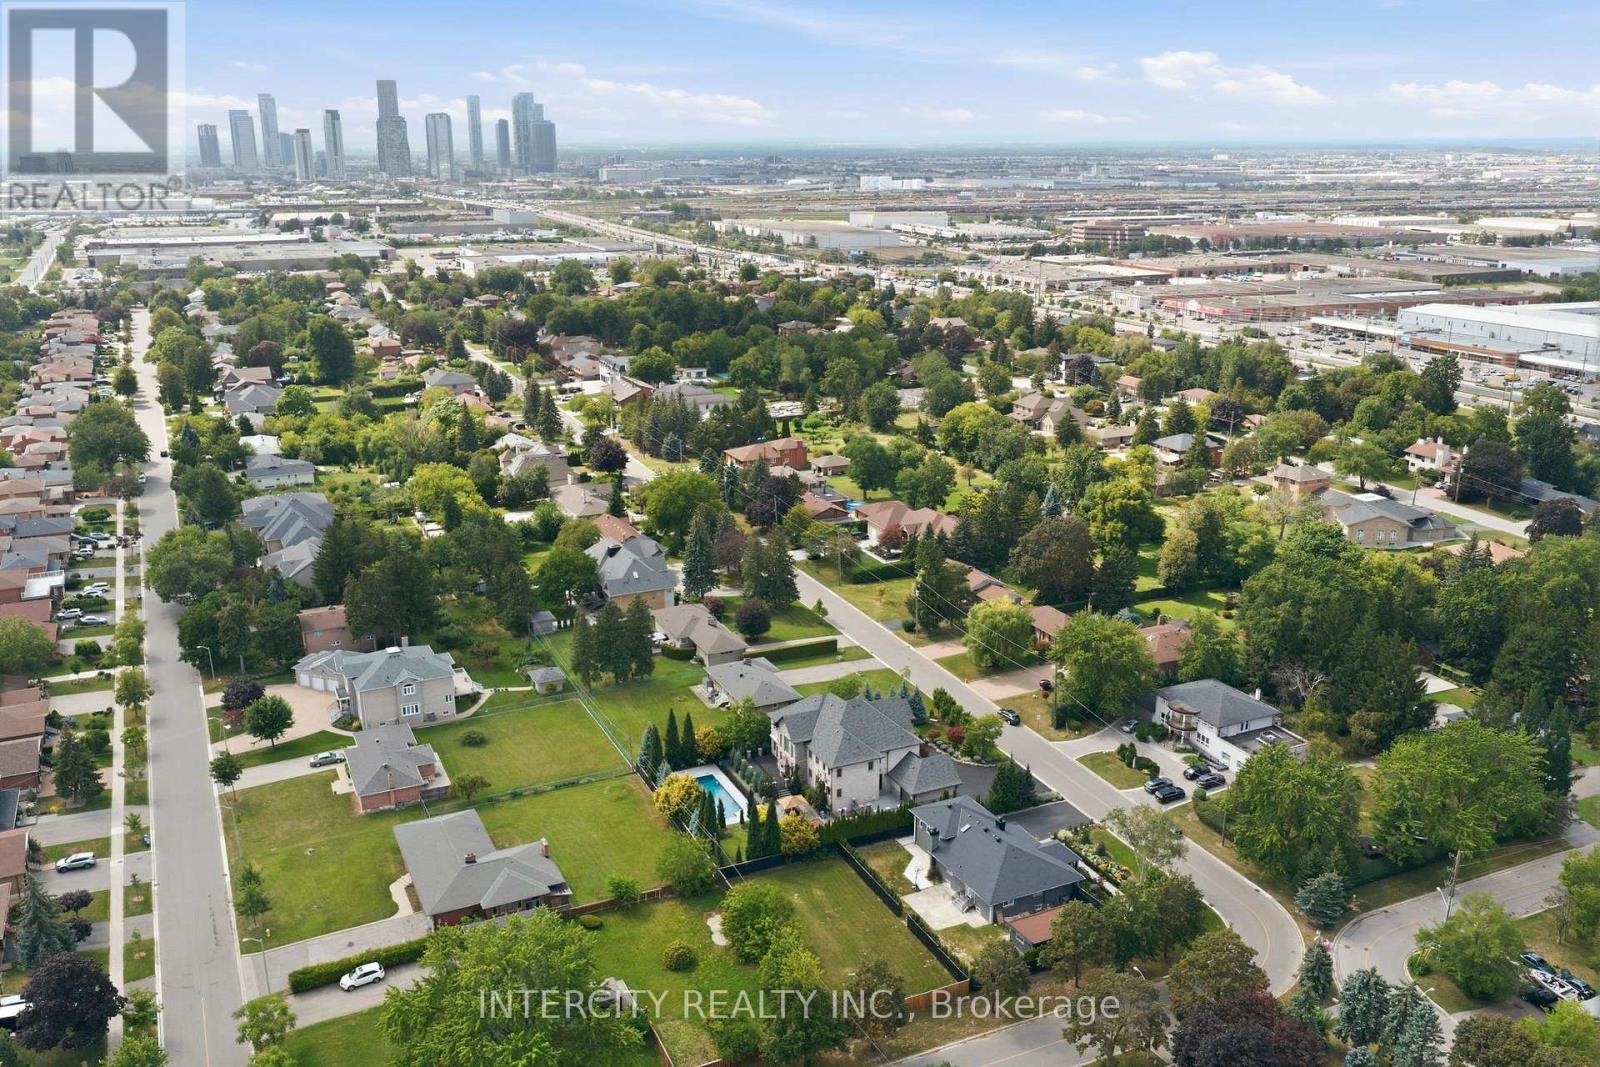
27 Rockview Gardens Vaughan, Ontario L4K 2J4

$5,800,000
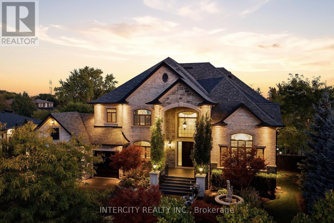
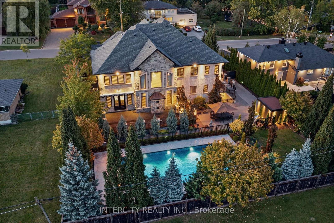
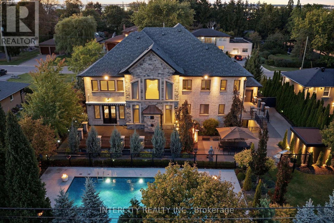
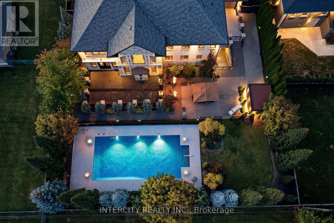
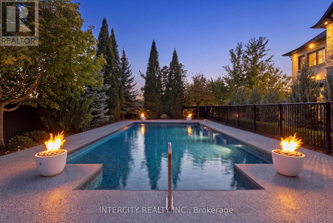
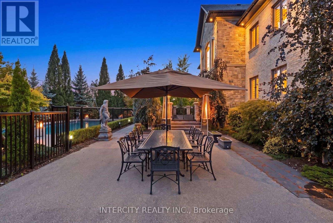
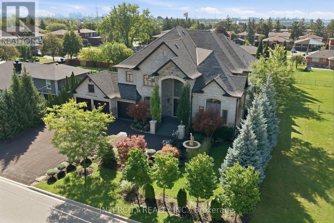
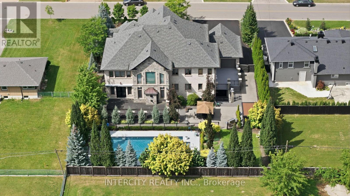
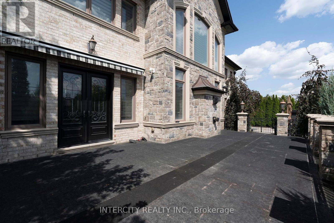
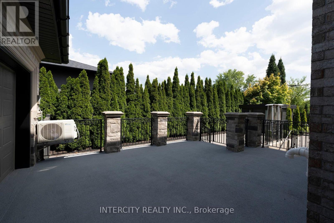
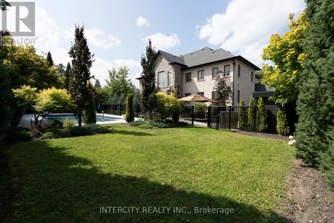
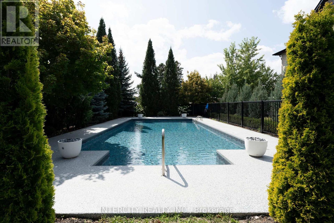
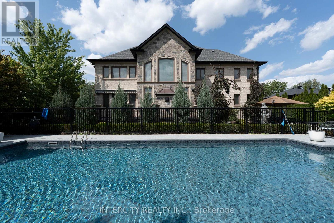
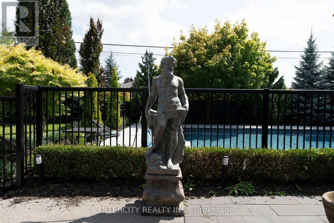
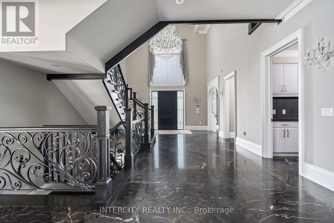
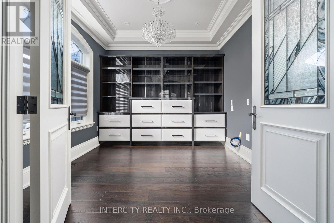
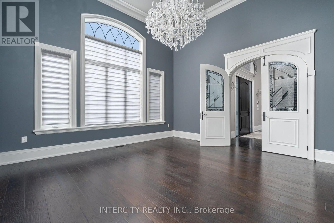
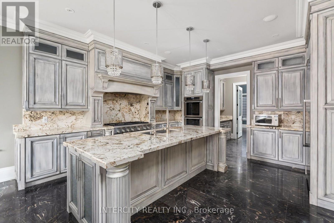
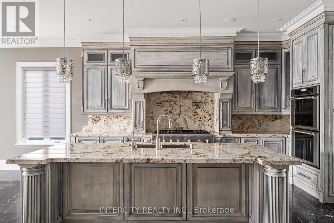
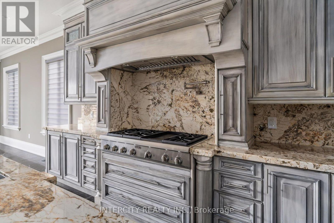
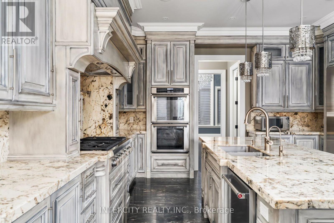
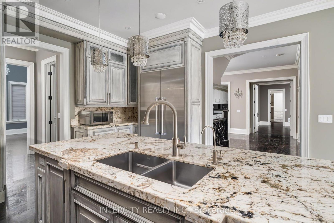
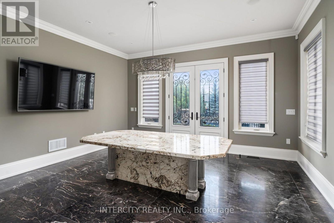
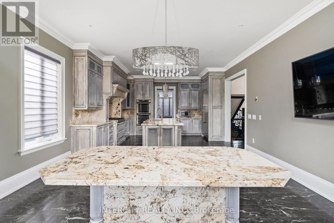
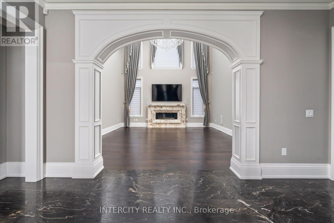
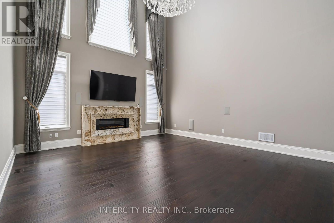
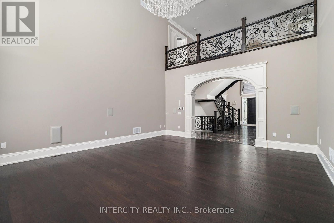
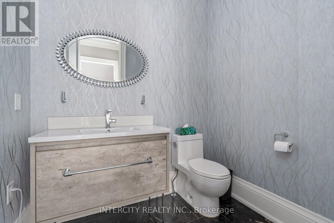
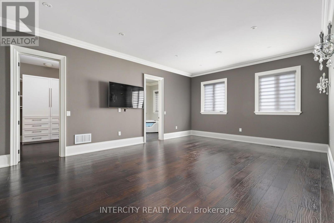
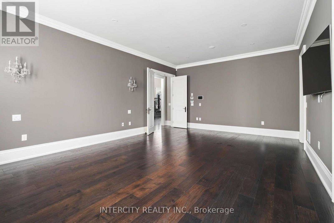
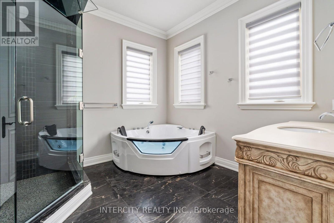
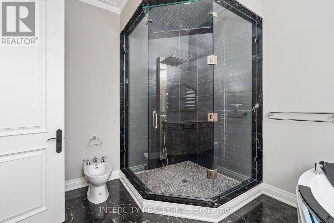
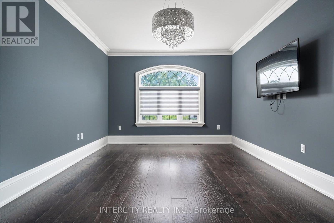
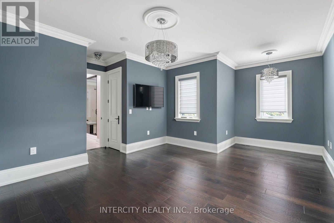
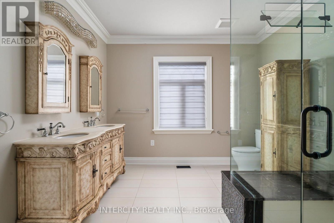
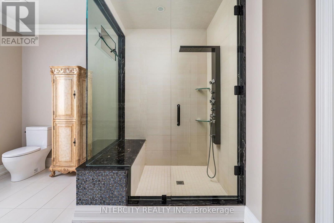
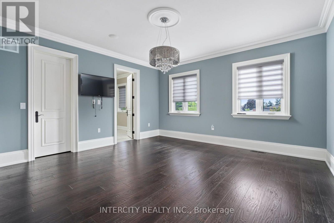
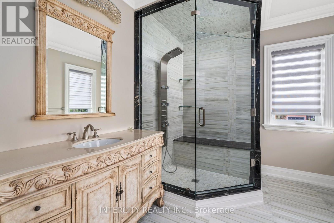
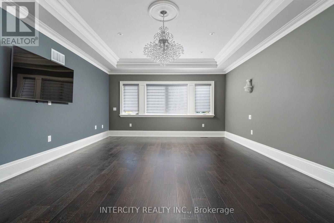
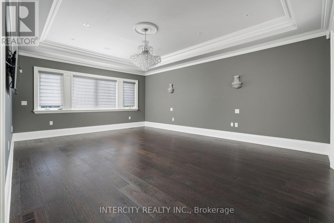
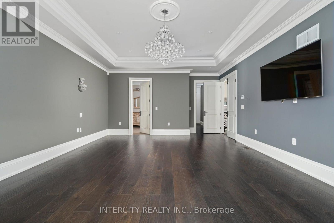
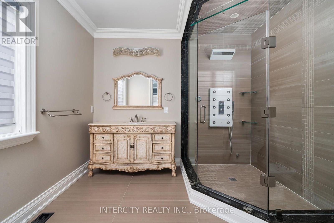
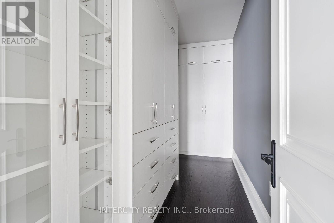
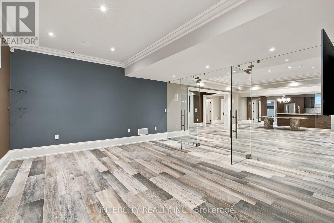
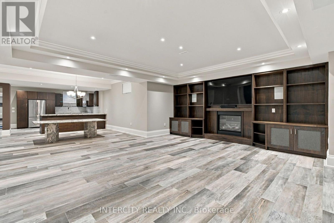
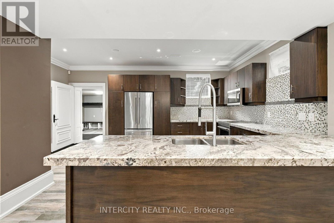
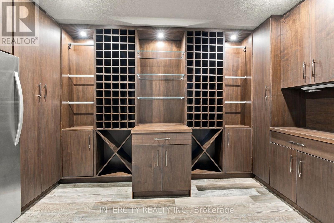
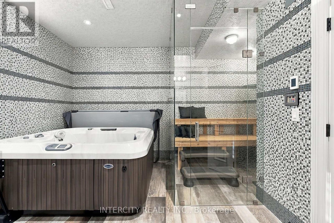
CASA MAXIMUS: Approx. 12,000 sq ft of total luxurious living space indoors and an oasis of outdoor entertainment with a 45 FT x 20 FT in-ground saltwater pool, gas-heated. Walk in to a 26 FT Cathedral Vaulted Ceiling Height Grand Entrance. High-end iron designer railings, open below staircase, detailed archways, 23 FT vaulted cathedral ceiling in fam with surround speaker system theatre style, linear gas fireplace set in a custom granite mantle. Motorized blinds in high ceiling areas, American poplar trim throughout. Solid core doors throughout. Your dream kitchen with a huge amount of pot drawers, high cabinet area space, custom solid Maple detailed with antique grey finishes, glass cabinets, servery area leading to a large walk-in pantry. Custom granite floors ground-finished flat on site. 2 hung T.V.'s ranging from 40" to 85". Top-of-the-line Samsung LED T.V.'s. 2 laundry rooms, one on main, 2nd in basement. All stainless steel appliances (Thermador + KitchenAid). 2 primary bedrooms (one main floor + 2nd upstairs). Huge walk-in closets. House was built with 10" poured concrete with 3/4" rebar (steel). Steam shower in 2nd primary bedroom en-suite; Jacuzzi tub in main flr primary bedroom en-suite. Arc custom walnut kitchen, wine cellar + family room wood millwork. Glass-enclosed exercise room. 400 sq. ft. hot tub Jacuzzi with sauna; care sauna glass-enclosed with heated floors. (id:50787)
Property Details
| MLS® Number | N14088608 |
| Property Type | Single Family |
| Community Name | Concord |
| Amenities Near By | Park, Public Transit |
| Community Features | School Bus |
| Features | Flat Site, Dry, Carpet Free, Guest Suite, In-law Suite, Sauna |
| Parking Space Total | 18 |
| Pool Type | Inground Pool |
| Structure | Patio(s), Porch, Shed, Workshop |
Building
| Bathroom Total | 7 |
| Bedrooms Above Ground | 5 |
| Bedrooms Below Ground | 1 |
| Bedrooms Total | 6 |
| Age | 6 To 15 Years |
| Amenities | Fireplace(s) |
| Appliances | Garage Door Opener Remote(s), Oven - Built-in, Central Vacuum, Water Heater - Tankless, Water Heater, Water Softener, Garage Door Opener, Jacuzzi, Sauna |
| Basement Development | Finished |
| Basement Features | Separate Entrance, Walk-up |
| Basement Type | N/a, Full, N/a, N/a (finished) |
| Construction Status | Insulation Upgraded |
| Construction Style Attachment | Detached |
| Cooling Type | Central Air Conditioning, Air Exchanger |
| Exterior Finish | Brick, Stone |
| Fireplace Present | Yes |
| Fireplace Type | Insert |
| Flooring Type | Porcelain Tile, Hardwood |
| Foundation Type | Concrete |
| Half Bath Total | 1 |
| Heating Fuel | Natural Gas |
| Heating Type | Forced Air |
| Stories Total | 2 |
| Size Interior | 5,000 - 100,000 Sqft |
| Type | House |
| Utility Water | Municipal Water |
Parking
| Garage |
Land
| Acreage | No |
| Fence Type | Fully Fenced, Fenced Yard |
| Land Amenities | Park, Public Transit |
| Landscape Features | Landscaped, Lawn Sprinkler |
| Sewer | Sanitary Sewer |
| Size Depth | 160 Ft |
| Size Frontage | 108 Ft |
| Size Irregular | 108 X 160 Ft |
| Size Total Text | 108 X 160 Ft |
Rooms
| Level | Type | Length | Width | Dimensions |
|---|---|---|---|---|
| Second Level | Primary Bedroom | 7.32 m | 4.94 m | 7.32 m x 4.94 m |
| Second Level | Bedroom 3 | 4.88 m | 4.57 m | 4.88 m x 4.57 m |
| Second Level | Bedroom 4 | 6.12 m | 5.27 m | 6.12 m x 5.27 m |
| Second Level | Bedroom 5 | 3.69 m | 5.58 m | 3.69 m x 5.58 m |
| Basement | Bedroom | 4.57 m | 3.48 m | 4.57 m x 3.48 m |
| Basement | Family Room | 6.15 m | 6.08 m | 6.15 m x 6.08 m |
| Basement | Exercise Room | 4.82 m | 4.68 m | 4.82 m x 4.68 m |
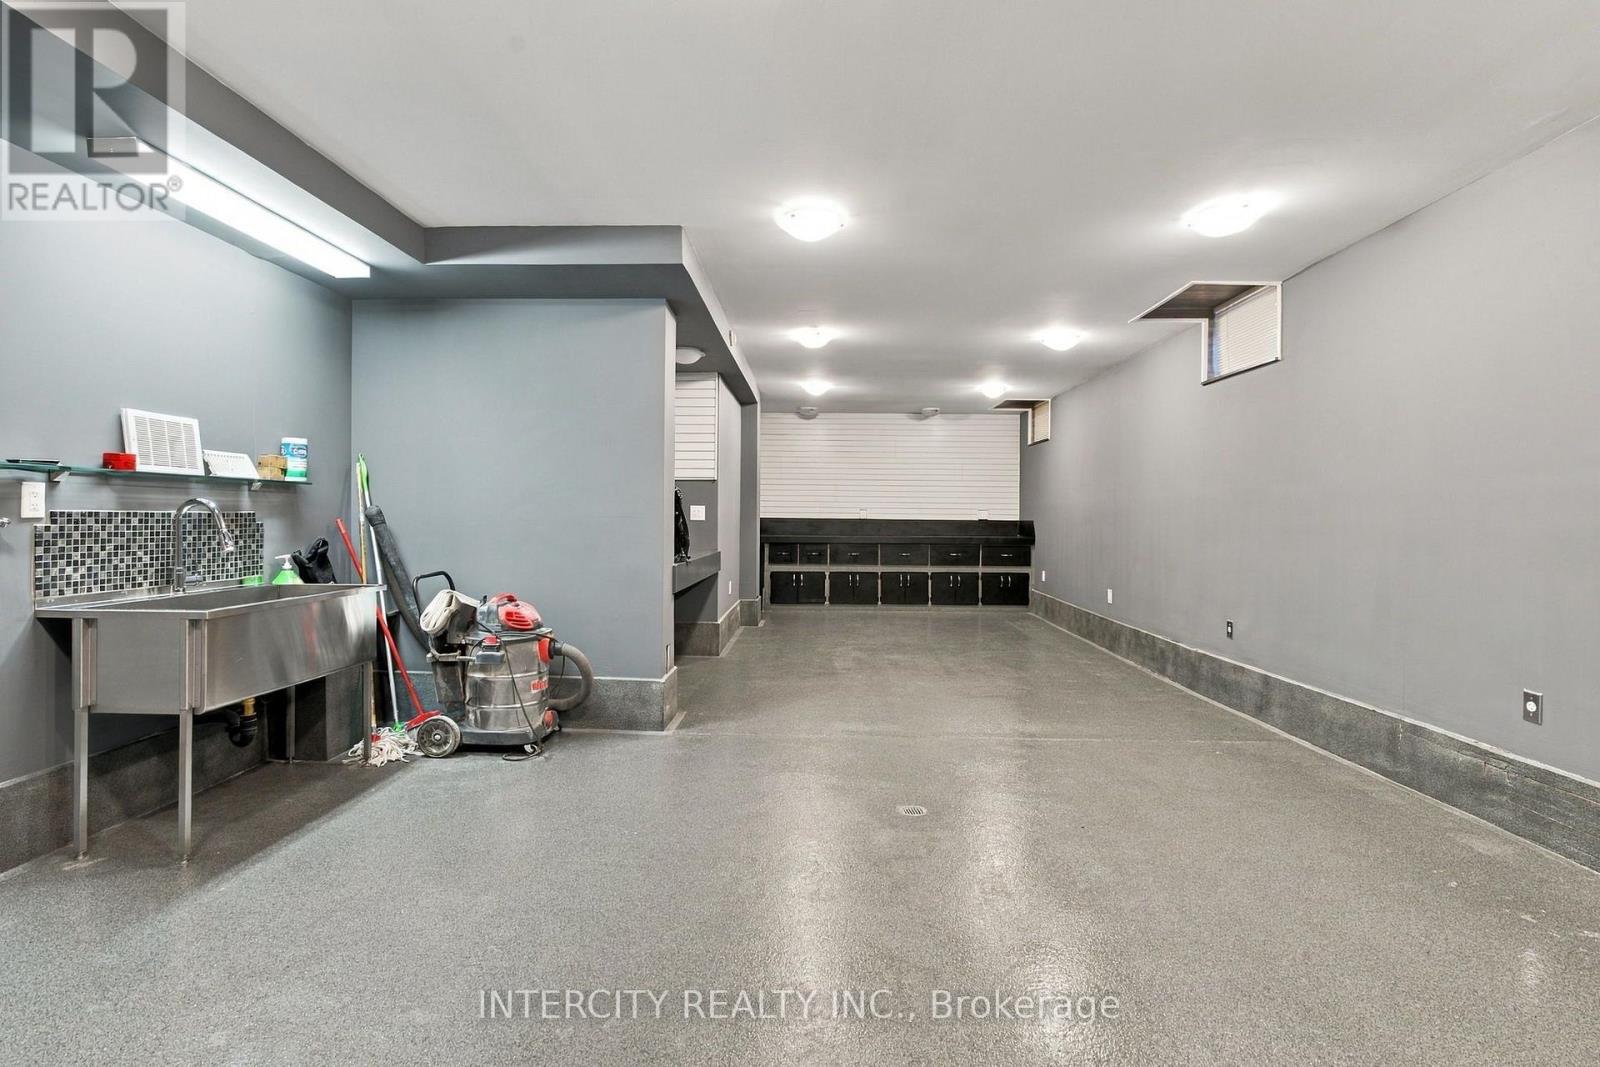
| Basement | Workshop | 10.81 m | 5.39 m | 10.81 m x 5.39 m |
| Basement | Other | 4.57 m | 3.68 m | 4.57 m x 3.68 m |
| Basement | Kitchen | 8.53 m | 5.64 m | 8.53 m x 5.64 m |
| Main Level | Kitchen | 5.16 m | 4.91 m | 5.16 m x 4.91 m |
| Main Level | Laundry Room | 5.49 m | 2.18 m | 5.49 m x 2.18 m |
| Main Level | Eating Area | 4.57 m | 4.91 m | 4.57 m x 4.91 m |
| Main Level | Family Room | 6.46 m | 5.64 m | 6.46 m x 5.64 m |
| Main Level | Dining Room | 4.89 m | 4.87 m | 4.89 m x 4.87 m |
| Main Level | Office | 3.71 m | 3.69 m | 3.71 m x 3.69 m |
| Main Level | Primary Bedroom | 7.01 m | 4.75 m | 7.01 m x 4.75 m |
Utilities
| Cable | Installed |
| Electricity | Installed |
| Sewer | Installed |
https://www.realtor.ca/real-estate/30413050/27-rockview-gardens-vaughan-concord-concord

The trademarks REALTOR®, REALTORS®, and the REALTOR® logo are controlled by The Canadian Real Estate Association (CREA) and identify real estate professionals who are members of CREA. The trademarks MLS®, Multiple Listing Service® and the associated logos are owned by The Canadian Real Estate Association (CREA) and identify the quality of services provided by real estate professionals who are members of CREA. The trademark DDF® is owned by The Canadian Real Estate Association (CREA) and identifies CREA's Data Distribution Facility (DDF®)
October 16 2026 08:34:58
Toronto Regional Real Estate Board
Intercity Realty Inc.