2 Bedroom
2 Bathroom
1,100 - 1,500 sqft
Fireplace
Wall Unit
$3,900 Monthly
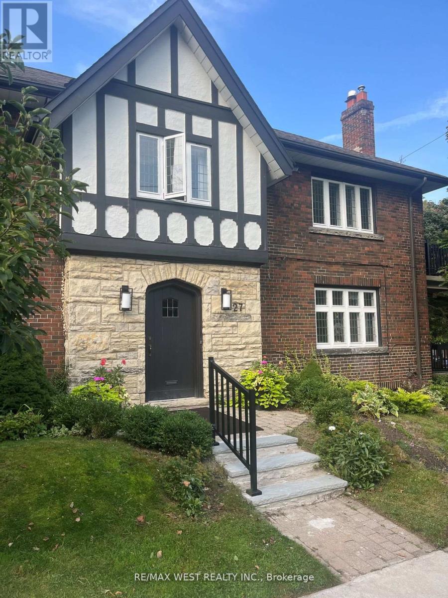
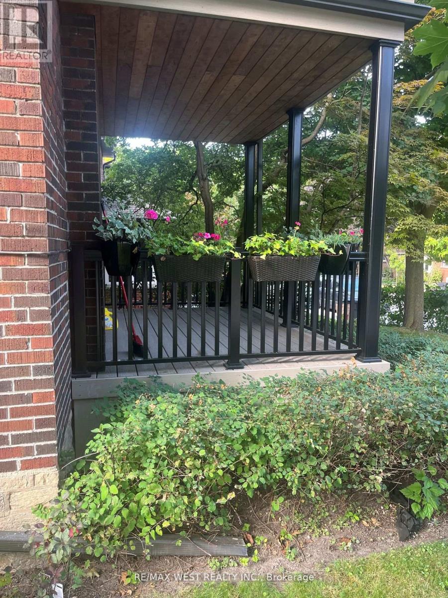
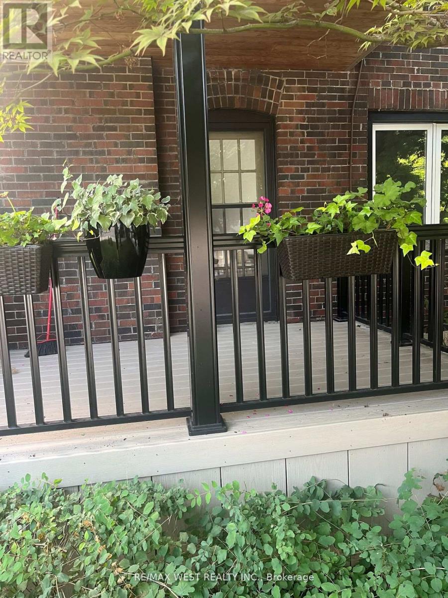
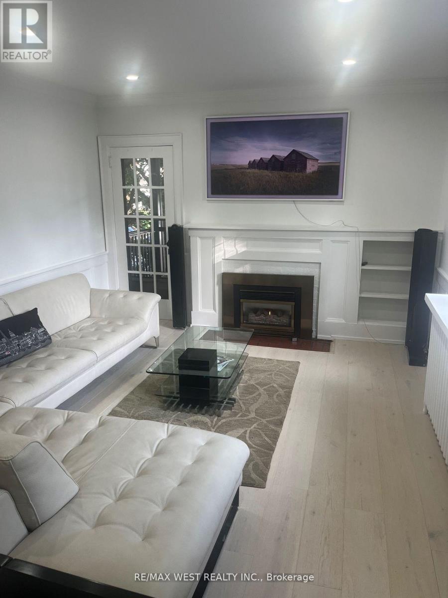
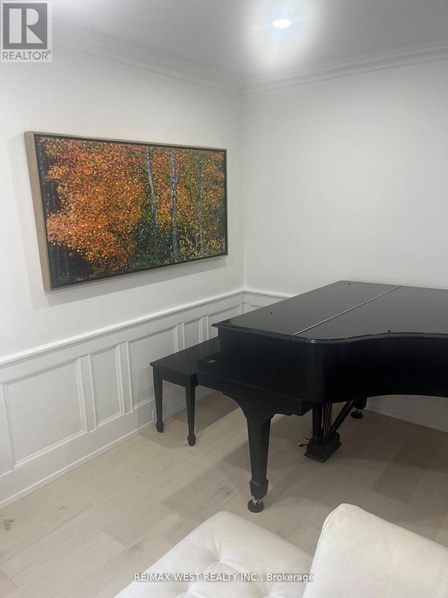
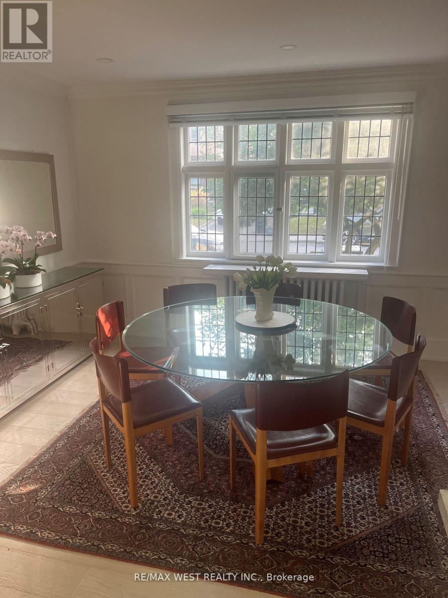
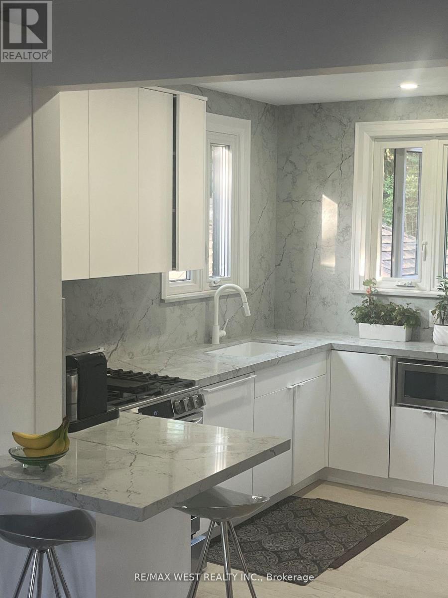
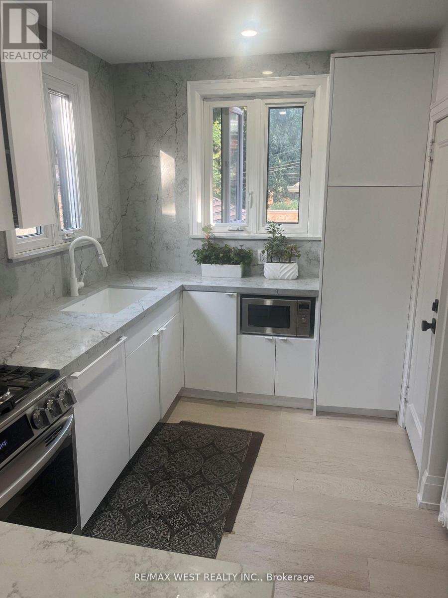
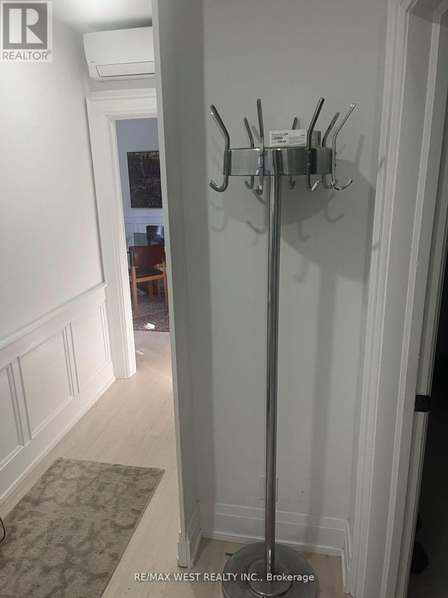
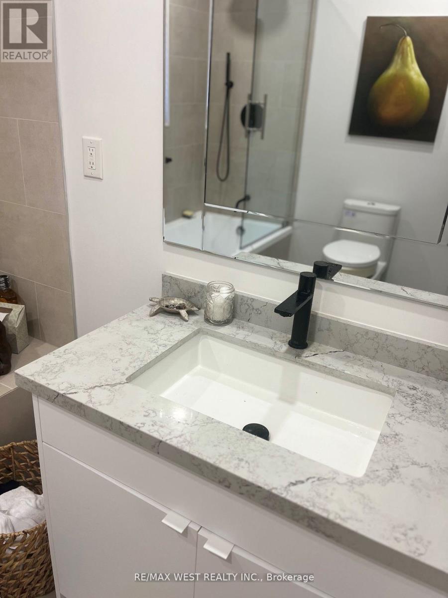
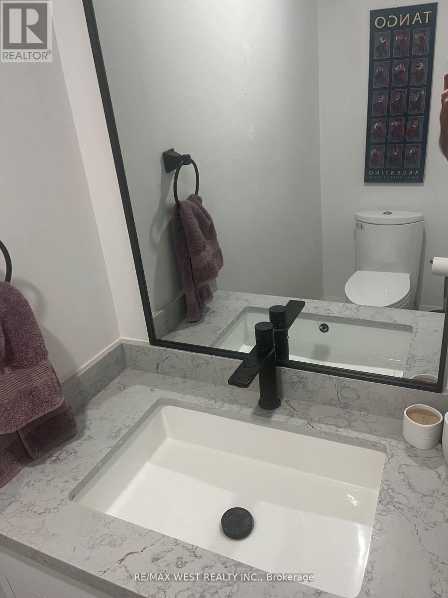
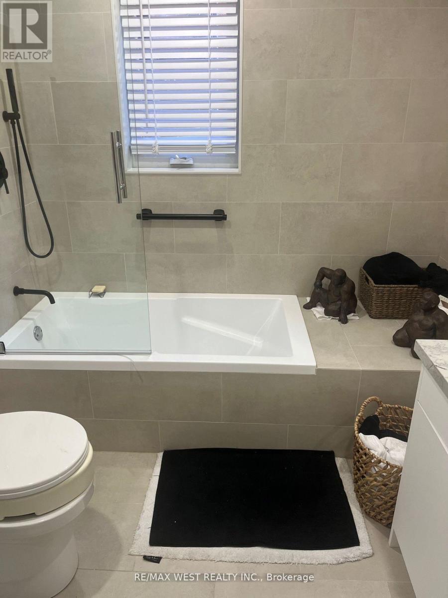
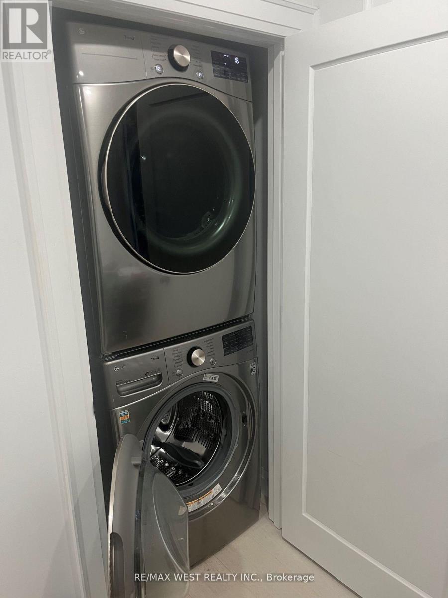
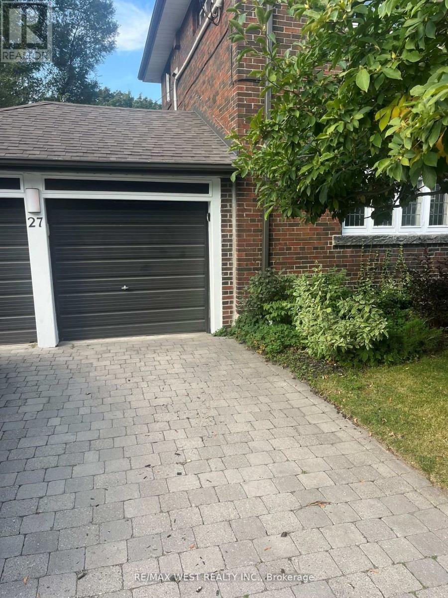
Gorgeous Main Floor Duplex Apartment, Updated Kitchen & 1 and 1/2 Baths. Updated Appliances , Gas Fireplace, Private Covered Deck off Living Room. Total Renovation Completed 2023. Tenant To Pay Hydro And 40 % 0F Heating Cost. Use of One Parking in Garage + One on Drive Way. (id:50787)
Property Details
|
MLS® Number
|
W14106736 |
|
Property Type
|
Single Family |
|
Community Name
|
High Park North |
|
Amenities Near By
|
Park, Public Transit, Schools |
|
Parking Space Total
|
2 |
Building
|
Bathroom Total
|
2 |
|
Bedrooms Above Ground
|
2 |
|
Bedrooms Total
|
2 |
|
Age
|
51 To 99 Years |
|
Appliances
|
Blinds, Dishwasher, Dryer, Microwave, Stove, Washer, Refrigerator |
|
Basement Development
|
Other, See Remarks |
|
Basement Type
|
N/a (other, See Remarks) |
|
Construction Style Attachment
|
Detached |
|
Cooling Type
|
Wall Unit |
|
Exterior Finish
|
Brick |
|
Fireplace Present
|
Yes |
|
Flooring Type
|
Hardwood |
|
Foundation Type
|
Brick |
|
Half Bath Total
|
1 |
|
Heating Fuel
|
Natural Gas |
|
Stories Total
|
2 |
|
Size Interior
|
1,100 - 1,500 Sqft |
|
Type
|
House |
|
Utility Water
|
Municipal Water |
Parking
Land
|
Acreage
|
No |
|
Land Amenities
|
Park, Public Transit, Schools |
|
Sewer
|
Sanitary Sewer |
|
Size Depth
|
35 Ft ,9 In |
|
Size Frontage
|
91 Ft |
|
Size Irregular
|
91 X 35.8 Ft |
|
Size Total Text
|
91 X 35.8 Ft|under 1/2 Acre |
Rooms
| Level |
Type |
Length |
Width |
Dimensions |
|
Main Level |
Living Room |
29.36 m |
5.51 m |
29.36 m x 5.51 m |
|
Main Level |
Dining Room |
6.71 m |
5.52 m |
6.71 m x 5.52 m |
|
Main Level |
Kitchen |
5.51 m |
4.68 m |
5.51 m x 4.68 m |
|
Main Level |
Bedroom |
5.51 m |
4.68 m |
5.51 m x 4.68 m |
|
Main Level |
Bedroom 2 |
5.21 m |
3.13 m |
5.21 m x 3.13 m |
Utilities
|
Cable
|
Available |
|
Sewer
|
Installed |
https://www.realtor.ca/real-estate/30432674/27-oakview-avenue-toronto-high-park-north-high-park-north