
27 Cameron Crescent Toronto, Ontario M4G 1Z9

$2,499,000
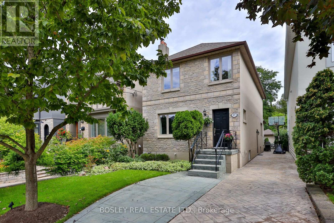
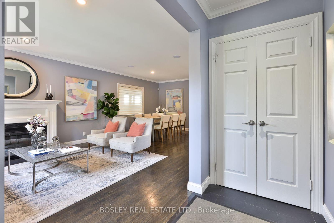
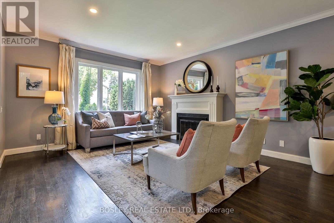
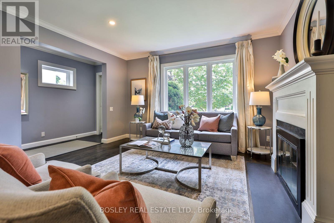
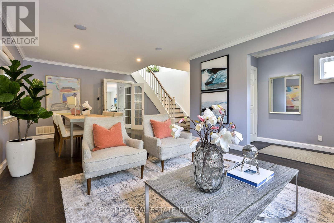
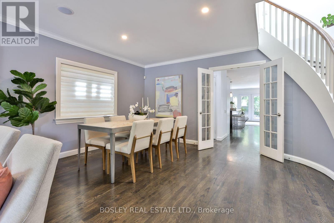
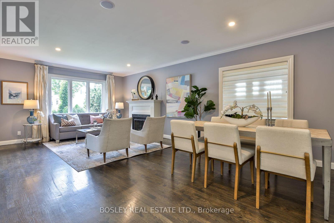
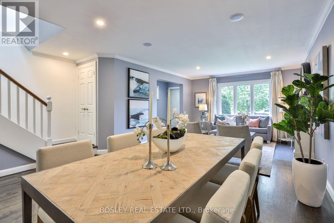
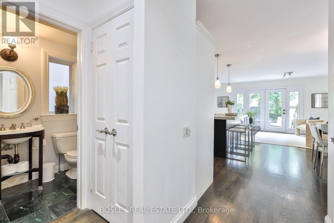
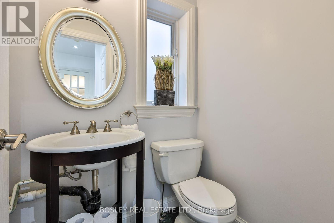
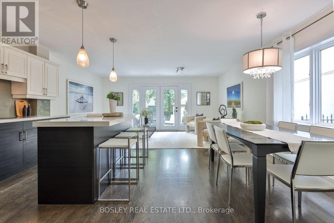
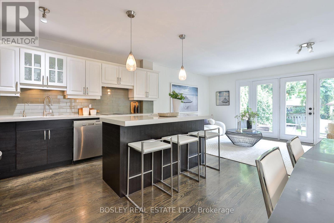
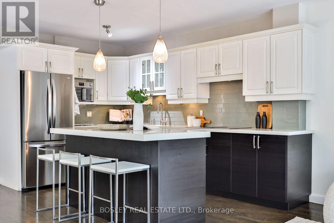
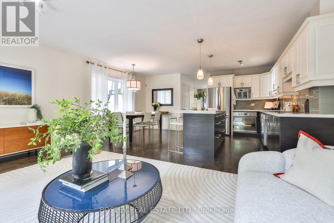
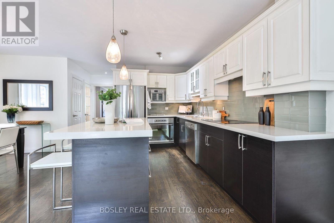
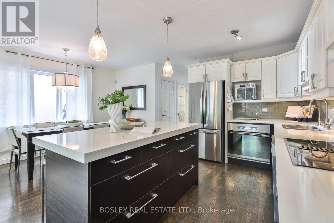
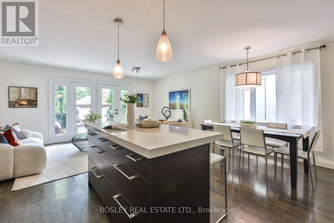
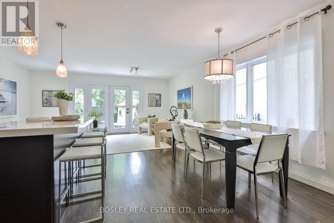
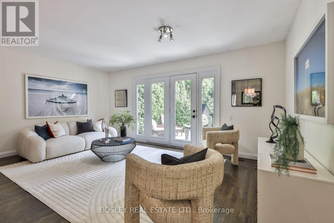
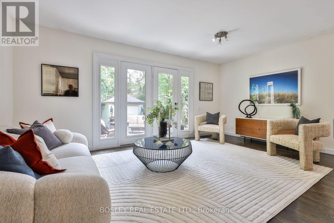
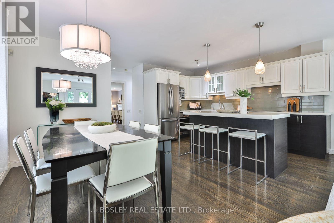
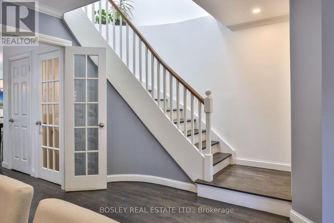
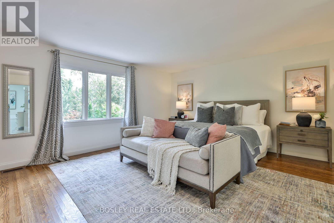
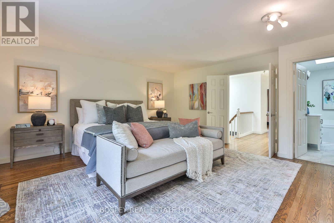
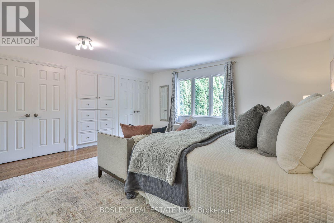
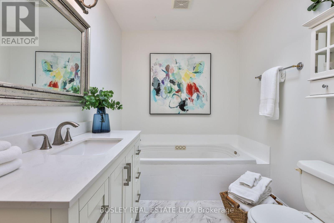
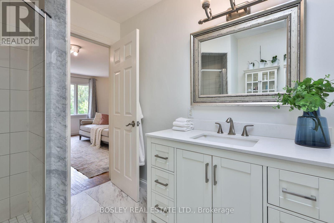
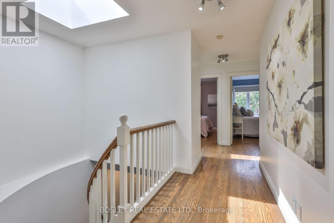
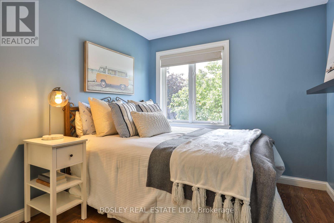
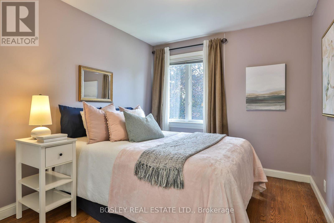
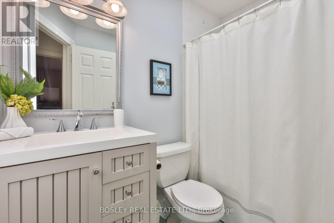
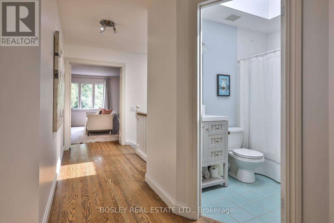
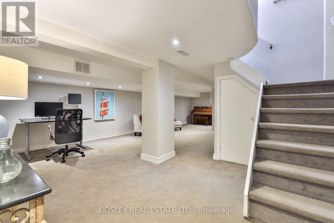
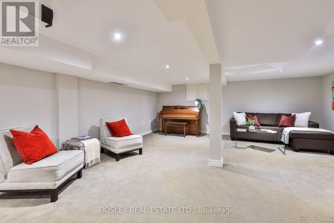
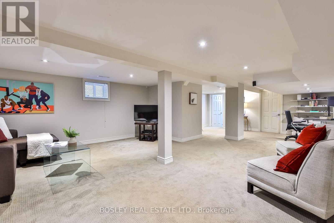
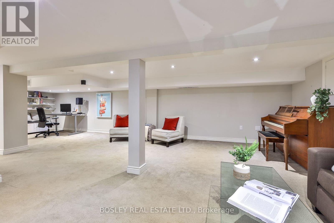
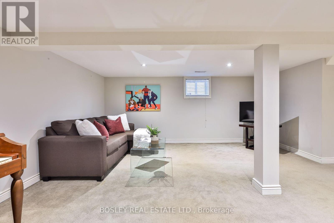
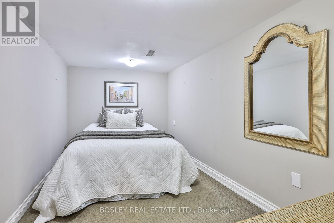
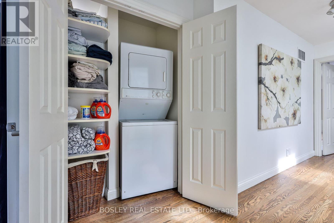
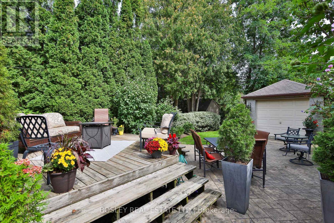
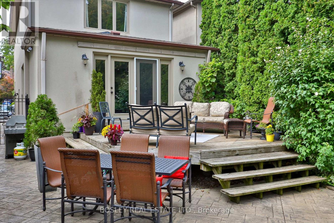
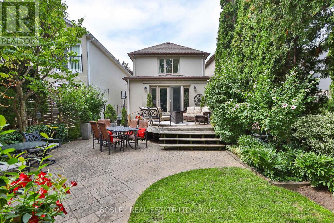
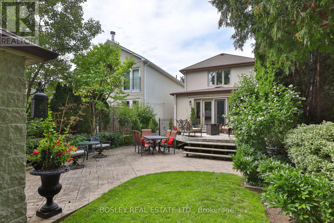
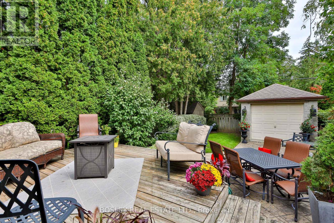
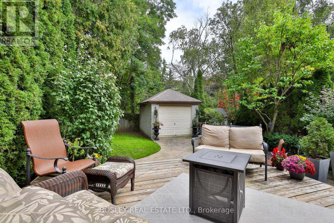
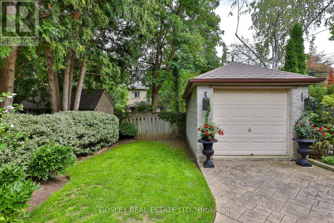
Nestled on one of South Leaside's premier streets, this beautifully rebuilt 3+1 bedroom detached home offers timeless charm, exceptional family living, and an unbeatable location. Originally built in 1930 and extensively rebuilt in 1994, it blends classic character with modern comfort. The welcoming main level features an open concept living and dining area where a cozy wood-burning fireplace creates the perfect gathering place on chilly evenings. Large windows in both rooms & skylight over the staircase floods this home with natural light contributing to the warmth of this home. At the heart of the home is a chef-inspired kitchen with SS appliances, stone countertops, lots of cupboards and a large island. And it overlooks the spacious eat-in/breakfast area; perfect for on-the-go lunches and informal family dinners. Open to the spacious family rm with a walk-out to the deck & beautifully landscaped, private backyard, this is the ideal setting for entertaining or relaxed family living. And the main flr 2 PC is so useful. Upstairs, the tranquil primary retreat overlooks the lush back garden and features a full wall of closets plus a 4 PC ensuite. The two other bdrms share a second 4 PC bathroom, while the convenient upper-level laundry adds everyday functionality. The versatile lower level adapts to your family's changing needs. Design the expansive open space as a recreation room, playroom, home office, billiards room, or the ultimate home theatre. A separate 4th bdrm and utility room provide added flexibility for guests, teens, or extended family. Families will appreciate being in the highly sought-after Bessborough Dr Public School catchment, with Trace Manes Park and the public library just around the corner. Surrounded by tree-lined streets and close to shops, restaurants, transit, and all the amenities that make Leaside one of Toronto's most desirable neighbourhoods, this exceptional home offers the perfect balance of comfort, convenience, and lasting value. (id:50787)
Property Details
| MLS® Number | C13778582 |
| Property Type | Single Family |
| Community Name | Leaside |
| Amenities Near By | Park, Public Transit, Schools, Place Of Worship |
| Features | Conservation/green Belt |
| Parking Space Total | 2 |
| Structure | Deck |
Building
| Bathroom Total | 3 |
| Bedrooms Above Ground | 3 |
| Bedrooms Below Ground | 1 |
| Bedrooms Total | 4 |
| Amenities | Fireplace(s) |
| Appliances | Alarm System, Central Vacuum, Cooktop, Dishwasher, Dryer, Water Heater, Stove, Washer, Water Purifier, Window Coverings, Refrigerator |
| Basement Development | Finished |
| Basement Type | N/a (finished) |
| Construction Style Attachment | Detached |
| Cooling Type | Central Air Conditioning |
| Exterior Finish | Stucco |
| Fireplace Present | Yes |
| Fireplace Total | 1 |
| Flooring Type | Hardwood, Carpeted, Concrete |
| Foundation Type | Unknown |
| Half Bath Total | 1 |
| Heating Fuel | Wood |
| Heating Type | Forced Air |
| Stories Total | 2 |
| Size Interior | 1,500 - 2,000 Sqft |
| Type | House |
| Utility Water | Municipal Water |
Parking
| Detached Garage | |
| Garage |
Land
| Acreage | No |
| Land Amenities | Park, Public Transit, Schools, Place Of Worship |
| Landscape Features | Landscaped |
| Sewer | Sanitary Sewer |
| Size Depth | 135 Ft |
| Size Frontage | 28 Ft |
| Size Irregular | 28 X 135 Ft |
| Size Total Text | 28 X 135 Ft |
Rooms
| Level | Type | Length | Width | Dimensions |
|---|---|---|---|---|
| Second Level | Primary Bedroom | 5.02 m | 4.92 m | 5.02 m x 4.92 m |
| Second Level | Bedroom 2 | 2.82 m | 3.33 m | 2.82 m x 3.33 m |
| Second Level | Bedroom 3 | 2.82 m | 3.33 m | 2.82 m x 3.33 m |
| Basement | Recreational, Games Room | 5.4 m | 5.99 m | 5.4 m x 5.99 m |
| Basement | Office | 4.26 m | 5.29 m | 4.26 m x 5.29 m |
| Basement | Utility Room | 2.87 m | 3.23 m | 2.87 m x 3.23 m |
| Basement | Bedroom 4 | 2.29 m | 3.8 m | 2.29 m x 3.8 m |
| Main Level | Foyer | 1.27 m | 2.9 m | 1.27 m x 2.9 m |
| Main Level | Living Room | 4 m | 3.99 m | 4 m x 3.99 m |
| Main Level | Dining Room | 4 m | 3.29 m | 4 m x 3.29 m |
| Main Level | Kitchen | 2.7 m | 3.59 m | 2.7 m x 3.59 m |
| Main Level | Eating Area | 2.67 m | 3.32 m | 2.67 m x 3.32 m |
| Main Level | Family Room | 5.41 m | 3.45 m | 5.41 m x 3.45 m |
https://www.realtor.ca/real-estate/30272911/27-cameron-crescent-toronto-leaside-leaside

The trademarks REALTOR®, REALTORS®, and the REALTOR® logo are controlled by The Canadian Real Estate Association (CREA) and identify real estate professionals who are members of CREA. The trademarks MLS®, Multiple Listing Service® and the associated logos are owned by The Canadian Real Estate Association (CREA) and identify the quality of services provided by real estate professionals who are members of CREA. The trademark DDF® is owned by The Canadian Real Estate Association (CREA) and identifies CREA's Data Distribution Facility (DDF®)
September 14 2026 12:25:18
Toronto Regional Real Estate Board
Bosley Real Estate Ltd.