
27 - 15 Eaton Park Lane Toronto, Ontario M1W 0A5

$2,750 Monthly
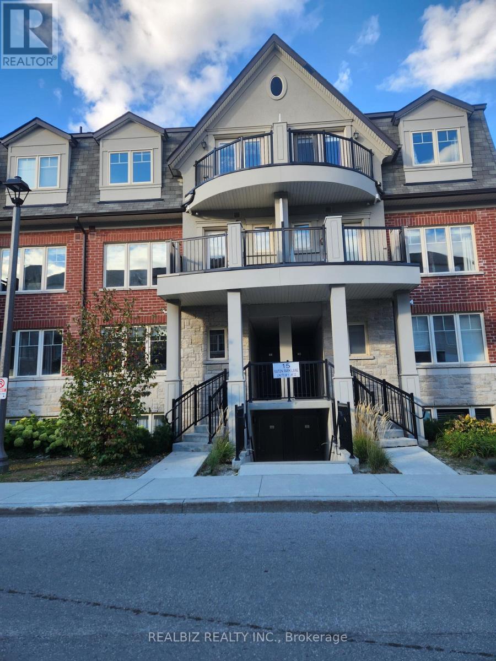
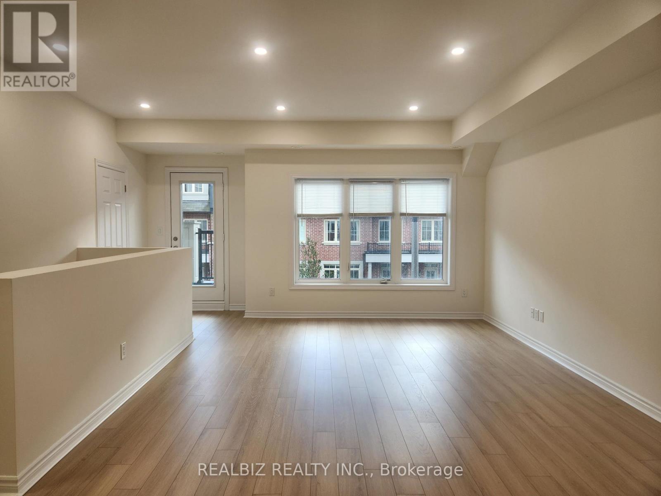
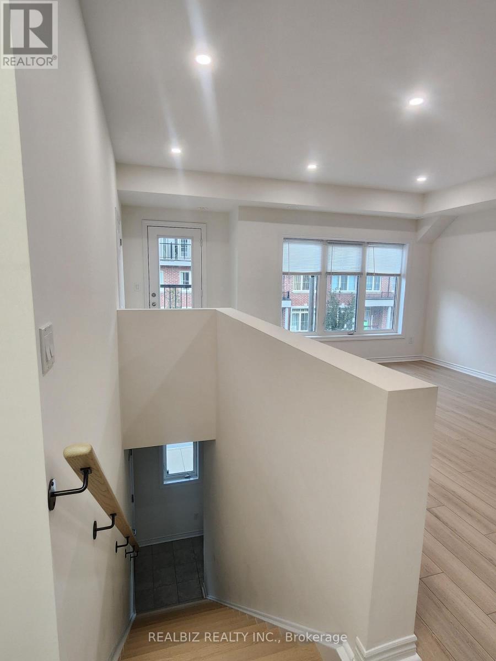
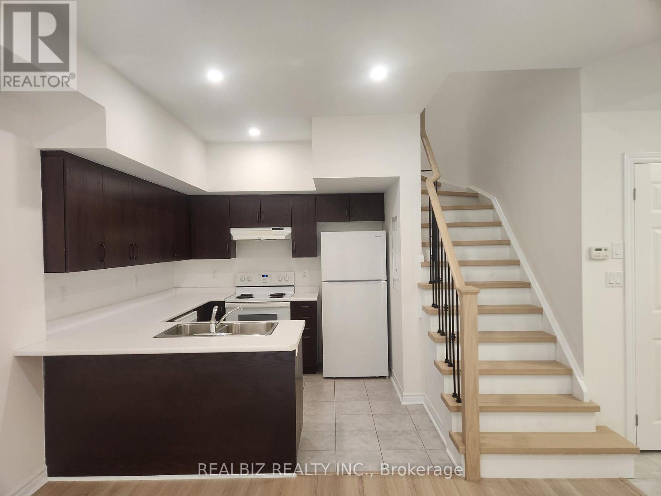
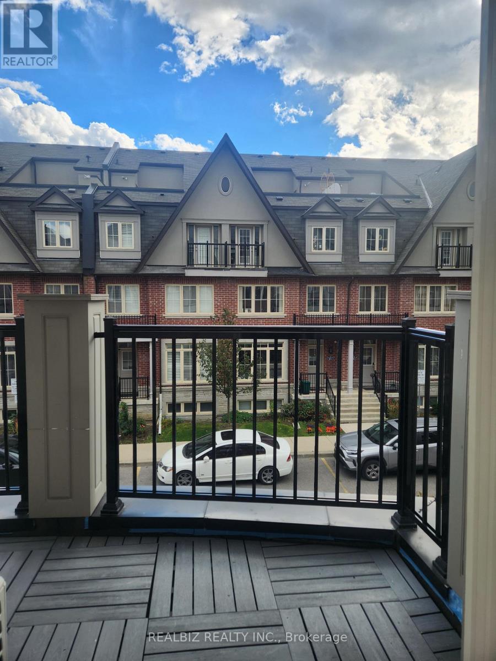
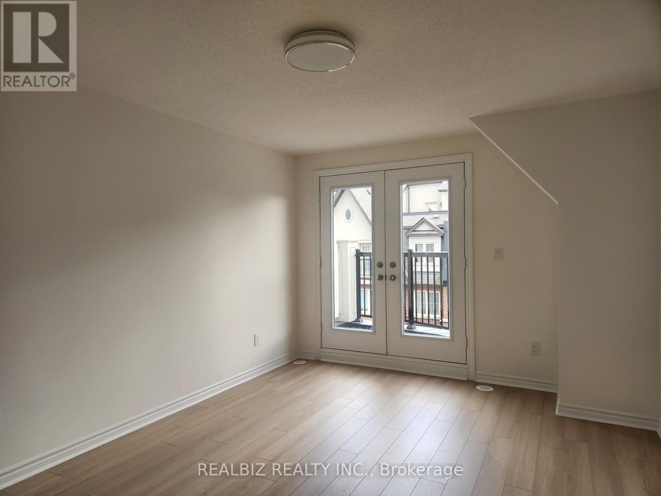
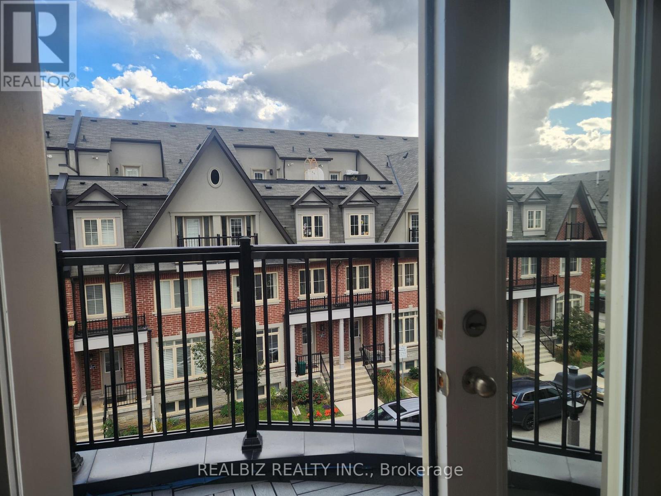
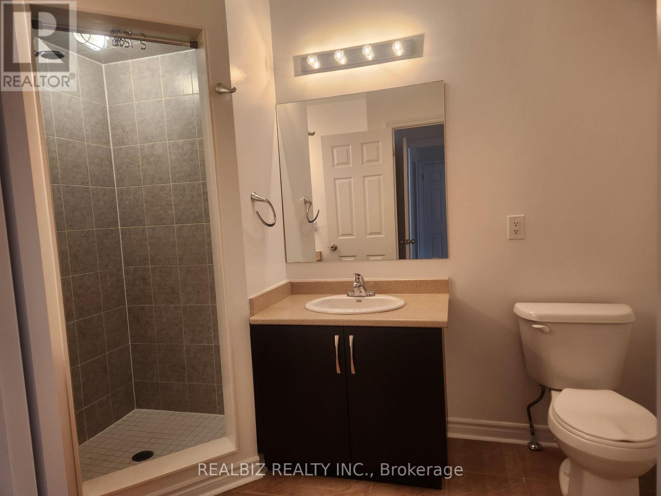
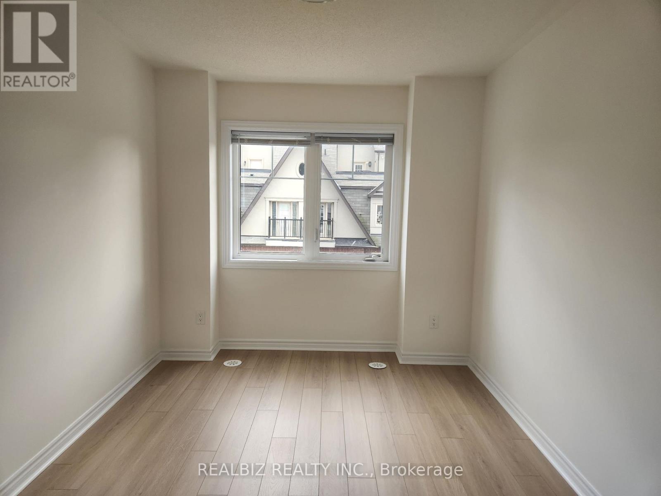
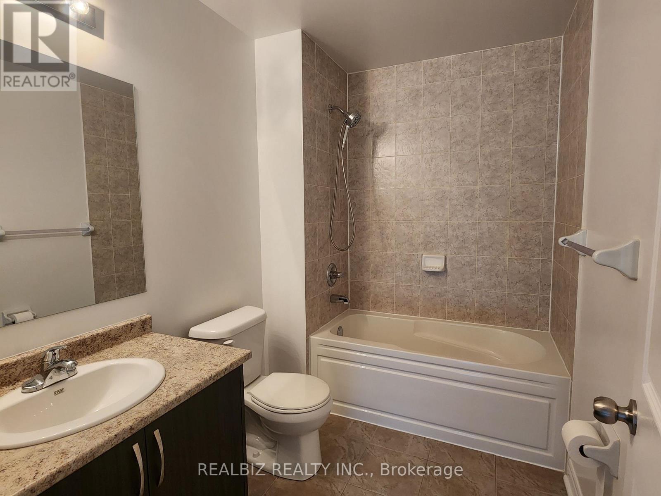
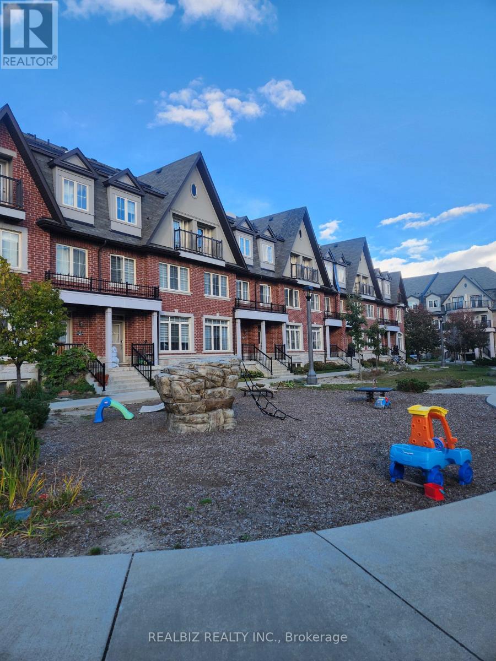
Great Location! Welcome to this bright and spacious 2-bedroom stacked townhouse filled with natural light. Unit features a living room with large windows, walkout to balcony and powder room on the main level.The upper level (3rd floor)offers 2 spacious bedrooms and 2 full washrooms. Primary bedroom features a walk-in closet and ensuite washroom and walkout to a balcony. Unit is ideally located close to Finch and Warden with close proximity to Bridlewood Mall, restaurants, parks, schools, TTC, Scarborough Town Centre and Highway 401&404. Room measurement provided are approximate. Don't Miss it! (id:50787)
Property Details
| MLS® Number | E13880274 |
| Property Type | Single Family |
| Community Name | L'Amoreaux |
| Community Features | Pets Allowed With Restrictions |
| Equipment Type | Water Heater |
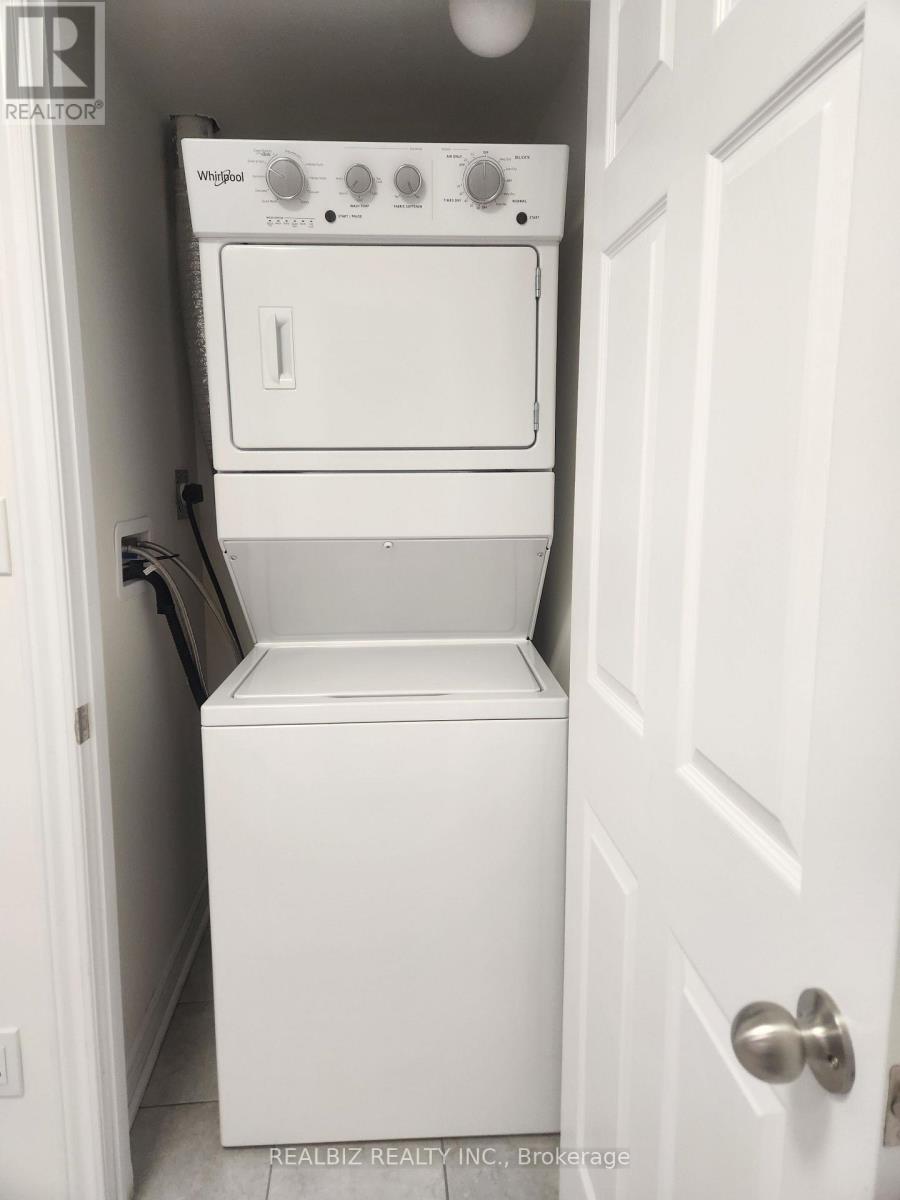
| Features | Balcony, Carpet Free, In Suite Laundry |
| Parking Space Total | 1 |
| Rental Equipment Type | Water Heater |
Building
| Bathroom Total | 3 |
| Bedrooms Above Ground | 2 |
| Bedrooms Total | 2 |
| Age | 6 To 10 Years |
| Appliances | Dishwasher, Dryer, Oven, Stove, Washer, Refrigerator |
| Basement Type | None |
| Cooling Type | Central Air Conditioning |
| Exterior Finish | Brick |
| Flooring Type | Laminate, Tile |
| Half Bath Total | 1 |
| Heating Fuel | Natural Gas |
| Heating Type | Forced Air |
| Size Interior | 1,200 - 1,399 Sqft |
| Type | Row / Townhouse |
Parking
| Underground | |
| Garage |
Land
| Acreage | No |
Rooms
| Level | Type | Length | Width | Dimensions |
|---|---|---|---|---|
| Second Level | Living Room | 5.7 m | 3.9 m | 5.7 m x 3.9 m |
| Second Level | Partial Bathroom | 2.38 m | 1.04 m | 2.38 m x 1.04 m |
| Third Level | Bedroom | 4.27 m | 3.42 m | 4.27 m x 3.42 m |
| Third Level | Bathroom | 2.62 m | 1.83 m | 2.62 m x 1.83 m |
| Third Level | Bedroom 2 | 3.66 m | 2.75 m | 3.66 m x 2.75 m |
| Third Level | Bathroom | 3.05 m | 1.98 m | 3.05 m x 1.98 m |
https://www.realtor.ca/real-estate/30385066/27-15-eaton-park-lane-toronto-lamoreaux-lamoreaux

The trademarks REALTOR®, REALTORS®, and the REALTOR® logo are controlled by The Canadian Real Estate Association (CREA) and identify real estate professionals who are members of CREA. The trademarks MLS®, Multiple Listing Service® and the associated logos are owned by The Canadian Real Estate Association (CREA) and identify the quality of services provided by real estate professionals who are members of CREA. The trademark DDF® is owned by The Canadian Real Estate Association (CREA) and identifies CREA's Data Distribution Facility (DDF®)
October 09 2026 02:30:30
Toronto Regional Real Estate Board
Realbiz Realty Inc.