
2668 Altadena Court Mississauga, Ontario L5K 1G2

$878,000
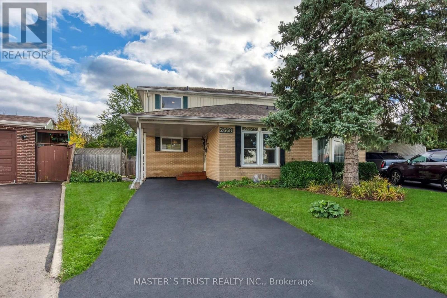
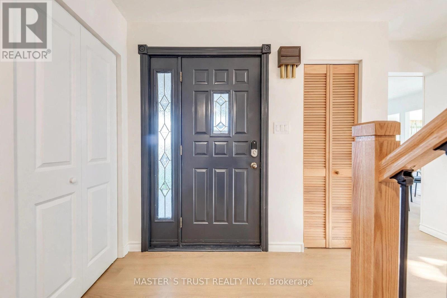
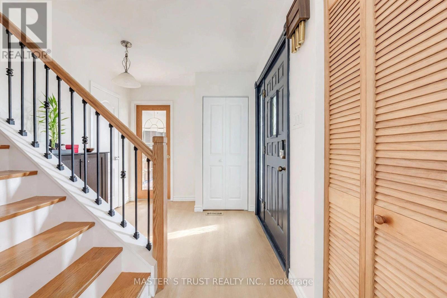
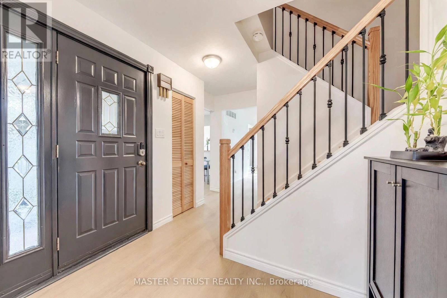
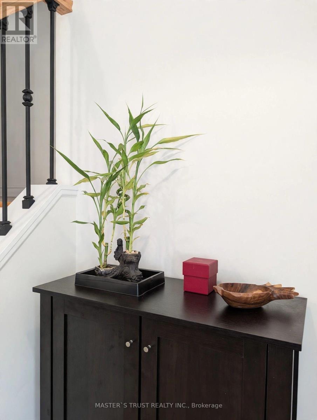
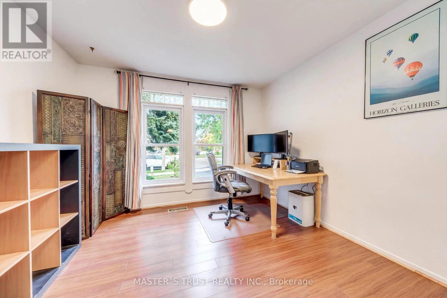
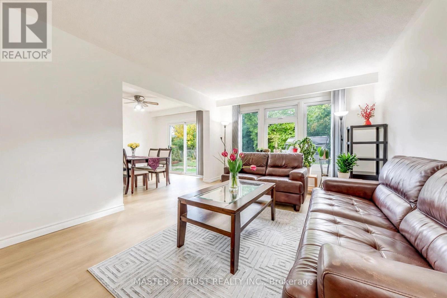
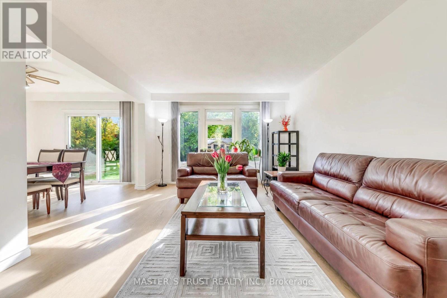
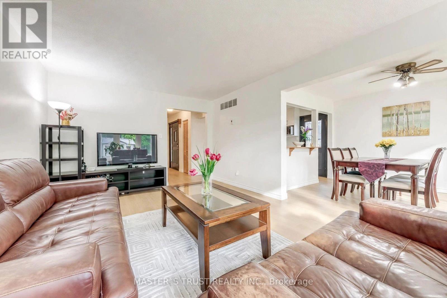
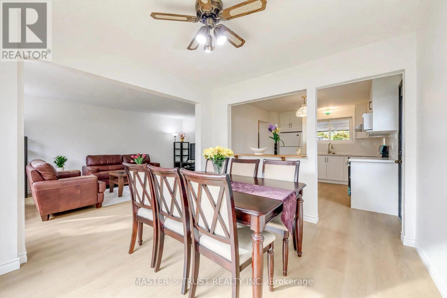
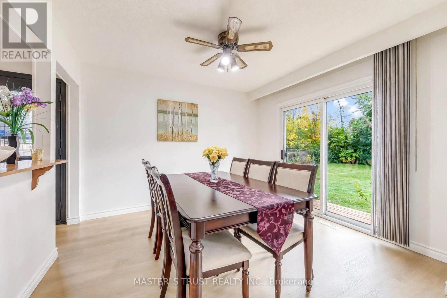
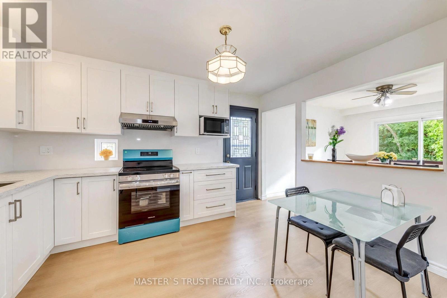
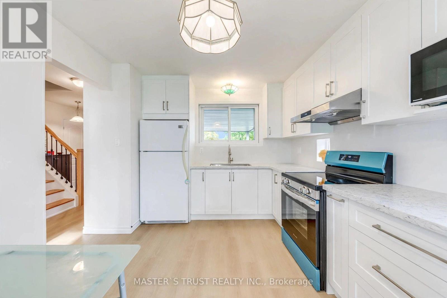
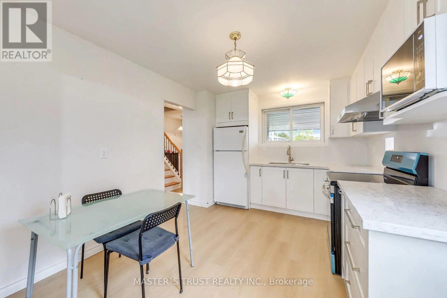
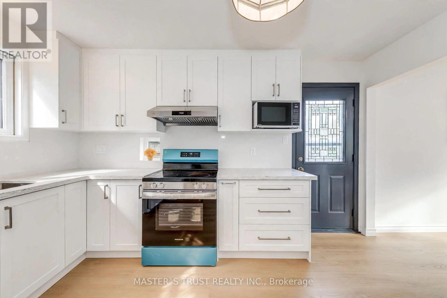
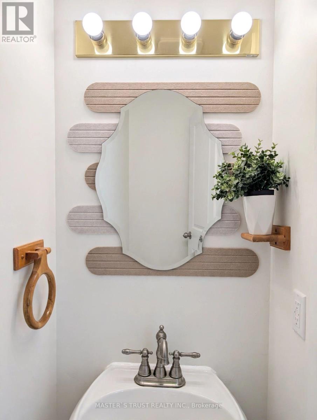
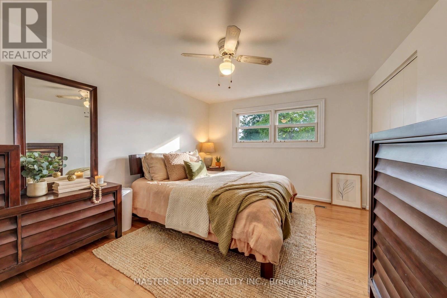
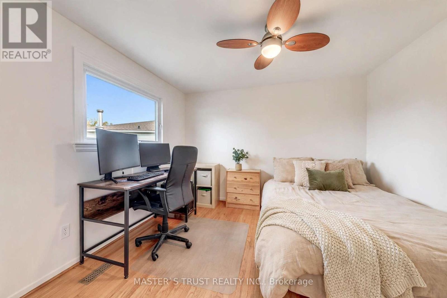
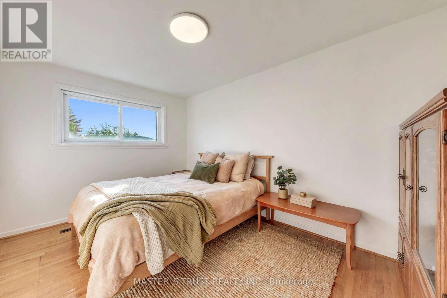
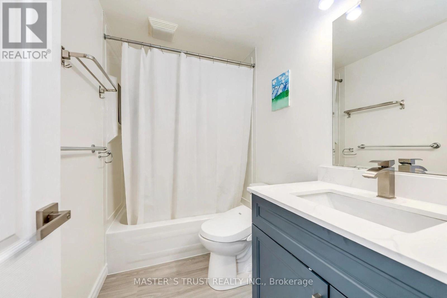
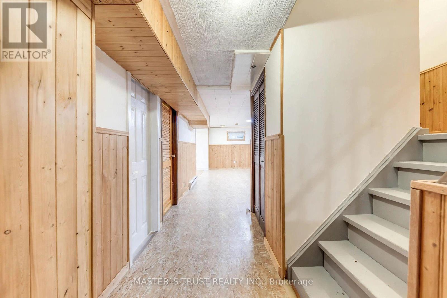
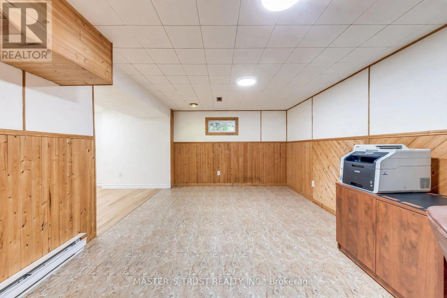
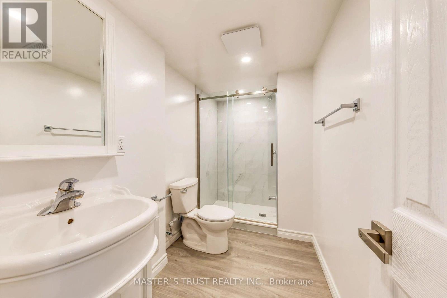
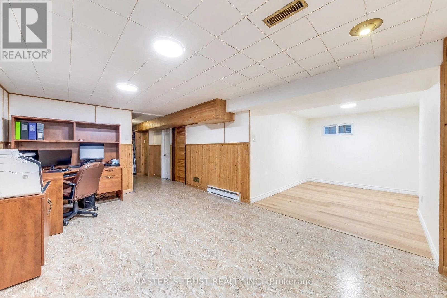
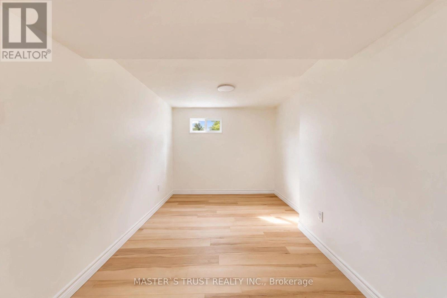
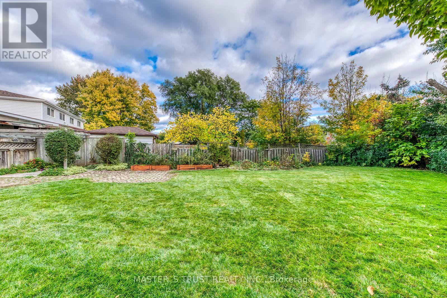
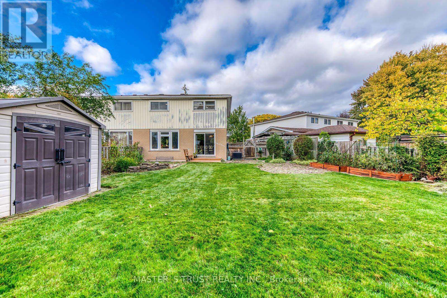
Prime End-of-Court Location in Prestigious Sheridan Homelands! This beautifully updated, spacious semi-detached home sits on one of the Top 3 Largest Lots in the Entire Community, offering exceptional outdoor space, added privacy, and room for the whole family to enjoy. Ideally situated at the end of a quiet, dead-end court with no through traffic, this is an especially appealing setting for families with children, providing a more peaceful environment for outdoor play and everyday family living. Bright and spacious open-concept layout with no carpet throughout. The newly renovated main floor features a stylish kitchen with brand-new cabinetry, quartz countertops, backsplash, and a dedicated breakfast area. The expansive great room boasts new flooring, and a walkout to the deck overlooking the generous backyard. A versatile fourth bedroom on the main floor is ideal as a home office, den, or additional family room. Hardwood staircase leads to the upper level. The newly finished basement adds valuable, versatile living space, featuring an open-concept recreation and entertaining area, a generously sized bedroom, a dedicated laundry room, and ample storage. Over $60,000 in recent upgrades make this home move-in ready. Conveniently located just minutes from highways, GO station, schools, shopping, banks, and restaurants. A rare opportunity to own a substantially upgraded family home on an exceptionally large lot in a quiet, family-friendly court in sought-after Sheridan Homelands! NOTE: Some photos have been virtually staged for your viewing pleasure! (id:50787)
Open House
This property has open houses!
2:00 pm
Ends at:4:00 pm
Property Details
| MLS® Number | W14080922 |
| Property Type | Single Family |
| Community Name | Sheridan |
| Amenities Near By | Park, Public Transit, Schools |
| Equipment Type | Water Heater |
| Features | Cul-de-sac, Carpet Free |
| Parking Space Total | 3 |
| Rental Equipment Type | Water Heater |
Building
| Bathroom Total | 3 |
| Bedrooms Above Ground | 4 |
| Bedrooms Total | 4 |
| Age | 51 To 99 Years |
| Appliances | Blinds, Dryer, Stove, Washer, Refrigerator |
| Basement Development | Partially Finished |
| Basement Type | N/a (partially Finished) |
| Construction Style Attachment | Semi-detached |
| Cooling Type | Central Air Conditioning |
| Exterior Finish | Aluminum Siding, Brick |
| Flooring Type | Vinyl, Hardwood |
| Foundation Type | Concrete |
| Half Bath Total | 1 |
| Heating Fuel | Natural Gas |
| Heating Type | Forced Air |
| Stories Total | 2 |
| Size Interior | 1,500 - 2,000 Sqft |
| Type | House |
| Utility Water | Municipal Water |
Parking
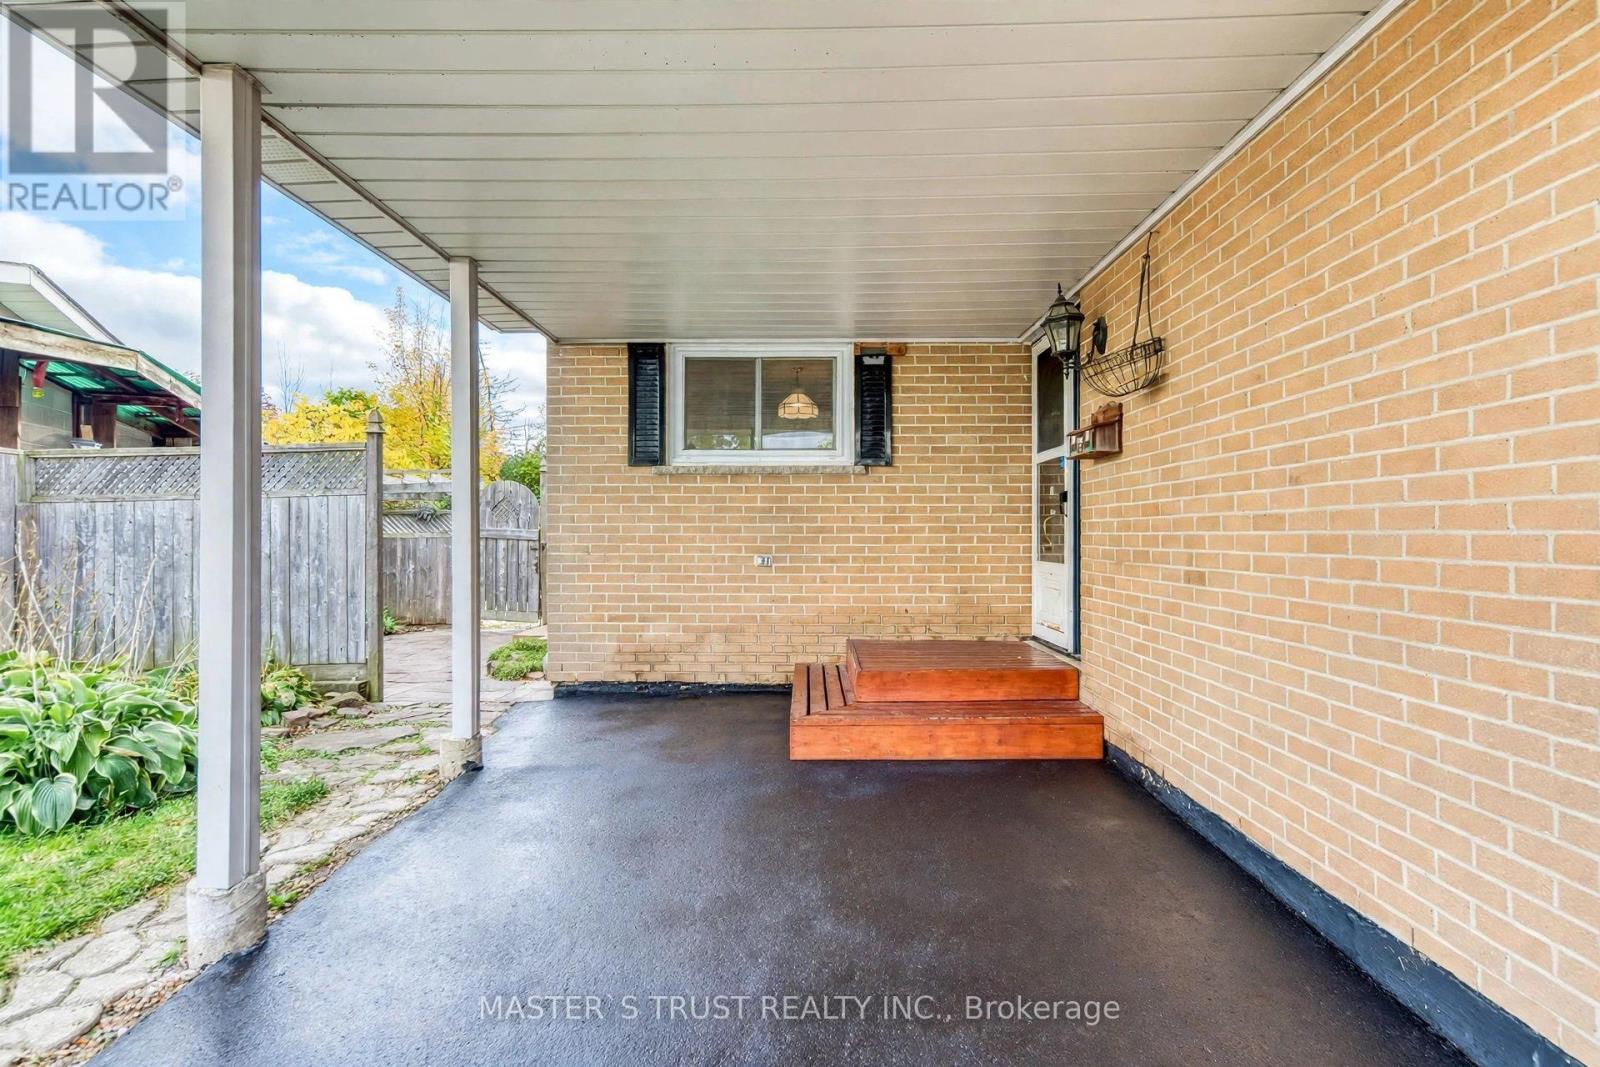
| Carport | |
| Garage |
Land
| Acreage | No |
| Land Amenities | Park, Public Transit, Schools |
| Sewer | Sanitary Sewer |
| Size Depth | 124 Ft ,7 In |
| Size Frontage | 25 Ft ,6 In |
| Size Irregular | 25.5 X 124.6 Ft ; Huge Pie-east:169.85 Ft; South: 72.8 Ft |
| Size Total Text | 25.5 X 124.6 Ft ; Huge Pie-east:169.85 Ft; South: 72.8 Ft |
Rooms
| Level | Type | Length | Width | Dimensions |
|---|---|---|---|---|
| Second Level | Primary Bedroom | 4.44 m | 3.38 m | 4.44 m x 3.38 m |
| Second Level | Bedroom 2 | 3.31 m | 3.18 m | 3.31 m x 3.18 m |
| Second Level | Bedroom 3 | 4.05 m | 2.79 m | 4.05 m x 2.79 m |
| Basement | Recreational, Games Room | 5.19 m | 3.42 m | 5.19 m x 3.42 m |
| Basement | Workshop | 5.17 m | 3.2 m | 5.17 m x 3.2 m |
| Main Level | Living Room | 5.57 m | 3.63 m | 5.57 m x 3.63 m |
| Main Level | Dining Room | 3.45 m | 3.08 m | 3.45 m x 3.08 m |
| Main Level | Kitchen | 4.06 m | 3.07 m | 4.06 m x 3.07 m |
| Main Level | Bedroom 4 | 3.4 m | 3.2 m | 3.4 m x 3.2 m |
https://www.realtor.ca/real-estate/30405096/2668-altadena-court-mississauga-sheridan-sheridan

The trademarks REALTOR®, REALTORS®, and the REALTOR® logo are controlled by The Canadian Real Estate Association (CREA) and identify real estate professionals who are members of CREA. The trademarks MLS®, Multiple Listing Service® and the associated logos are owned by The Canadian Real Estate Association (CREA) and identify the quality of services provided by real estate professionals who are members of CREA. The trademark DDF® is owned by The Canadian Real Estate Association (CREA) and identifies CREA's Data Distribution Facility (DDF®)
October 15 2026 07:37:35
Toronto Regional Real Estate Board
Master's Trust Realty Inc.