
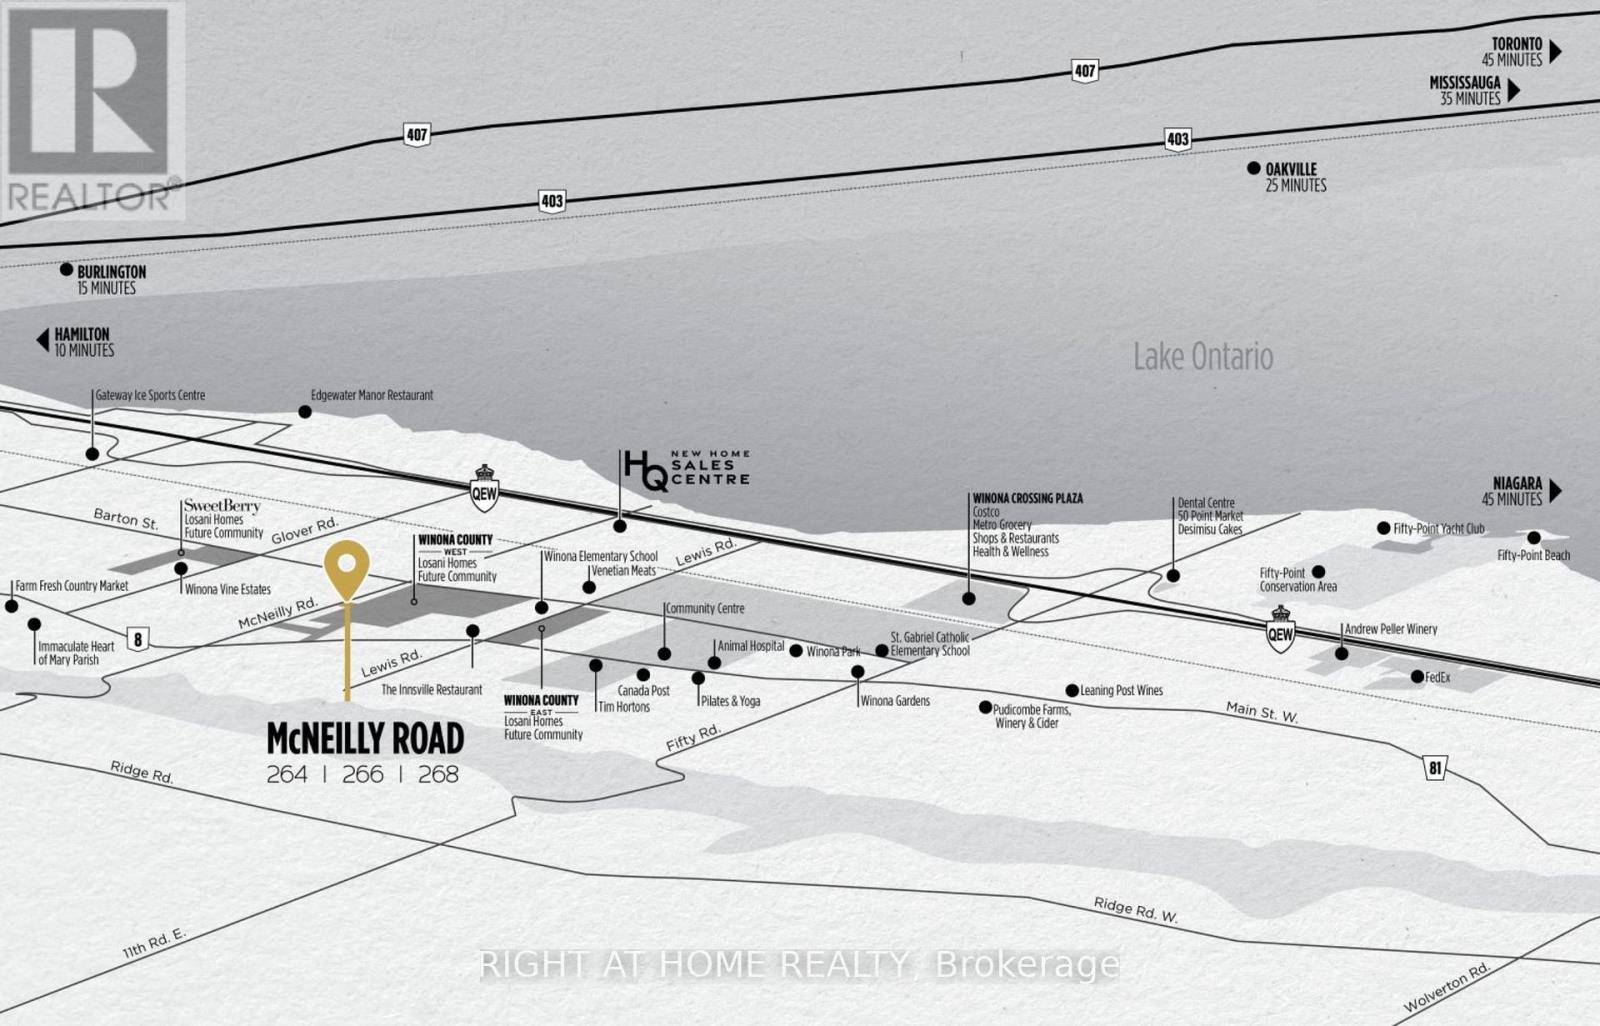
266 Mcneilly Road Hamilton, Ontario L8E 5H2

$1,240,000
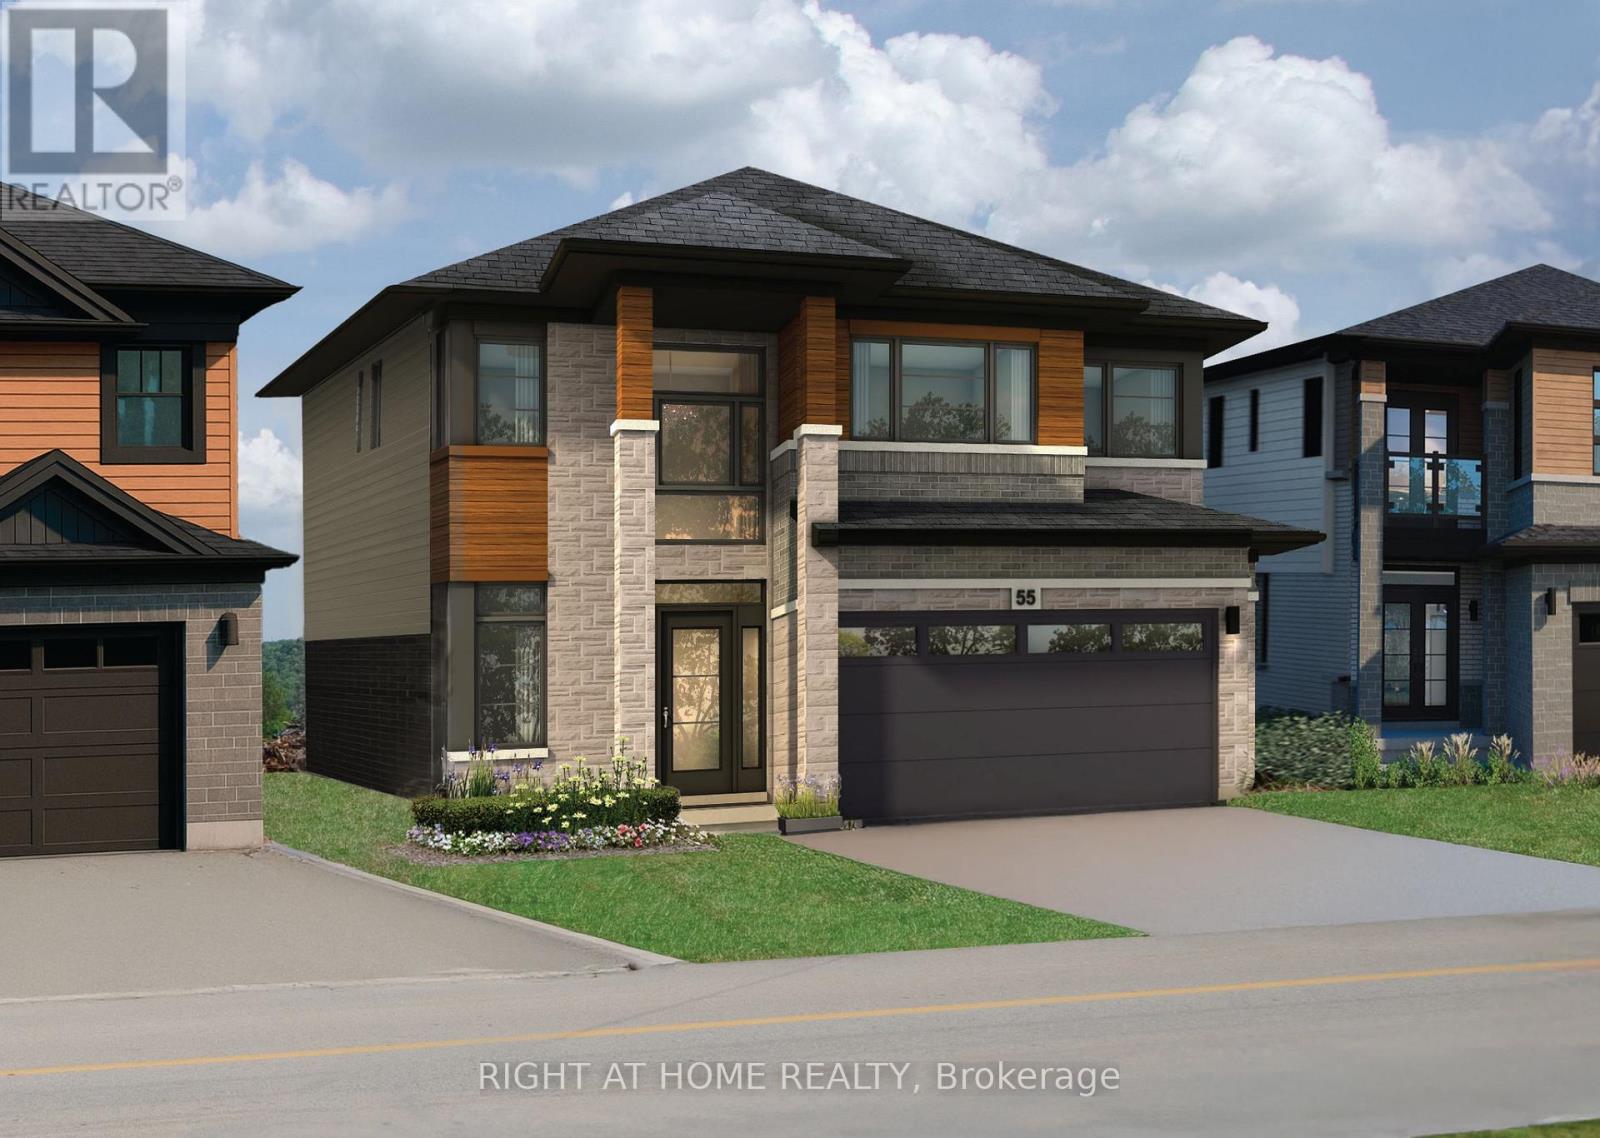
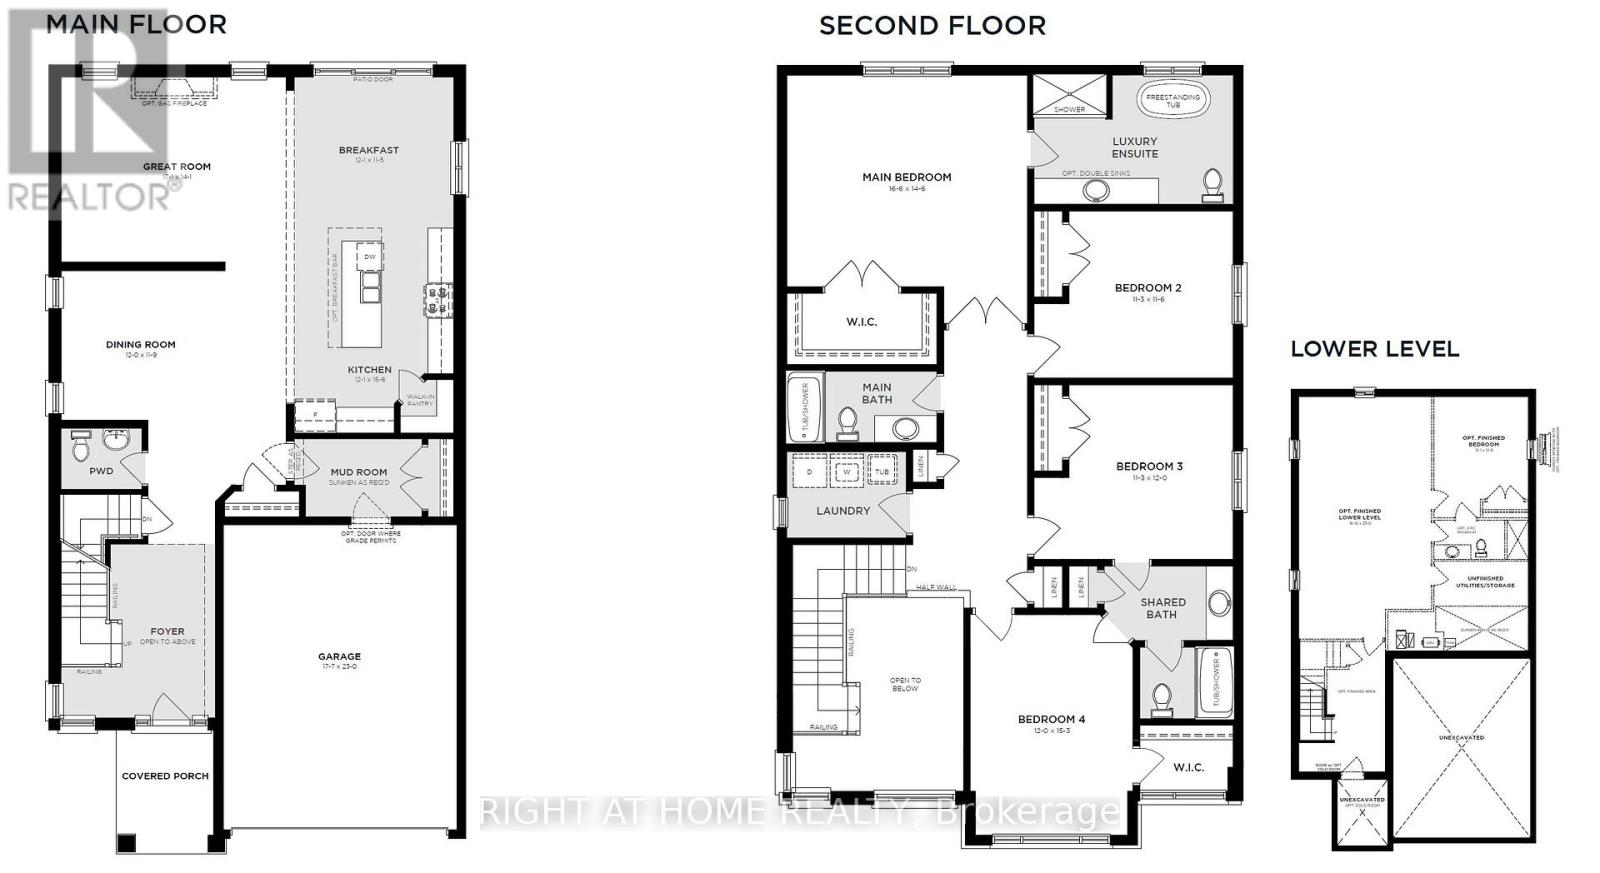
Presenting the Mulberry model at 266 McNeilly Road, an exceptional pre-construction opportunity crafted by award-winning home builder Losani Homes. Offering 2,758 sq. ft. of thoughtfully designed living space, this impressive 4-bedroom, 3.5-bathroom home combines contemporary style with everyday functionality. A striking double-height foyer creates an impressive first impression and opens to a spacious main level featuring 9-ft ceilings and a layout designed for both everyday living and entertaining. The chef-inspired kitchen is appointed with quartz countertops, extended-height upper cabinetry, under-cabinet valance moulding, a large centre island, and walk-in pantry, flowing seamlessly into the bright breakfast area with sliding doors to the backyard. Unwind in the spacious great room, beautifully finished with engineered hardwood flooring, or gather in the separate formal dining room - an elegant space designed for dinner parties, family gatherings, and special occasions. Upstairs, the luxurious primary suite features a spacious walk-in closet and spa-inspired 4-piece ensuite complete with a freestanding tub, while three additional bedrooms provide ample space for family and guests. Buyers also have the option to further expand their living space with a finished basement, with the potential for a recreation room, additional bedroom, and 3-piece bathroom. With the opportunity to personalize interior finishes and select upgrades, this home offers the chance to create a truly tailored residence in a prime Stoney Creek location. (id:50787)
Property Details
| MLS® Number | X13949732 |
| Property Type | Single Family |
| Community Name | Stoney Creek |
| Amenities Near By | Golf Nearby, Park, Schools |
| Community Features | Community Centre |
| Equipment Type | Water Heater |
| Features | Conservation/green Belt |
| Parking Space Total | 4 |
| Rental Equipment Type | Water Heater |
Building
| Bathroom Total | 4 |
| Bedrooms Above Ground | 4 |
| Bedrooms Total | 4 |
| Age | New Building |
| Basement Development | Unfinished |
| Basement Type | Full (unfinished) |
| Construction Style Attachment | Detached |
| Cooling Type | None |
| Exterior Finish | Brick, Stone |
| Fire Protection | Smoke Detectors |
| Foundation Type | Poured Concrete |
| Half Bath Total | 1 |
| Heating Fuel | Natural Gas |
| Heating Type | Forced Air |
| Stories Total | 2 |
| Size Interior | 2,500 - 3,000 Sqft |
| Type | House |
| Utility Water | Municipal Water |
Parking
| Attached Garage | |
| Garage |
Land
| Acreage | No |
| Land Amenities | Golf Nearby, Park, Schools |
| Sewer | Sanitary Sewer |
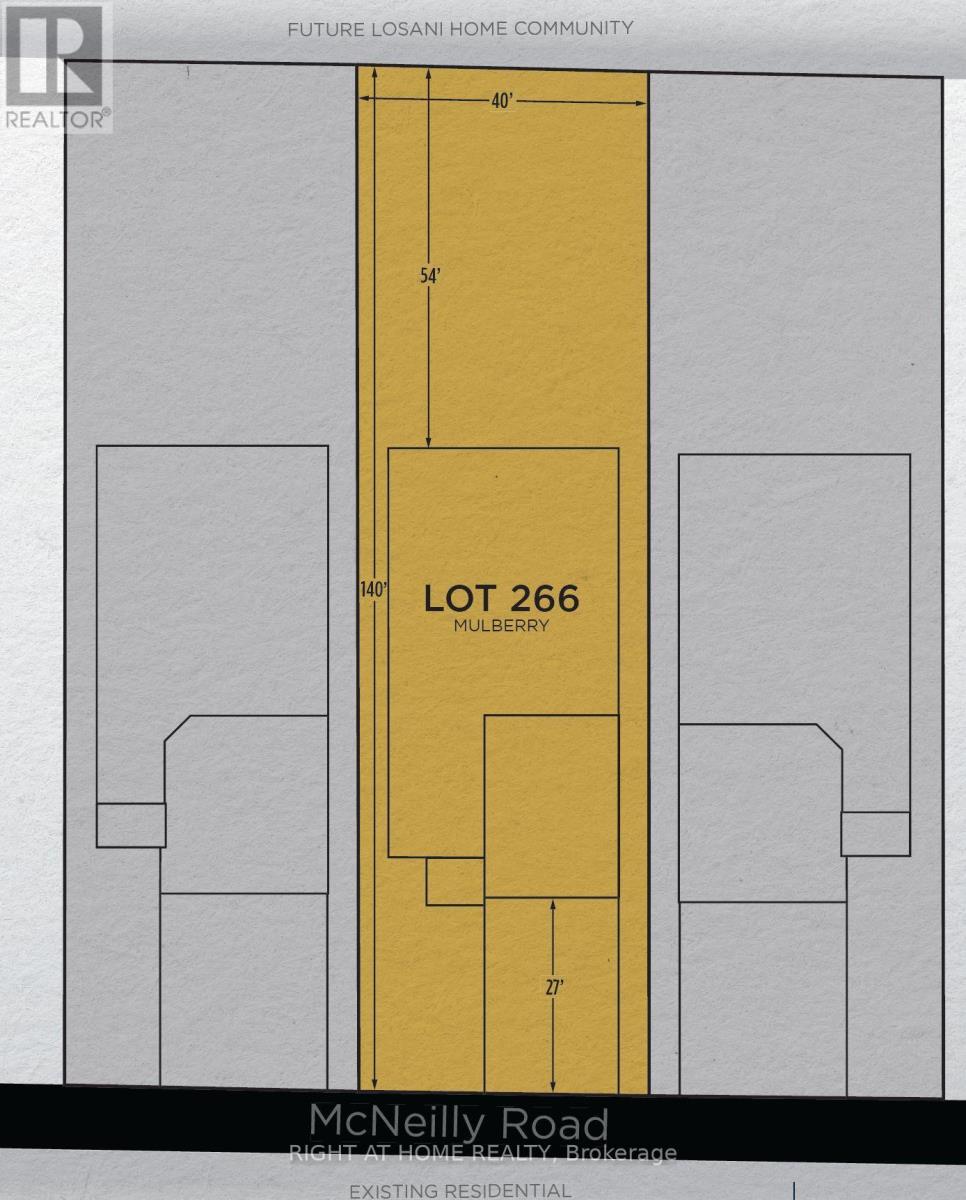
| Size Depth | 140 Ft |
| Size Frontage | 40 Ft |
| Size Irregular | 40 X 140 Ft |
| Size Total Text | 40 X 140 Ft |
Rooms
| Level | Type | Length | Width | Dimensions |
|---|---|---|---|---|
| Second Level | Primary Bedroom | 4.42 m | 5.03 m | 4.42 m x 5.03 m |
| Second Level | Bedroom 2 | 3.51 m | 3.43 m | 3.51 m x 3.43 m |
| Second Level | Bedroom 3 | 3.66 m | 3.43 m | 3.66 m x 3.43 m |
| Second Level | Bedroom 4 | 4.65 m | 3.66 m | 4.65 m x 3.66 m |
| Ground Level | Kitchen | 4.72 m | 3.68 m | 4.72 m x 3.68 m |
| Ground Level | Eating Area | 3.48 m | 3.68 m | 3.48 m x 3.68 m |
| Ground Level | Great Room | 4.29 m | 5.21 m | 4.29 m x 5.21 m |
| Ground Level | Dining Room | 3.58 m | 3.66 m | 3.58 m x 3.66 m |
https://www.realtor.ca/real-estate/30393081/266-mcneilly-road-hamilton-stoney-creek-stoney-creek

The trademarks REALTOR®, REALTORS®, and the REALTOR® logo are controlled by The Canadian Real Estate Association (CREA) and identify real estate professionals who are members of CREA. The trademarks MLS®, Multiple Listing Service® and the associated logos are owned by The Canadian Real Estate Association (CREA) and identify the quality of services provided by real estate professionals who are members of CREA. The trademark DDF® is owned by The Canadian Real Estate Association (CREA) and identifies CREA's Data Distribution Facility (DDF®)
October 13 2026 12:17:10
Toronto Regional Real Estate Board
Right At Home Realty