
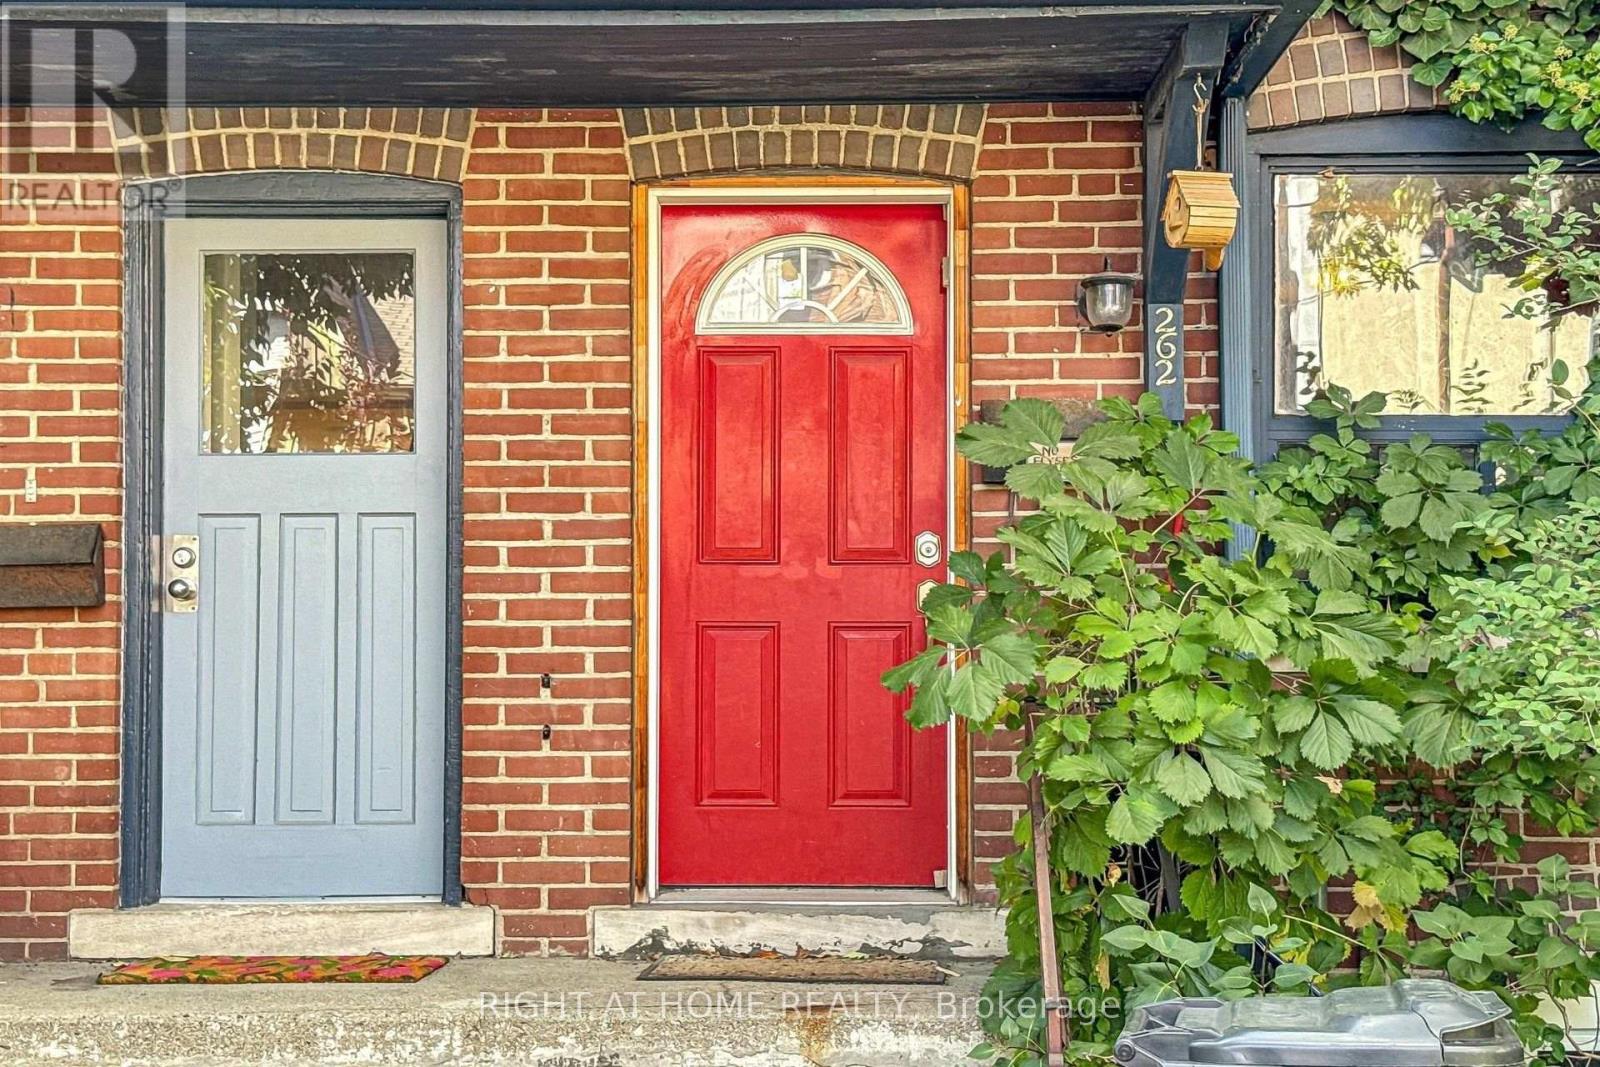
262 Lippincott Street Toronto, Ontario M5S 2P5

$799,000
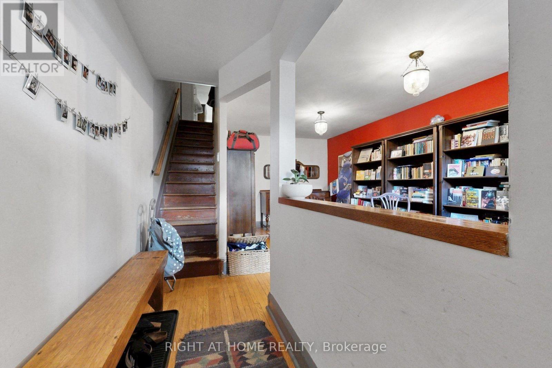
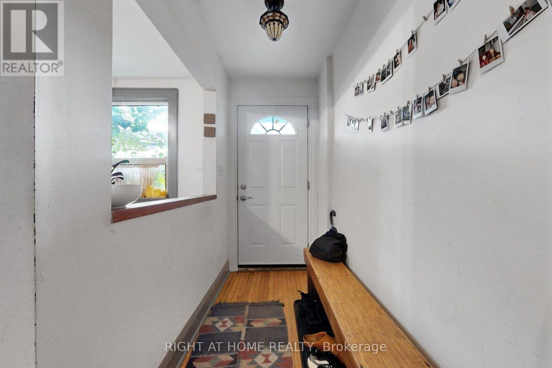
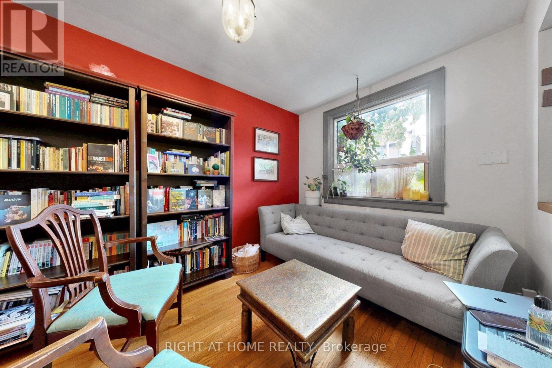
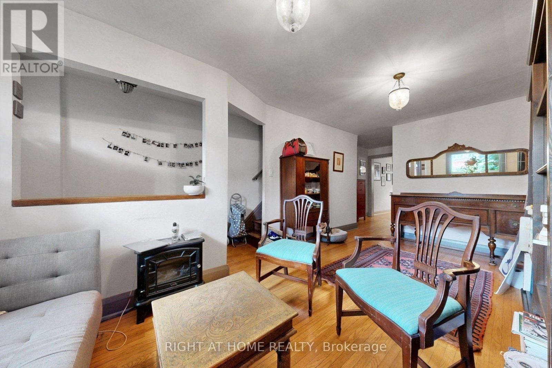
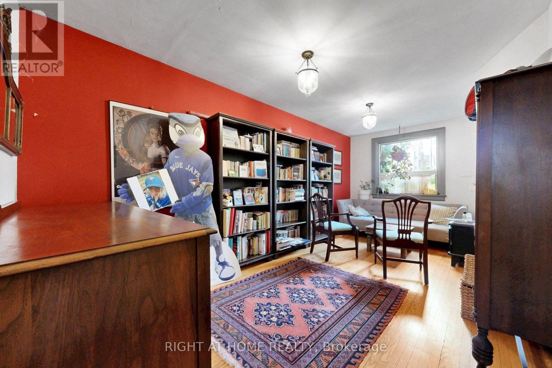
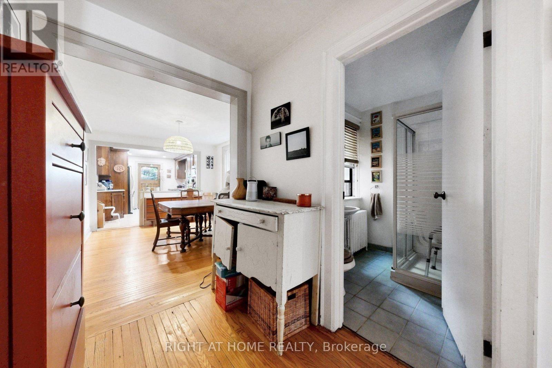
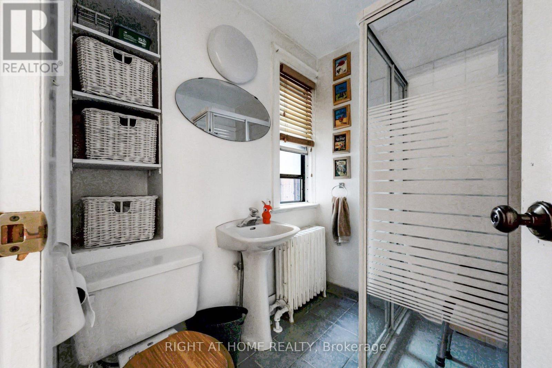
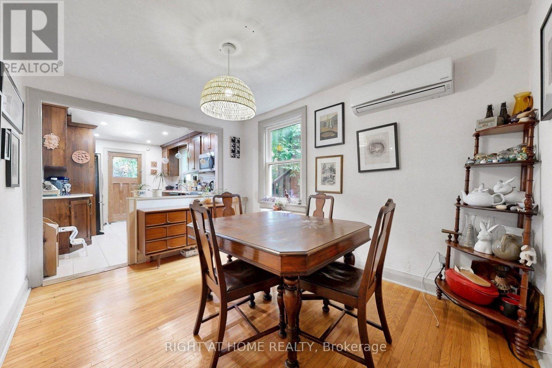
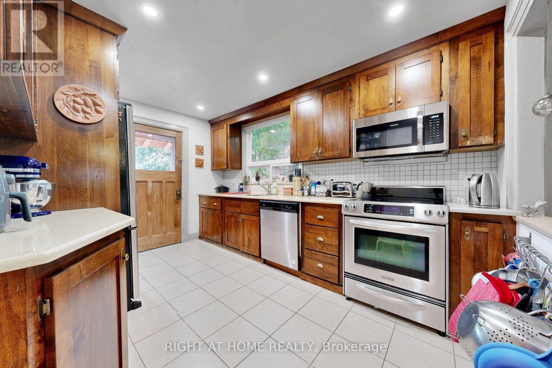
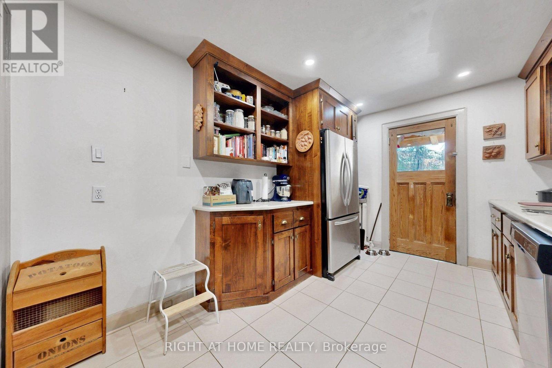
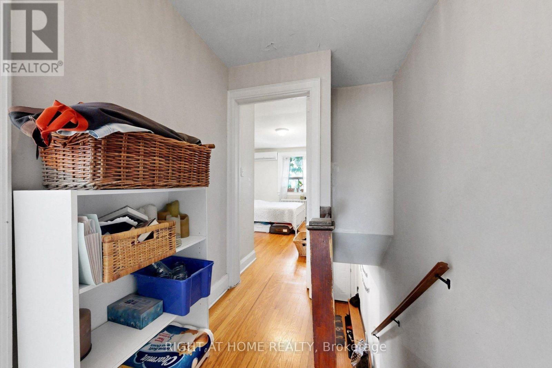
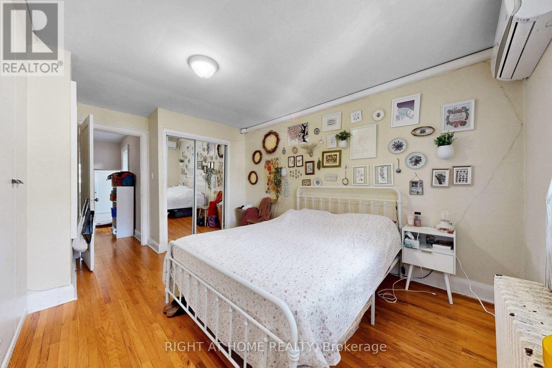
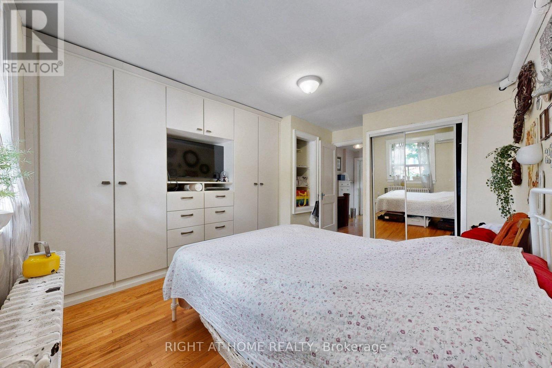
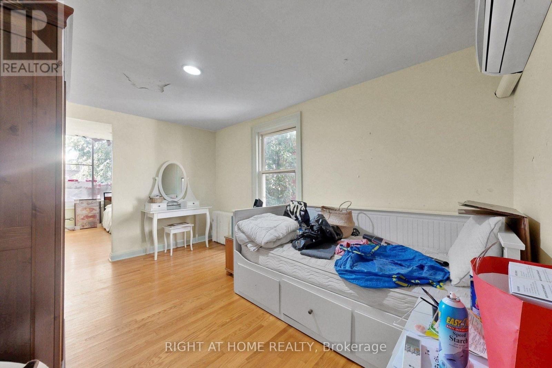
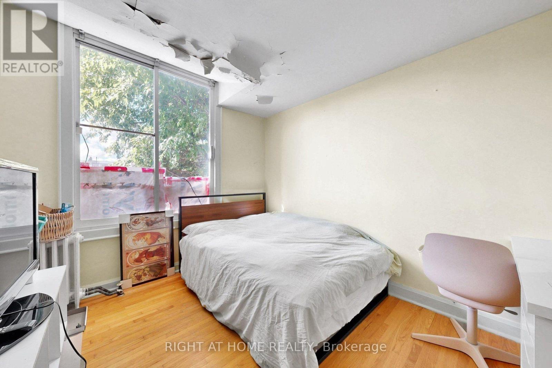
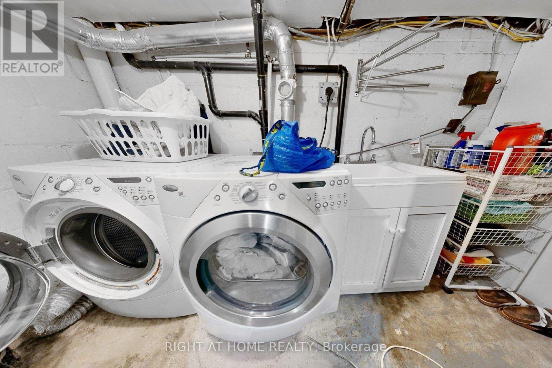
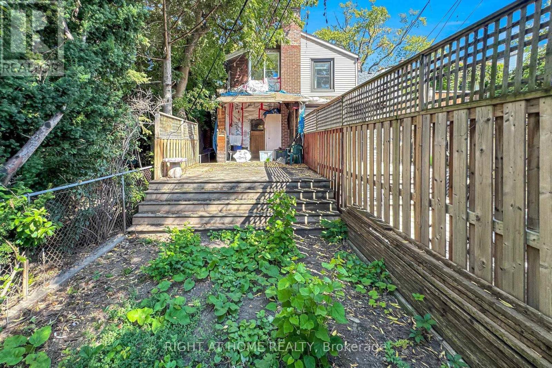
Rare opportunity to own in one of Toronto's prime neighbourhoods close to UofT, Kensington Market, Little Italy and more. This three bedroom, two storey home is being sold "as-is, where-is" and will need some fixes, but it is ideal for a first-time buyer, or investor, or someone seeking a project looking to add value. Please note that this property has a "order to comply" notice (with regards to a non-permitted demo of the mud room and non-permitted rear deck addition). The house is in very livable condition, and repairs/renovations will bring it to its fullest potential. The Buyer is to perform their own due diligence and satisfy themselves as to condition, permitted uses, and renovation potential of the property. Bring your contractor and your imagination - an opportunity like this doesn't wait. (id:50787)
Property Details
| MLS® Number | C13826960 |
| Property Type | Single Family |
| Community Name | University |
Building
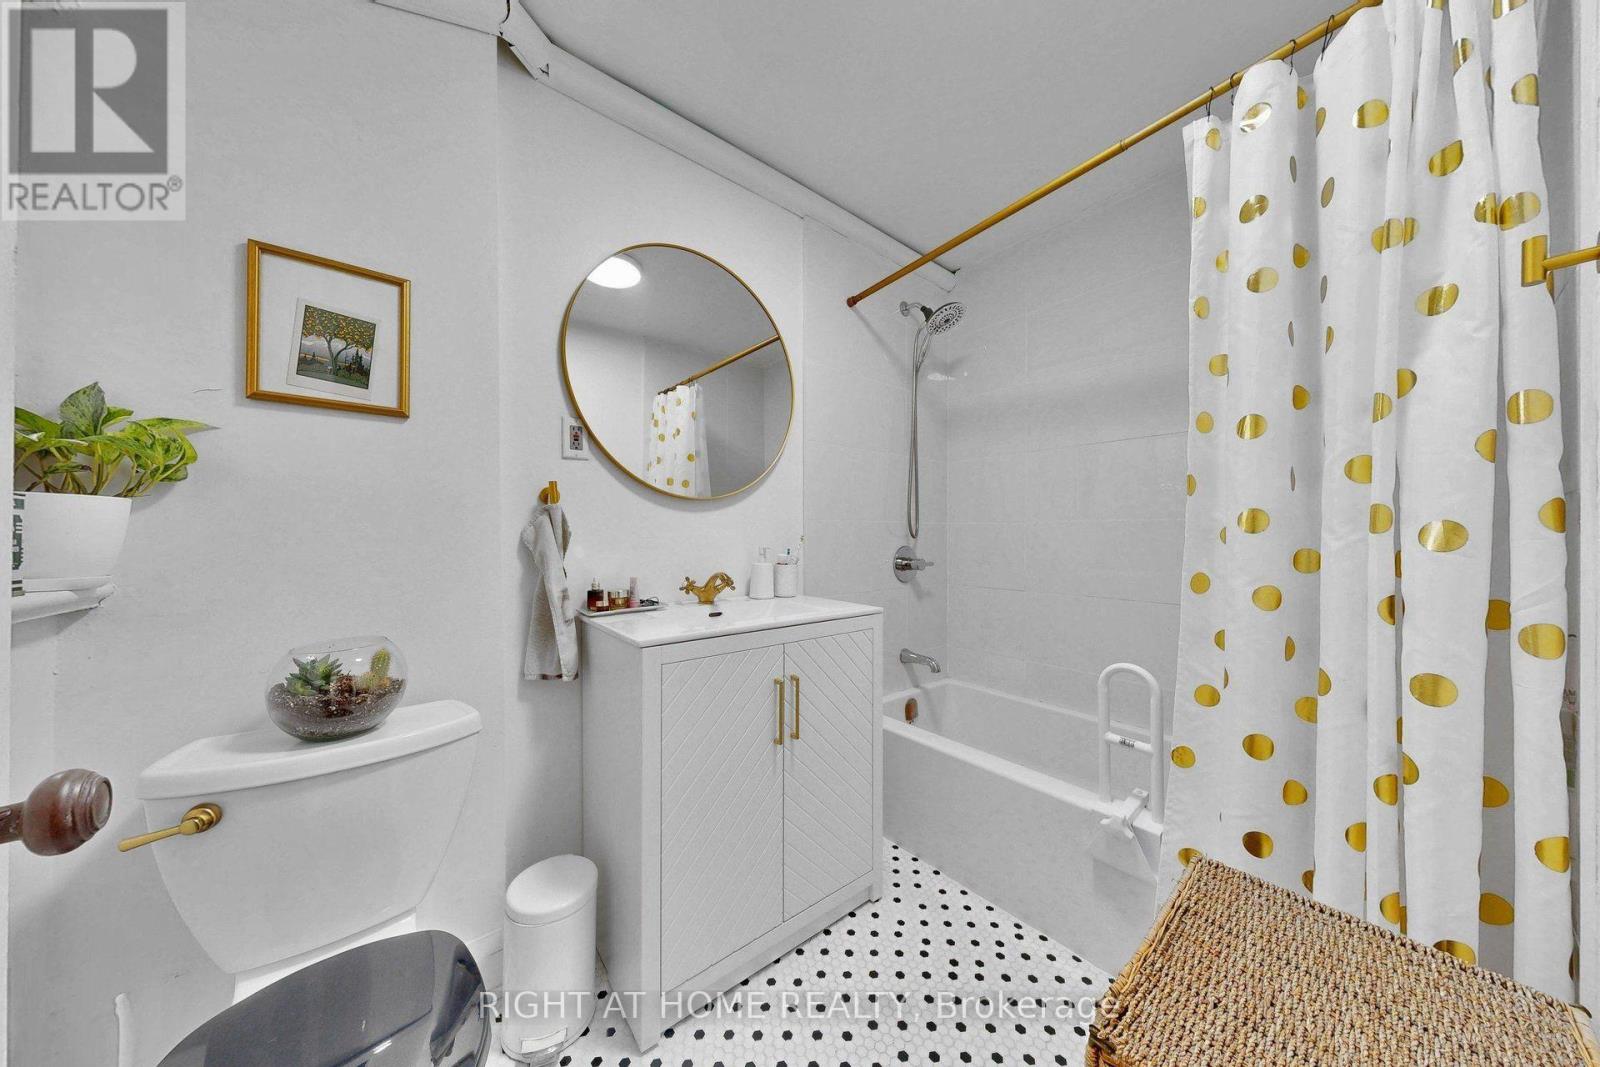
| Bathroom Total | 2 |
| Bedrooms Above Ground | 3 |
| Bedrooms Total | 3 |
| Appliances | Dishwasher, Dryer, Water Heater, Stove, Washer, Window Coverings, Refrigerator |
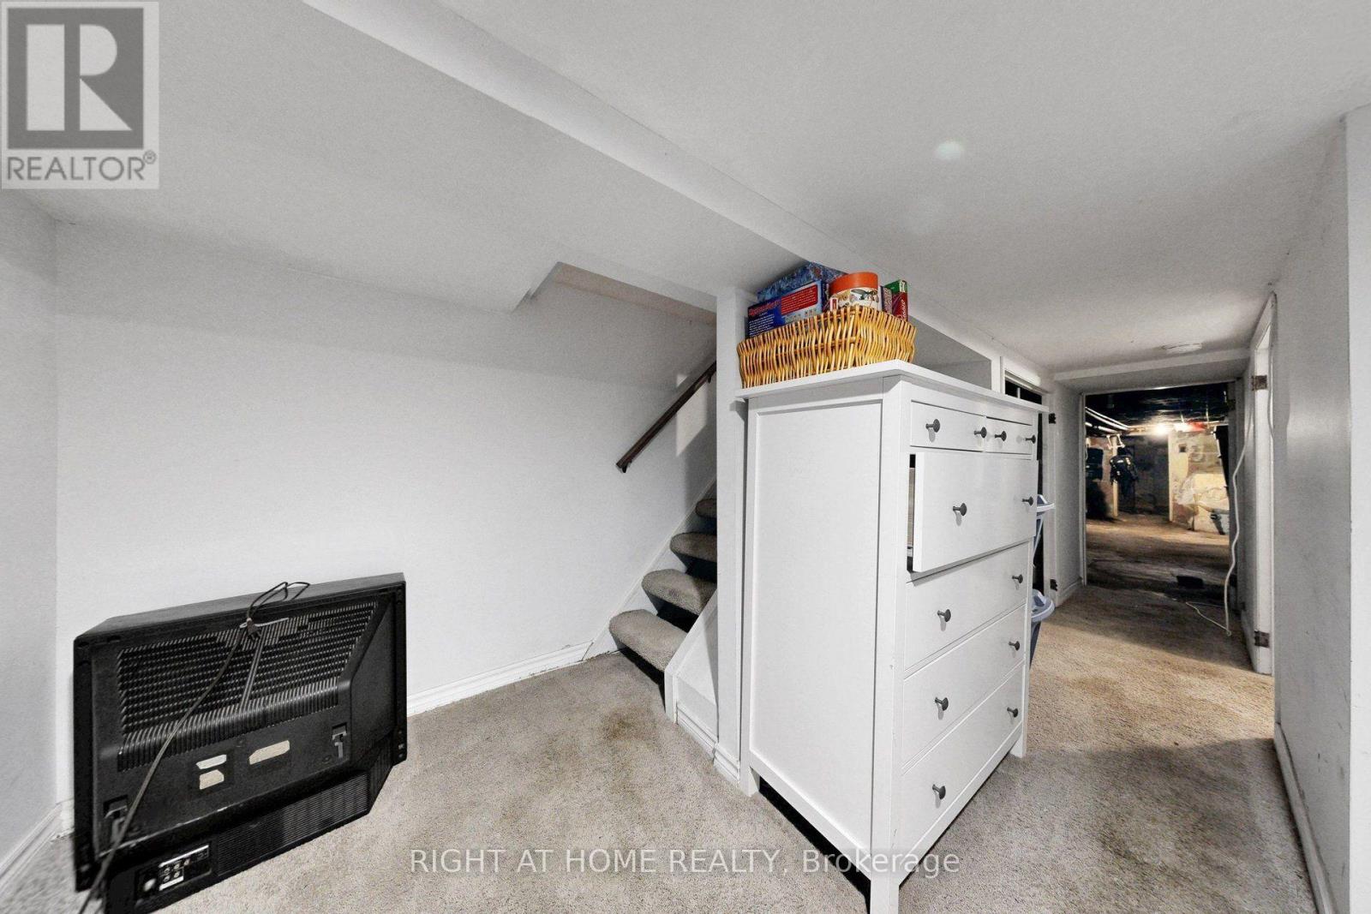
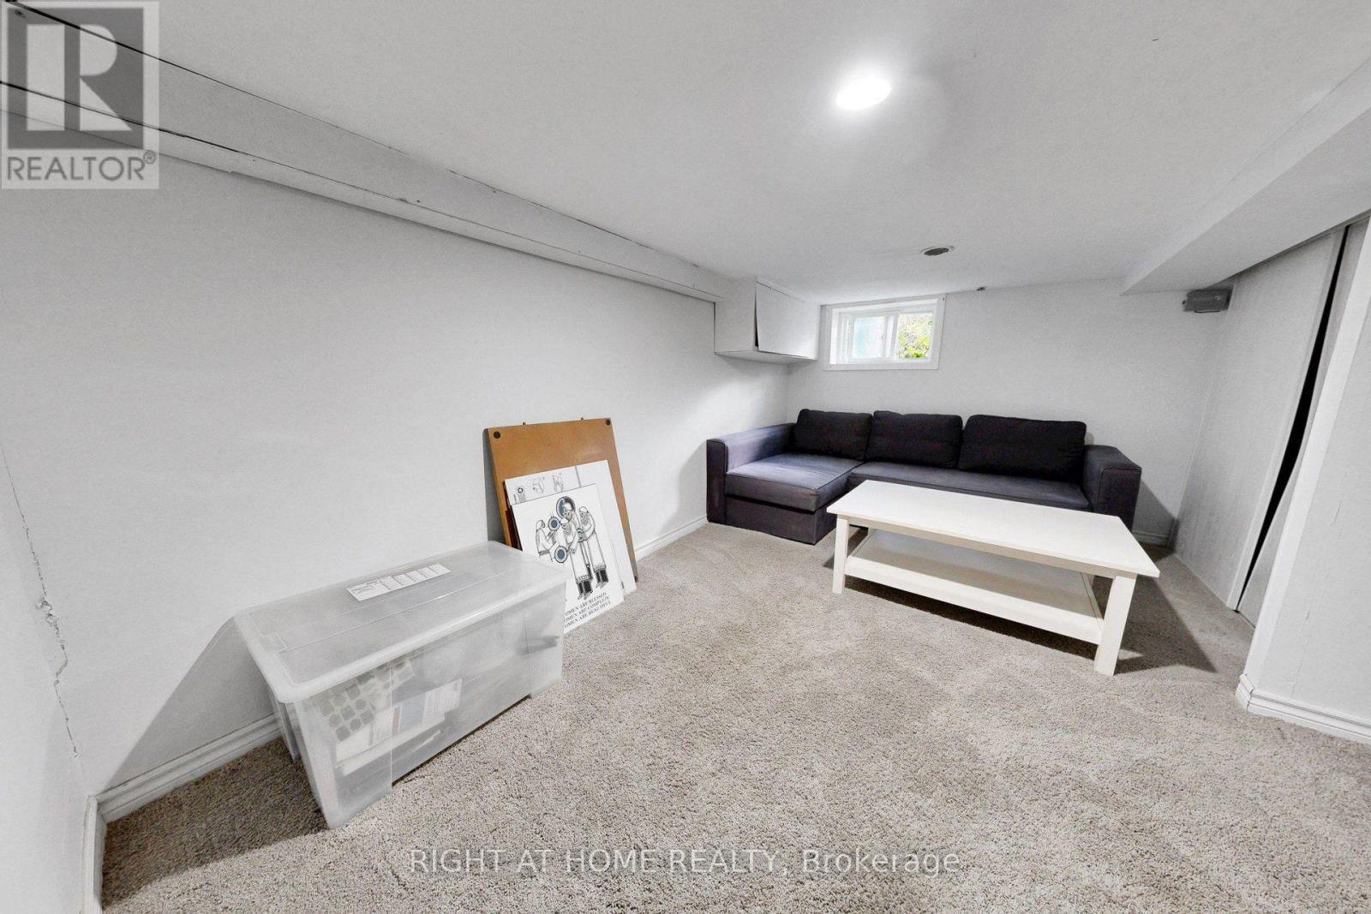
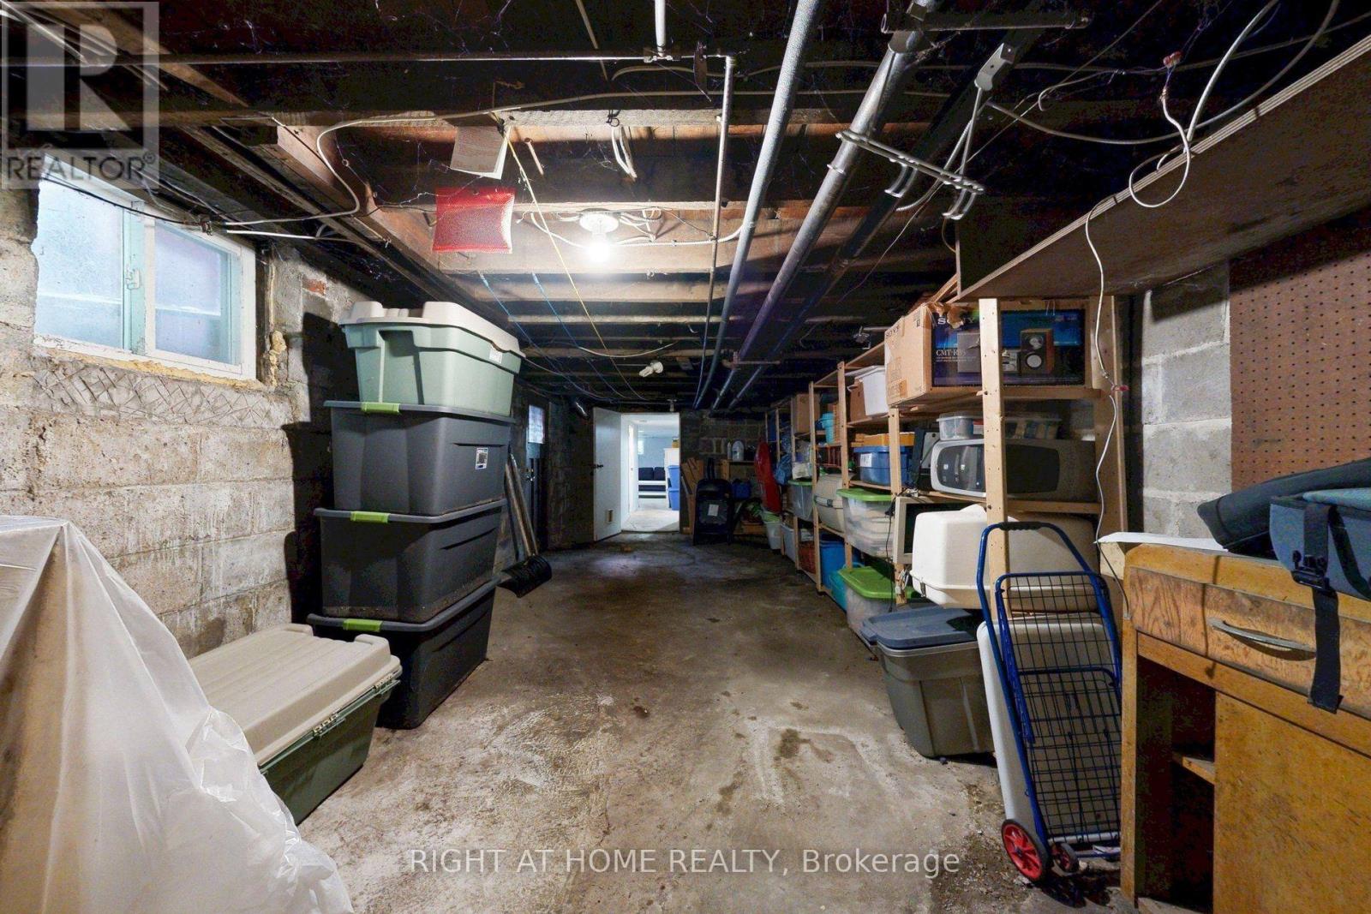
| Basement Development | Partially Finished |
| Basement Type | N/a (partially Finished) |
| Construction Style Attachment | Attached |
| Cooling Type | Wall Unit |
| Exterior Finish | Brick Facing, Insul Brick |
| Flooring Type | Hardwood, Tile |
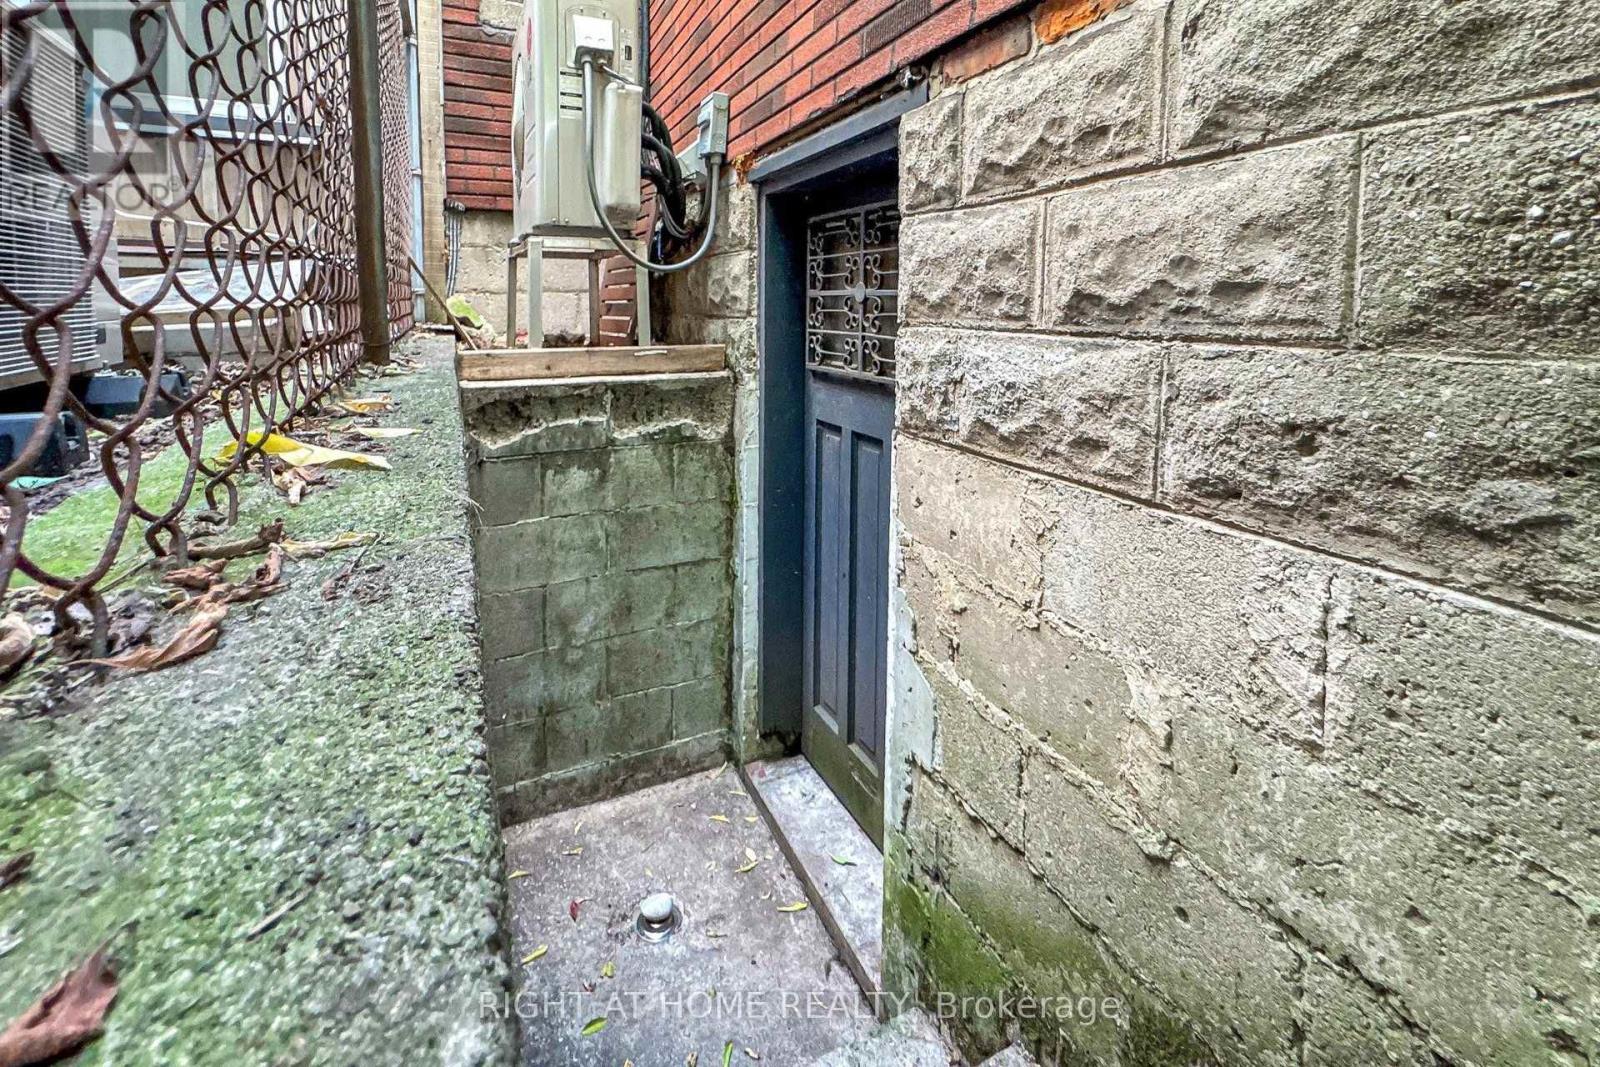
| Foundation Type | Block |
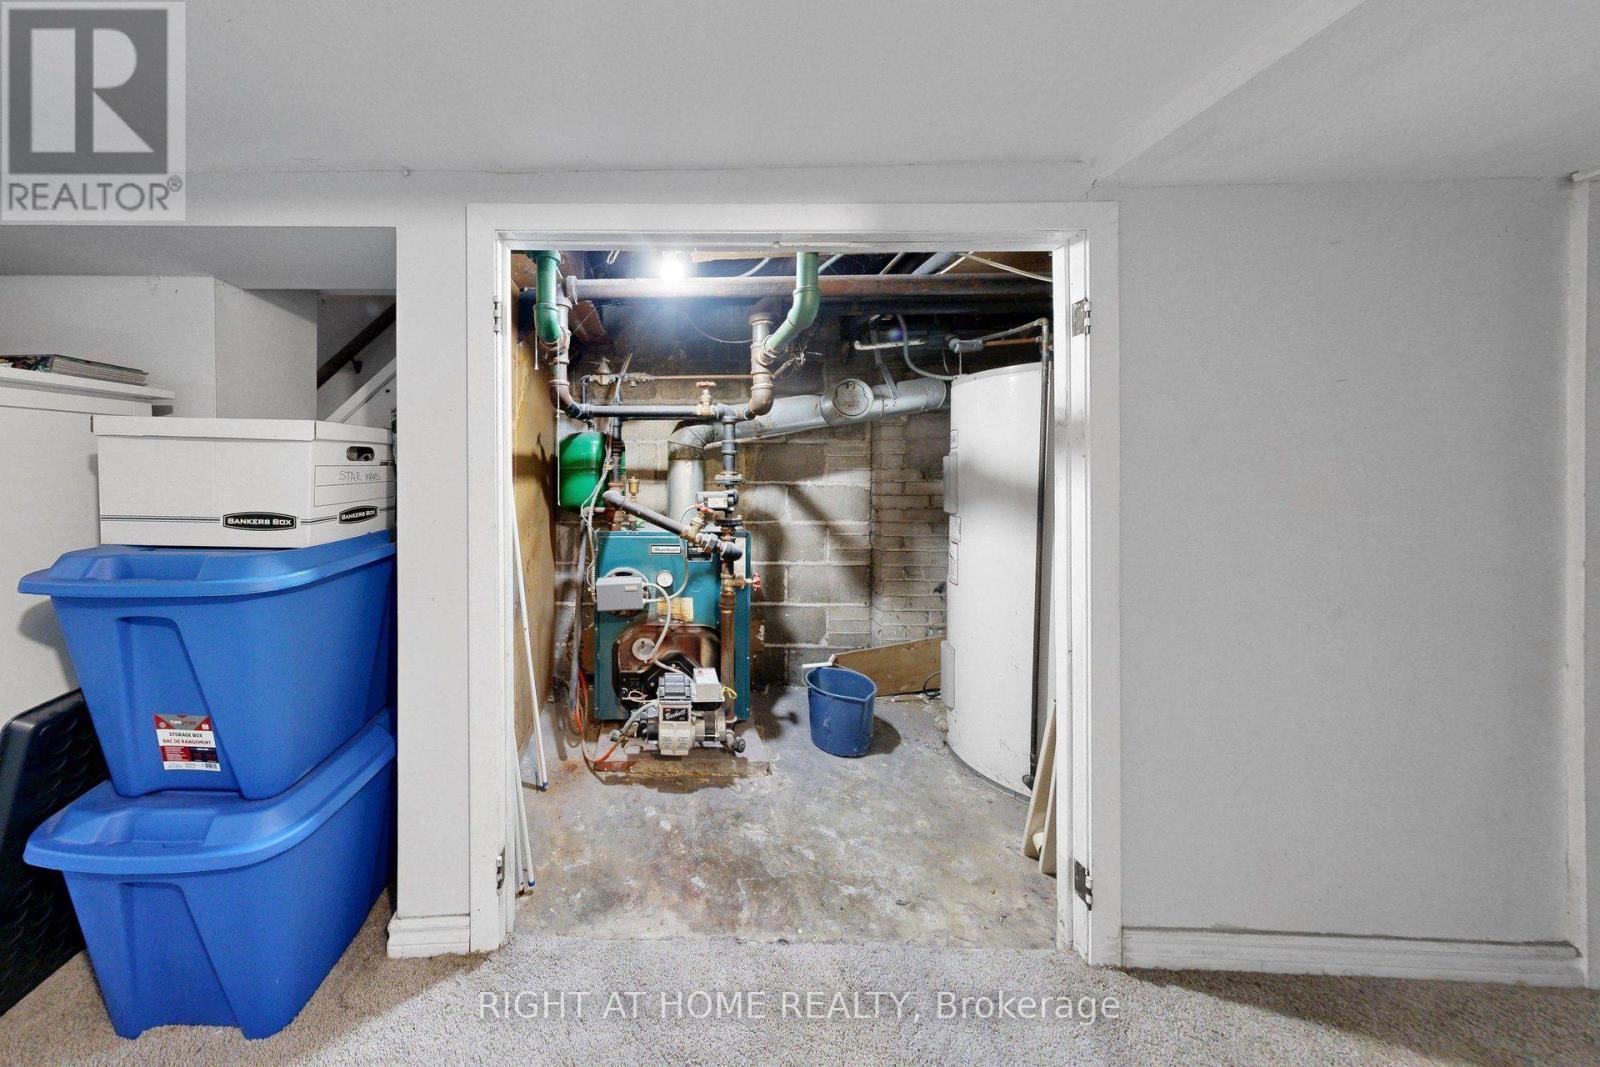
| Heating Fuel | Oil |
| Stories Total | 2 |
| Size Interior | 1,100 - 1,500 Sqft |
| Type | Row / Townhouse |
| Utility Water | Municipal Water |
Parking
| No Garage |
Land
| Acreage | No |
| Sewer | Sanitary Sewer |
| Size Depth | 101 Ft |
| Size Frontage | 13 Ft ,6 In |
| Size Irregular | 13.5 X 101 Ft |
| Size Total Text | 13.5 X 101 Ft |
Rooms
| Level | Type | Length | Width | Dimensions |
|---|---|---|---|---|
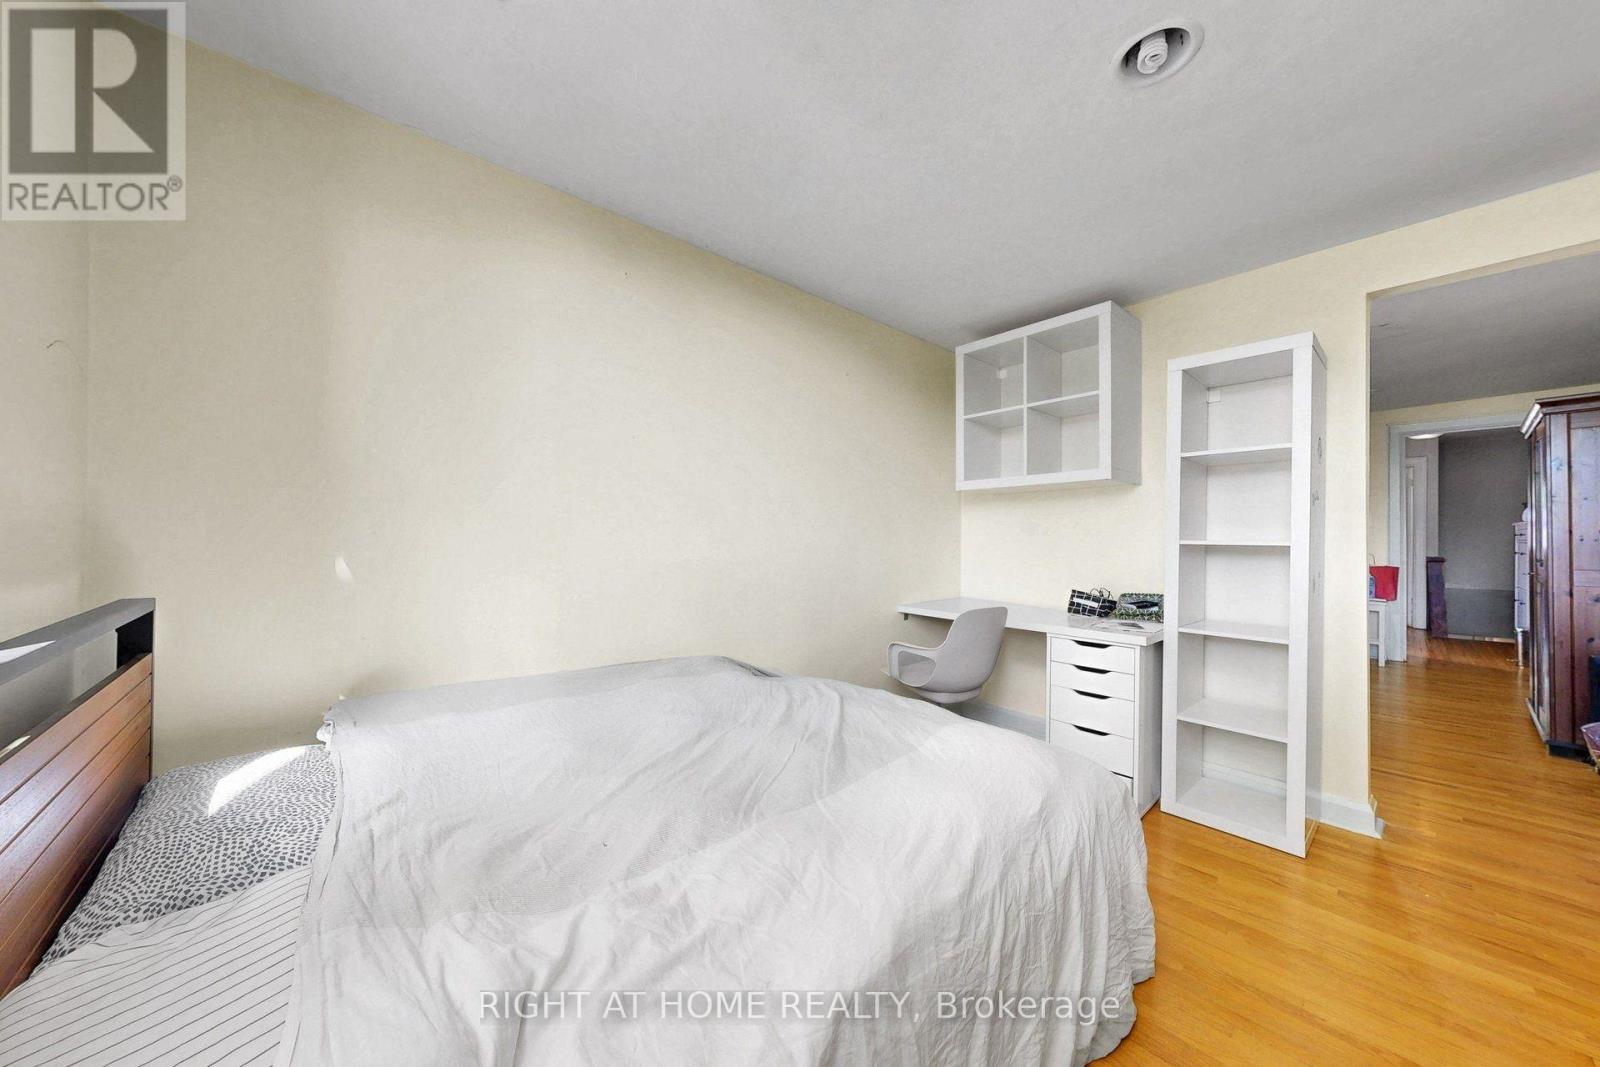
| Second Level | Bedroom | 4.01 m | 3.7 m | 4.01 m x 3.7 m |
| Second Level | Bedroom | 4.21 m | 2.85 m | 4.21 m x 2.85 m |
| Second Level | Bedroom | 3.27 m | 2.85 m | 3.27 m x 2.85 m |
| Basement | Family Room | 4.31 m | 2.85 m | 4.31 m x 2.85 m |
| Basement | Laundry Room | 2.87 m | 1.22 m | 2.87 m x 1.22 m |
| Main Level | Living Room | 5.62 m | 2.85 m | 5.62 m x 2.85 m |
| Main Level | Dining Room | 3.65 m | 2.85 m | 3.65 m x 2.85 m |
| Main Level | Kitchen | 3.83 m | 2.85 m | 3.83 m x 2.85 m |
https://www.realtor.ca/real-estate/30326410/262-lippincott-street-toronto-university-university

The trademarks REALTOR®, REALTORS®, and the REALTOR® logo are controlled by The Canadian Real Estate Association (CREA) and identify real estate professionals who are members of CREA. The trademarks MLS®, Multiple Listing Service® and the associated logos are owned by The Canadian Real Estate Association (CREA) and identify the quality of services provided by real estate professionals who are members of CREA. The trademark DDF® is owned by The Canadian Real Estate Association (CREA) and identifies CREA's Data Distribution Facility (DDF®)
September 25 2026 04:53:43
Toronto Regional Real Estate Board
Right At Home Realty