
2613 Deputy Minister Path Avenue Oshawa, Ontario L1L 0M7

$2,700 Monthly
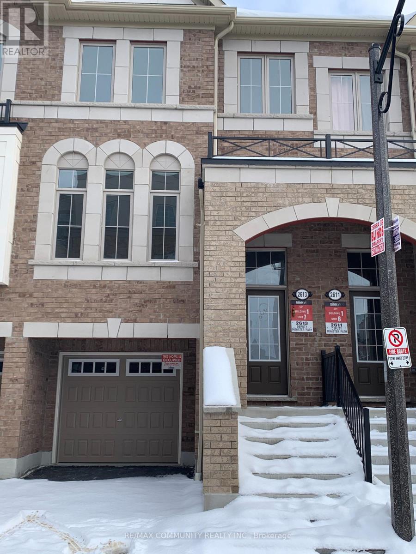
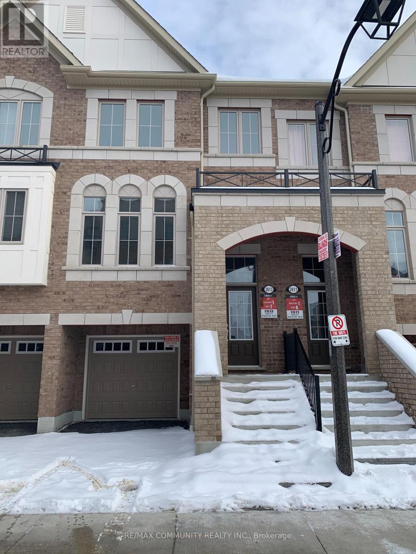
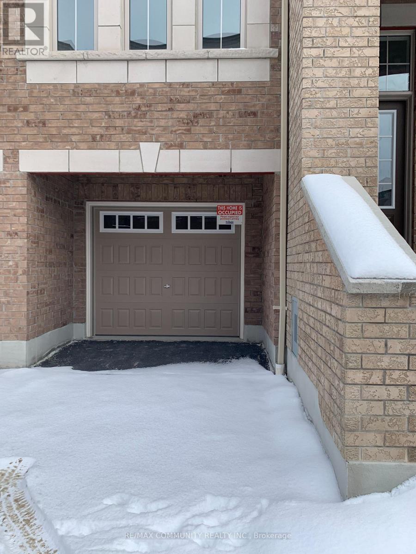
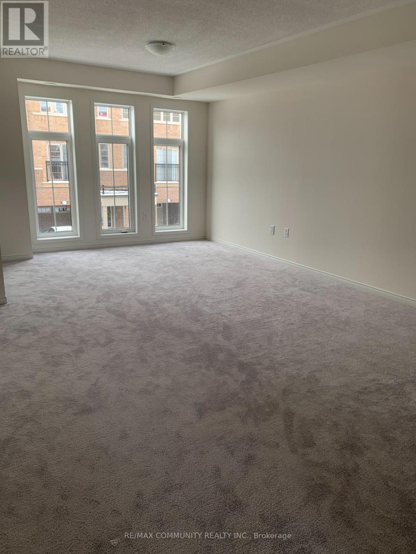
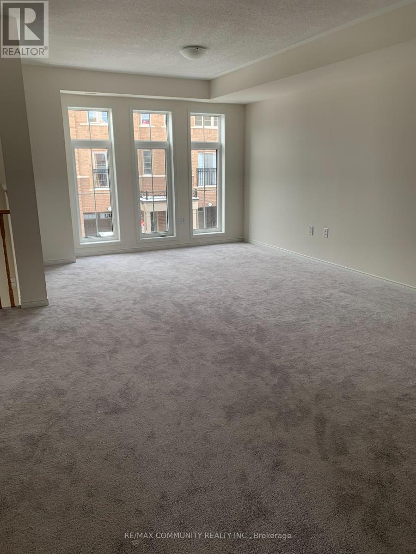
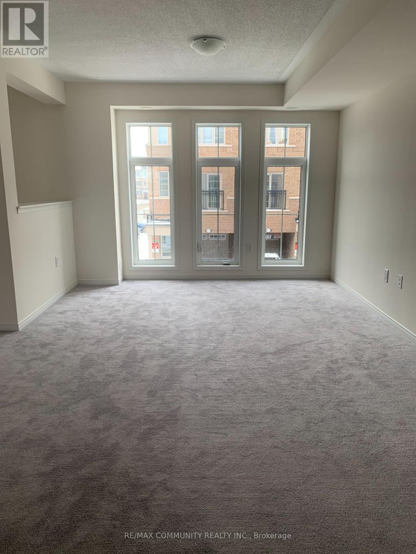
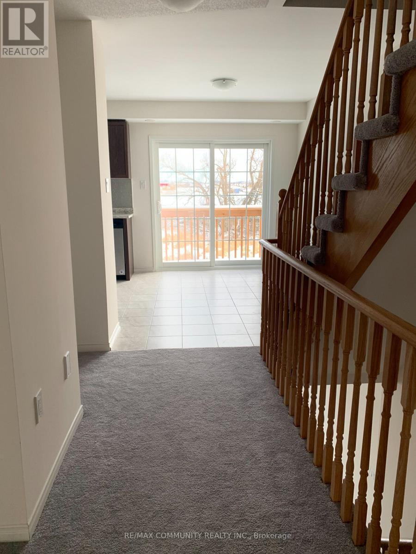
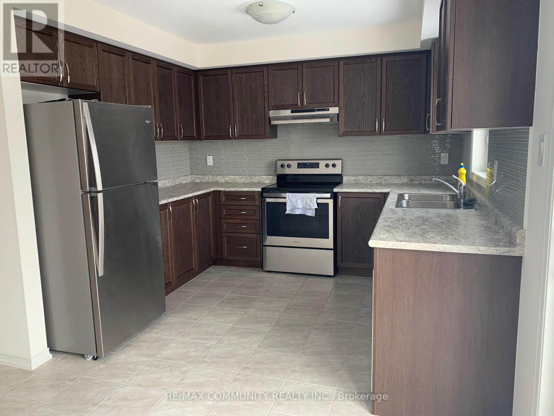
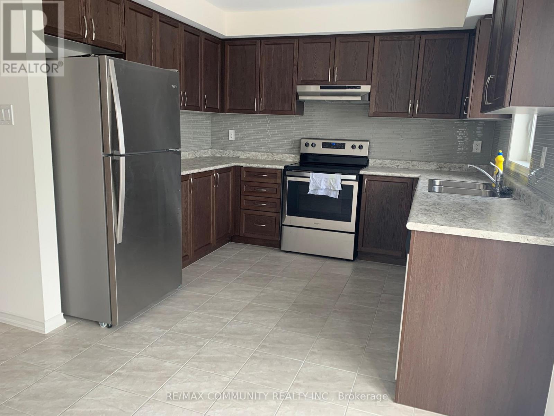
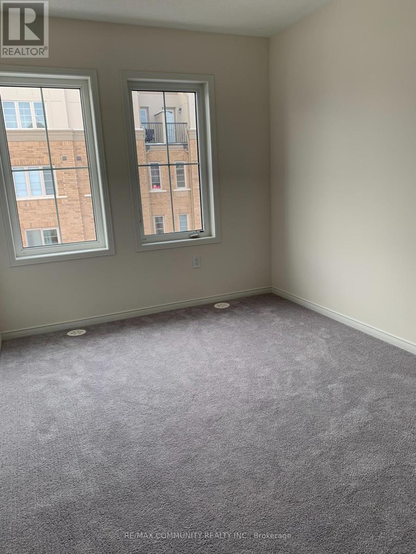
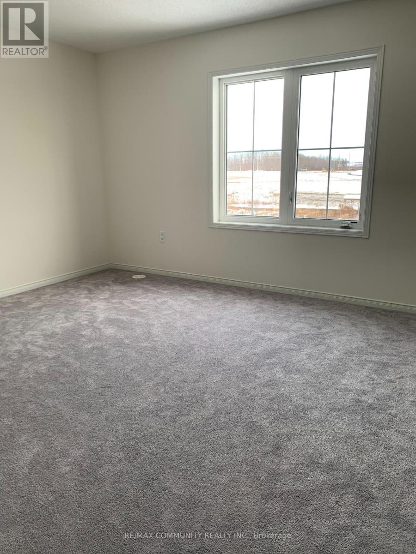
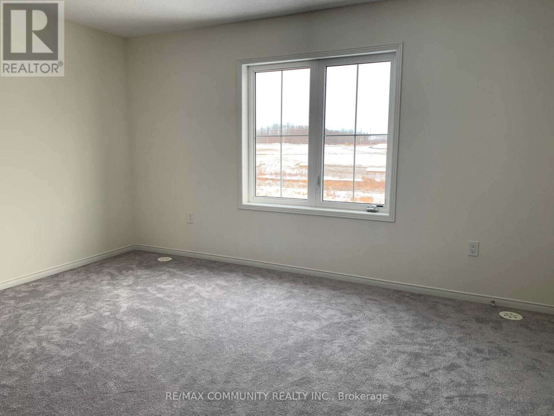
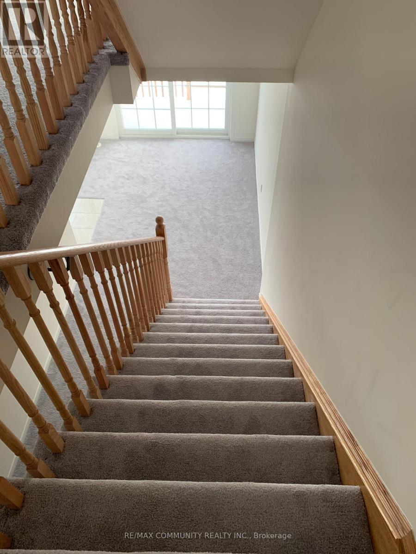
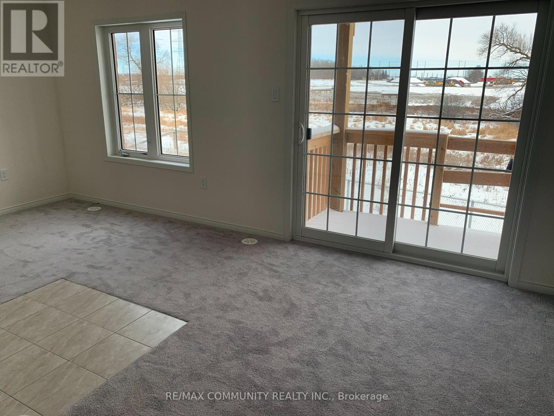
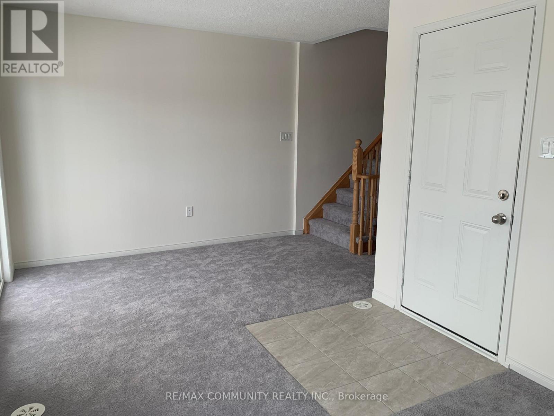
Spacious 3-Bedroom, 3-Washroom condo townhome for lease in Oshawa's sought-after Windfields community. Offering 1800+ sq.ft. across three storeys, this bright home features an open-concept living and dining area with large windows and plenty of natural light, a modern kitchen with stainless steel appliances, and a separate family room. Generous primary bedroom, ensuite laundry, central air, and parking for two, including an attached garage. Steps from Ontario Tech University and Durham College, with quick access to Hwy 407, parks, schools, shopping and restaurants. (id:50787)
Property Details
| MLS® Number | E13879968 |
| Property Type | Single Family |
| Community Name | Windfields |
| Amenities Near By | Park, Schools |
| Community Features | Pets Not Allowed |
| Equipment Type | Water Heater |
| Parking Space Total | 2 |
| Rental Equipment Type | Water Heater |
Building
| Bathroom Total | 3 |
| Bedrooms Above Ground | 3 |
| Bedrooms Total | 3 |
| Appliances | Dishwasher, Dryer, Stove, Washer, Refrigerator |
| Basement Type | None |
| Cooling Type | Central Air Conditioning |
| Exterior Finish | Brick |
| Flooring Type | Carpeted |
| Half Bath Total | 1 |
| Heating Fuel | Natural Gas |
| Heating Type | Forced Air |
| Stories Total | 3 |
| Size Interior | 1,600 - 1,799 Sqft |
| Type | Row / Townhouse |
Parking
| Attached Garage | |
| Garage |
Land
| Acreage | No |
| Land Amenities | Park, Schools |
Rooms
| Level | Type | Length | Width | Dimensions |
|---|---|---|---|---|
| Second Level | Primary Bedroom | 4.54 m | 3.53 m | 4.54 m x 3.53 m |
| Second Level | Bedroom 2 | 3.44 m | 2.59 m | 3.44 m x 2.59 m |
| Second Level | Bedroom 3 | 2.8 m | 2.59 m | 2.8 m x 2.59 m |
| Main Level | Living Room | 6.12 m | 4.14 m | 6.12 m x 4.14 m |
| Main Level | Dining Room | 6.12 m | 4.14 m | 6.12 m x 4.14 m |
| Main Level | Kitchen | 5.24 m | 3.04 m | 5.24 m x 3.04 m |

The trademarks REALTOR®, REALTORS®, and the REALTOR® logo are controlled by The Canadian Real Estate Association (CREA) and identify real estate professionals who are members of CREA. The trademarks MLS®, Multiple Listing Service® and the associated logos are owned by The Canadian Real Estate Association (CREA) and identify the quality of services provided by real estate professionals who are members of CREA. The trademark DDF® is owned by The Canadian Real Estate Association (CREA) and identifies CREA's Data Distribution Facility (DDF®)
October 09 2026 02:30:28
Toronto Regional Real Estate Board
RE/MAX Community Realty Inc.