
2610 - 91 John Street Hamilton, Ontario L8R 0B6

$2,795 Monthly
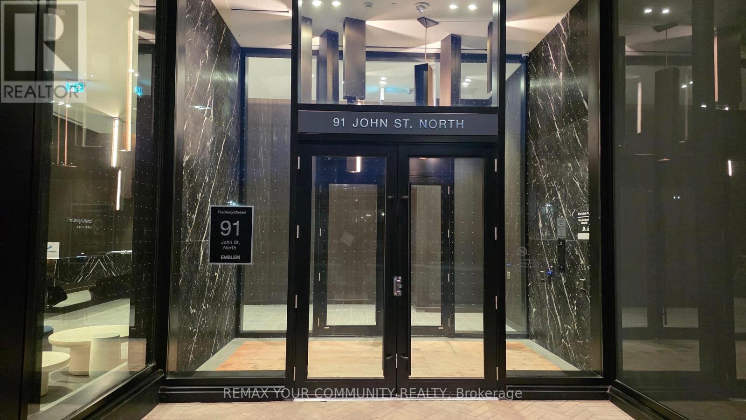
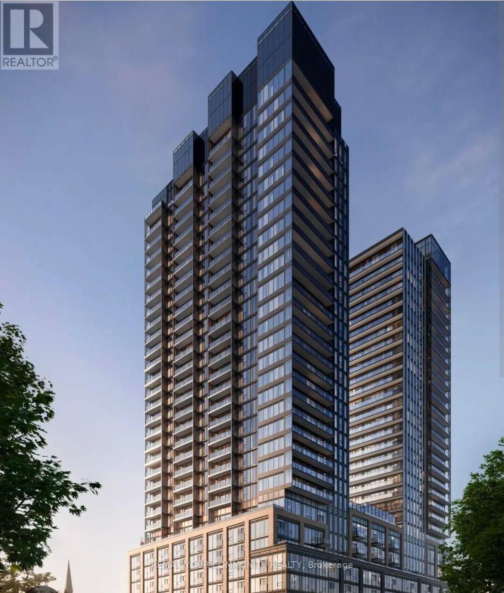
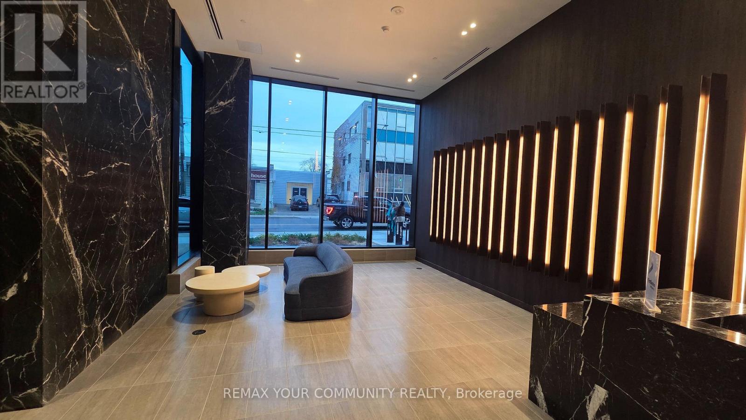
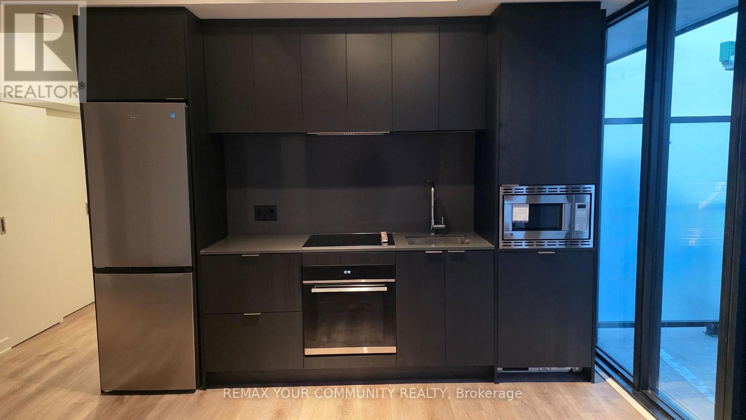
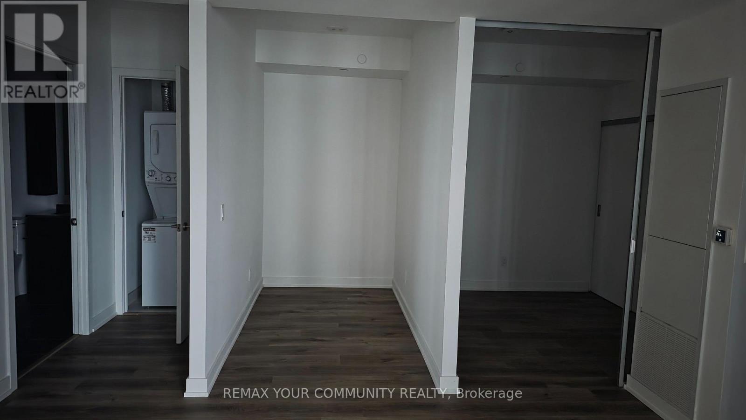
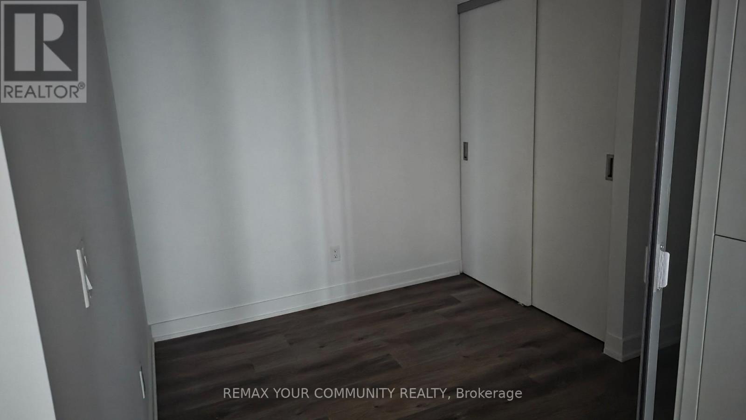
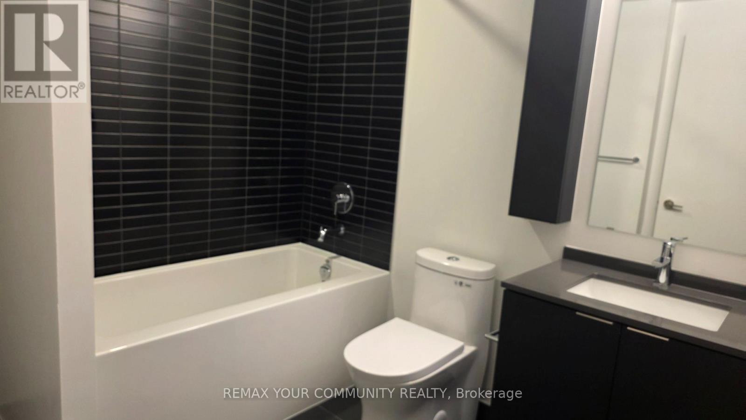
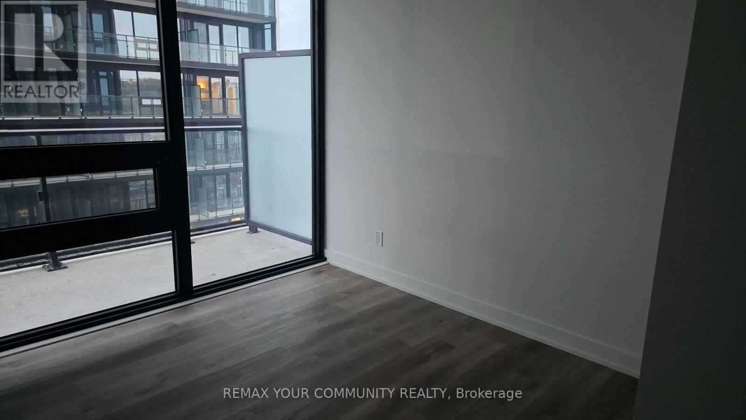
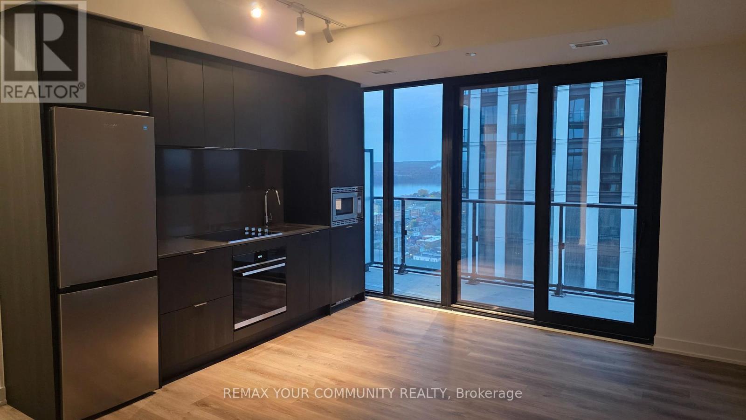
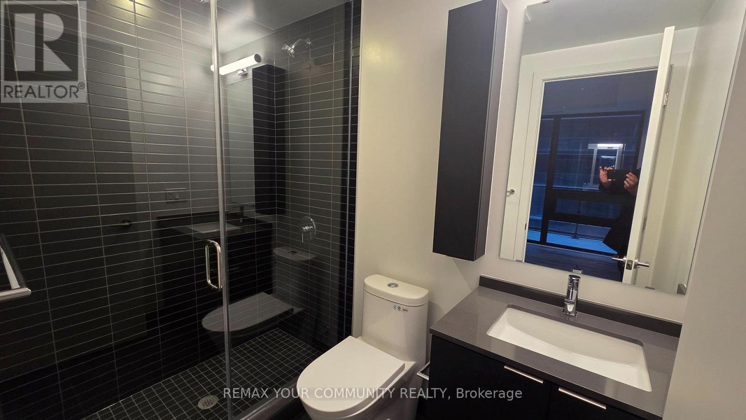
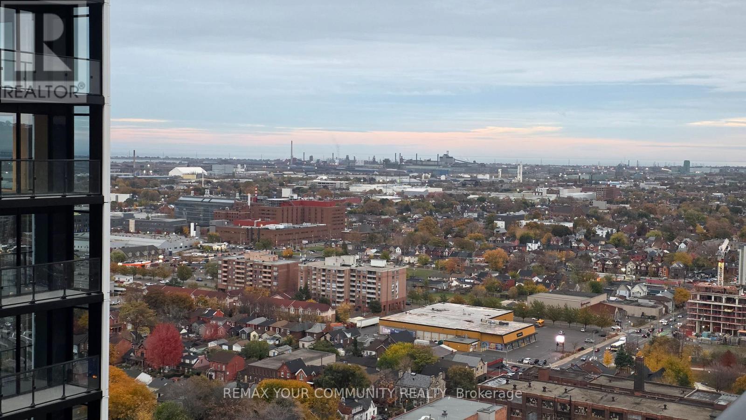
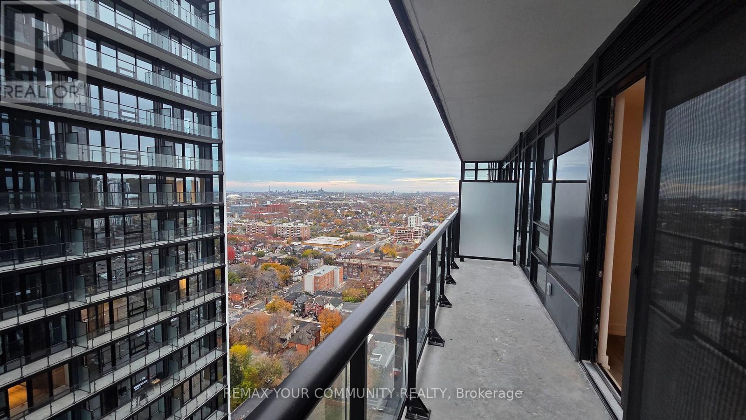
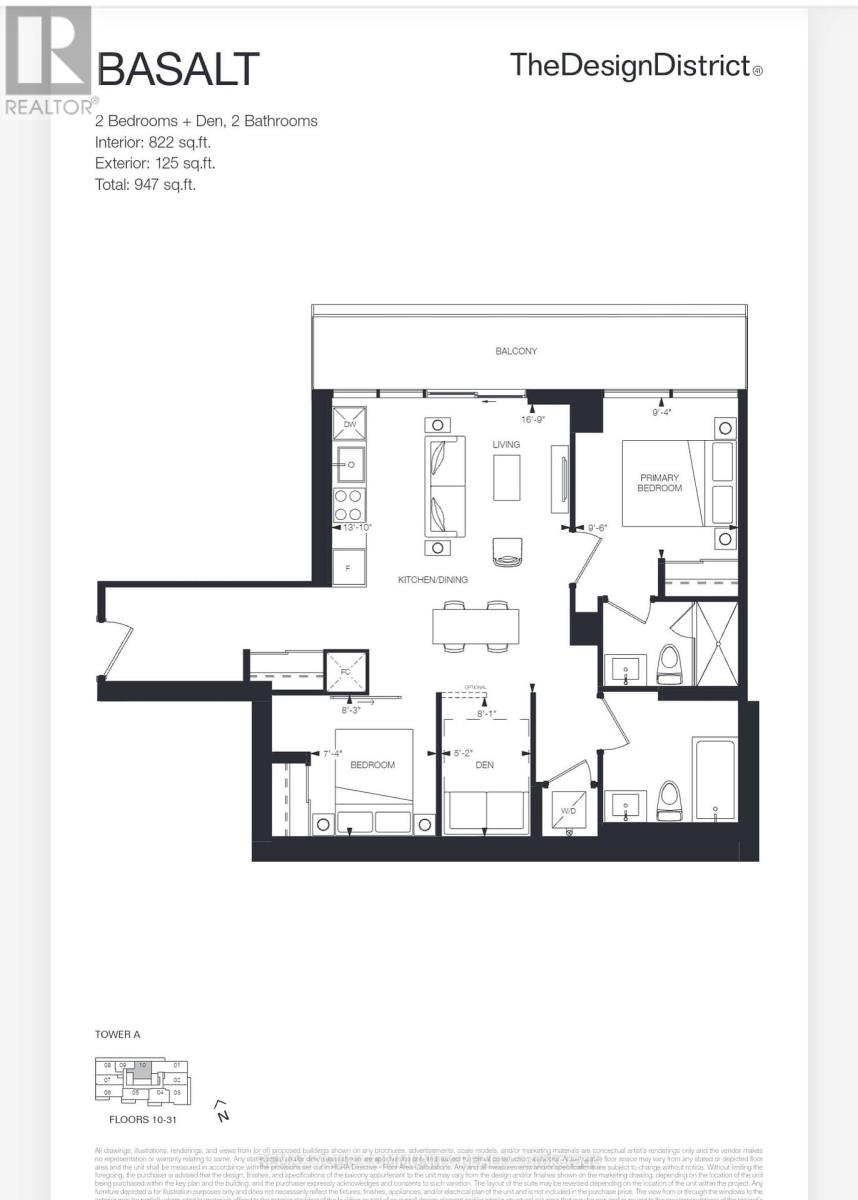
Welcome to The Design District Condos, located in the heart of Downtown Hamilton! This beautiful 2 Bedroom + Den suite offers approximately 822 sq. ft. of thoughtfully designed living space with a functional open-concept layout, spacious bedrooms and a versatile den, perfect for a home office or additional living space. Enjoy modern finishes, contemporary design and an exceptional collection of resort-inspired amenities, including an outdoor swimming pool, fully equipped fitness centre, yoga studio, co-working lounge, party room, meeting spaces, outdoor BBQ and dining areas, rooftop-style lounge with fire feature, and elegant designer lobbies. Building also features 24-hour concierge service. Conveniently located just minutes from Hamilton GO Centre, future LRT, restaurants, shopping, cafés, McMaster University, Mohawk College and major highways. Enjoy the convenience of 1 parking space and 1 locker included. Experience stylish downtown living with everything you need right at your doorstep! (id:67731)
Property Details
| MLS® Number | X14154950 |
| Property Type | Single Family |
| Community Name | Corktown |
| Community Features | Pets Allowed With Restrictions |
| Features | Balcony, Carpet Free, In Suite Laundry |
| Parking Space Total | 1 |
Building
| Bathroom Total | 2 |
| Bedrooms Above Ground | 2 |
| Bedrooms Below Ground | 1 |
| Bedrooms Total | 3 |
| Age | New Building |
| Amenities | Storage - Locker |
| Appliances | Oven - Built-in, All |
| Basement Type | None |
| Cooling Type | Central Air Conditioning |
| Exterior Finish | Concrete |
| Heating Fuel | Natural Gas |
| Heating Type | Forced Air |
| Size Interior | 800 - 899 Sqft |
| Type | Apartment |
Parking
| Underground | |
| Garage |
Land
| Acreage | No |
Rooms
| Level | Type | Length | Width | Dimensions |
|---|---|---|---|---|
| Flat | Kitchen | 5.15 m | 4.24 m | 5.15 m x 4.24 m |
| Flat | Living Room | 5.15 m | 4.24 m | 5.15 m x 4.24 m |
| Flat | Bedroom | 2.92 m | 2.9 m | 2.92 m x 2.9 m |
| Flat | Bedroom 2 | 2.53 m | 2.42 m | 2.53 m x 2.42 m |
| Flat | Den | 2.4 m | 1.58 m | 2.4 m x 1.58 m |
| Flat | Laundry Room | 1.58 m | 1.42 m | 1.58 m x 1.42 m |
https://www.realtor.ca/real-estate/30485604/2610-91-john-street-hamilton-corktown-corktown

The trademarks REALTOR®, REALTORS®, and the REALTOR® logo are controlled by The Canadian Real Estate Association (CREA) and identify real estate professionals who are members of CREA. The trademarks MLS®, Multiple Listing Service® and the associated logos are owned by The Canadian Real Estate Association (CREA) and identify the quality of services provided by real estate professionals who are members of CREA. The trademark DDF® is owned by The Canadian Real Estate Association (CREA) and identifies CREA's Data Distribution Facility (DDF®)
November 05 2026 10:38:09
Toronto Regional Real Estate Board
RE/MAX Your Community Realty