
2610 - 20 Shore Breeze Drive Toronto, Ontario M8V 1A1


$3,500 Monthly
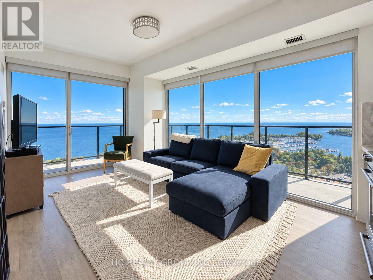
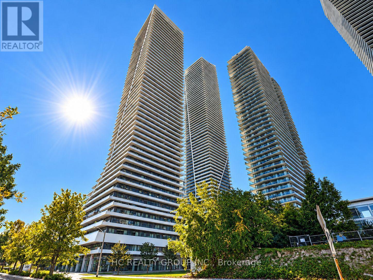
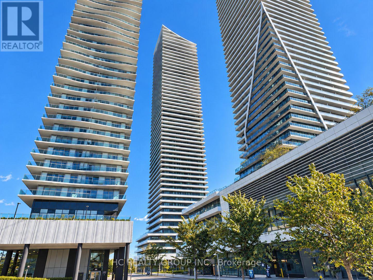
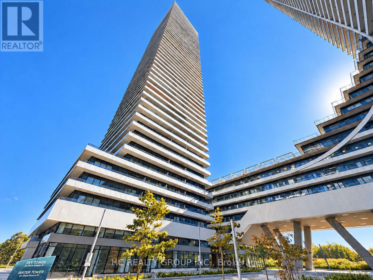
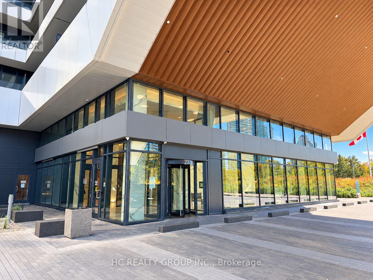
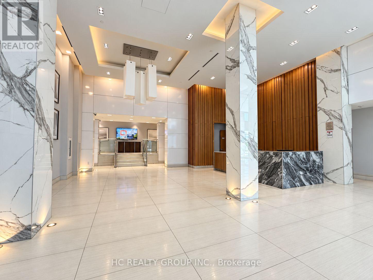
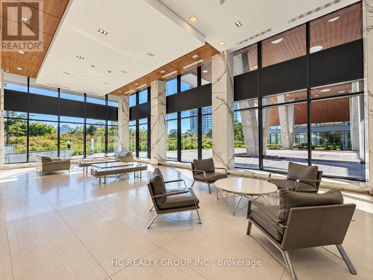
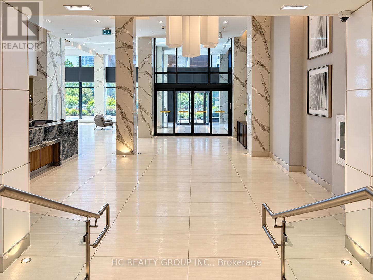
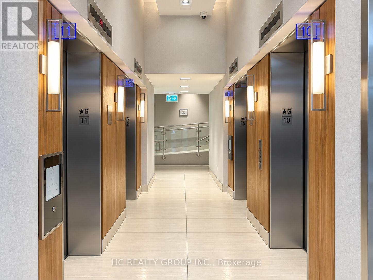
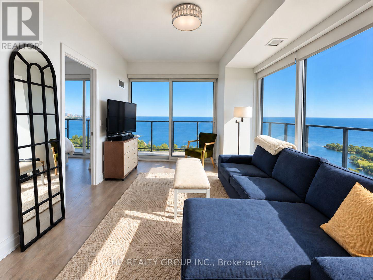
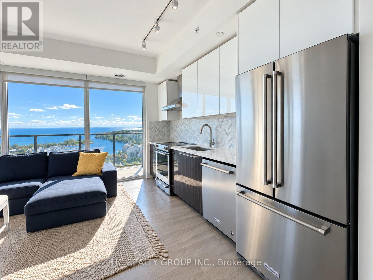
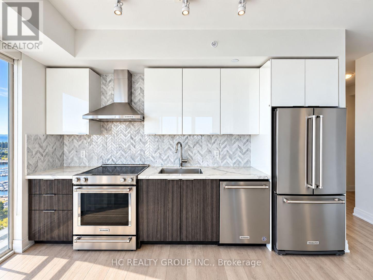
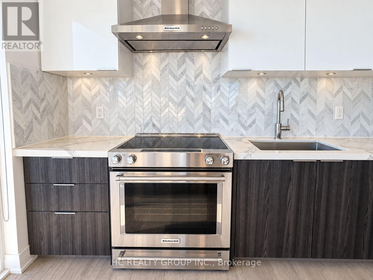
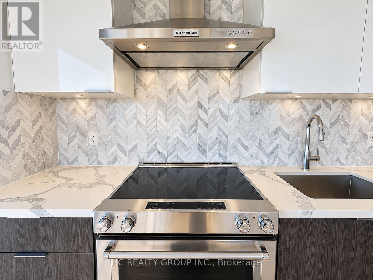
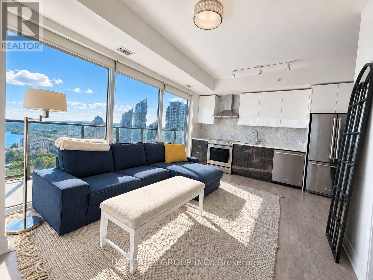
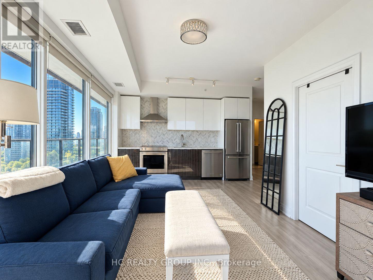
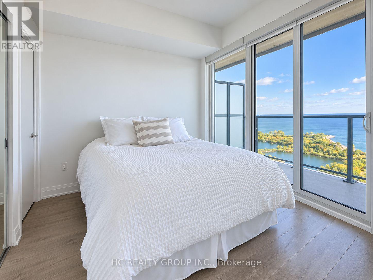
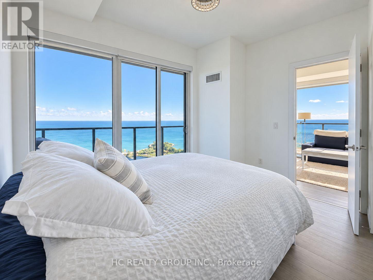
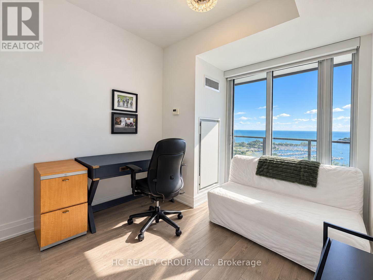
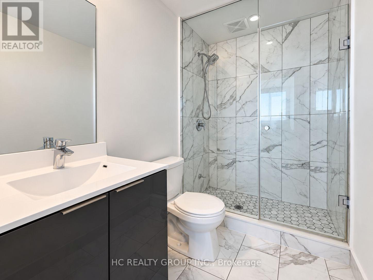
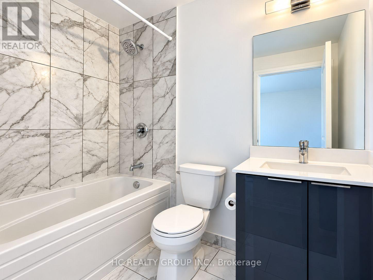
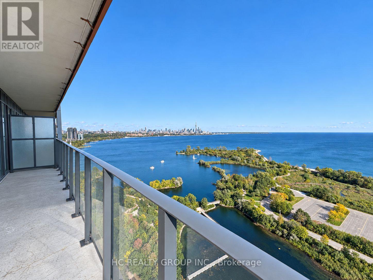
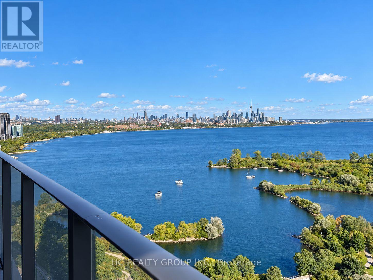
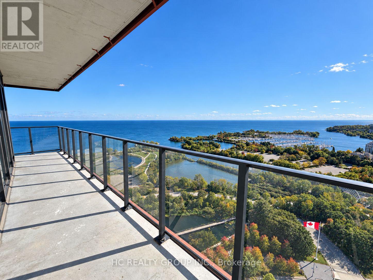
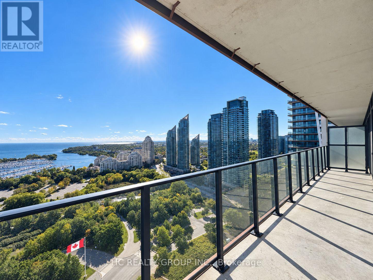
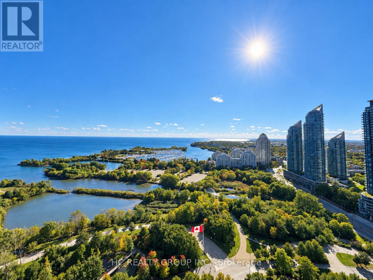
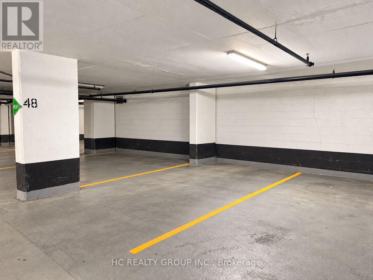
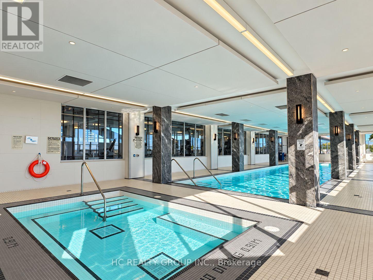
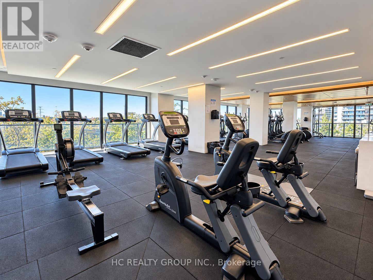
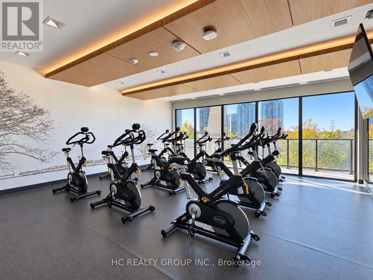
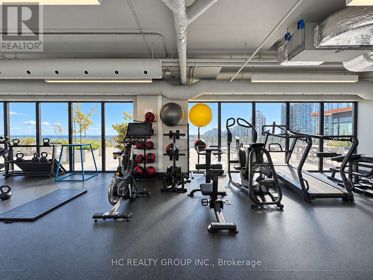
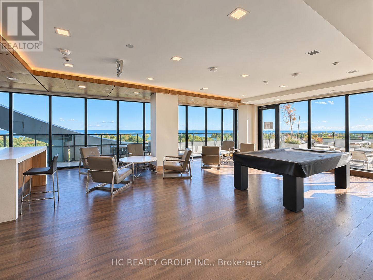
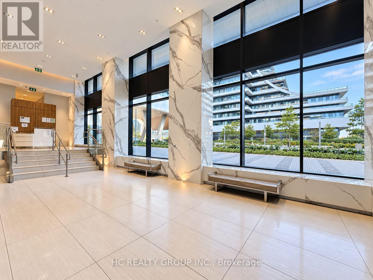
Experience elevated waterfront living at Eau Du Soleil's Water Tower. This upgraded 2-bedroom, 2-bathroom southeast corner suite offers approx. 742 sq. ft., 9-ft ceilings and an expansive wraparound balcony with unobstructed views of Lake Ontario, the marina, Humber Bay parkland and Toronto's skyline. Enjoy bright interiors, carpet-free flooring, a private primary ensuite and ensuite laundry. Includes 1 underground parking space and 1 locker. Exceptional resort-style amenities include an indoor saltwater pool, hot tub, saunas, fully equipped gym, CrossFit training area, spin studio, yoga studio, party rooms, rooftop patio and 24-hour concierge. Close to waterfront trails, parks, cafes and restaurants, with convenient access to transit and the Gardiner Expressway. (id:50787)
Property Details
| MLS® Number | W13874946 |
| Property Type | Single Family |
| Community Name | Mimico |
| Community Features | Pets Not Allowed |
| Features | Balcony, Carpet Free |
| Parking Space Total | 1 |
| Pool Type | Indoor Pool |
| View Type | Lake View |
Building
| Bathroom Total | 2 |
| Bedrooms Above Ground | 2 |
| Bedrooms Total | 2 |
| Amenities | Security/concierge, Exercise Centre, Party Room, Storage - Locker |
| Basement Type | None |
| Cooling Type | Central Air Conditioning |
| Exterior Finish | Concrete |
| Flooring Type | Laminate |
| Heating Fuel | Natural Gas |
| Heating Type | Forced Air |
| Size Interior | 700 - 799 Sqft |
| Type | Apartment |
Parking
| Underground | |
| Garage |
Land
| Acreage | No |
Rooms
| Level | Type | Length | Width | Dimensions |
|---|---|---|---|---|
| Main Level | Living Room | 5.59 m | 3.3 m | 5.59 m x 3.3 m |
| Main Level | Dining Room | 5.59 m | 3.3 m | 5.59 m x 3.3 m |
| Main Level | Kitchen | 5.59 m | 3.3 m | 5.59 m x 3.3 m |
| Main Level | Bedroom | 3.33 m | 3 m | 3.33 m x 3 m |
| Main Level | Bedroom 2 | 3.02 m | 2.74 m | 3.02 m x 2.74 m |
https://www.realtor.ca/real-estate/30379272/2610-20-shore-breeze-drive-toronto-mimico-mimico

The trademarks REALTOR®, REALTORS®, and the REALTOR® logo are controlled by The Canadian Real Estate Association (CREA) and identify real estate professionals who are members of CREA. The trademarks MLS®, Multiple Listing Service® and the associated logos are owned by The Canadian Real Estate Association (CREA) and identify the quality of services provided by real estate professionals who are members of CREA. The trademark DDF® is owned by The Canadian Real Estate Association (CREA) and identifies CREA's Data Distribution Facility (DDF®)
October 08 2026 03:37:32
Toronto Regional Real Estate Board
Hc Realty Group Inc.