
260 Egremont Street S Wellington North, Ontario N0G 2L2

$469,008
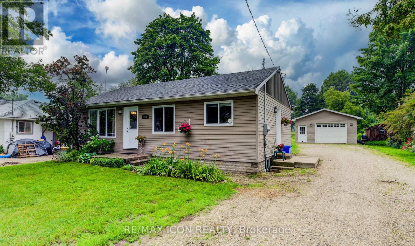
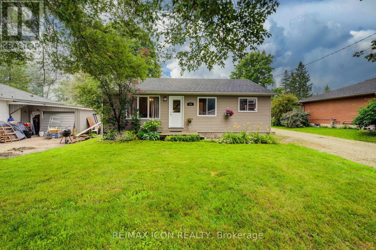
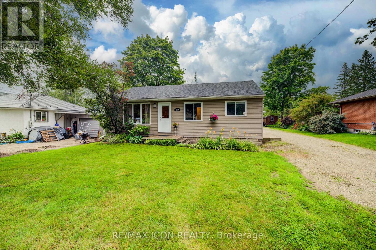
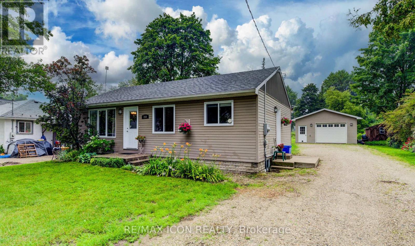
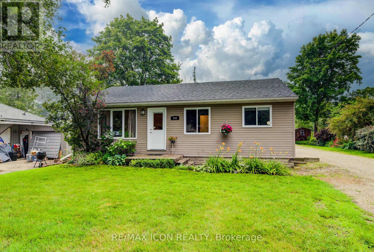
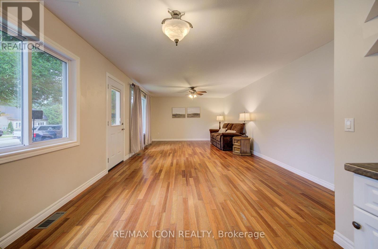
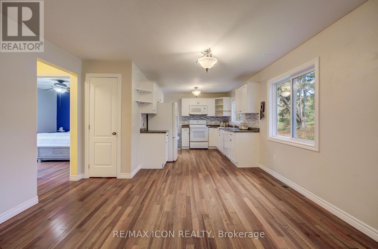
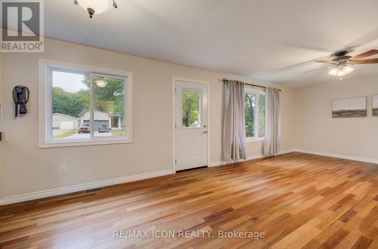
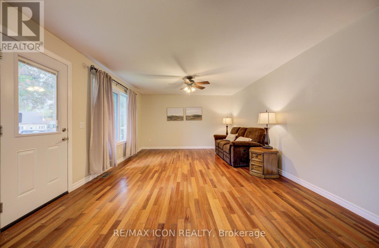
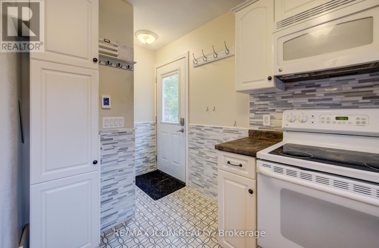
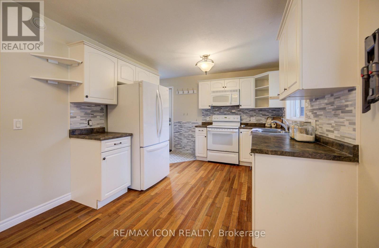
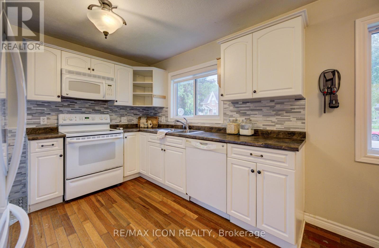
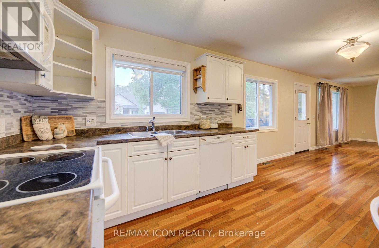
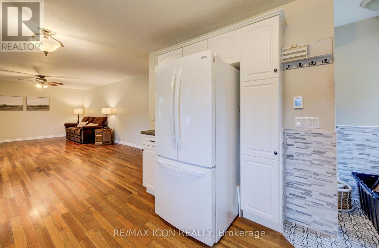
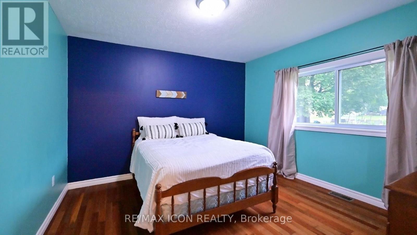
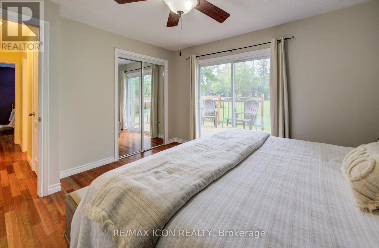
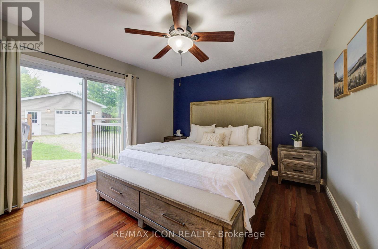
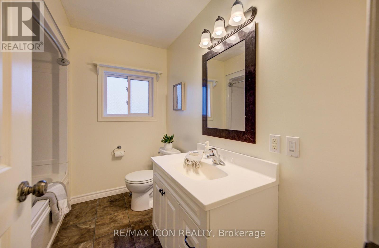
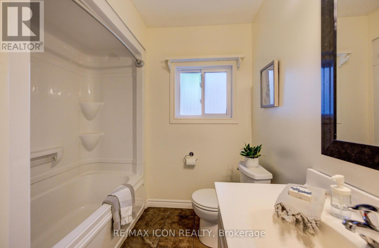
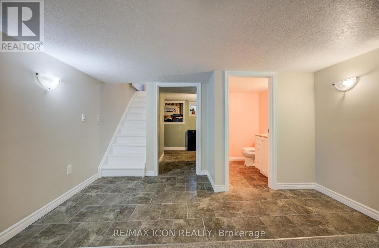
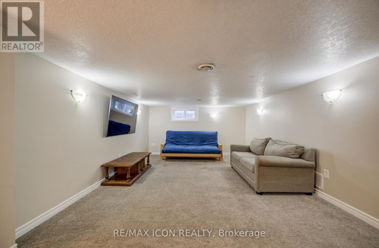
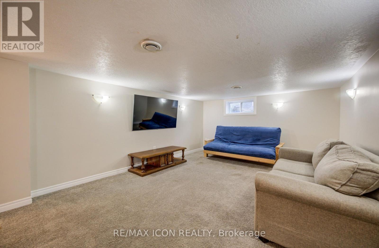
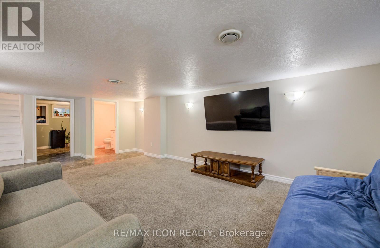
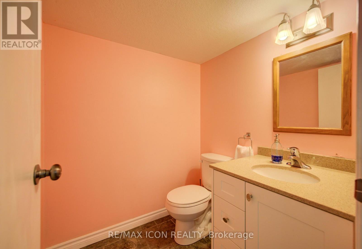
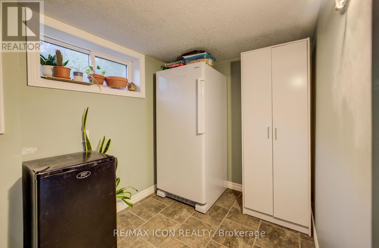
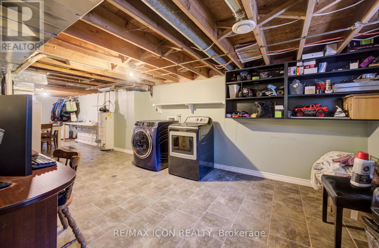
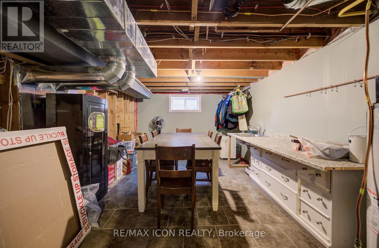
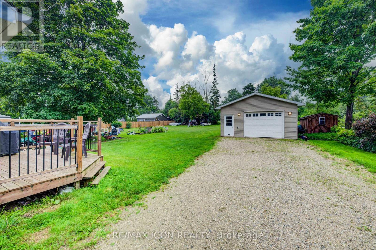
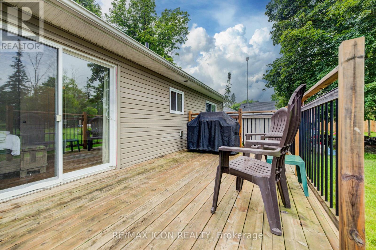
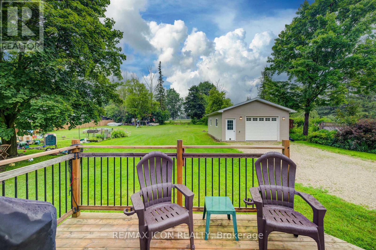
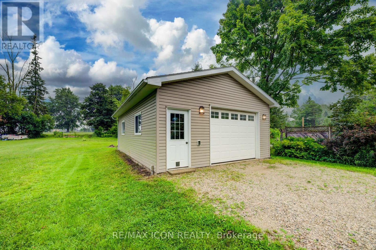
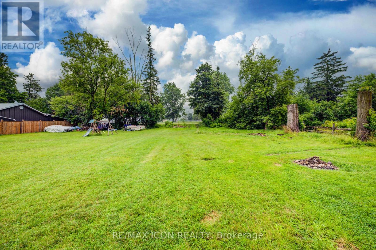
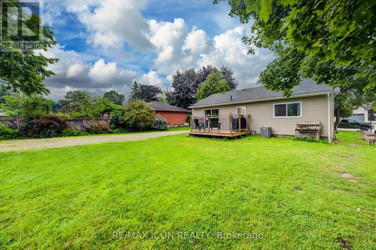
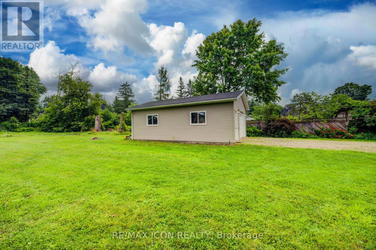
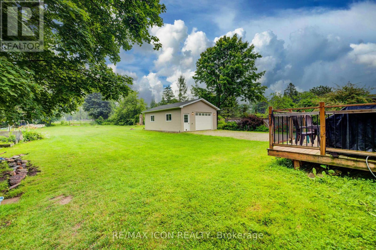
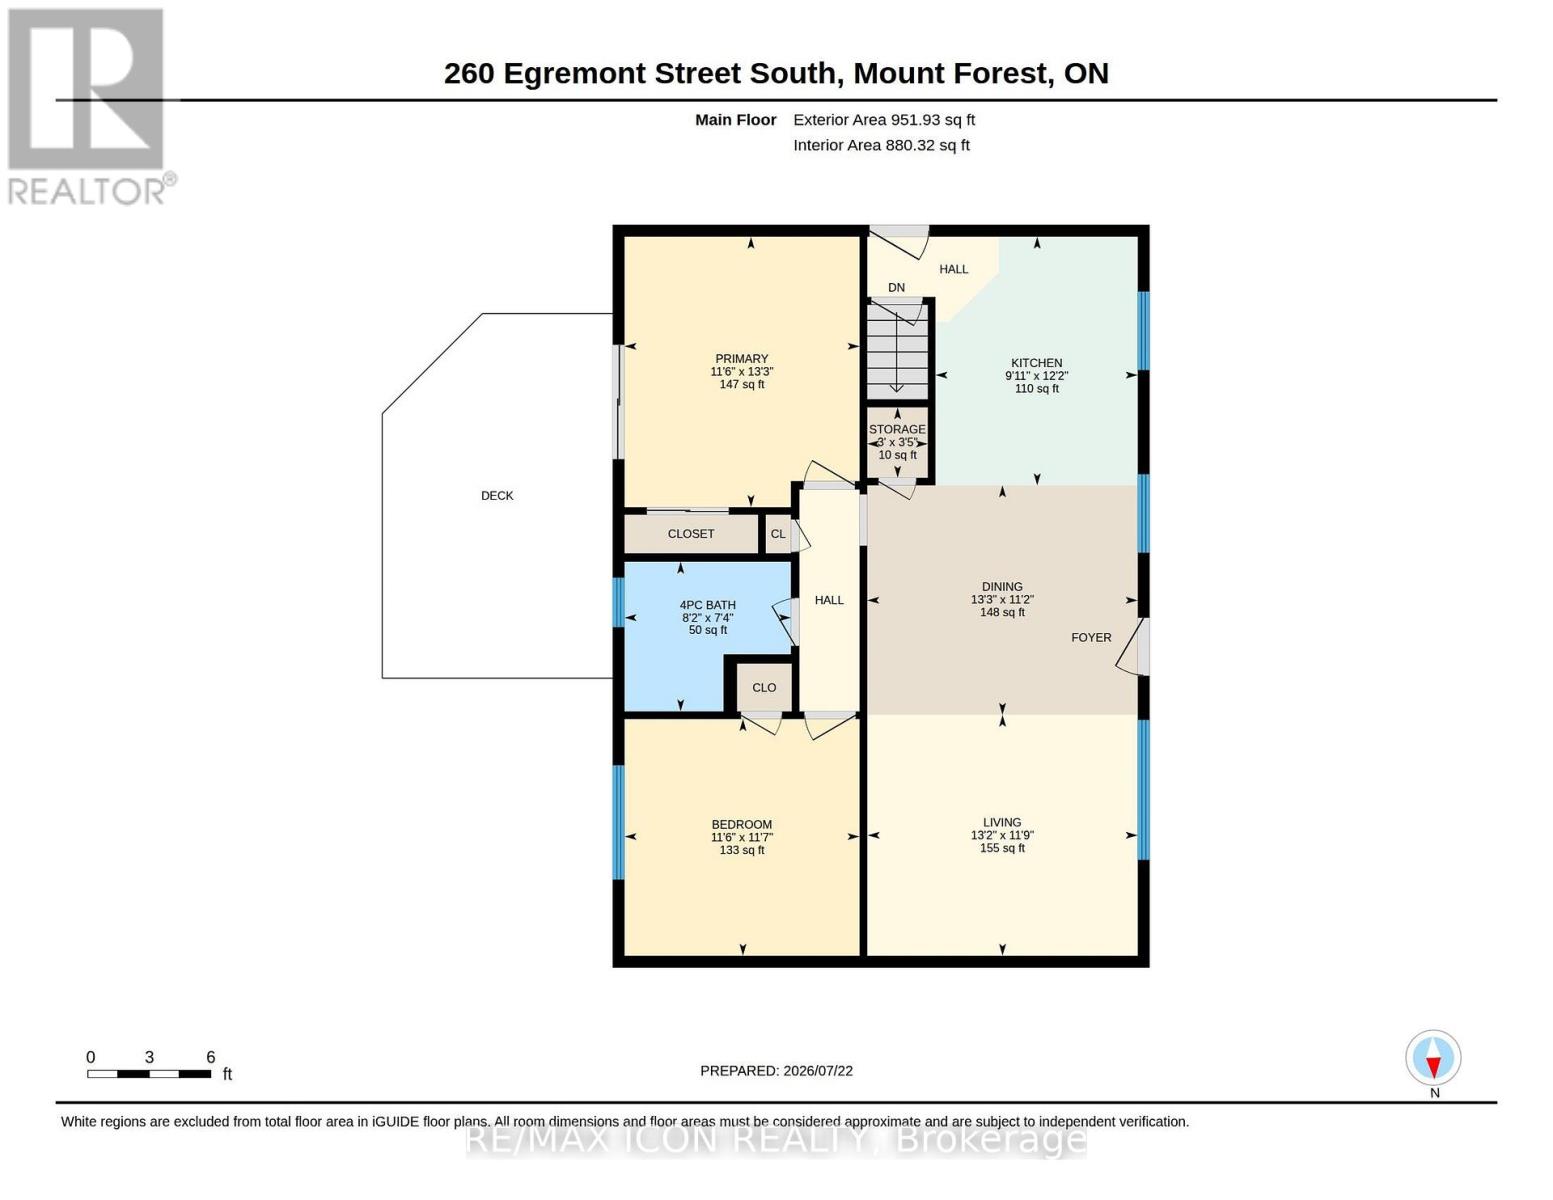
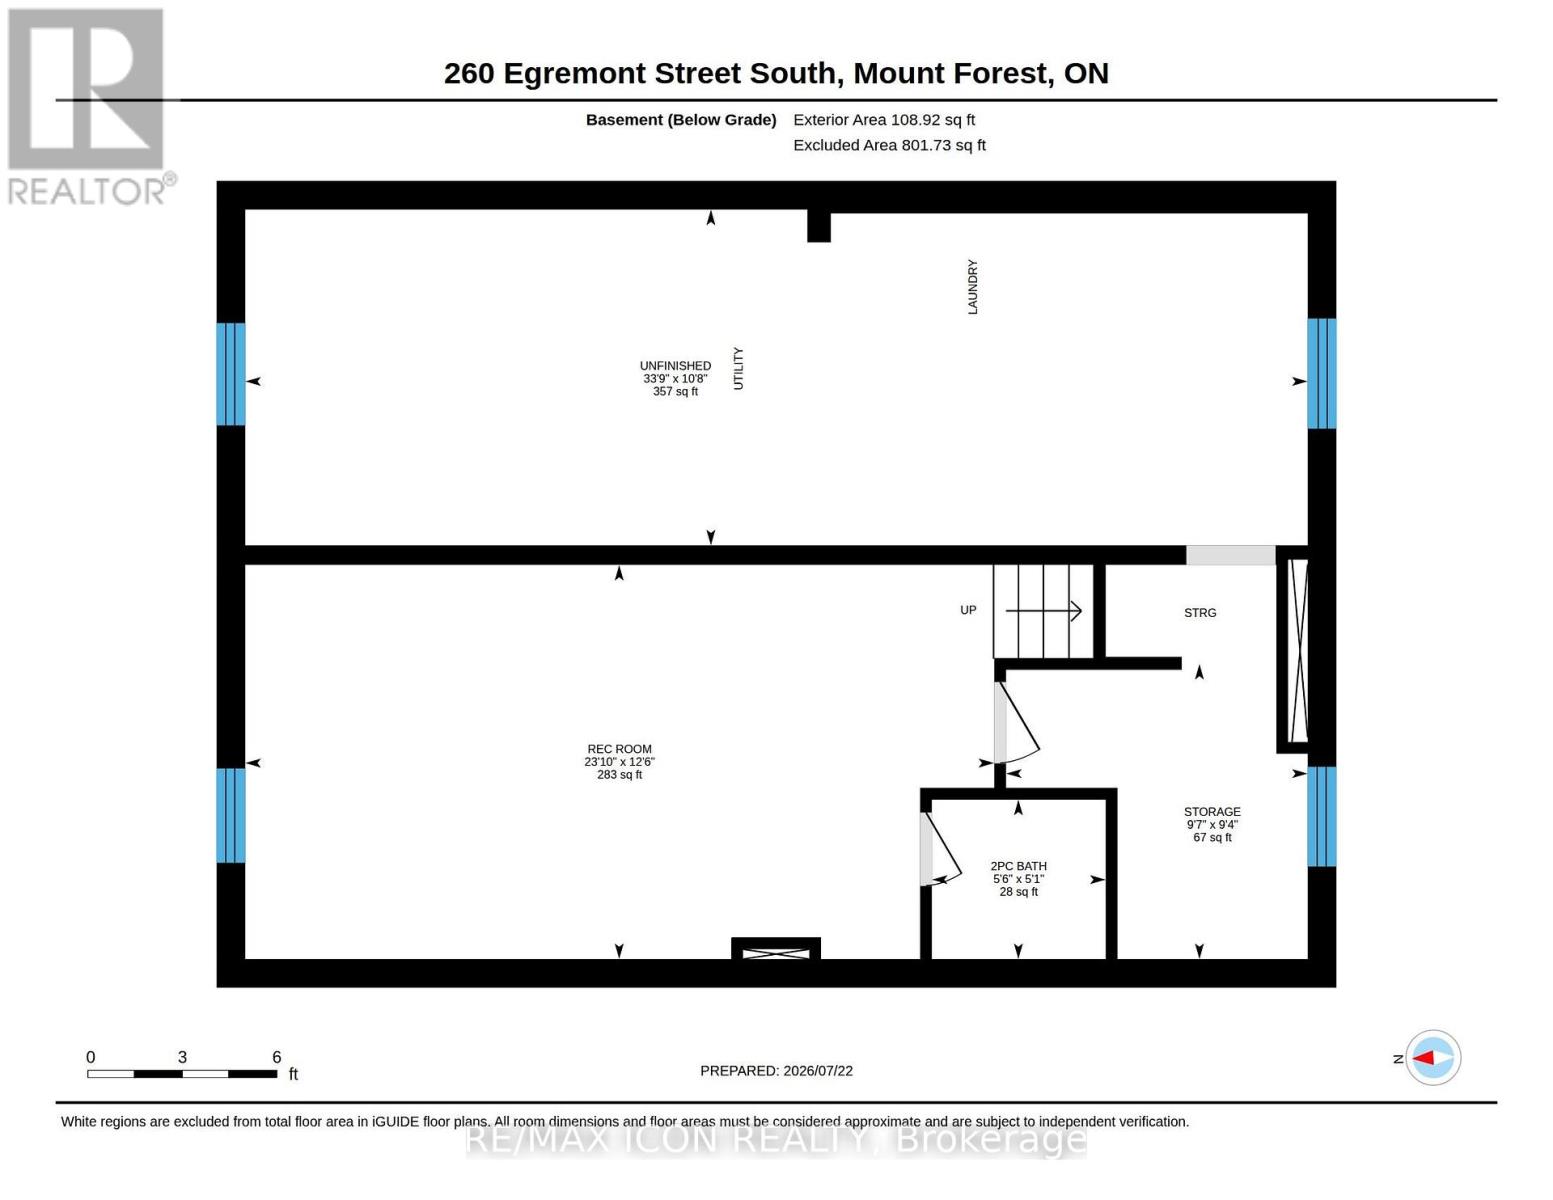
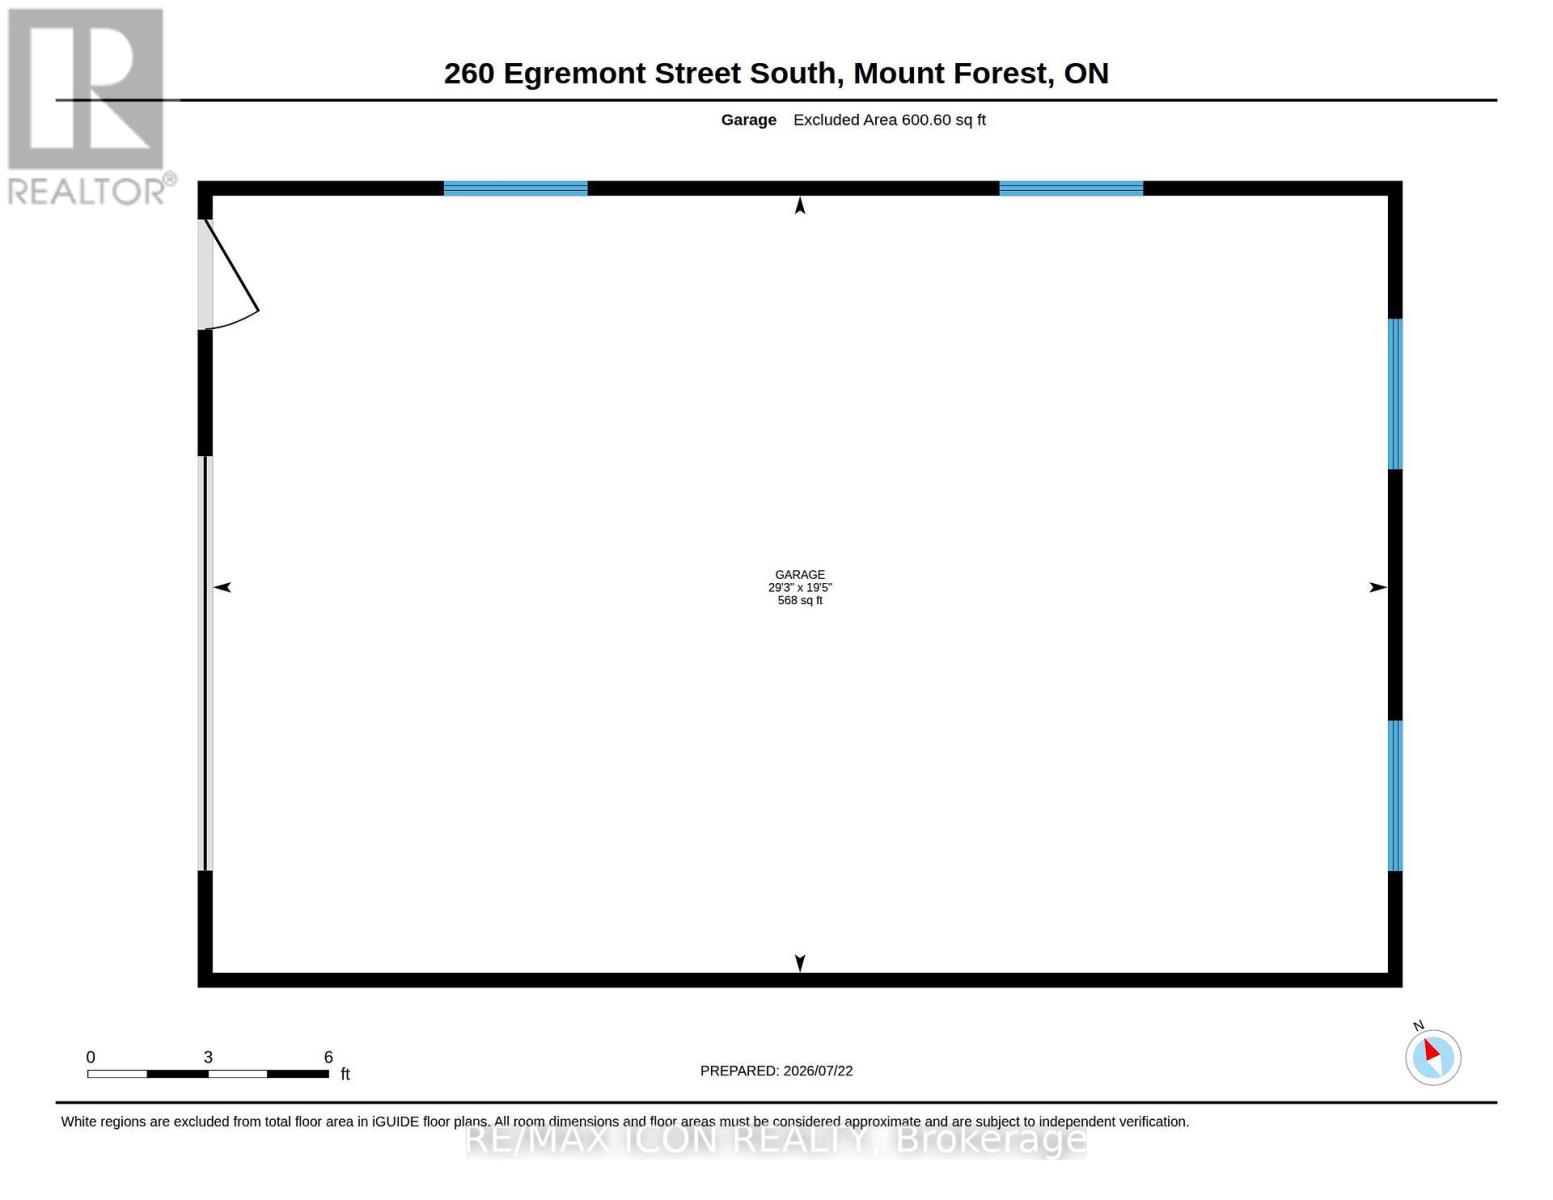
Set in a mature Mount Forest neighbourhood, this well-kept 2-bedroom, 1.5-bath bungalow offers comfortable one-level living with additional finished space downstairs. The extra-deep lot backs onto the fairgrounds and sports fields, providing an open backdrop and plenty of outdoor space to enjoy. Inside, the practical layout includes a bright living area, functional kitchen, two bedrooms and a full bath on the main floor. The finished basement adds a spacious rec room, additional living space and a convenient half bath. A major highlight is the large detached garage, which is insulated and heated-ideal for a workshop, hobby space or extra storage. A solid home with a great yard in a well-established neighbourhood close to parks, recreation and local amenities. (id:50787)
Property Details
| MLS® Number | X13600574 |
| Property Type | Single Family |
| Community Name | Mount Forest |
| Amenities Near By | Hospital, Park, Place Of Worship, Schools |
| Community Features | Community Centre |
| Features | Sump Pump |
| Parking Space Total | 10 |
Building
| Bathroom Total | 2 |
| Bedrooms Above Ground | 2 |
| Bedrooms Total | 2 |
| Age | 51 To 99 Years |
| Appliances | Garage Door Opener Remote(s), Dishwasher, Dryer, Water Heater, Microwave, Stove, Washer, Window Coverings, Refrigerator |
| Architectural Style | Bungalow |
| Basement Type | Full, Partial |
| Construction Style Attachment | Detached |
| Cooling Type | Central Air Conditioning |
| Exterior Finish | Vinyl Siding |
| Foundation Type | Poured Concrete |
| Half Bath Total | 1 |
| Heating Fuel | Natural Gas |
| Heating Type | Forced Air |
| Stories Total | 1 |
| Size Interior | 700 - 1,100 Sqft |
| Type | House |
| Utility Water | Municipal Water |
Parking
| Detached Garage | |
| Garage |
Land
| Acreage | No |
| Land Amenities | Hospital, Park, Place Of Worship, Schools |
| Sewer | Sanitary Sewer |
| Size Depth | 234 Ft ,3 In |
| Size Frontage | 62 Ft ,6 In |
| Size Irregular | 62.5 X 234.3 Ft |
| Size Total Text | 62.5 X 234.3 Ft |
| Zoning Description | R2 |
Rooms
| Level | Type | Length | Width | Dimensions |
|---|---|---|---|---|
| Basement | Other | 3.25 m | 10.29 m | 3.25 m x 10.29 m |
| Basement | Bathroom | 1.54 m | 1.68 m | 1.54 m x 1.68 m |
| Basement | Recreational, Games Room | 3.82 m | 7.25 m | 3.82 m x 7.25 m |
| Basement | Other | 2.86 m | 2.92 m | 2.86 m x 2.92 m |
| Main Level | Living Room | 4.02 m | 3.59 m | 4.02 m x 3.59 m |
| Main Level | Kitchen | 3.01 m | 3.7 m | 3.01 m x 3.7 m |
| Main Level | Dining Room | 4.03 m | 3.42 m | 4.03 m x 3.42 m |
| Main Level | Primary Bedroom | 3.5 m | 4.03 m | 3.5 m x 4.03 m |
| Main Level | Bedroom 2 | 3.5 m | 3.52 m | 3.5 m x 3.52 m |
| Main Level | Bathroom | 2.48 m | 2.23 m | 2.48 m x 2.23 m |
| Main Level | Other | 90 m | 1.05 m | 90 m x 1.05 m |

The trademarks REALTOR®, REALTORS®, and the REALTOR® logo are controlled by The Canadian Real Estate Association (CREA) and identify real estate professionals who are members of CREA. The trademarks MLS®, Multiple Listing Service® and the associated logos are owned by The Canadian Real Estate Association (CREA) and identify the quality of services provided by real estate professionals who are members of CREA. The trademark DDF® is owned by The Canadian Real Estate Association (CREA) and identifies CREA's Data Distribution Facility (DDF®)
July 24 2026 08:04:00
Toronto Regional Real Estate Board
RE/MAX Icon Realty