
26 White Boulevard Vaughan, Ontario L4J 5Z3

$949,000
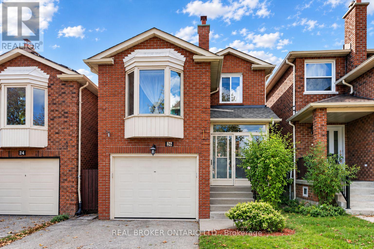
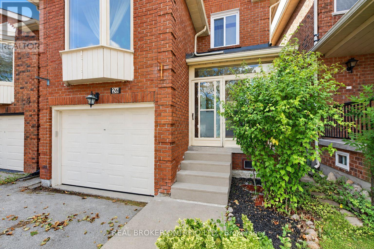
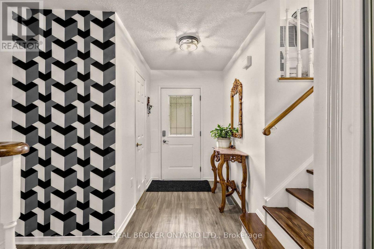
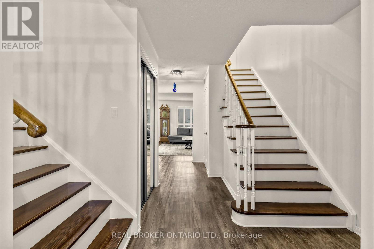
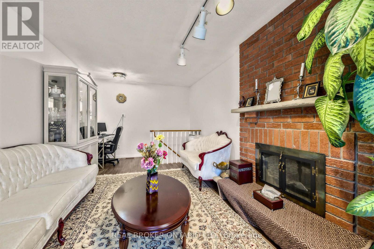
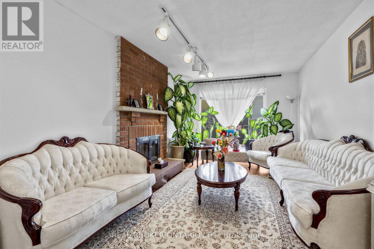
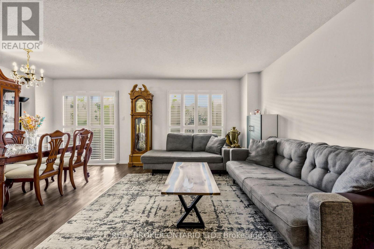
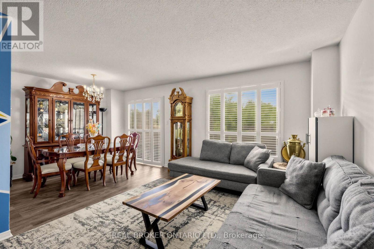
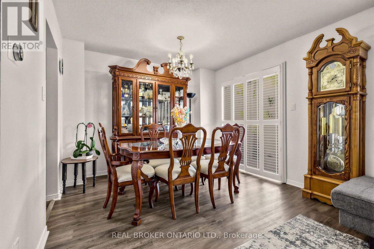
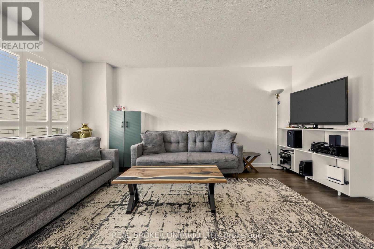
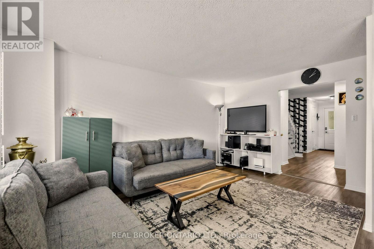
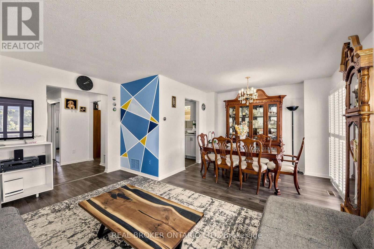
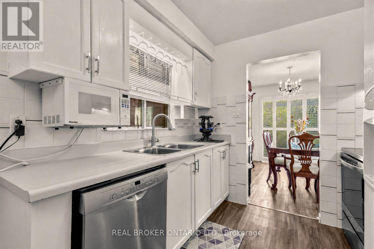
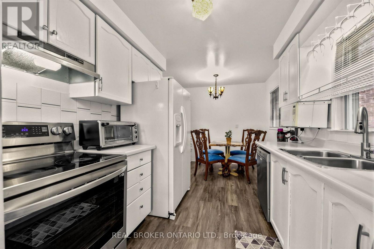
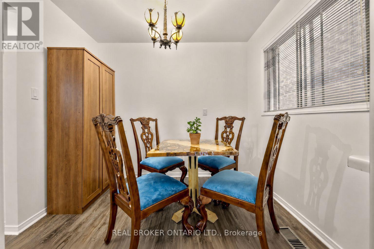
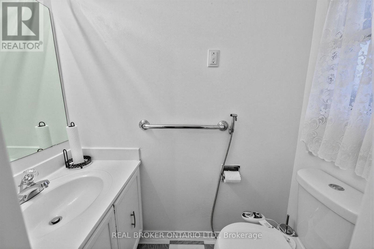
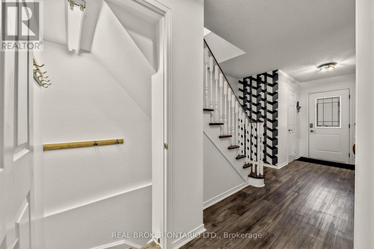
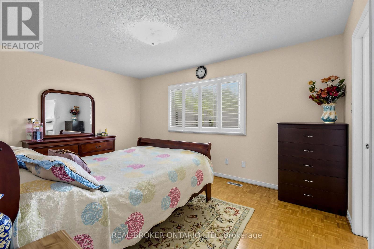
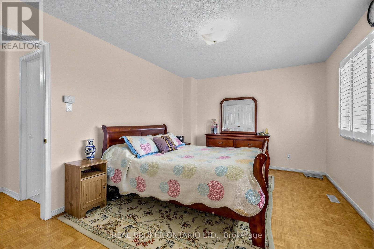
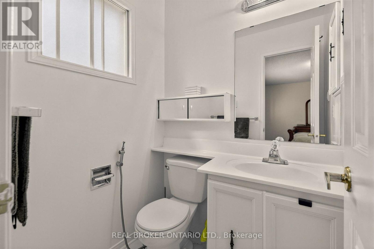
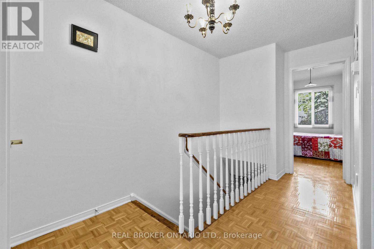
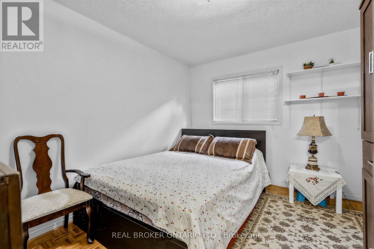
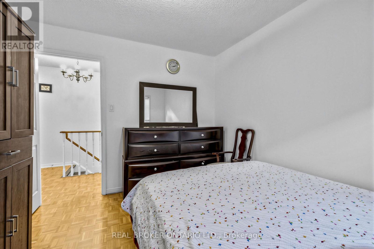
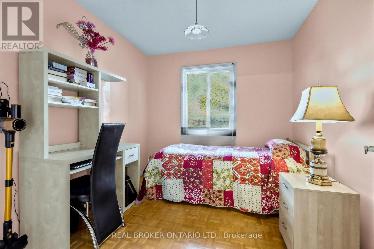
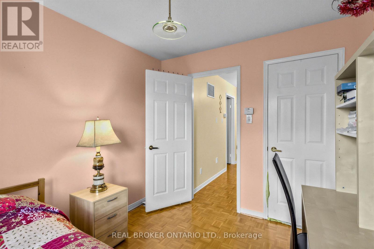
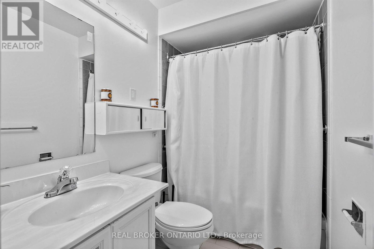
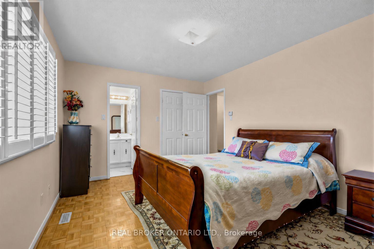
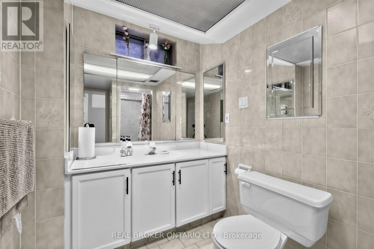
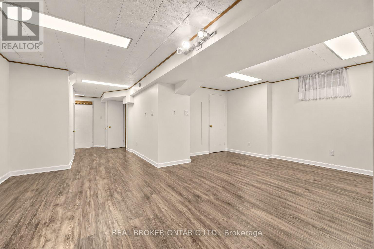
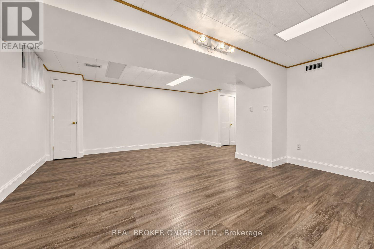
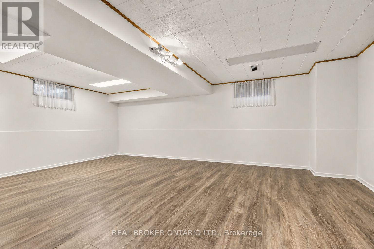
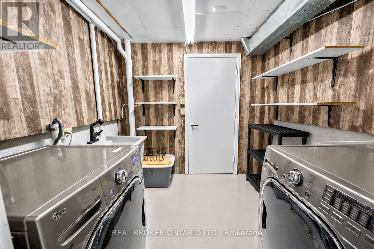
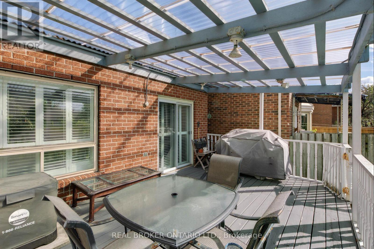
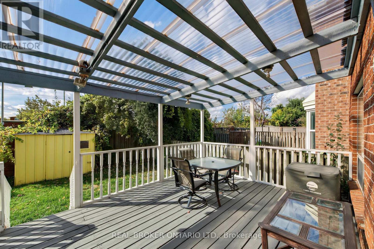
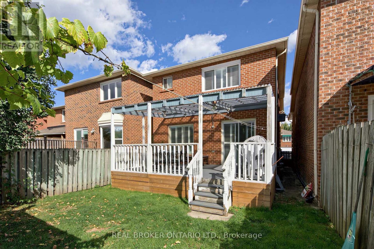
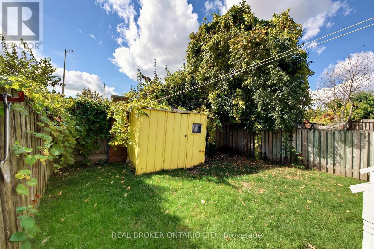
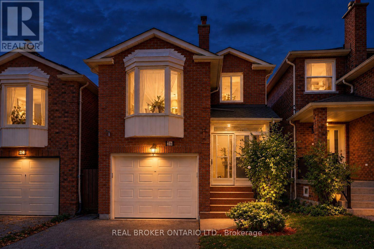
Welcome to 26 White Blvd! Nestled on a quiet, family-friendly street just 3 minutes from great schools and wonderful amenities this home offers a fantastic opportunity for first-time buyers, growing families, or those looking to downsize. Inside, discover a rare and inviting family room filled with beautiful natural light, 4 bathrooms for added convenience, and a spacious finished basement with its own bathroom, offering excellent potential for multigenerational living. Step outside to a private, fully fenced backyard with added privacy and room for children to play, entertain, and grow. Complete with a private garage and plenty of potential to personalize, this home is an opportunity to create a space that suits your family's needs. Notable Upgrades: Main-floor flooring and basement entrance (2025), freshly painted basement, remodeled laundry room and deck, GAF roofing shingles (2020), furnace, air conditioning unit, and water heater (2020). A wonderful opportunity to put down roots, enjoy added privacy, and make this home your own! Some photos have been virtually staged. (id:50787)
Open House
This property has open houses!
2:00 pm
Ends at:4:00 pm
2:00 pm
Ends at:4:00 pm
Property Details
| MLS® Number | N14028174 |
| Property Type | Single Family |
| Community Name | Brownridge |
| Equipment Type | Air Conditioner, Water Heater, Furnace |
| Features | Carpet Free |
| Parking Space Total | 3 |
| Rental Equipment Type | Air Conditioner, Water Heater, Furnace |
Building
| Bathroom Total | 4 |
| Bedrooms Above Ground | 3 |
| Bedrooms Total | 3 |
| Age | 31 To 50 Years |
| Appliances | Oven - Built-in, Dishwasher, Dryer, Washer, Window Coverings |
| Basement Development | Finished |
| Basement Type | N/a (finished) |
| Construction Style Attachment | Detached |
| Cooling Type | Central Air Conditioning |
| Exterior Finish | Brick |
| Fireplace Present | Yes |
| Foundation Type | Concrete |
| Half Bath Total | 2 |
| Heating Fuel | Natural Gas |
| Heating Type | Forced Air |
| Stories Total | 2 |
| Size Interior | 1,500 - 2,000 Sqft |
| Type | House |
| Utility Water | Municipal Water |
Parking
| Garage |
Land
| Acreage | No |
| Sewer | Sanitary Sewer |
| Size Depth | 105 Ft ,7 In |
| Size Frontage | 25 Ft ,1 In |
| Size Irregular | 25.1 X 105.6 Ft |
| Size Total Text | 25.1 X 105.6 Ft |
Rooms
| Level | Type | Length | Width | Dimensions |
|---|---|---|---|---|
| Second Level | Primary Bedroom | 4.41 m | 3.17 m | 4.41 m x 3.17 m |
| Second Level | Bedroom 2 | 3.54 m | 2.71 m | 3.54 m x 2.71 m |
| Second Level | Bedroom 3 | 2.99 m | 2.68 m | 2.99 m x 2.68 m |
| Lower Level | Recreational, Games Room | 5.77 m | 4.1 m | 5.77 m x 4.1 m |
| Main Level | Living Room | 4.76 m | 2.96 m | 4.76 m x 2.96 m |
| Main Level | Dining Room | 3.38 m | 2.64 m | 3.38 m x 2.64 m |
| Main Level | Kitchen | 3.2 m | 2.57 m | 3.2 m x 2.57 m |
| In Between | Family Room | 5.75 m | 3.44 m | 5.75 m x 3.44 m |
https://www.realtor.ca/real-estate/30396184/26-white-boulevard-vaughan-brownridge-brownridge

The trademarks REALTOR®, REALTORS®, and the REALTOR® logo are controlled by The Canadian Real Estate Association (CREA) and identify real estate professionals who are members of CREA. The trademarks MLS®, Multiple Listing Service® and the associated logos are owned by The Canadian Real Estate Association (CREA) and identify the quality of services provided by real estate professionals who are members of CREA. The trademark DDF® is owned by The Canadian Real Estate Association (CREA) and identifies CREA's Data Distribution Facility (DDF®)
October 15 2026 04:03:31
Toronto Regional Real Estate Board
Real Broker Ontario Ltd.