
26 Duncan Avenue Brantford, Ontario N3T 0C4

$2,495 Monthly
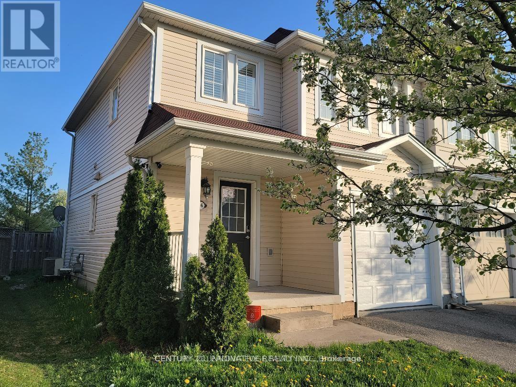
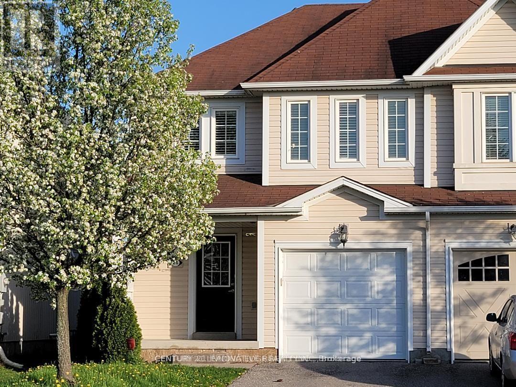
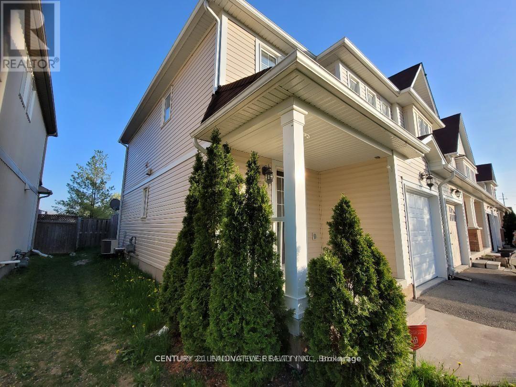
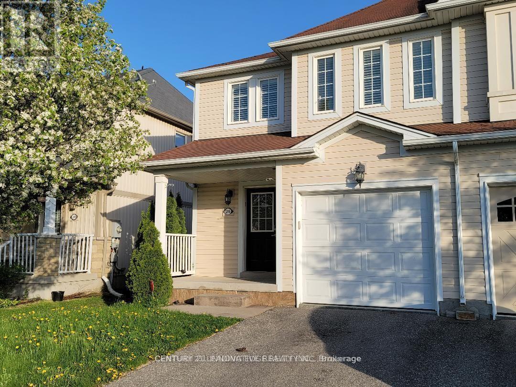
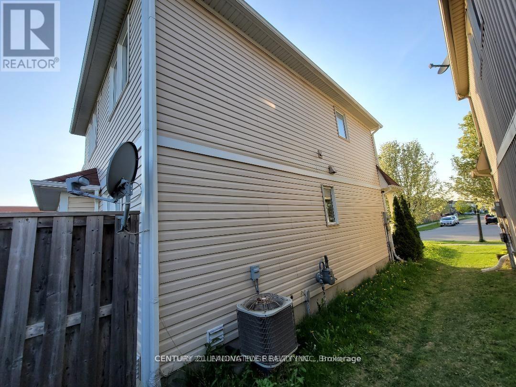
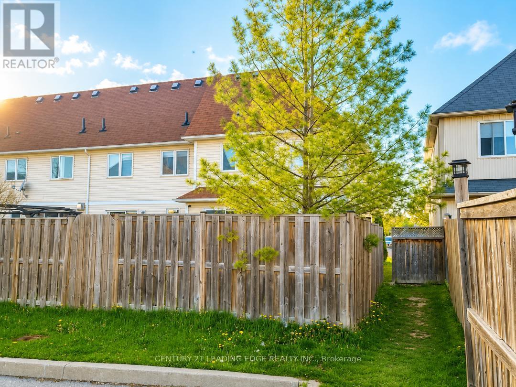
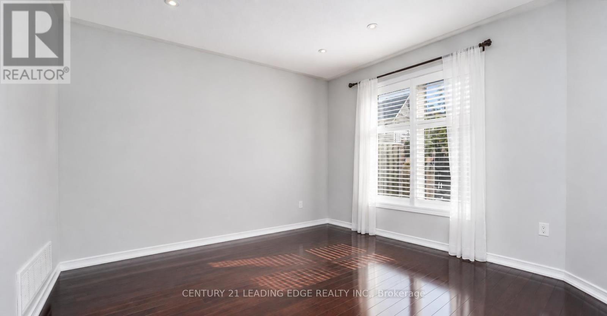
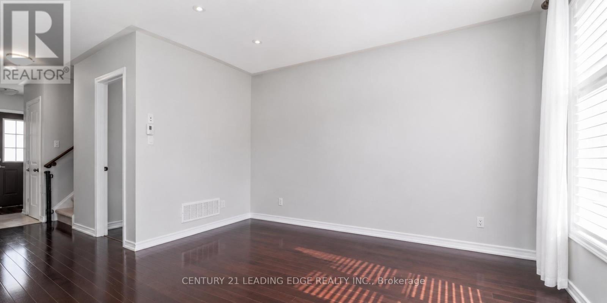
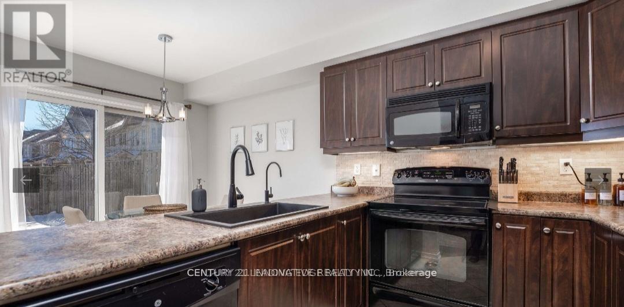
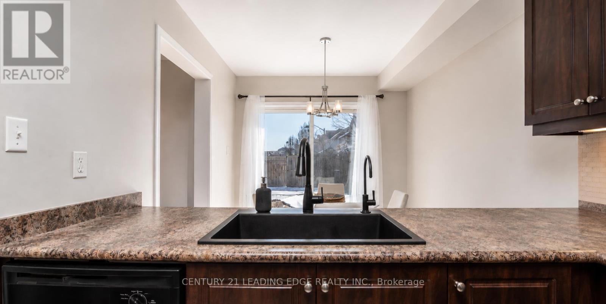
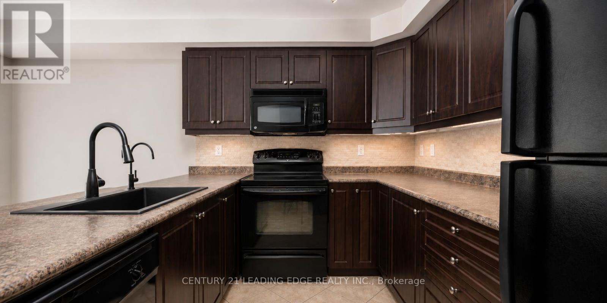
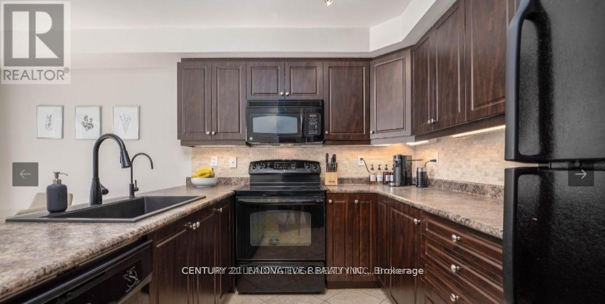
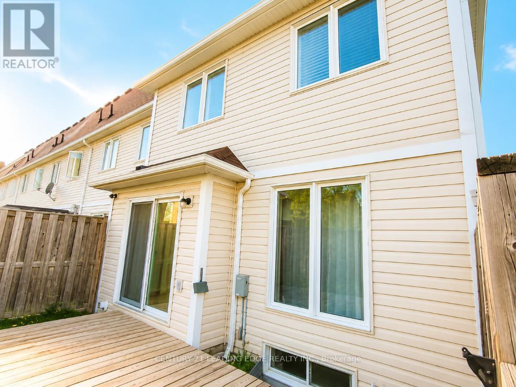
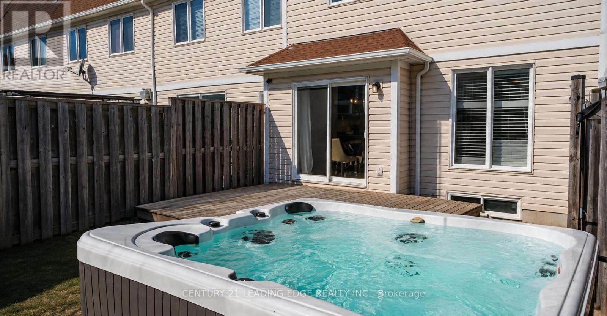
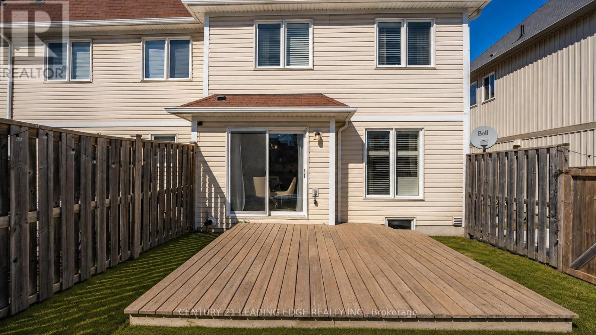
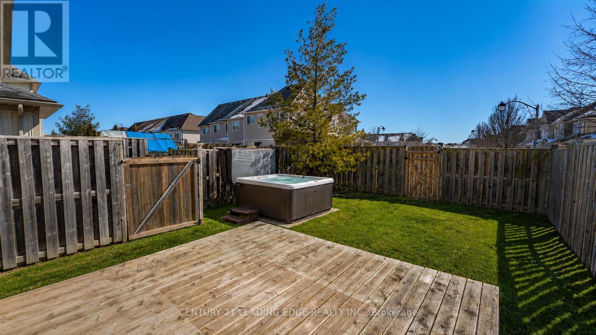
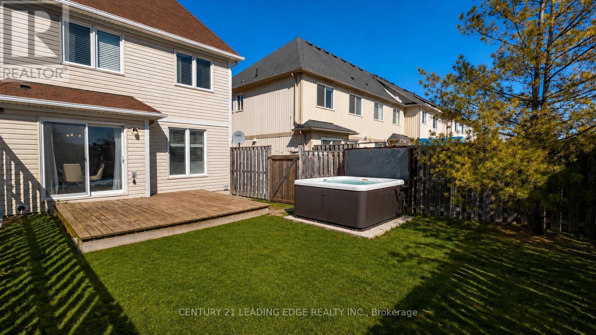
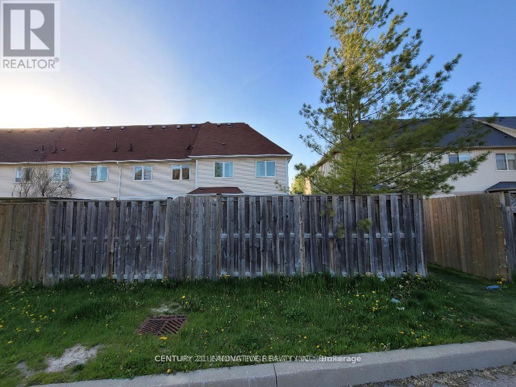
Beautiful End Unit Townhome With Private Backyard. Clean Backyard Fully Fenced With Hot Tub For Tenant Use. Conveniently Located Close To School, Shopping Plaza, Hwy, Park, Walking Trail. Tenant responsible for Hydro, Heat, Water and Hot water tank rental. (id:50787)
Property Details
| MLS® Number | X13728242 |
| Property Type | Single Family |
| Equipment Type | Water Heater |
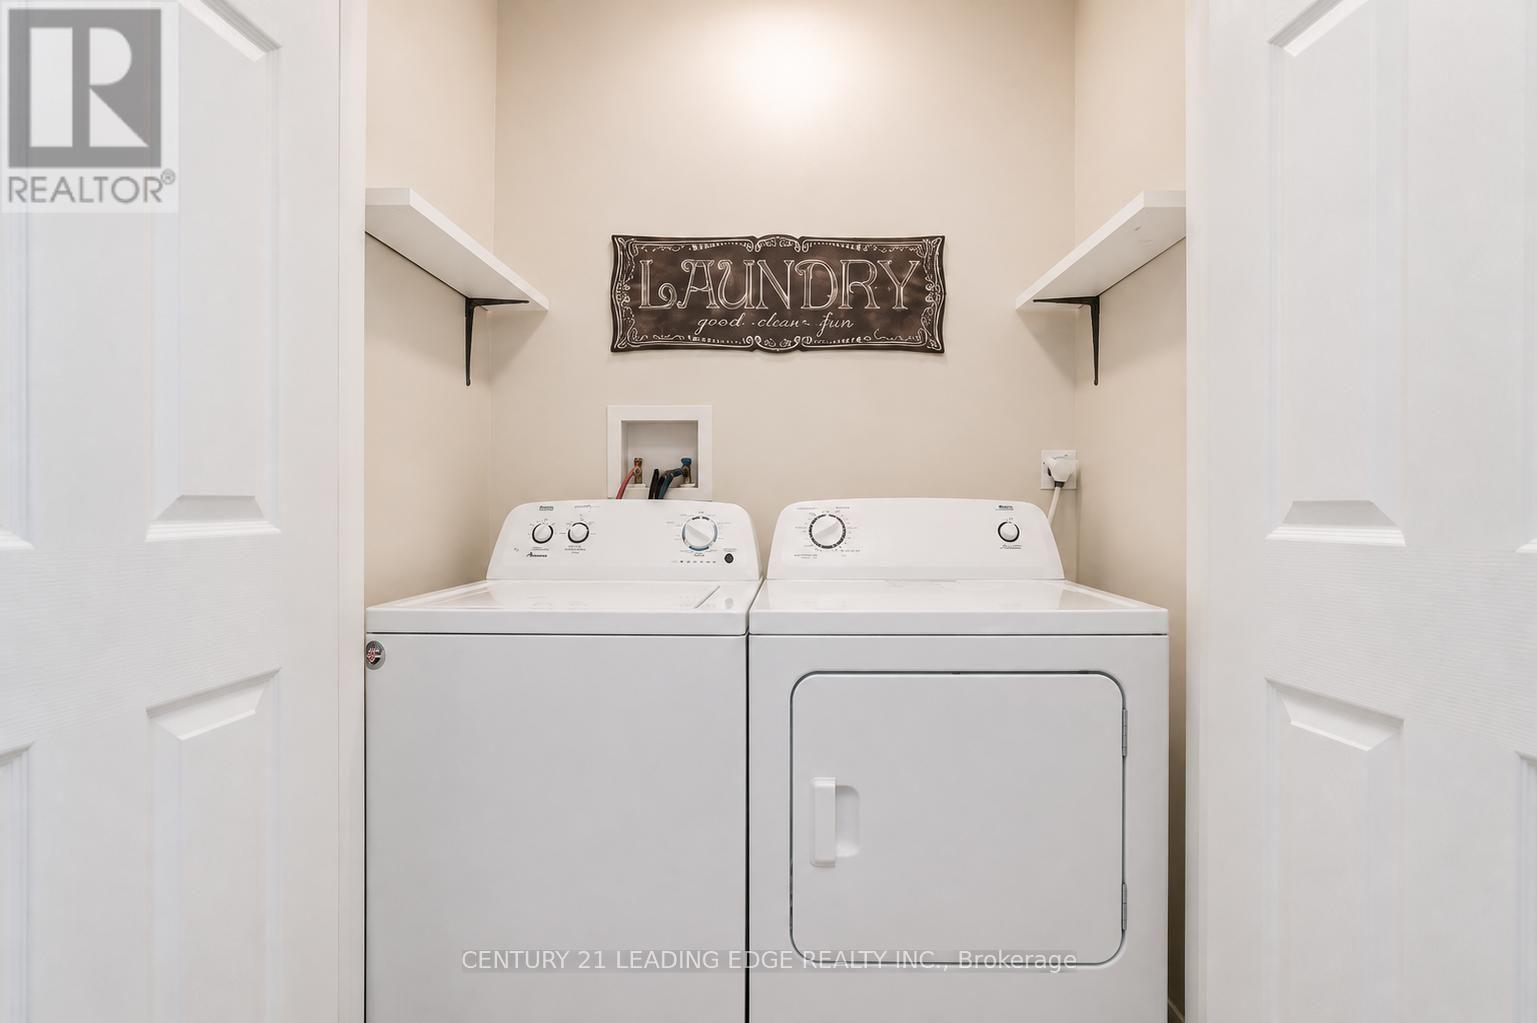
| Features | In Suite Laundry |
| Parking Space Total | 2 |
| Rental Equipment Type | Water Heater |
Building
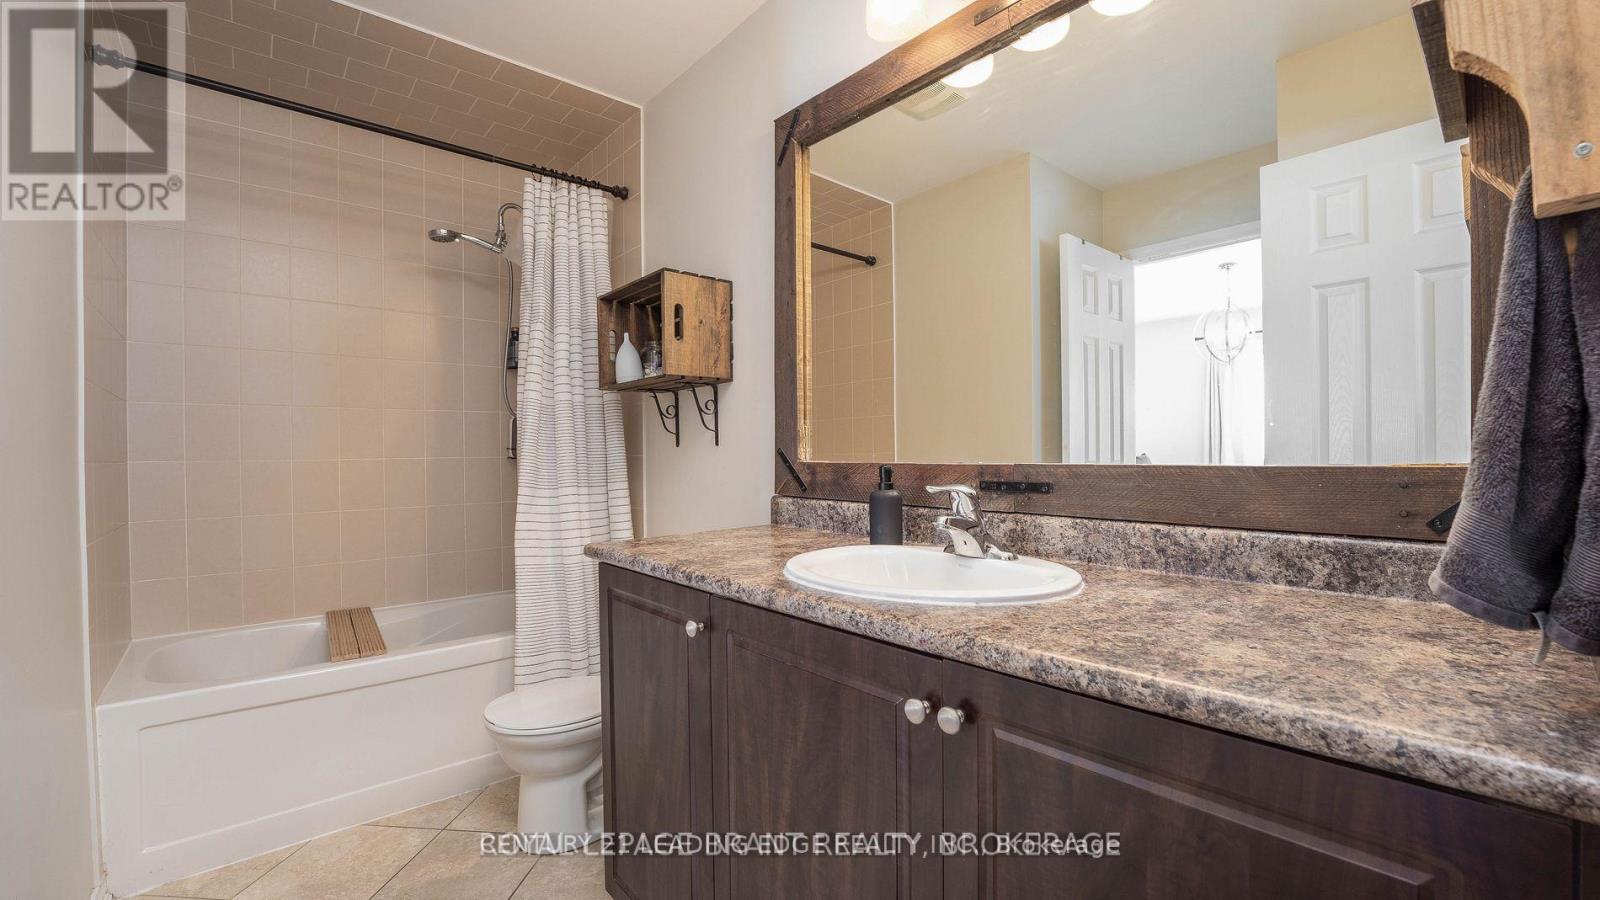
| Bathroom Total | 2 |
| Bedrooms Above Ground | 3 |
| Bedrooms Total | 3 |
| Basement Type | Full |
| Construction Style Attachment | Attached |
| Cooling Type | Central Air Conditioning |
| Exterior Finish | Vinyl Siding, Concrete |
| Foundation Type | Concrete |
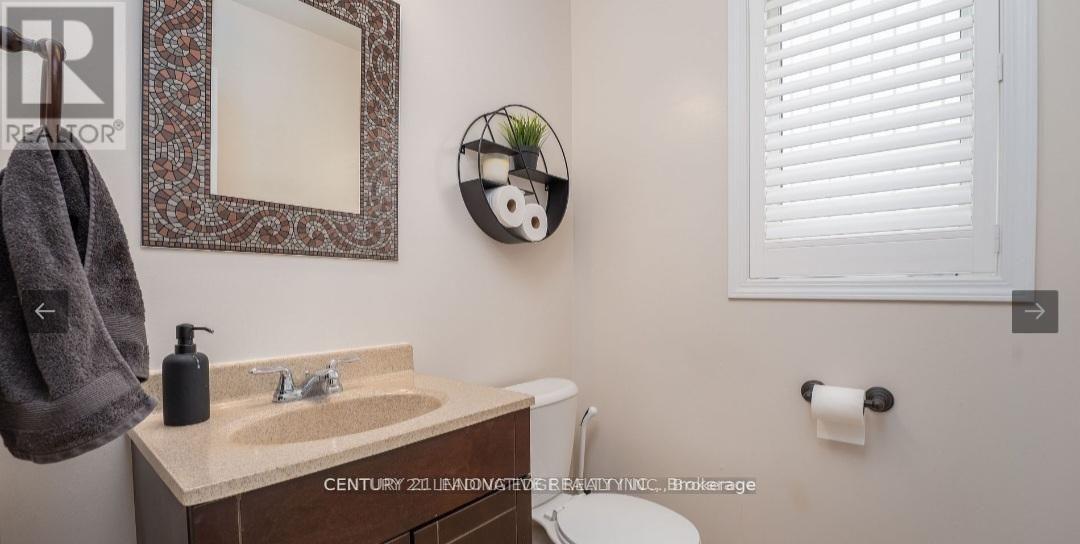
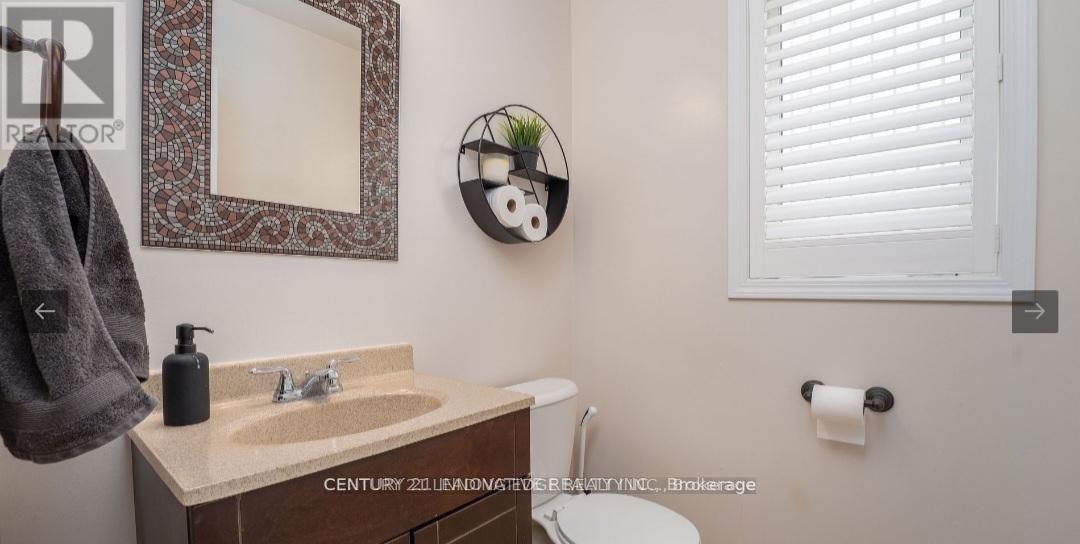
| Half Bath Total | 1 |
| Heating Fuel | Natural Gas, Other |
| Heating Type | Forced Air |
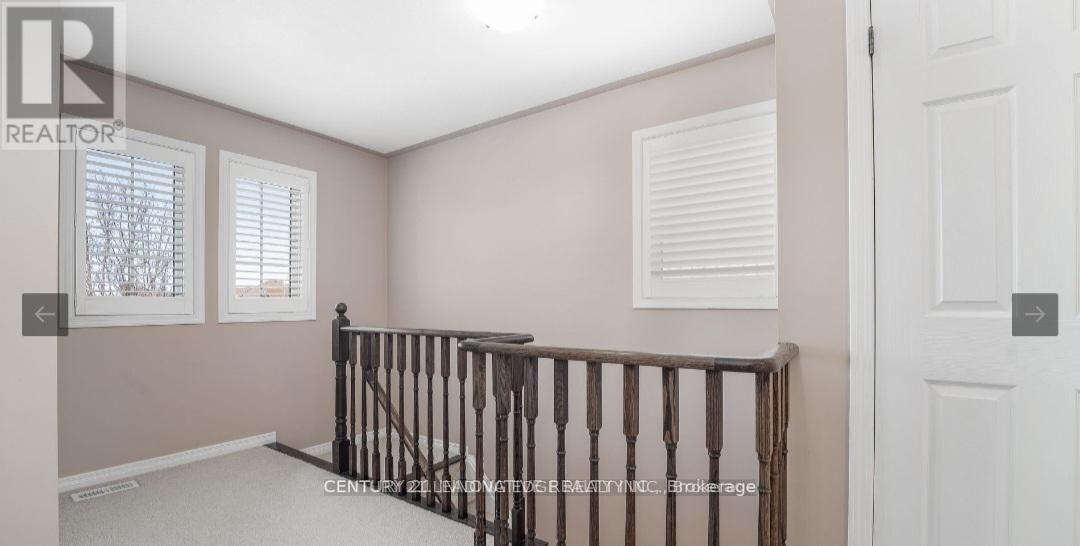
| Stories Total | 2 |
| Size Interior | 1,100 - 1,500 Sqft |
| Type | Row / Townhouse |
| Utility Water | Municipal Water |
Parking
| Garage |
Land
| Acreage | No |
| Sewer | Sanitary Sewer |
| Size Depth | 28.64 M |
| Size Frontage | 7.79 M |
| Size Irregular | 7.8 X 28.6 M |
| Size Total Text | 7.8 X 28.6 M |
Rooms
| Level | Type | Length | Width | Dimensions |
|---|---|---|---|---|
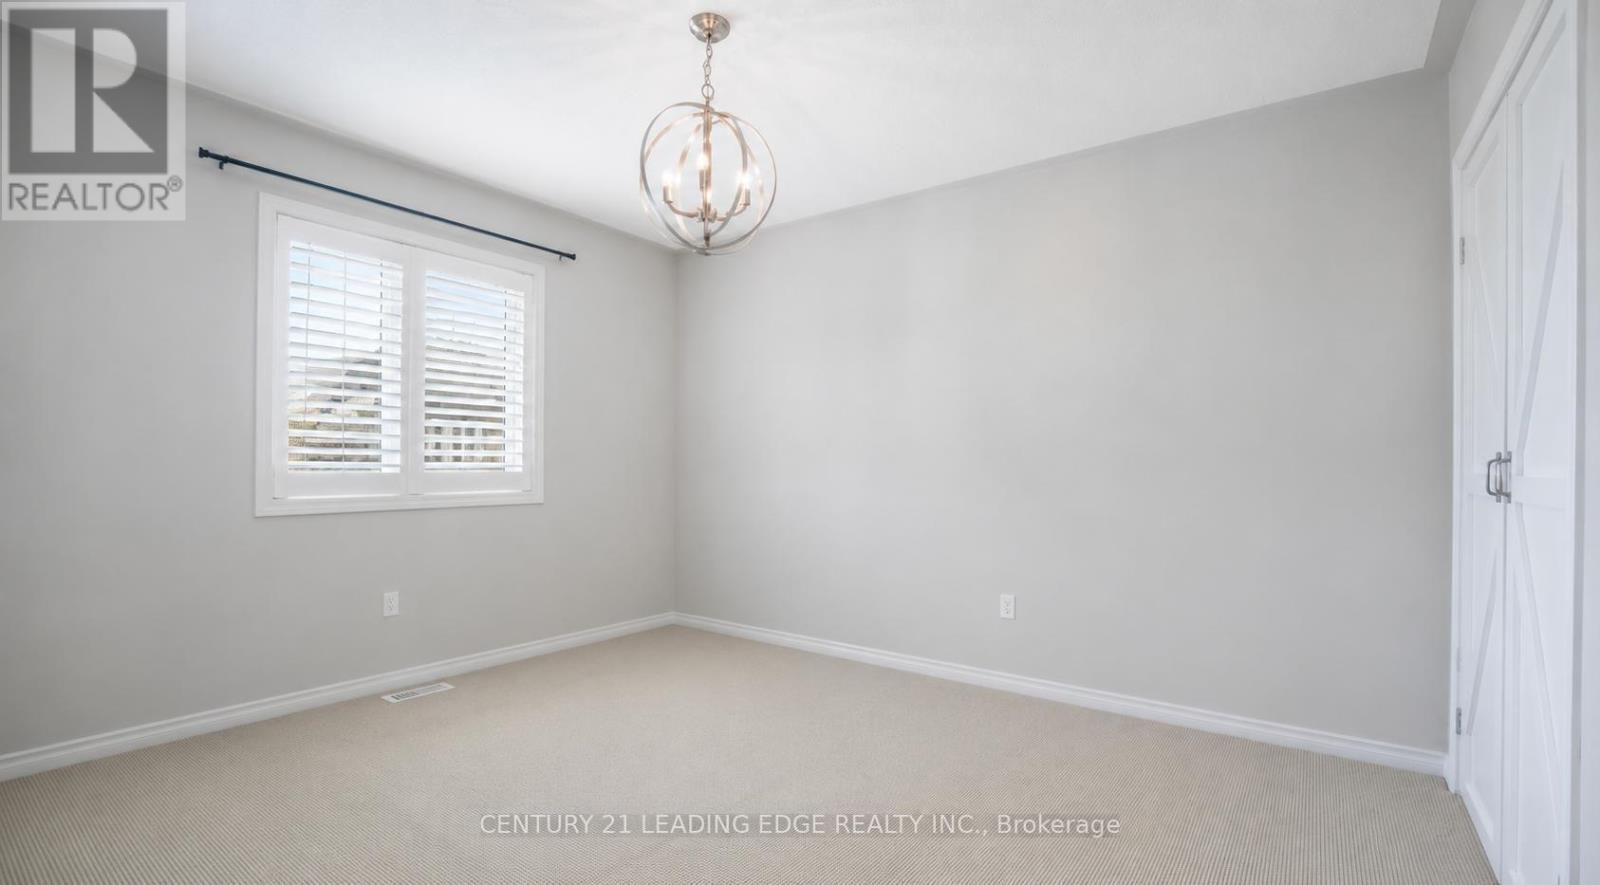
| Second Level | Bedroom | 3.12 m | 3.81 m | 3.12 m x 3.81 m |
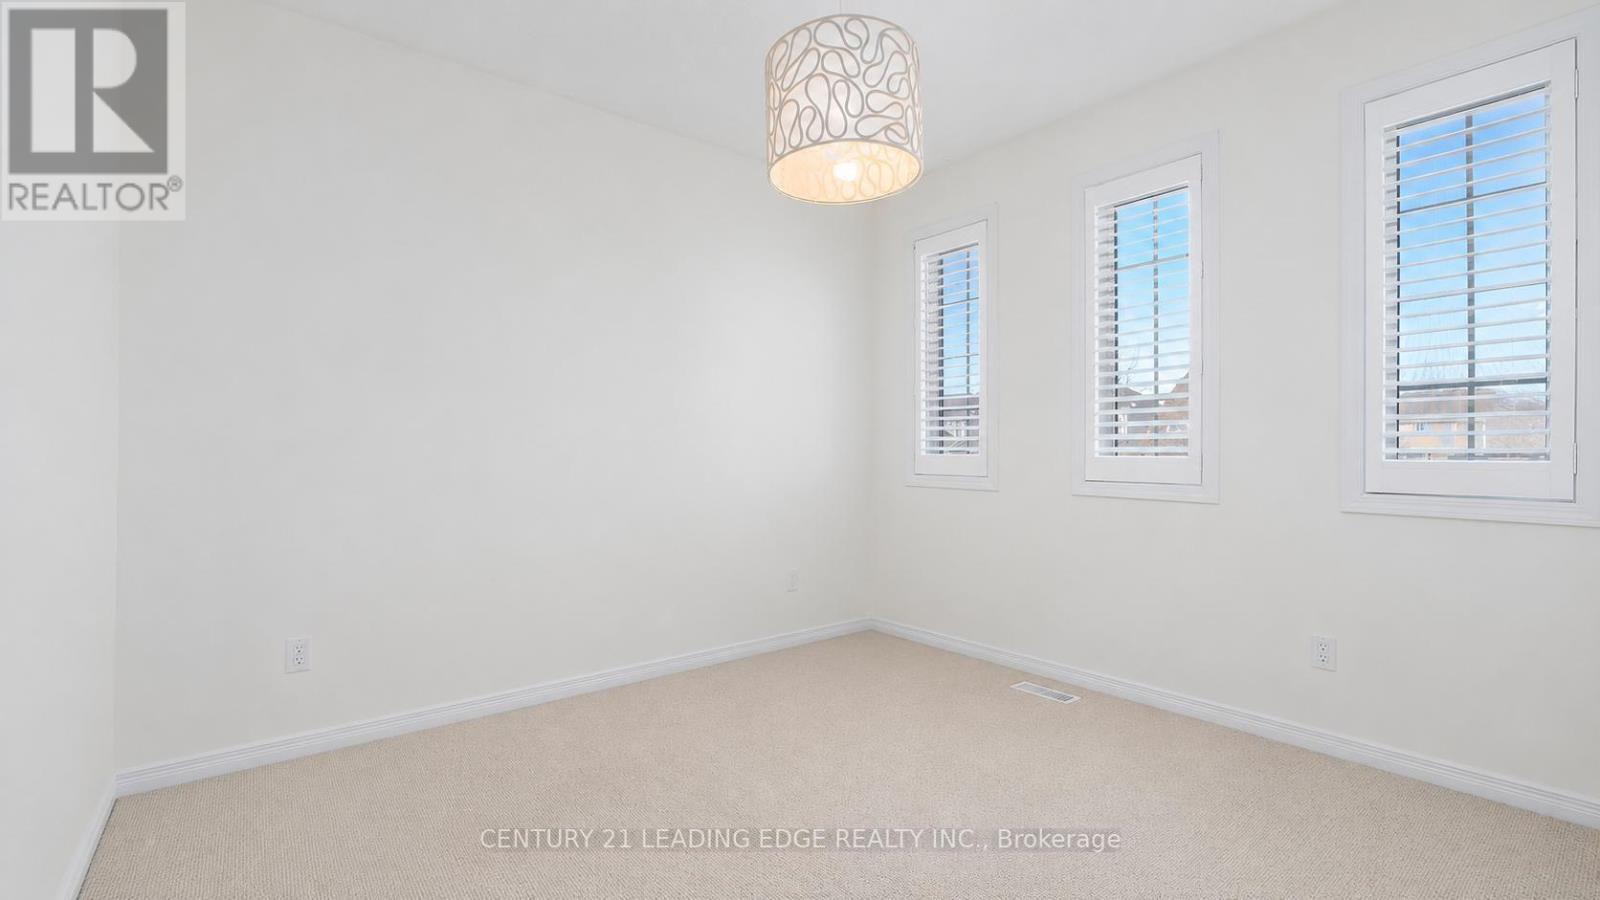
| Second Level | Bedroom 2 | 3.45 m | 3.2 m | 3.45 m x 3.2 m |
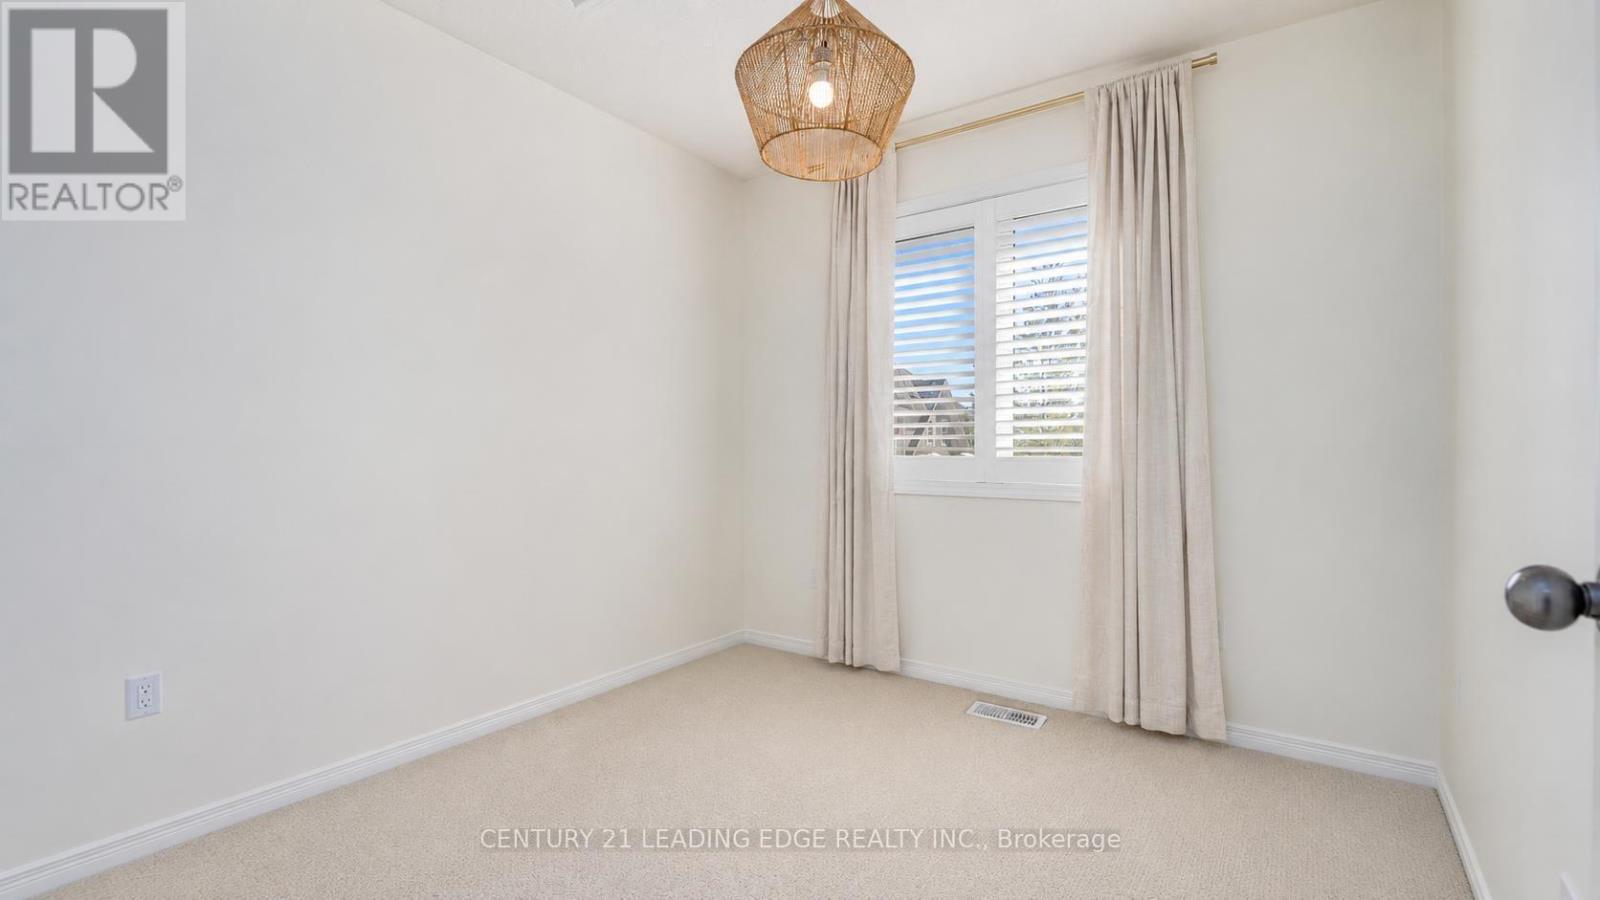
| Second Level | Bedroom 3 | 2.77 m | 2.67 m | 2.77 m x 2.67 m |
| Second Level | Laundry Room | 1.98 m | 0.91 m | 1.98 m x 0.91 m |
| Other | Dining Room | 2.64 m | 2.31 m | 2.64 m x 2.31 m |
| Ground Level | Living Room | 3.45 m | 3.2 m | 3.45 m x 3.2 m |
| Ground Level | Kitchen | 0.46 m | 2.41 m | 0.46 m x 2.41 m |
https://www.realtor.ca/real-estate/30215808/26-duncan-avenue-brantford

The trademarks REALTOR®, REALTORS®, and the REALTOR® logo are controlled by The Canadian Real Estate Association (CREA) and identify real estate professionals who are members of CREA. The trademarks MLS®, Multiple Listing Service® and the associated logos are owned by The Canadian Real Estate Association (CREA) and identify the quality of services provided by real estate professionals who are members of CREA. The trademark DDF® is owned by The Canadian Real Estate Association (CREA) and identifies CREA's Data Distribution Facility (DDF®)
September 28 2026 02:07:51
Toronto Regional Real Estate Board
Century 21 Leading Edge Realty Inc.