
2598 Mason Heights Mississauga, Ontario L5B 2S2


$1,688,800
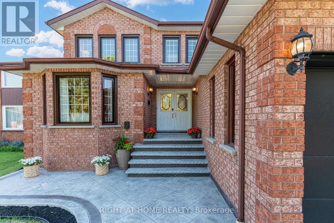
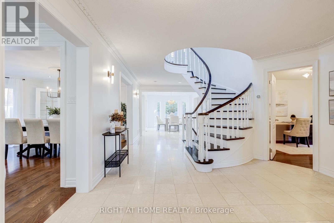
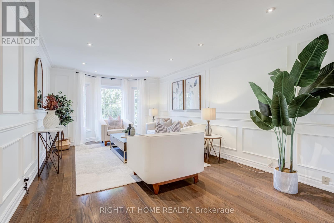
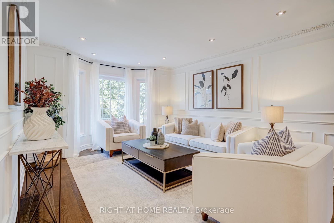
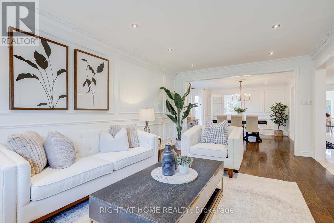
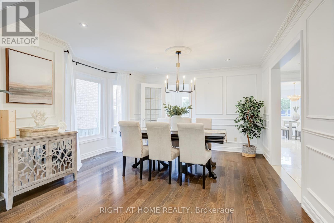
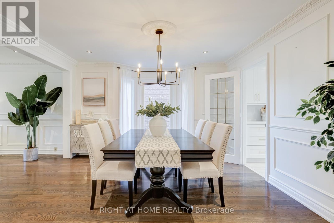
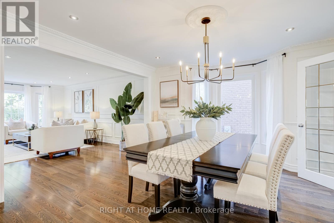
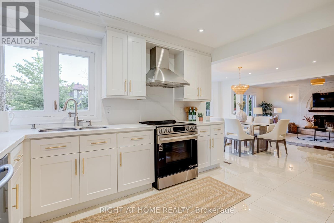
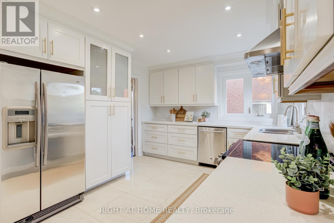
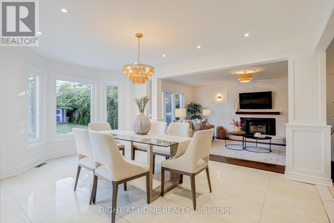
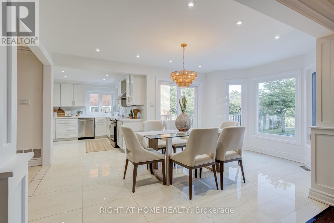
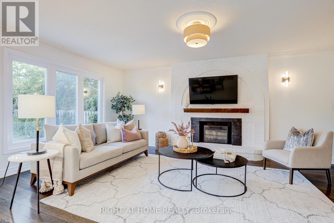
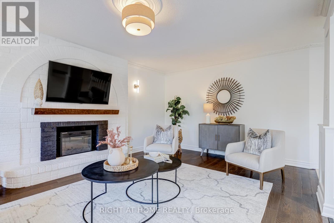
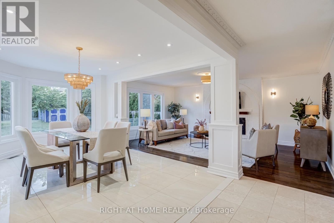
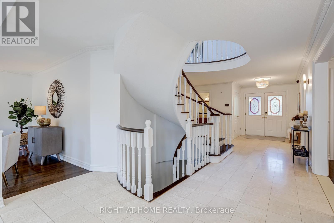
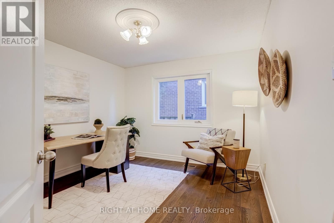
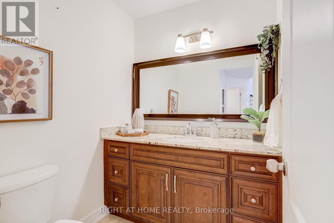
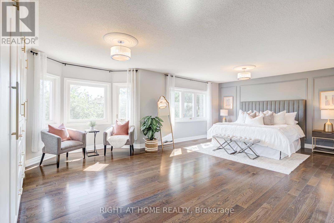
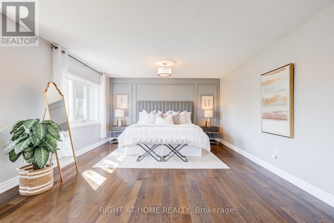
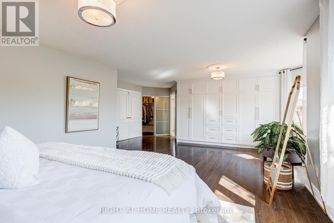
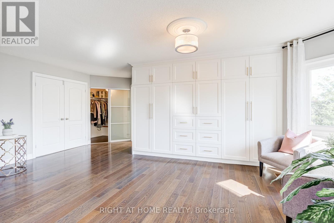
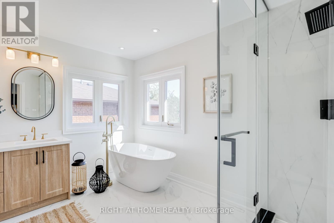
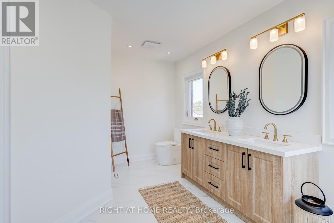
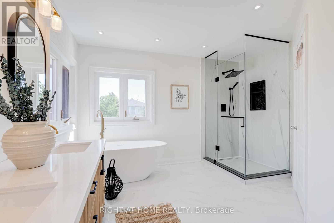
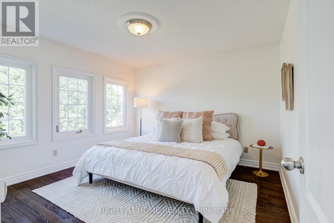
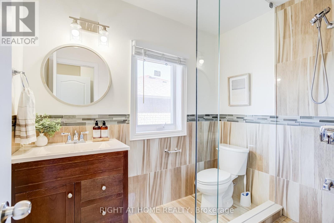
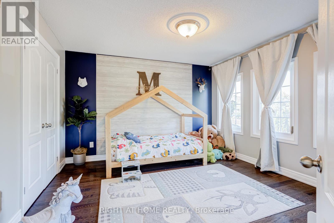
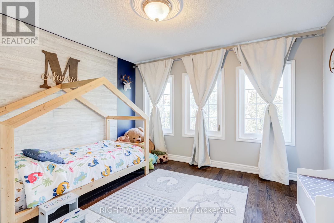
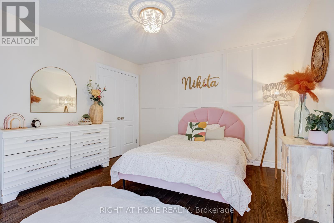
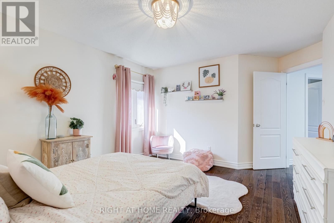
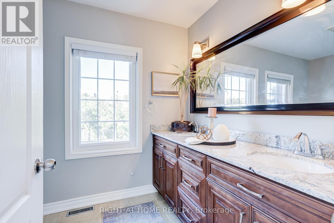
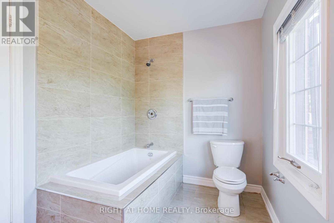
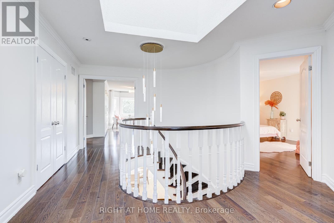
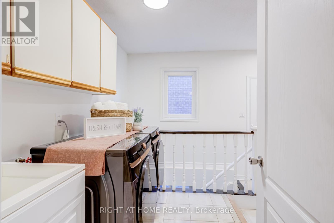
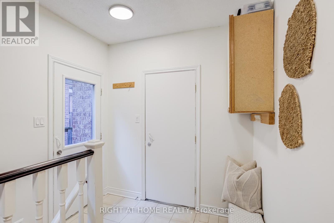
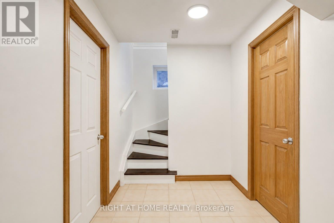
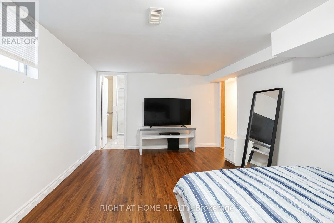
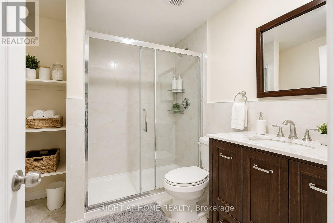
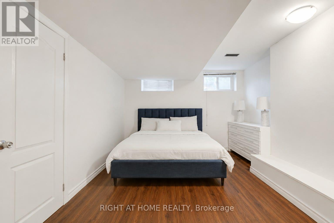
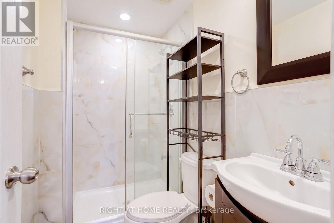
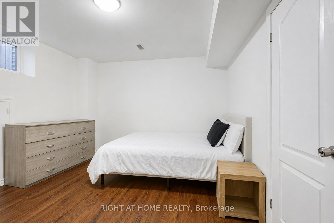
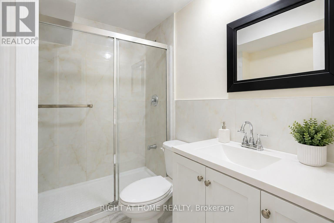
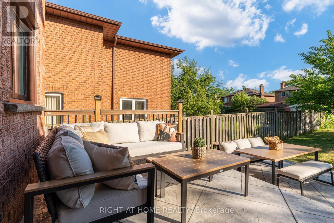
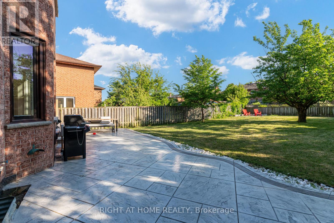
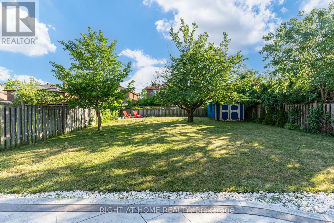
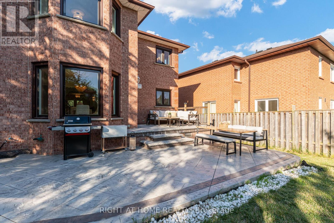
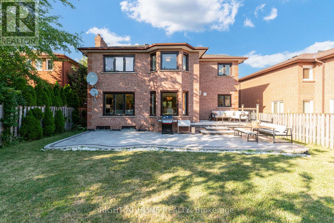
Refined 3,300+ sq ft above-grade carpet-free home on a premium 52' x 173' lot. The main floor features elegant trim and moulding, pot lights, a main-floor office or flex room, and new modern lighting-highlighted by a cascading foyer chandelier and sconces across the foyer. At the heart of the home is a bright open-concept white kitchen equipped with quartz countertops, a new modern quartz backsplash, and stainless steel appliances, flowing seamlessly into the family, living, and dining rooms. Walk out to the expansive backyard featuring new stamped concrete hardscaping (2025).The upper level offers 4 generous bedrooms, including a primary retreat complete with a new custom wardrobe (2026) and a renovated spa-like ensuite (2026), plus a second bedroom with its own private ensuite. A dedicated separate entrance leads to a finished lower level with 3 additional bedrooms and 4 washrooms-ideal for multi-generational living or an in-law suite. Well-maintained for over 10 years with major key upgrades: Roof (2021) | Furnace & A/C (2020) | Front & Backyard Stamped Concrete (2025) | Modern Garage Doors. Conveniently located minutes from Cooksville GO, the upcoming Hazel McCallion LRT, QEW/403, Square One, Trillium Hospital, and UTM. (id:50787)
Property Details
| MLS® Number | W13724962 |
| Property Type | Single Family |
| Community Name | Cooksville |
| Amenities Near By | Hospital, Park, Public Transit, Place Of Worship, Schools |
| Community Features | School Bus |
| Equipment Type | Water Heater |
| Features | Carpet Free |
| Parking Space Total | 5 |
| Rental Equipment Type | Water Heater |
Building
| Bathroom Total | 8 |
| Bedrooms Above Ground | 4 |
| Bedrooms Below Ground | 3 |
| Bedrooms Total | 7 |
| Appliances | Dryer, Hood Fan, Stove, Washer, Window Coverings, Refrigerator |
| Basement Development | Finished |
| Basement Features | Separate Entrance |
| Basement Type | N/a (finished), N/a |
| Construction Style Attachment | Detached |
| Cooling Type | Central Air Conditioning |
| Exterior Finish | Brick |
| Fireplace Present | Yes |
| Fireplace Total | 1 |
| Flooring Type | Hardwood, Tile |
| Foundation Type | Concrete |
| Half Bath Total | 1 |
| Heating Fuel | Natural Gas |
| Heating Type | Forced Air |
| Stories Total | 2 |
| Size Interior | 3,000 - 3,500 Sqft |
| Type | House |
| Utility Water | Municipal Water |
Parking
| Attached Garage | |
| Garage |
Land
| Acreage | No |
| Land Amenities | Hospital, Park, Public Transit, Place Of Worship, Schools |
| Sewer | Sanitary Sewer |
| Size Depth | 172 Ft ,9 In |
| Size Frontage | 51 Ft ,4 In |
| Size Irregular | 51.4 X 172.8 Ft |
| Size Total Text | 51.4 X 172.8 Ft |
Rooms
| Level | Type | Length | Width | Dimensions |
|---|---|---|---|---|
| Second Level | Bedroom 4 | 3.94 m | 3.57 m | 3.94 m x 3.57 m |
| Second Level | Primary Bedroom | 4.25 m | 7.2 m | 4.25 m x 7.2 m |
| Second Level | Bedroom 2 | 3.63 m | 3.63 m | 3.63 m x 3.63 m |
| Second Level | Bedroom 3 | 3.73 m | 3.78 m | 3.73 m x 3.78 m |
| Basement | Bedroom | 5.56 m | 3.49 m | 5.56 m x 3.49 m |
| Basement | Bedroom | 3.67 m | 3.44 m | 3.67 m x 3.44 m |
| Basement | Bedroom | 4.95 m | 3.21 m | 4.95 m x 3.21 m |
| Basement | Kitchen | 6.02 m | 3.66 m | 6.02 m x 3.66 m |
| Basement | Eating Area | 6.02 m | 3.66 m | 6.02 m x 3.66 m |
| Main Level | Living Room | 5.43 m | 3.62 m | 5.43 m x 3.62 m |
| Main Level | Dining Room | 3.98 m | 3.63 m | 3.98 m x 3.63 m |
| Main Level | Family Room | 5.76 m | 3.77 m | 5.76 m x 3.77 m |
| Main Level | Kitchen | 3.28 m | 3.6 m | 3.28 m x 3.6 m |
| Main Level | Eating Area | 4.19 m | 3.28 m | 4.19 m x 3.28 m |
| Main Level | Office | 3.32 m | 3.51 m | 3.32 m x 3.51 m |
| Main Level | Laundry Room | 3.53 m | 2.31 m | 3.53 m x 2.31 m |
https://www.realtor.ca/real-estate/30212057/2598-mason-heights-mississauga-cooksville-cooksville

The trademarks REALTOR®, REALTORS®, and the REALTOR® logo are controlled by The Canadian Real Estate Association (CREA) and identify real estate professionals who are members of CREA. The trademarks MLS®, Multiple Listing Service® and the associated logos are owned by The Canadian Real Estate Association (CREA) and identify the quality of services provided by real estate professionals who are members of CREA. The trademark DDF® is owned by The Canadian Real Estate Association (CREA) and identifies CREA's Data Distribution Facility (DDF®)
October 05 2026 04:33:38
Toronto Regional Real Estate Board
Right At Home Realty