
259 Main Street W Grimsby, Ontario L3M 1S5

$5,500 Monthly
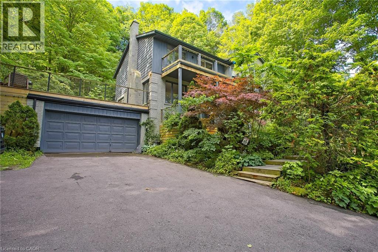
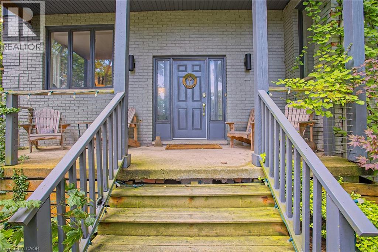
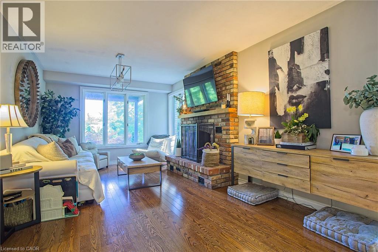
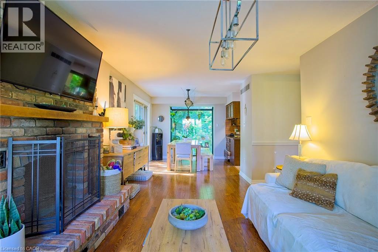
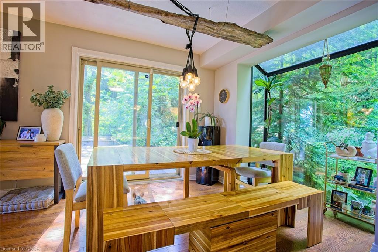
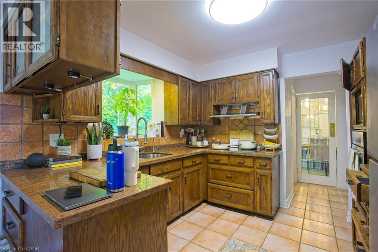
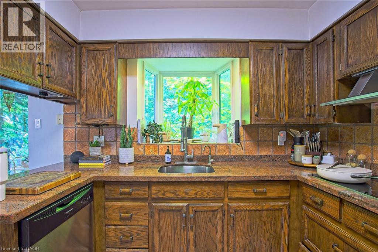
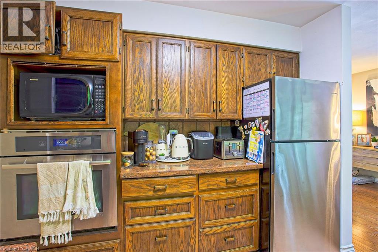
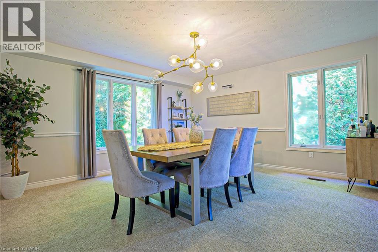
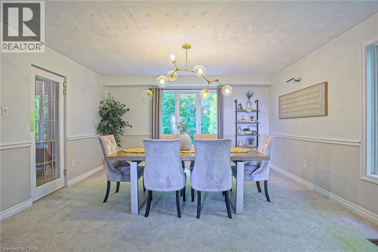
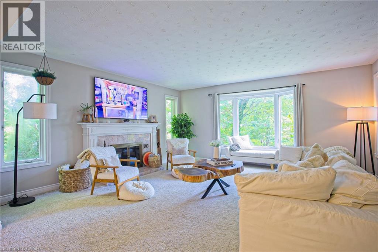
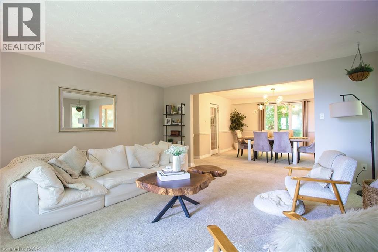
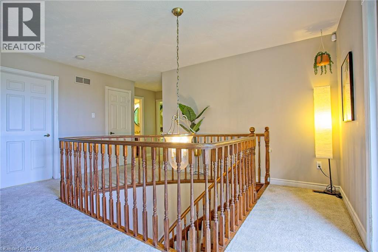
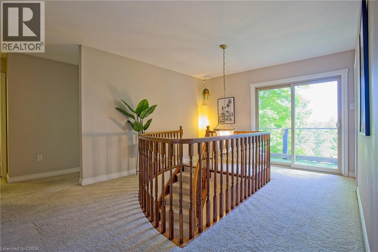
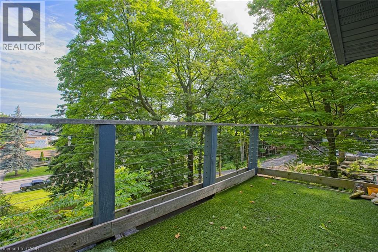
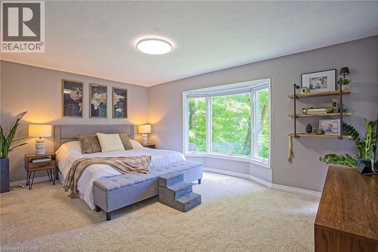
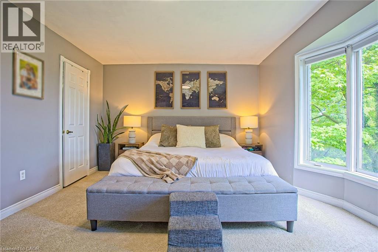
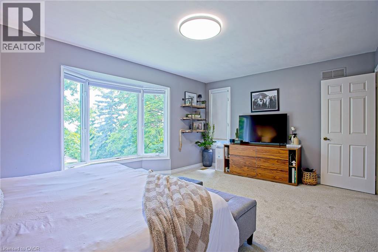
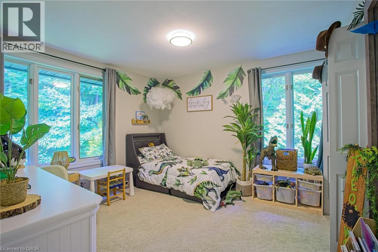
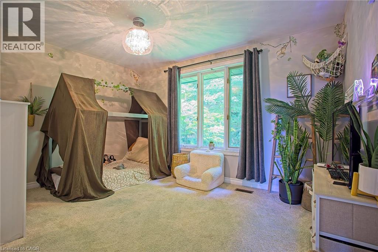
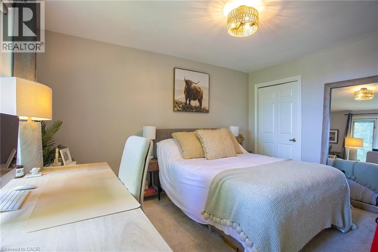
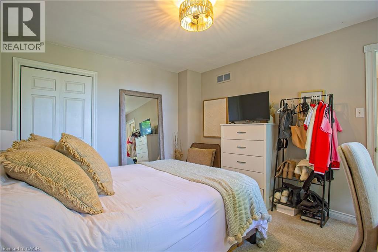
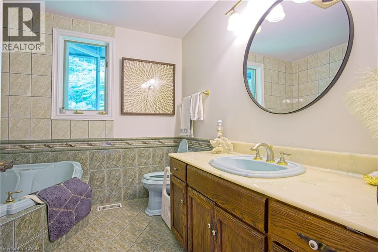
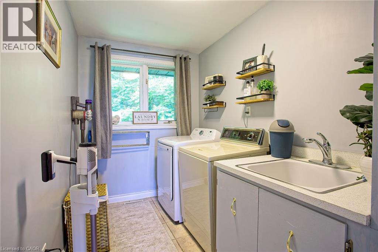
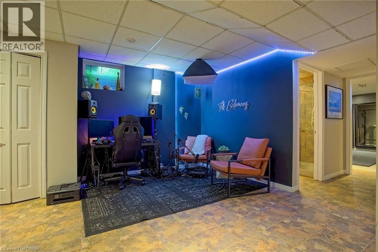
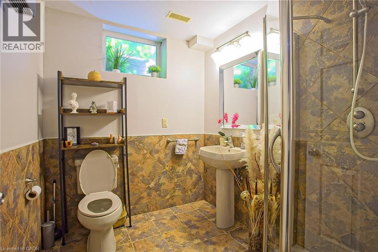
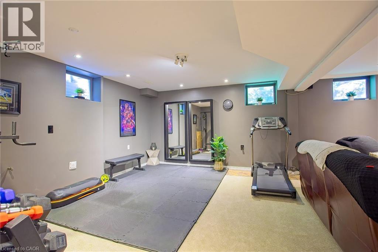
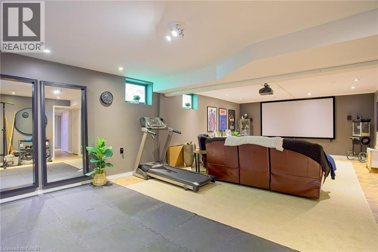
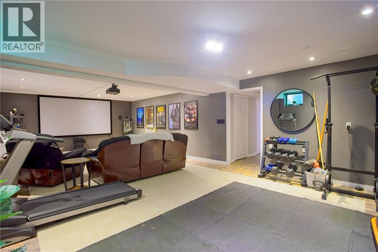
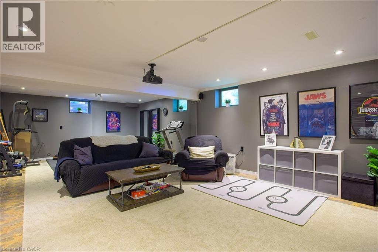
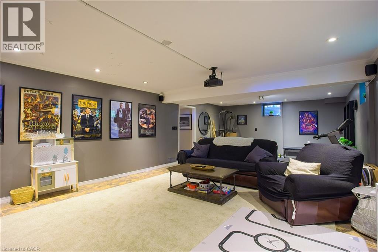
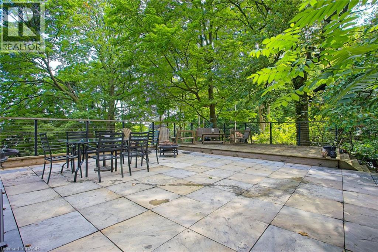
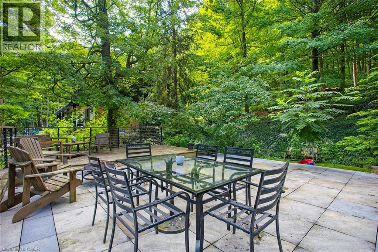
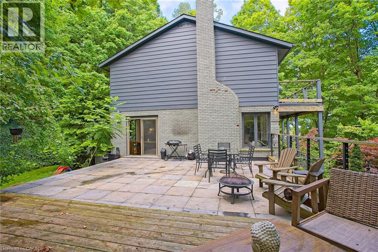
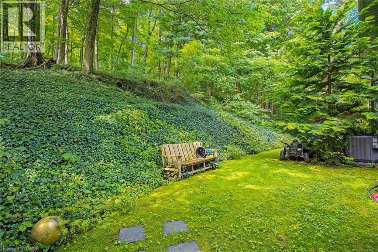
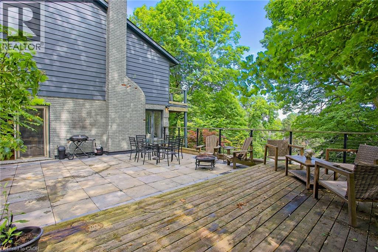
Welcome to 259 Main Street West in the heart of Grimsby, a beautifully maintained lease opportunity nestled beside the Niagara Escarpment and surrounded by peaceful green space. This spacious home offers generously sized bedrooms, a fully finished basement, and plenty of room for comfortable living. Step outside to the impressive oversized deck above the garage, where you can relax or entertain while taking in stunning views overlooking Grimsby. Located just minutes from downtown, you’ll enjoy easy access to local shops, restaurants, parks, schools, and everyday amenities, all while being surrounded by nature. A rare opportunity to lease a home that perfectly blends privacy, space, and convenience in one of Grimsby’s most desirable locations. (id:50787)
Property Details
| MLS® Number | 40848038 |
| Property Type | Single Family |
| Amenities Near By | Hospital, Park, Place Of Worship, Playground, Schools, Shopping |
| Community Features | Quiet Area, School Bus |
| Features | Conservation/green Belt |
| Parking Space Total | 12 |
Building
| Bathroom Total | 4 |
| Bedrooms Above Ground | 4 |
| Bedrooms Total | 4 |
| Appliances | Dishwasher, Dryer, Microwave, Refrigerator, Stove, Washer |
| Basement Development | Finished |
| Basement Type | Full (finished) |
| Construction Style Attachment | Detached |
| Cooling Type | Central Air Conditioning, Ductless |
| Exterior Finish | Brick |
| Half Bath Total | 1 |
| Heating Fuel | Natural Gas |
| Heating Type | Forced Air |
| Stories Total | 2 |
| Size Interior | 2,394 Sqft |
| Type | House |
| Utility Water | Municipal Water |
Parking
| Attached Garage |
Land
| Access Type | Highway Access |
| Acreage | No |
| Land Amenities | Hospital, Park, Place Of Worship, Playground, Schools, Shopping |
| Landscape Features | Landscaped |
| Sewer | Municipal Sewage System |
| Size Depth | 200 Ft |
| Size Frontage | 110 Ft |
| Size Total Text | Unknown |
| Zoning Description | Nd |
Rooms
| Level | Type | Length | Width | Dimensions |
|---|---|---|---|---|
| Second Level | Laundry Room | 6'4'' x 10'4'' | ||
| Second Level | Bedroom | 10'11'' x 13'2'' | ||
| Second Level | Bedroom | 13'3'' x 10'4'' | ||
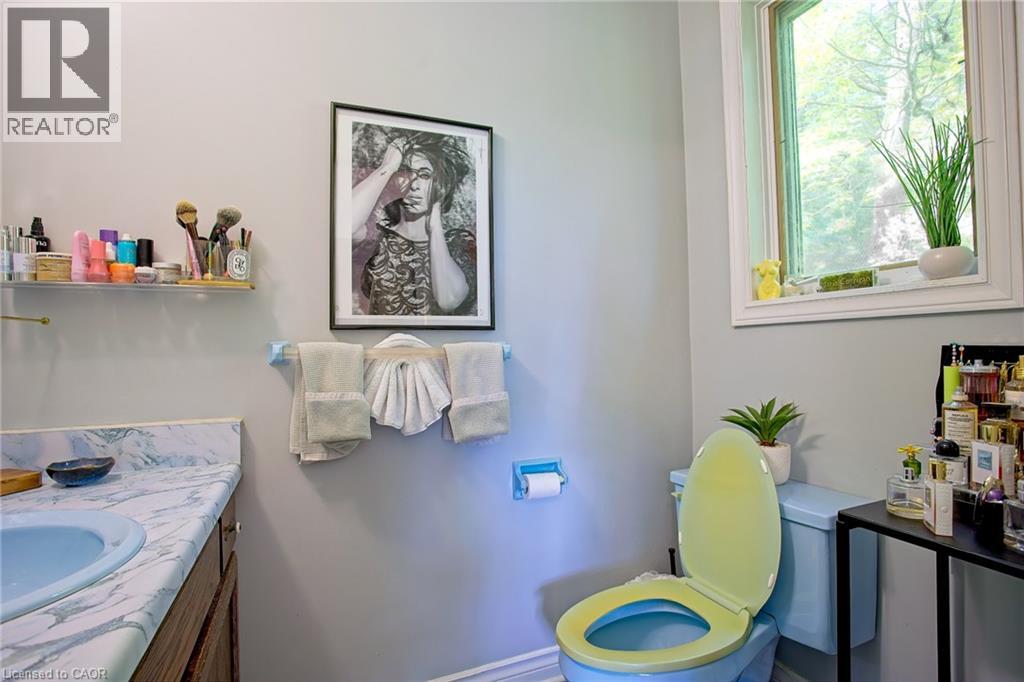
| Second Level | 4pc Bathroom | 8'4'' x 8'7'' | ||
| Second Level | Bedroom | 11'1'' x 12'3'' | ||
| Second Level | Full Bathroom | 6'9'' x 3'6'' | ||
| Second Level | Primary Bedroom | 16'10'' x 13'3'' | ||
| Basement | Utility Room | 23'0'' x 17'11'' | ||
| Basement | Sitting Room | 11'1'' x 17'0'' | ||
| Basement | 3pc Bathroom | 6'2'' x 7'8'' | ||
| Basement | Recreation Room | 16'1'' x 30'5'' | ||
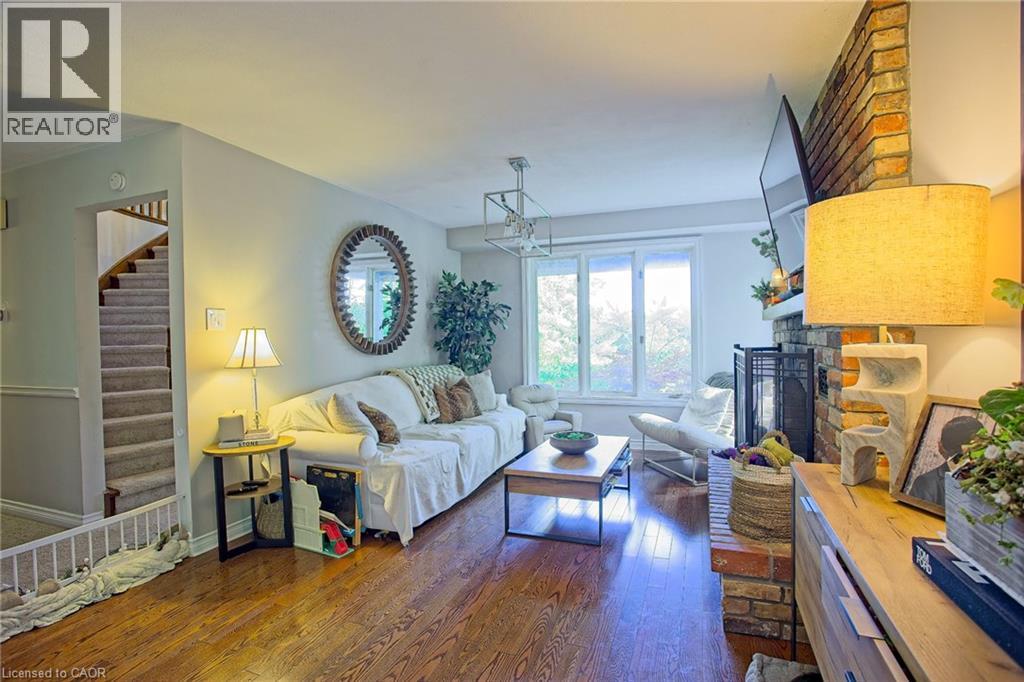
| Main Level | Living Room | 16'10'' x 17'1'' | ||
| Main Level | Dining Room | 14'11'' x 14'1'' | ||
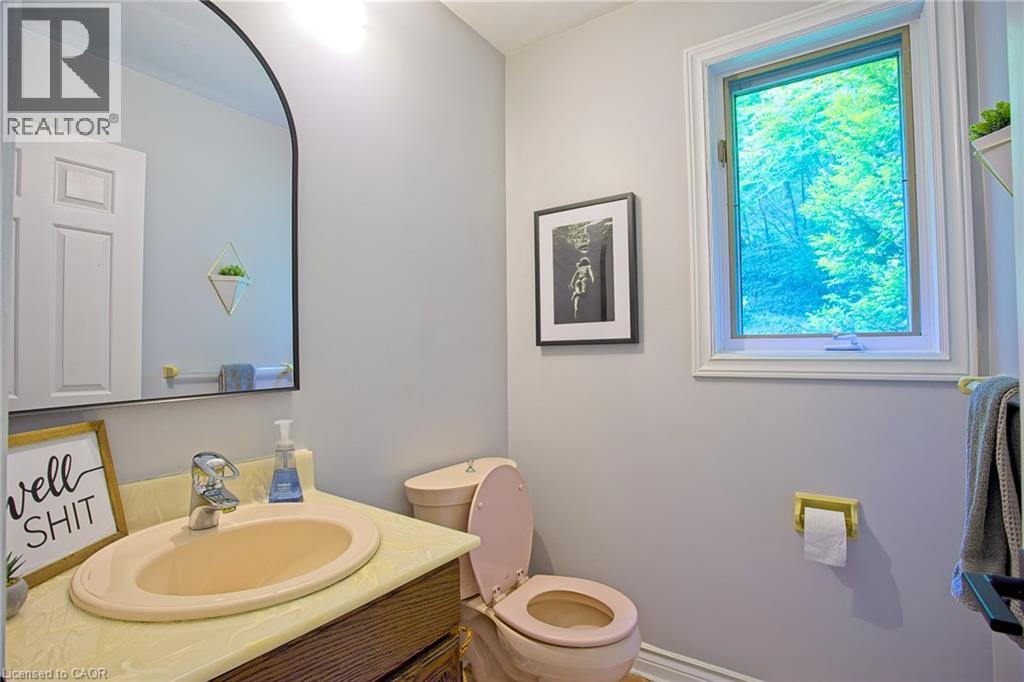
| Main Level | 2pc Bathroom | 5'0'' x 5'5'' | ||
| Main Level | Kitchen | 9'9'' x 10'1'' | ||
| Main Level | Breakfast | 9'9'' x 12'0'' | ||
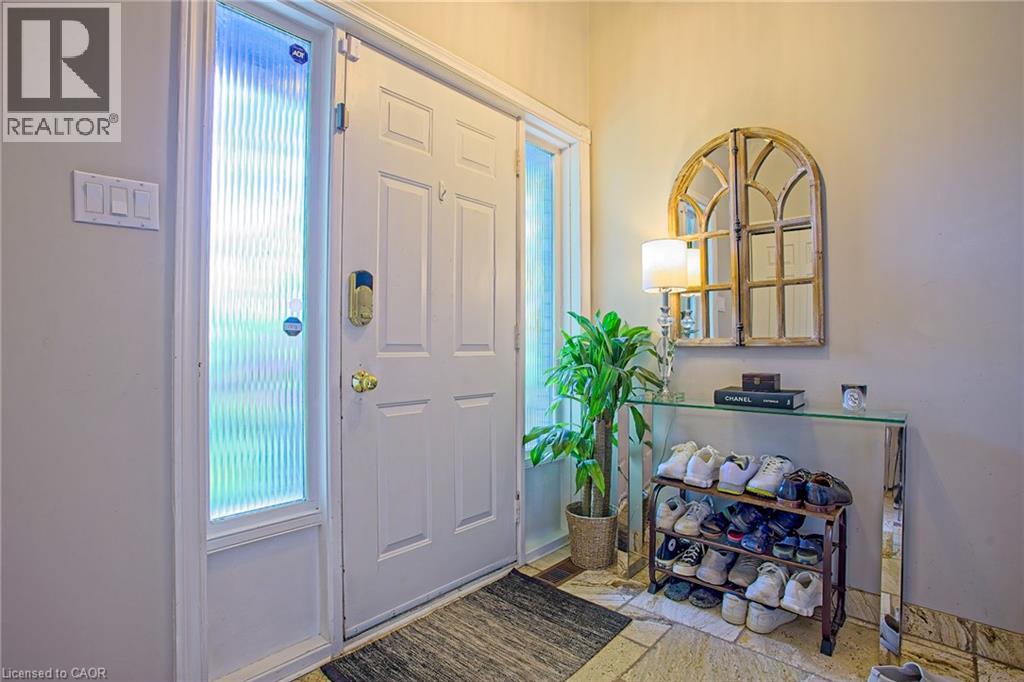
| Main Level | Family Room | 11'4'' x 15'1'' | ||
| Main Level | Foyer | 8'5'' x 11'5'' |
https://www.realtor.ca/real-estate/30032461/259-main-street-w-grimsby

The trademarks REALTOR®, REALTORS®, and the REALTOR® logo are controlled by The Canadian Real Estate Association (CREA) and identify real estate professionals who are members of CREA. The trademarks MLS®, Multiple Listing Service® and the associated logos are owned by The Canadian Real Estate Association (CREA) and identify the quality of services provided by real estate professionals who are members of CREA. The trademark DDF® is owned by The Canadian Real Estate Association (CREA) and identifies CREA's Data Distribution Facility (DDF®)
July 17 2026 08:09:57
REALTORS® Association of Hamilton-Burlington