
2563 Bromsgrove Road W Mississauga, Ontario L5J 1M1

$949,000
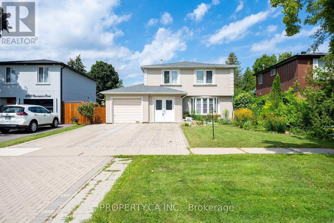
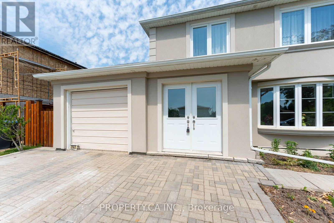
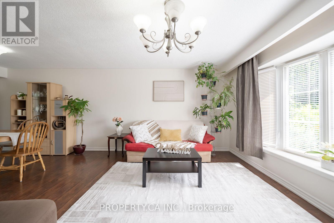
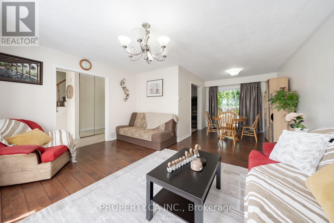
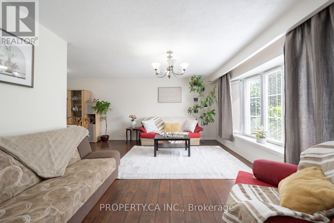
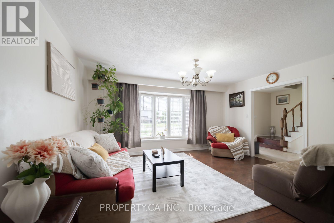
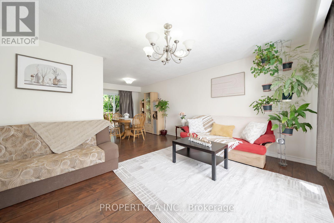
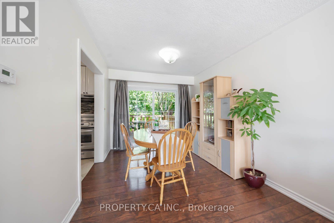
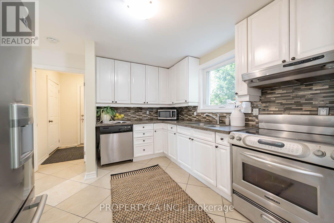
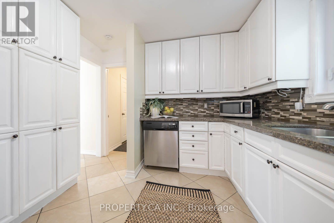
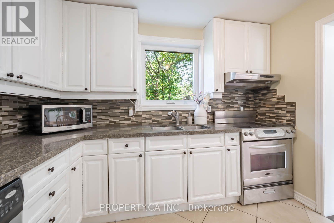
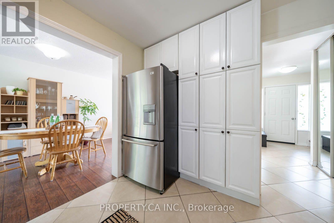
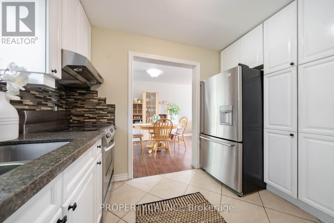
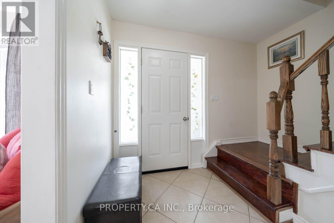
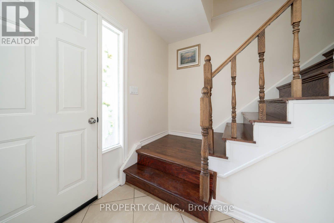
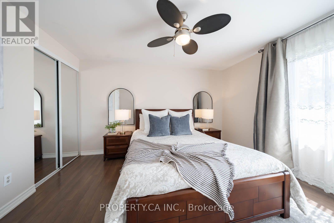
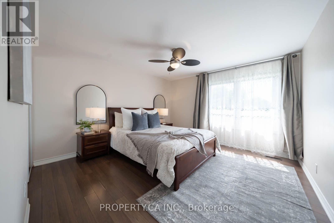
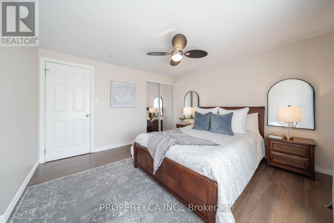
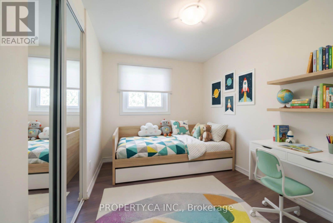
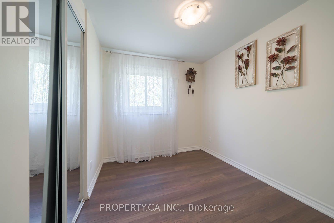
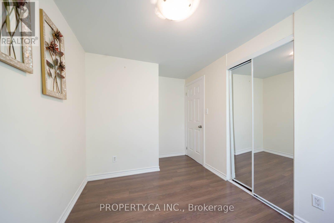
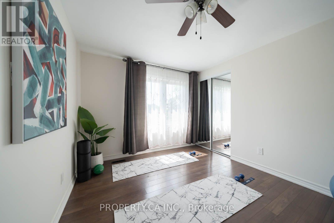
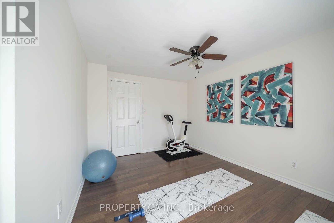
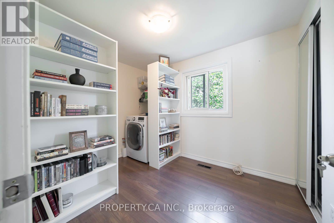
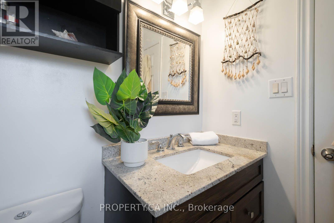
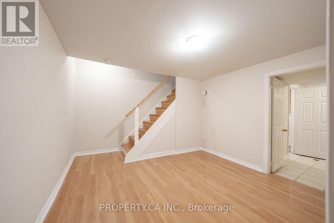
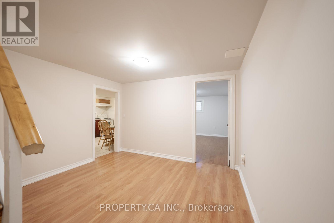
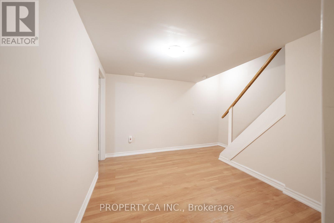
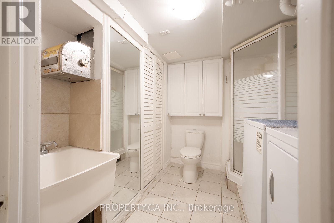
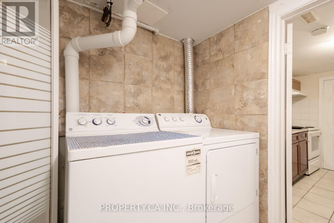
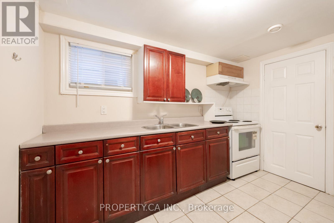
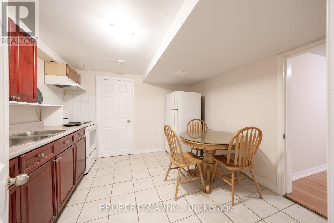
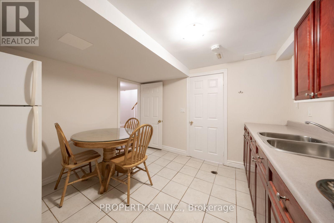
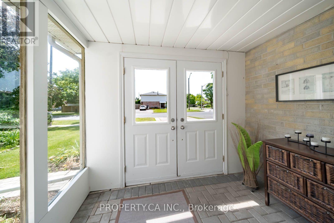
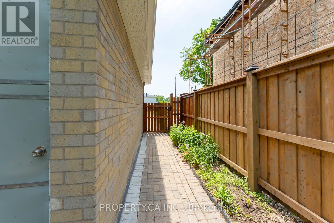
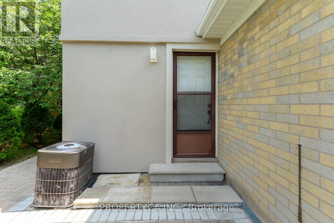
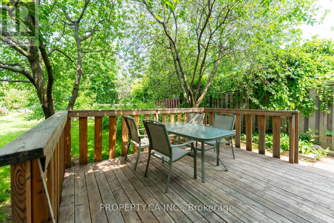
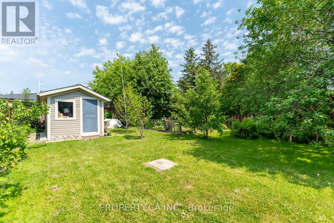
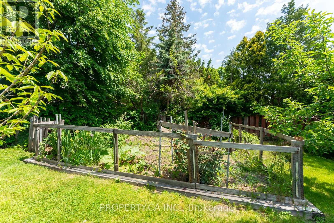
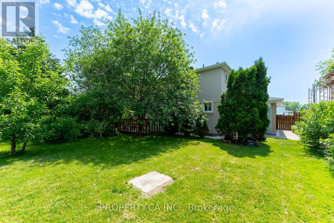
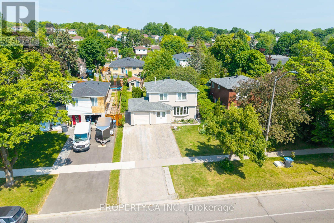
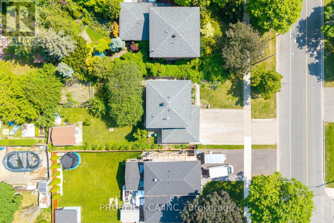
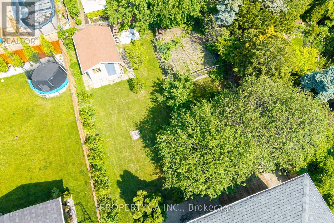
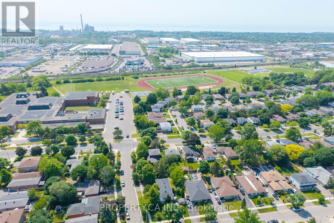
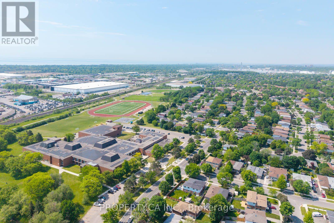
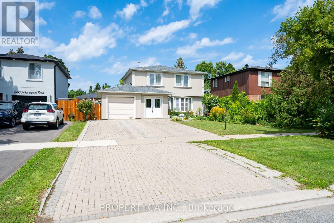
Welcome to 2563 Bromsgrove Rd, a beautifully maintained 4-bedroom detached home nestled in one of Mississauga's most sought-after and family-friendly neighbourhoods. Offering a functional layout and exceptional outdoor space, this property is ideal for families, investors, or multi-generational living.The main level features a spacious living and dining room, perfect for entertaining, along with a separate kitchen that provides ample space for everyday family life. Step outside to the backyard deck and enjoy your own private outdoor retreat. The large, fully fenced backyard is beautifully landscaped with mature cherry trees, a maple tree, and other established greenery, creating a serene setting for relaxation, gardening, or family gatherings. A separate shed provides additional storage for tools and seasonal equipment.The home also offers a built-in garage, a generous 4-car private driveway, and attractive new stucco exterior, enhancing both curb appeal and value.Adding to its versatility is a self-contained basement suite with a separate entrance. Located in the highly desirable Clarkson community, this home is surrounded by outstanding amenities. Enjoy convenient access to Clarkson GO Station, MiWay transit routes, the QEW, and major commuter corridors, making travel throughout the GTA effortless. Families will appreciate the proximity to excellent schools, parks, community centres, libraries, and recreational facilities. Shopping, dining, grocery stores, and everyday conveniences are all just minutes away, while nearby Lake Ontario waterfront parks and trails offer endless opportunities for outdoor enjoyment. The Clarkson area is particularly valued for its mature tree-lined streets, strong sense of community, and exceptional connectivity.A rare opportunity to own a detached family home with income potential in a prestigious, established neighbourhood close to everything you need. (id:50787)
Open House
This property has open houses!
2:00 pm
Ends at:4:00 pm
2:00 pm
Ends at:4:00 pm
Property Details
| MLS® Number | W13689178 |
| Property Type | Single Family |
| Community Name | Clarkson |
| Equipment Type | Water Heater |
| Features | Carpet Free, In-law Suite |
| Parking Space Total | 5 |
| Pool Type | Above Ground Pool |
| Rental Equipment Type | Water Heater |
Building
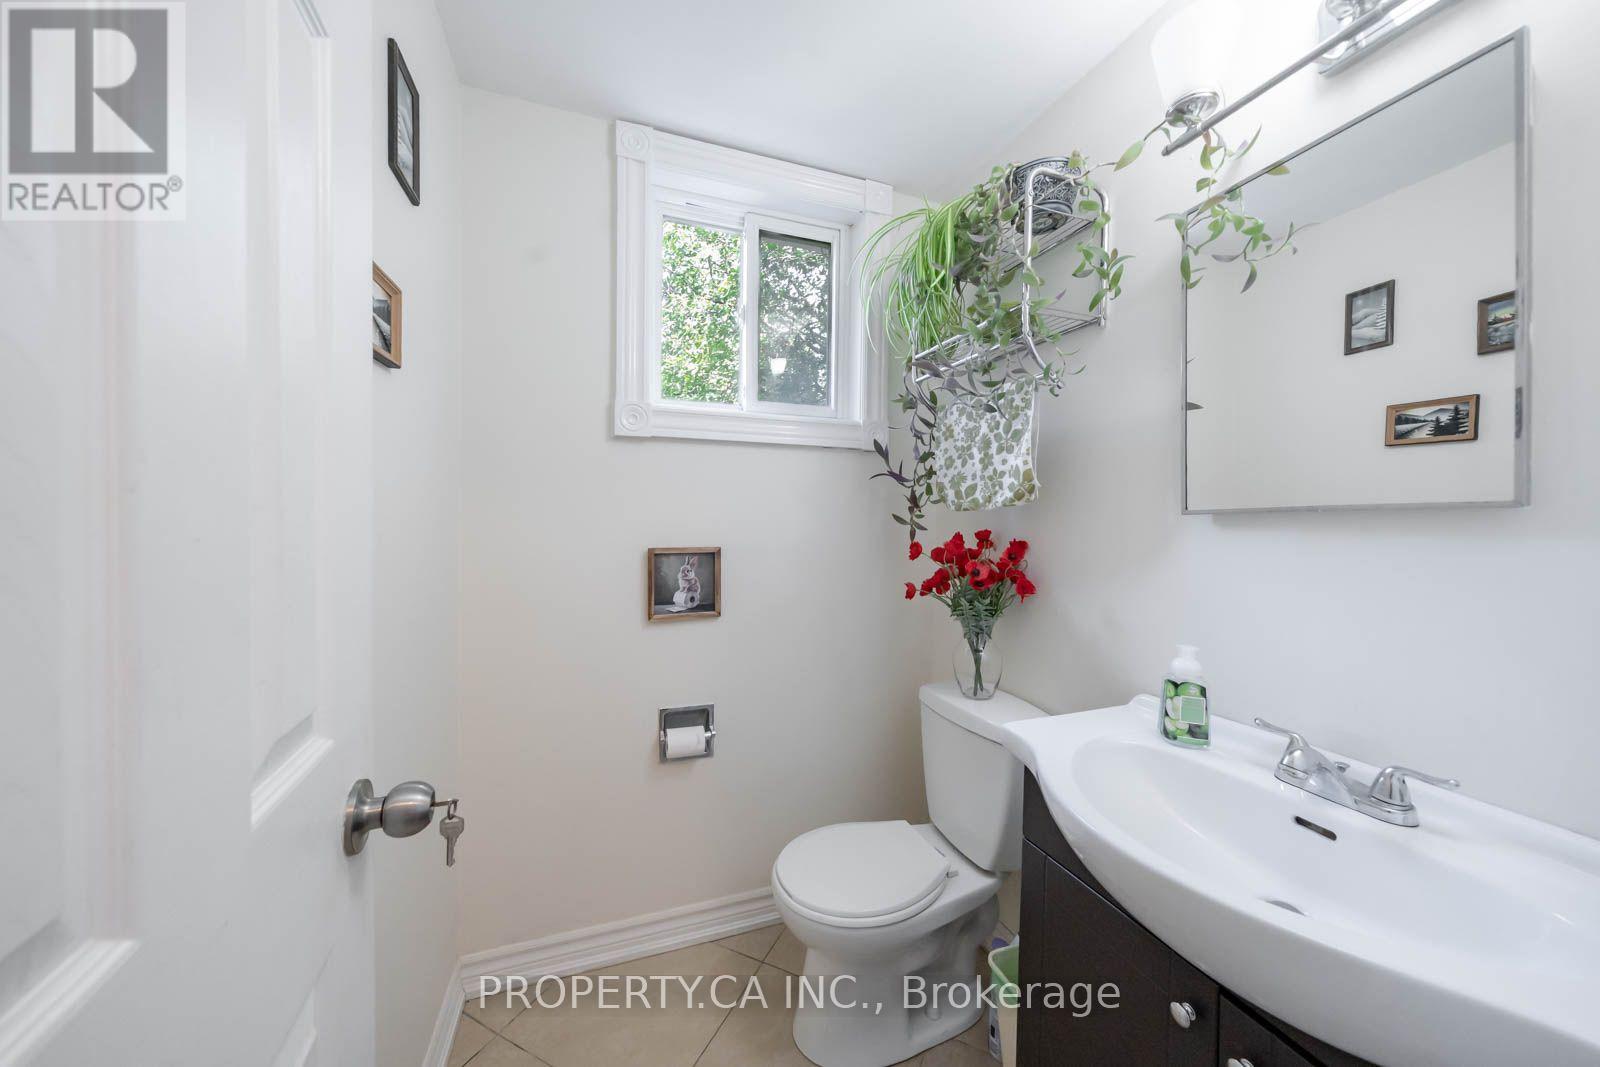
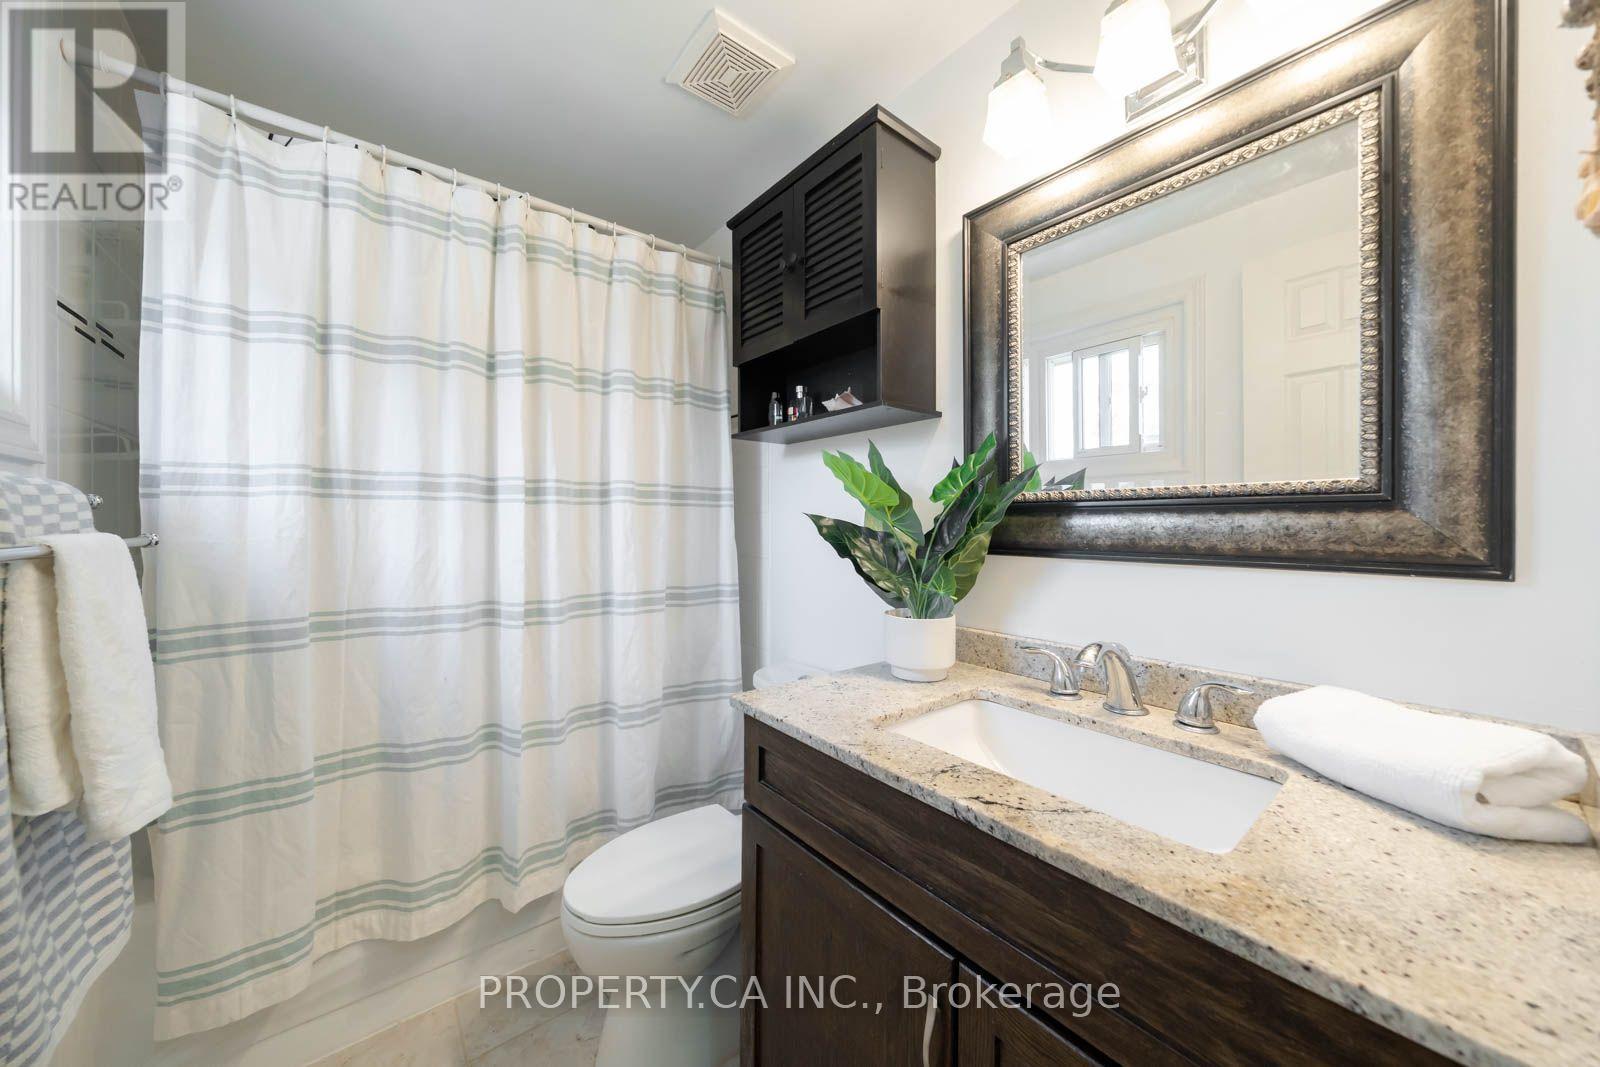
| Bathroom Total | 3 |
| Bedrooms Above Ground | 4 |
| Bedrooms Below Ground | 1 |
| Bedrooms Total | 5 |
| Age | 51 To 99 Years |
| Appliances | Garage Door Opener Remote(s), Water Heater, Dishwasher, Dryer, Stove, Washer, Window Coverings, Refrigerator |
| Basement Development | Finished |
| Basement Features | Apartment In Basement, Walk Out, Separate Entrance |
| Basement Type | N/a, N/a (finished), N/a |
| Construction Style Attachment | Detached |
| Cooling Type | Central Air Conditioning |
| Exterior Finish | Stucco |
| Flooring Type | Hardwood, Ceramic, Laminate |
| Foundation Type | Concrete |
| Half Bath Total | 1 |
| Heating Fuel | Natural Gas |
| Heating Type | Forced Air |
| Stories Total | 2 |
| Size Interior | 1,100 - 1,500 Sqft |
| Type | House |
| Utility Water | Municipal Water |
Parking
| Attached Garage | |
| Garage |
Land
| Acreage | No |
| Fence Type | Fenced Yard |
| Sewer | Sanitary Sewer |
| Size Depth | 125 Ft |
| Size Frontage | 50 Ft |
| Size Irregular | 50 X 125 Ft |
| Size Total Text | 50 X 125 Ft |
Rooms
| Level | Type | Length | Width | Dimensions |
|---|---|---|---|---|
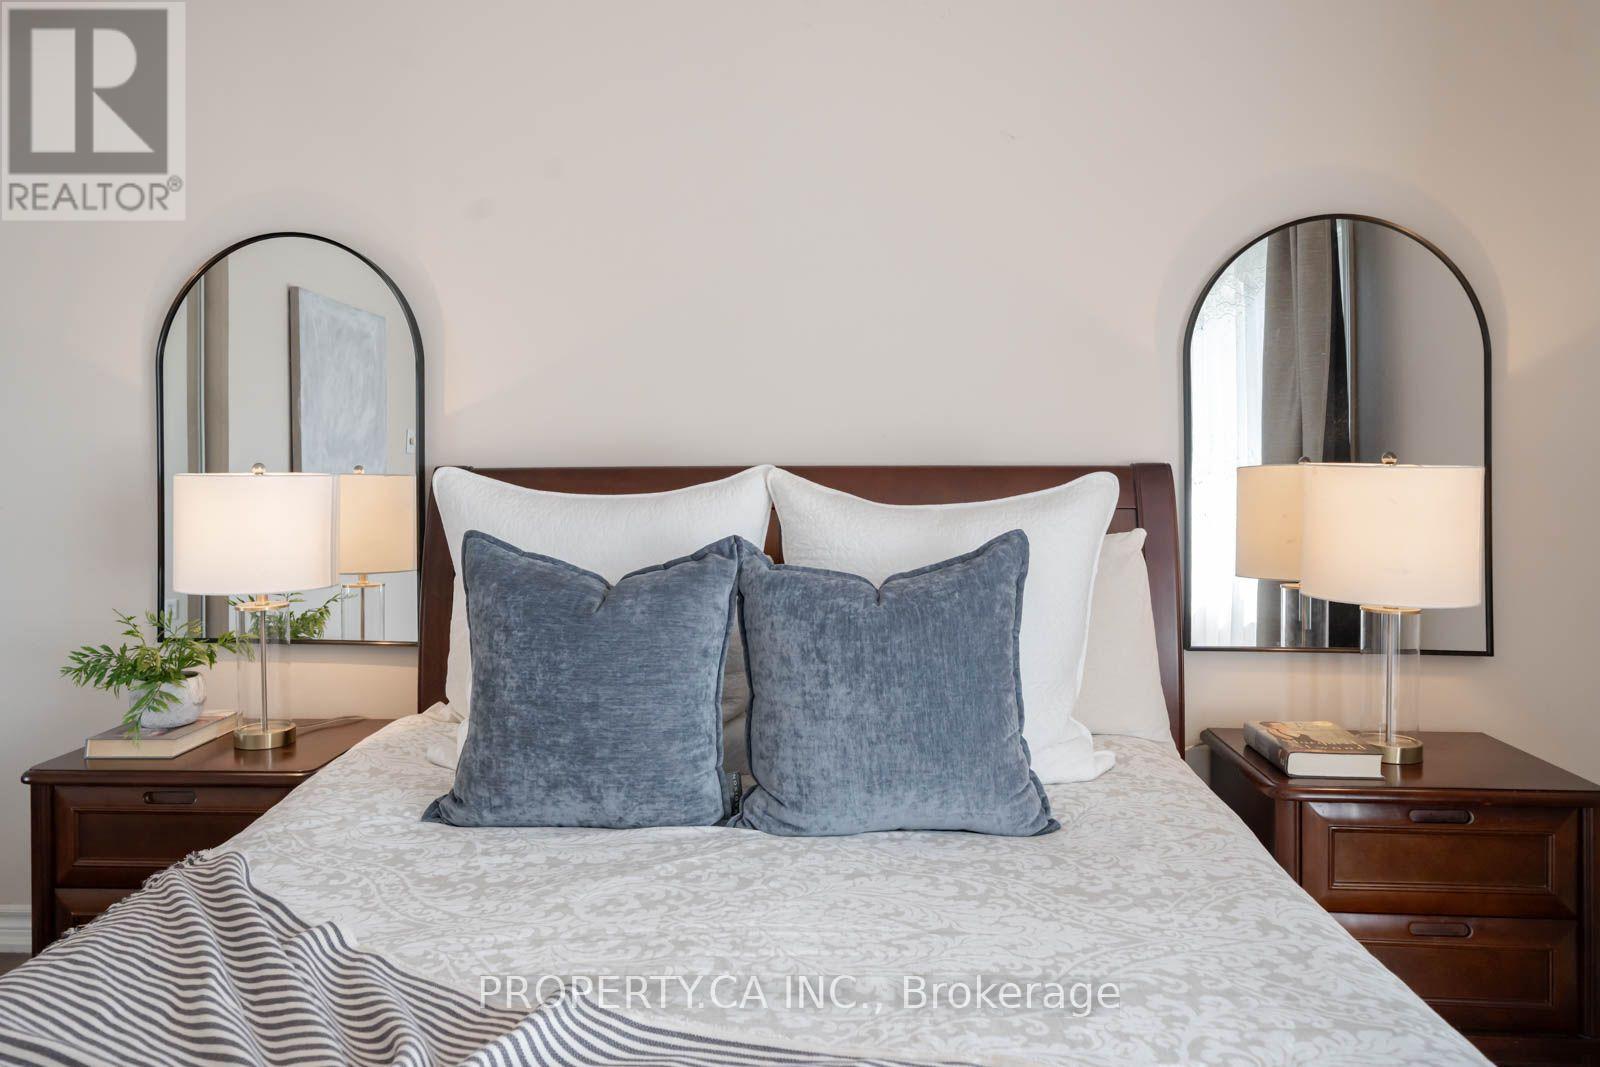
| Second Level | Primary Bedroom | 3.87 m | 3.65 m | 3.87 m x 3.65 m |
| Second Level | Bedroom 2 | 3.87 m | 3.01 m | 3.87 m x 3.01 m |
| Second Level | Bedroom 3 | 3.08 m | 2.44 m | 3.08 m x 2.44 m |
| Second Level | Bedroom 4 | 3.52 m | 2.39 m | 3.52 m x 2.39 m |
| Basement | Bedroom | 3.95 m | 3.35 m | 3.95 m x 3.35 m |
| Basement | Kitchen | 3.36 m | 3.36 m | 3.36 m x 3.36 m |
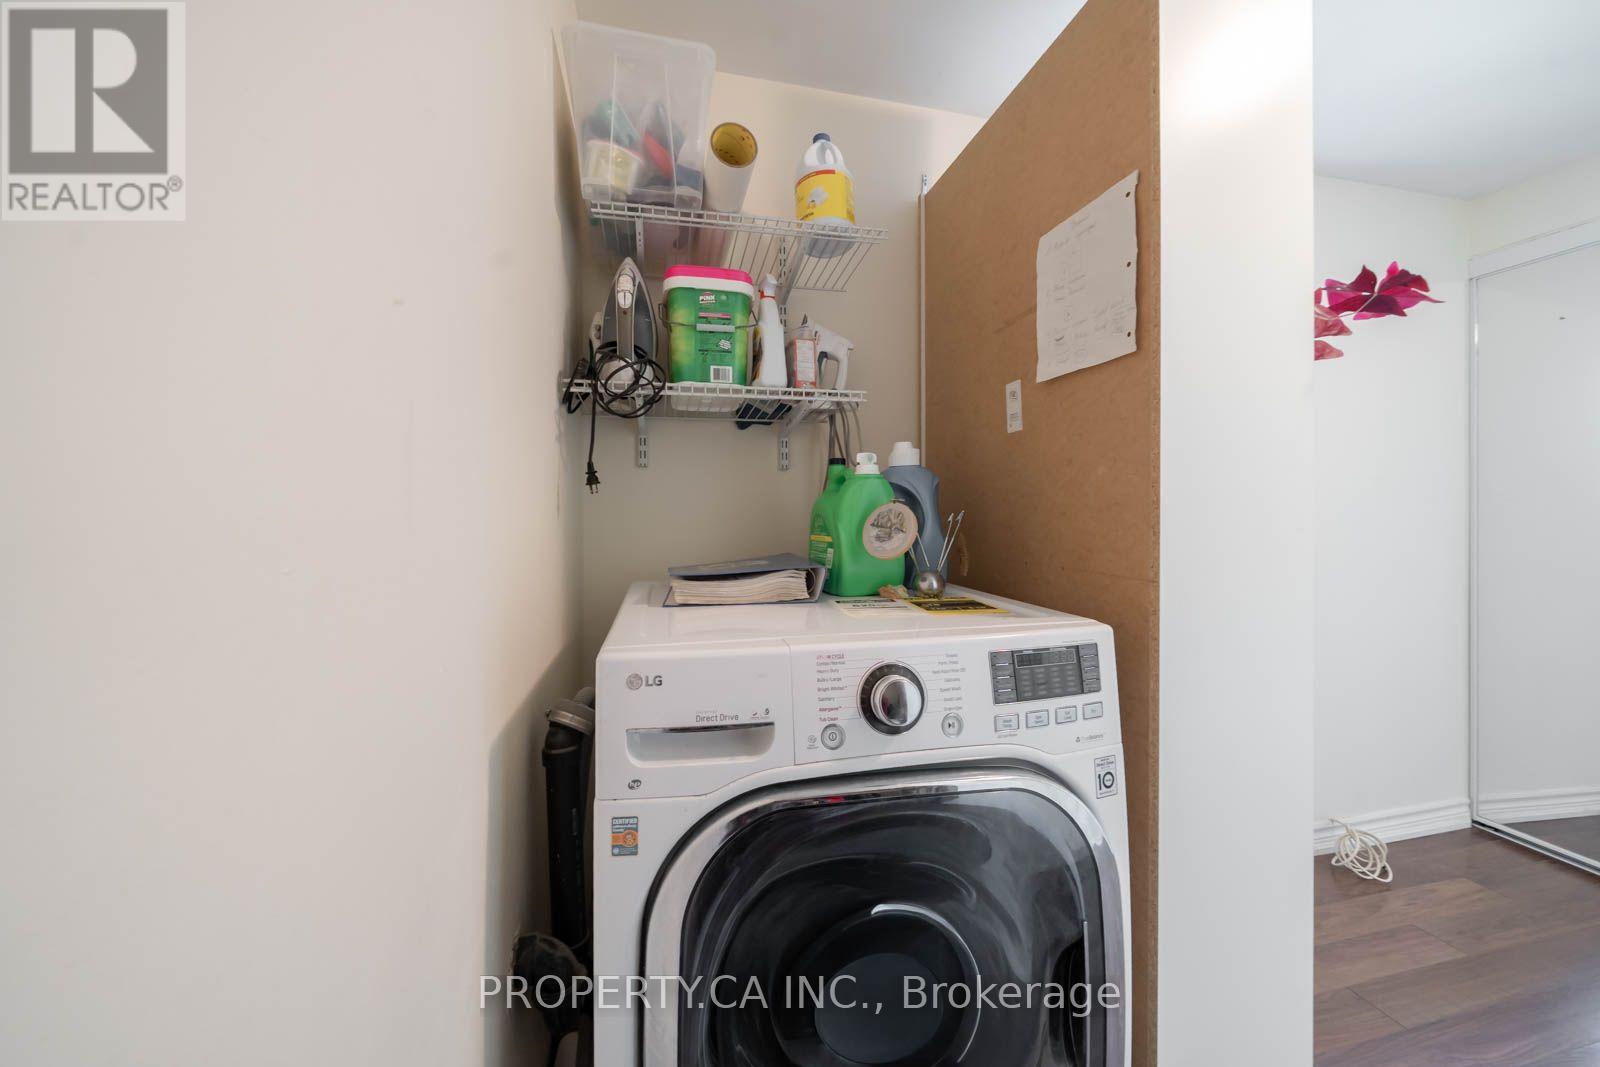
| Basement | Laundry Room | 3.68 m | 3.35 m | 3.68 m x 3.35 m |
| Main Level | Living Room | 4.79 m | 3.7 m | 4.79 m x 3.7 m |
| Main Level | Dining Room | 3.31 m | 2.8 m | 3.31 m x 2.8 m |
| Main Level | Kitchen | 3.18 m | 3.08 m | 3.18 m x 3.08 m |
Utilities
| Cable | Installed |
| Electricity | Installed |
| Sewer | Installed |
https://www.realtor.ca/real-estate/30170869/2563-bromsgrove-road-w-mississauga-clarkson-clarkson

The trademarks REALTOR®, REALTORS®, and the REALTOR® logo are controlled by The Canadian Real Estate Association (CREA) and identify real estate professionals who are members of CREA. The trademarks MLS®, Multiple Listing Service® and the associated logos are owned by The Canadian Real Estate Association (CREA) and identify the quality of services provided by real estate professionals who are members of CREA. The trademark DDF® is owned by The Canadian Real Estate Association (CREA) and identifies CREA's Data Distribution Facility (DDF®)
August 18 2026 10:01:15
Toronto Regional Real Estate Board
Property.ca Inc.