
256 Giddings Crescent Milton, Ontario L9T 7A7

$3,350 Monthly
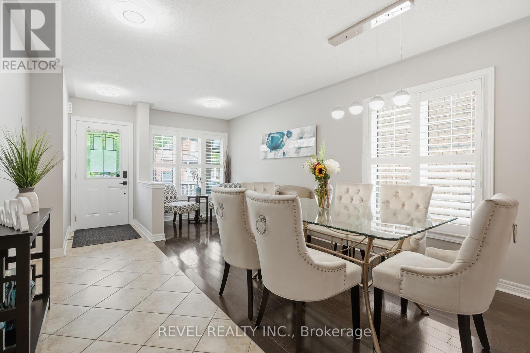
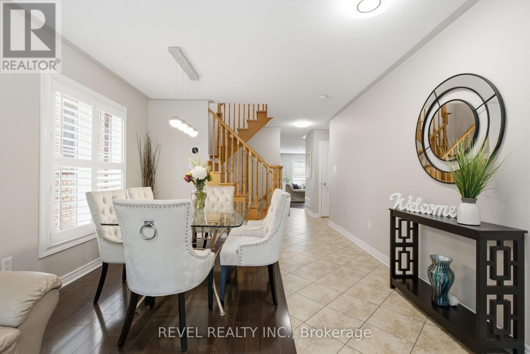
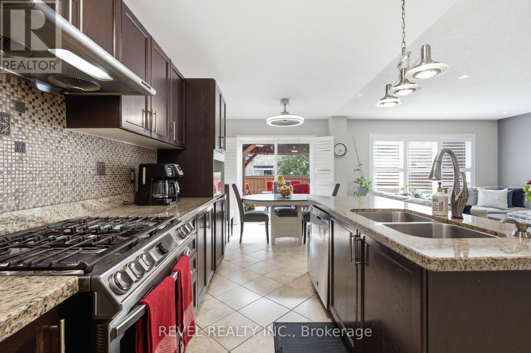
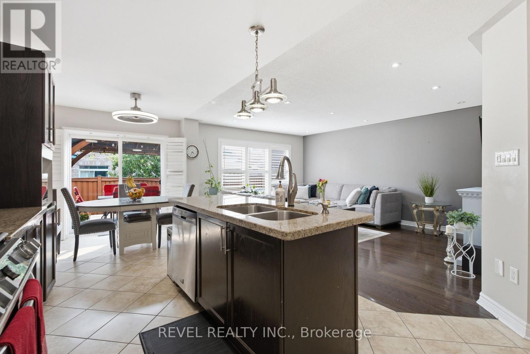
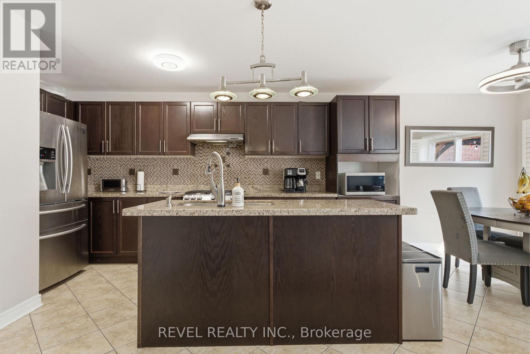
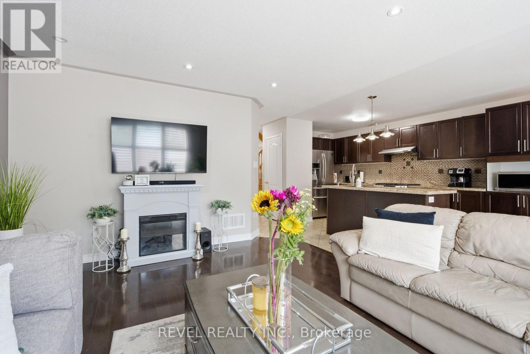
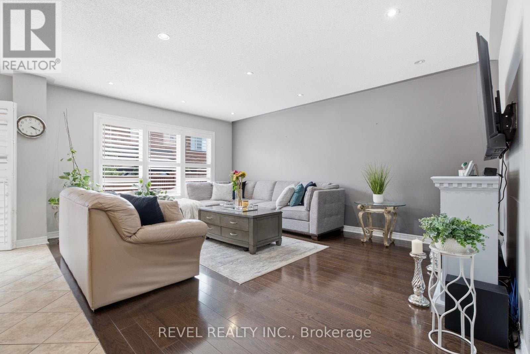
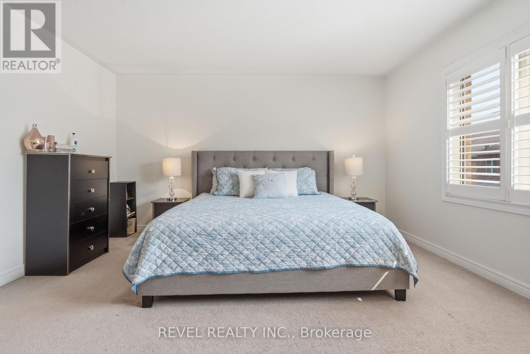
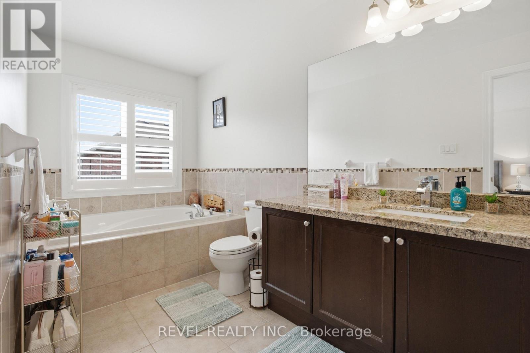
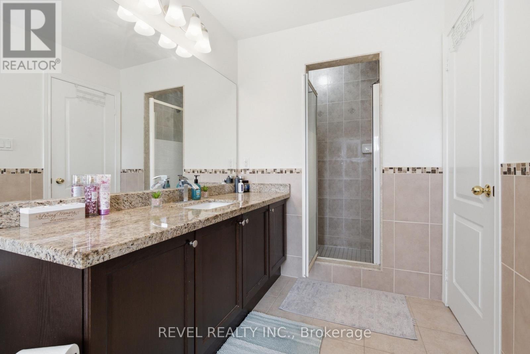
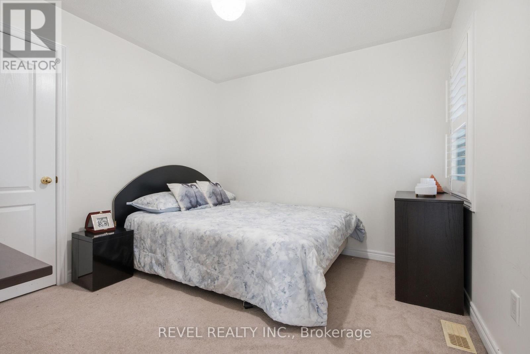
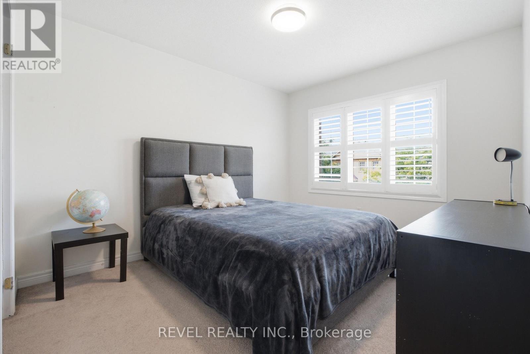
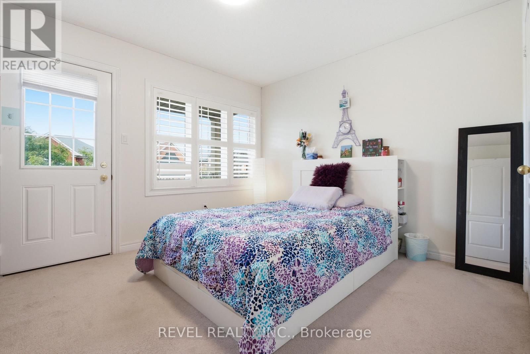
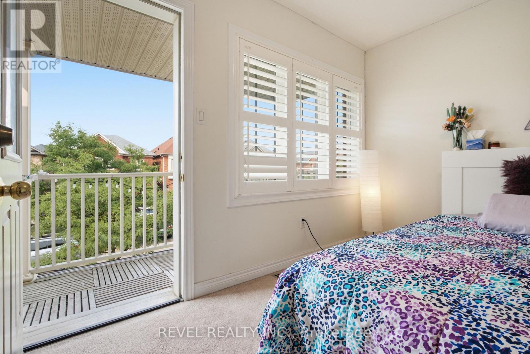
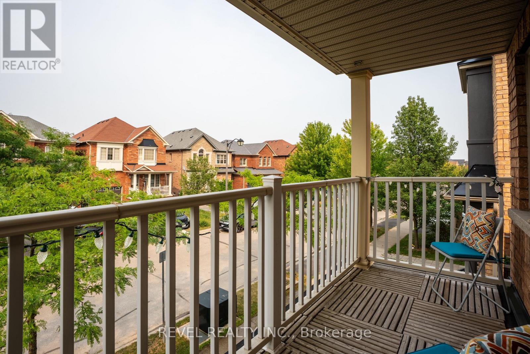
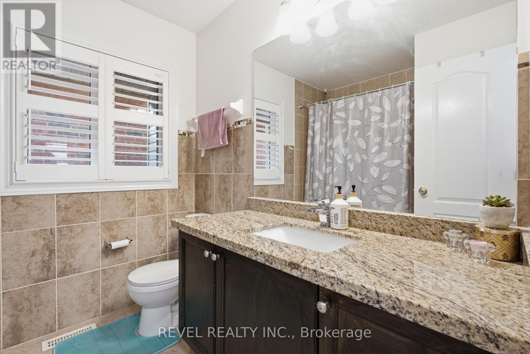
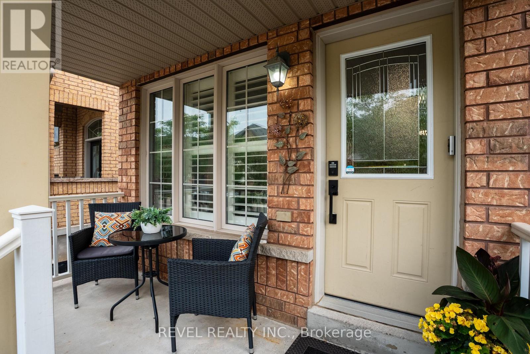
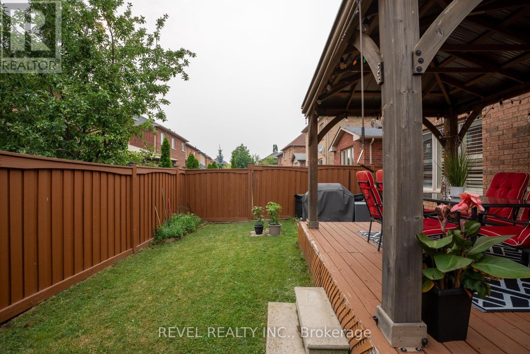
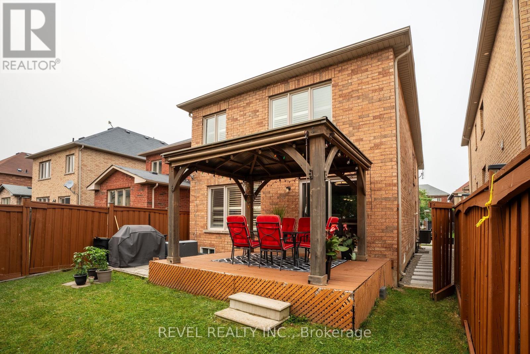
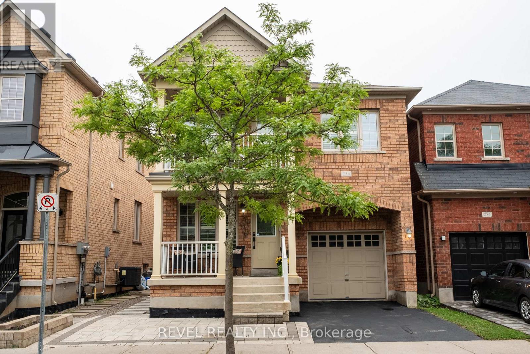
Bright, spacious living in Milton's desirable Scott neighbourhood. This 4-bedroom detached home offers a functional main and upper-level layout with a well-sized kitchen, inviting family room, generous bedrooms and plenty of flexibility for everyday living, working from home or entertaining. The primary bedroom features a walk-in closet and ensuite, while one of the additional bedrooms has its own private balcony. Outside, enjoy a large backyard deck, attached garage and parking for two vehicles. Conveniently located close to schools, parks, trails, shopping, Milton District Hospital and major highways. Main and upper levels for lease. Basement excluded from lease and retained for the landlords' private use and storage. Basement will not be separately rented. Tenant responsible for utilities. Flexible occupancy available. ** This is a linked property.** (id:50787)
Property Details
| MLS® Number | W14080392 |
| Property Type | Single Family |
| Community Name | 1036 - SC Scott |
| Equipment Type | Water Heater |
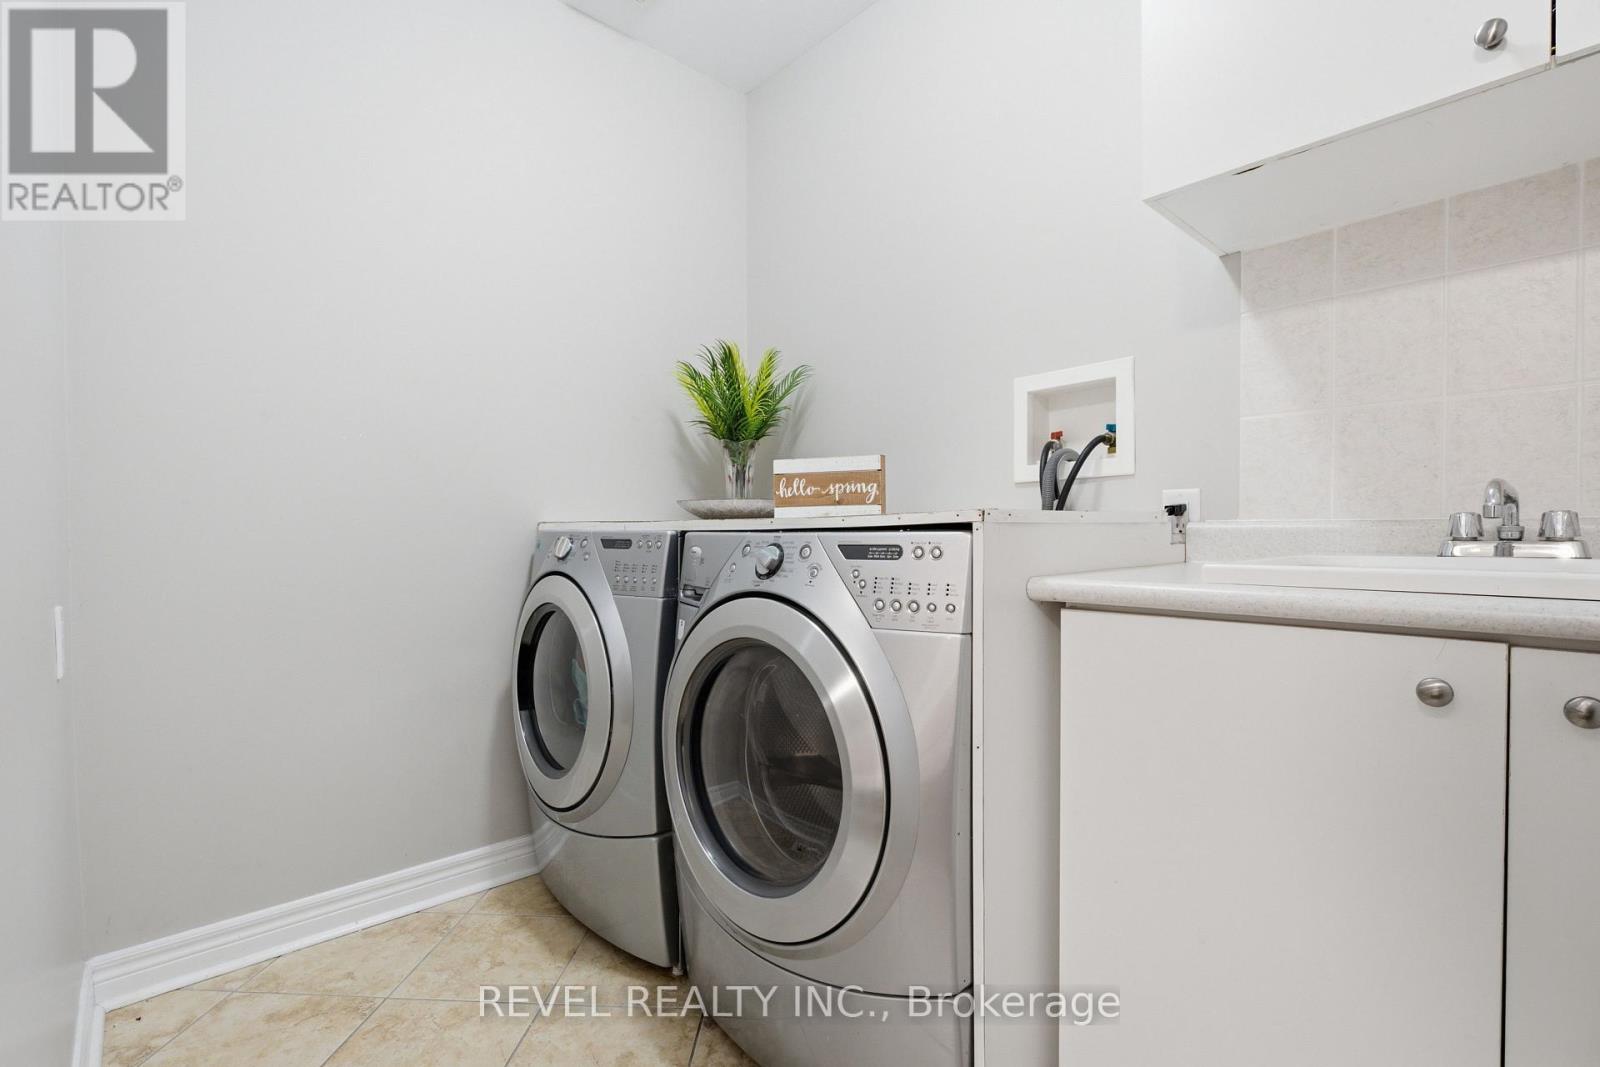
| Features | In Suite Laundry, Gazebo |
| Parking Space Total | 2 |
| Rental Equipment Type | Water Heater |
| Structure | Deck, Porch |
Building
| Bathroom Total | 3 |
| Bedrooms Above Ground | 4 |
| Bedrooms Total | 4 |
| Age | 16 To 30 Years |
| Appliances | Dishwasher, Dryer, Garage Door Opener, Stove, Washer, Window Coverings, Refrigerator |
| Basement Type | None |
| Construction Style Attachment | Detached |
| Cooling Type | Central Air Conditioning |
| Exterior Finish | Brick |
| Flooring Type | Ceramic, Hardwood, Tile |
| Foundation Type | Poured Concrete |
| Half Bath Total | 1 |
| Heating Fuel | Electric |
| Heating Type | Forced Air |
| Stories Total | 2 |
| Size Interior | 2,000 - 2,500 Sqft |
| Type | House |
| Utility Water | Municipal Water |
Parking
| Attached Garage | |
| Garage |
Land
| Acreage | No |
| Sewer | Sanitary Sewer |
| Size Depth | 32 Ft ,2 In |
| Size Frontage | 9 Ft ,9 In |
| Size Irregular | 9.8 X 32.2 Ft |
| Size Total Text | 9.8 X 32.2 Ft |
Rooms
| Level | Type | Length | Width | Dimensions |
|---|---|---|---|---|
| Second Level | Primary Bedroom | 4.8 m | 4.6 m | 4.8 m x 4.6 m |
| Second Level | Bathroom | 2.22 m | 2.41 m | 2.22 m x 2.41 m |
| Second Level | Bedroom 2 | 3.7 m | 3.3 m | 3.7 m x 3.3 m |
| Second Level | Bedroom 3 | 3.3 m | 3.3 m | 3.3 m x 3.3 m |
| Second Level | Bedroom 4 | 3 m | 3.6 m | 3 m x 3.6 m |
| Main Level | Laundry Room | 2.43 m | 2.13 m | 2.43 m x 2.13 m |
| Main Level | Dining Room | 5.7 m | 2.1 m | 5.7 m x 2.1 m |
| Main Level | Partial Bathroom | 1.37 m | 1.37 m | 1.37 m x 1.37 m |
| Main Level | Kitchen | 3.4 m | 3.9 m | 3.4 m x 3.9 m |
| Main Level | Eating Area | 2.7 m | 3.1 m | 2.7 m x 3.1 m |
| Main Level | Living Room | 4.2 m | 5.2 m | 4.2 m x 5.2 m |
https://www.realtor.ca/real-estate/30404538/256-giddings-crescent-milton-sc-scott-1036-sc-scott

The trademarks REALTOR®, REALTORS®, and the REALTOR® logo are controlled by The Canadian Real Estate Association (CREA) and identify real estate professionals who are members of CREA. The trademarks MLS®, Multiple Listing Service® and the associated logos are owned by The Canadian Real Estate Association (CREA) and identify the quality of services provided by real estate professionals who are members of CREA. The trademark DDF® is owned by The Canadian Real Estate Association (CREA) and identifies CREA's Data Distribution Facility (DDF®)
October 15 2026 02:36:31
Toronto Regional Real Estate Board
Revel Realty Inc.