
256 Andrews Trail Milton, Ontario L9T 6S6

$2,900 Monthly
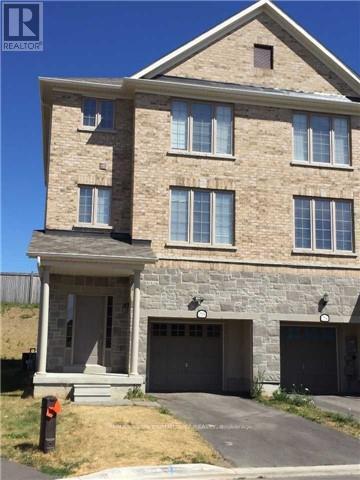
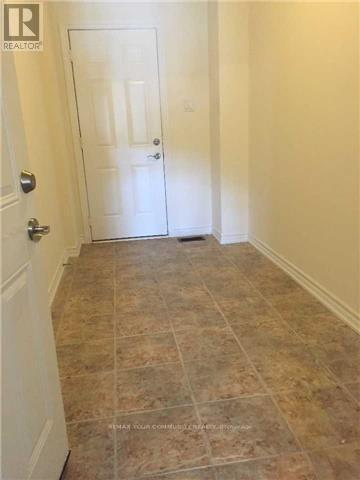
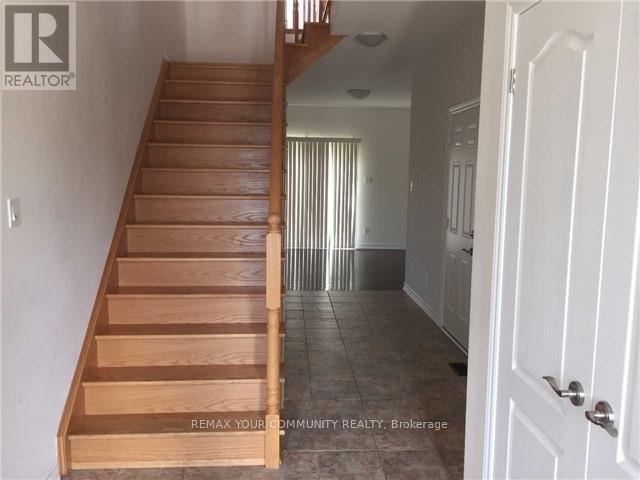
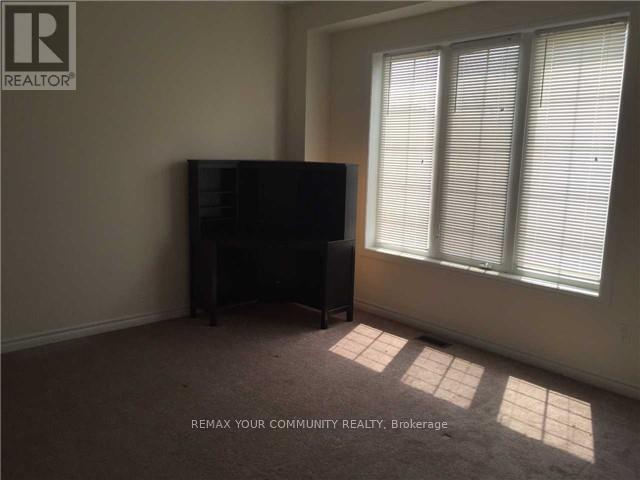
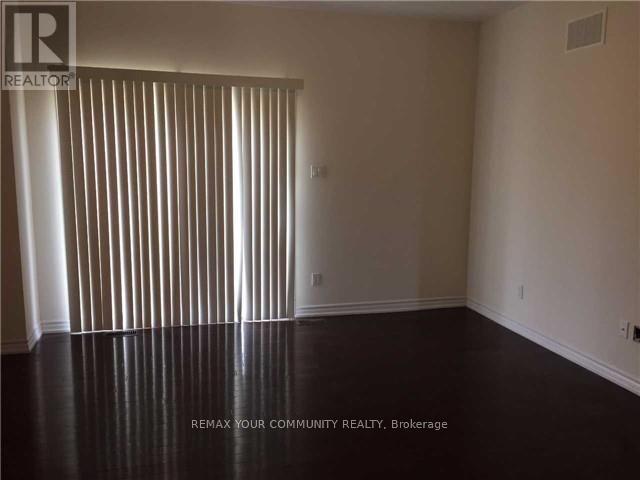
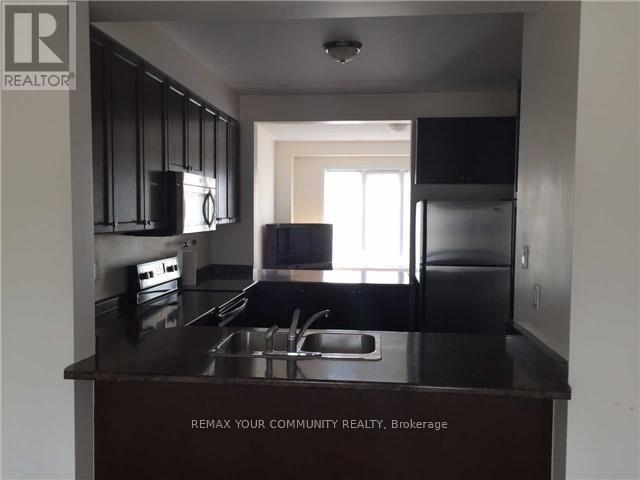
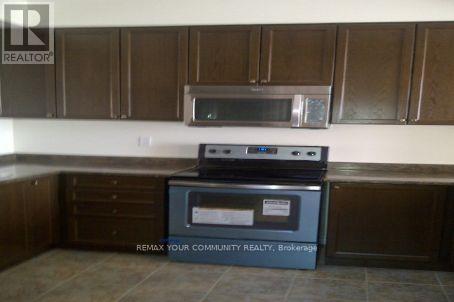
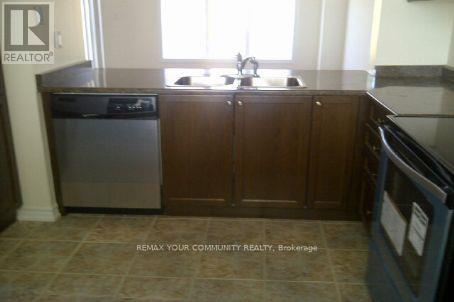
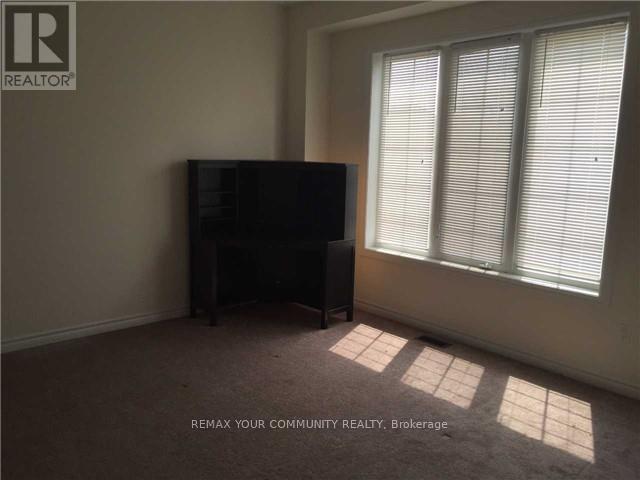
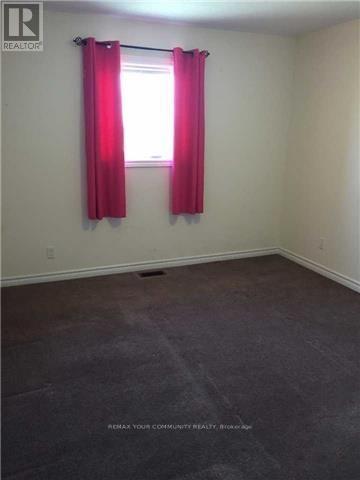
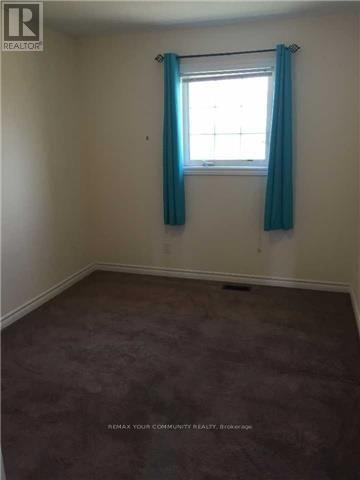
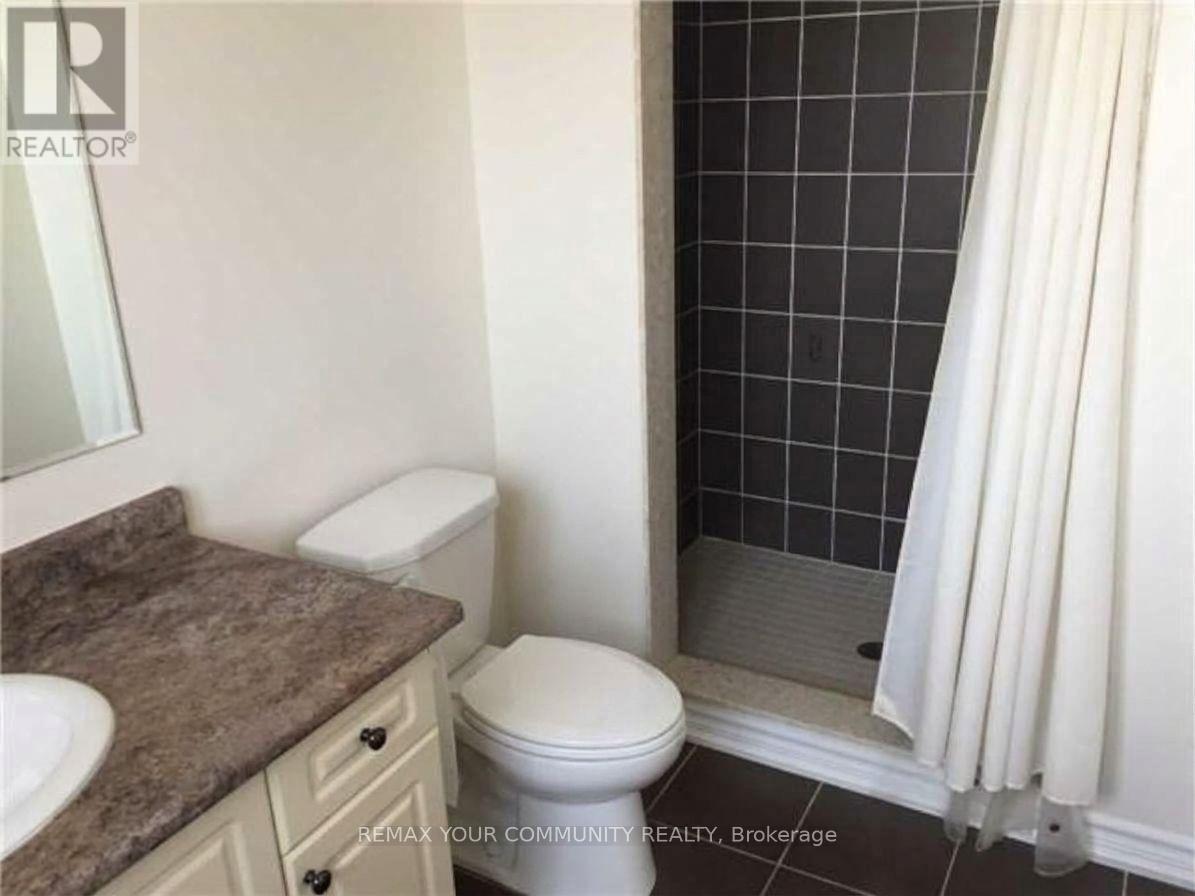
Executive 3-storey townhouse offering 2,187 sq ft of living space in Milton's popular Clarke neighborhood! Soaring 9ft ceilings on the main floor create a bright, airy ambiance. Unwind in the primary suite featuring dual his-and-hers reach-in closets, a large 4-pc ensuite bath, and tranquil scenic views overlooking the baseball diamond. Features 3 spacious bedrooms, 2.5 baths, 3 total parking spots (1-car in the attached garage + 2-car driveway), and an unfinished basement ideal for storage. The garage opens into a separate storage area which has access to the backyard as well, ideal to store lawnmower, snow blower, BBQ ...etc. The main and upper levels will be painted, and all carpets will be professionally cleaned- move-in ready. Prime east Milton location offers easy access to Hwy 401/407, top-rated schools, GO Transit, and local amenities. Perfect for families or professionals seeking quality living! (id:50787)
Property Details
| MLS® Number | W13885456 |
| Property Type | Single Family |
| Community Name | 1027 - CL Clarke |
| Equipment Type | Water Heater |
| Parking Space Total | 3 |
| Rental Equipment Type | Water Heater |
Building
| Bathroom Total | 3 |
| Bedrooms Above Ground | 3 |
| Bedrooms Total | 3 |
| Age | 0 To 5 Years |
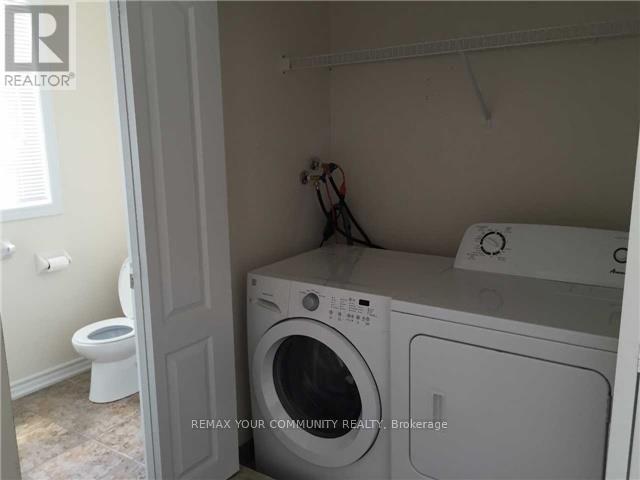
| Appliances | Dishwasher, Stove, Washer, Two Refrigerators |
| Basement Type | Full |
| Construction Style Attachment | Attached |
| Cooling Type | Central Air Conditioning |
| Exterior Finish | Brick, Stone |
| Flooring Type | Hardwood, Carpeted, Ceramic |
| Foundation Type | Concrete |
| Half Bath Total | 1 |
| Heating Fuel | Natural Gas |
| Heating Type | Forced Air |
| Stories Total | 3 |
| Size Interior | 2,000 - 2,500 Sqft |
| Type | Row / Townhouse |
| Utility Water | Municipal Water |
Parking
| Attached Garage | |
| Garage |
Land
| Acreage | No |
| Sewer | Sanitary Sewer |
| Size Depth | 119 Ft ,3 In |
| Size Frontage | 21 Ft |
| Size Irregular | 21 X 119.3 Ft |
| Size Total Text | 21 X 119.3 Ft |
Rooms
| Level | Type | Length | Width | Dimensions |
|---|---|---|---|---|
| Second Level | Dining Room | 4.08 m | 3.84 m | 4.08 m x 3.84 m |
| Second Level | Living Room | 6.18 m | 3.26 m | 6.18 m x 3.26 m |
| Second Level | Kitchen | 3.07 m | 3.26 m | 3.07 m x 3.26 m |
| Second Level | Eating Area | 3.07 m | 3.26 m | 3.07 m x 3.26 m |
| Third Level | Primary Bedroom | 4.57 m | 3.71 m | 4.57 m x 3.71 m |
| Third Level | Bedroom 2 | 3.07 m | 3.62 m | 3.07 m x 3.62 m |
| Third Level | Bedroom 3 | 2.75 m | 3.62 m | 2.75 m x 3.62 m |
| Main Level | Family Room | 4.26 m | 3.84 m | 4.26 m x 3.84 m |
https://www.realtor.ca/real-estate/30390975/256-andrews-trail-milton-cl-clarke-1027-cl-clarke

The trademarks REALTOR®, REALTORS®, and the REALTOR® logo are controlled by The Canadian Real Estate Association (CREA) and identify real estate professionals who are members of CREA. The trademarks MLS®, Multiple Listing Service® and the associated logos are owned by The Canadian Real Estate Association (CREA) and identify the quality of services provided by real estate professionals who are members of CREA. The trademark DDF® is owned by The Canadian Real Estate Association (CREA) and identifies CREA's Data Distribution Facility (DDF®)
October 11 2026 03:29:31
Toronto Regional Real Estate Board
RE/MAX Your Community Realty