
255 Woodward Avenue Selwyn, Ontario K9L 1K1

$3,400 Monthly
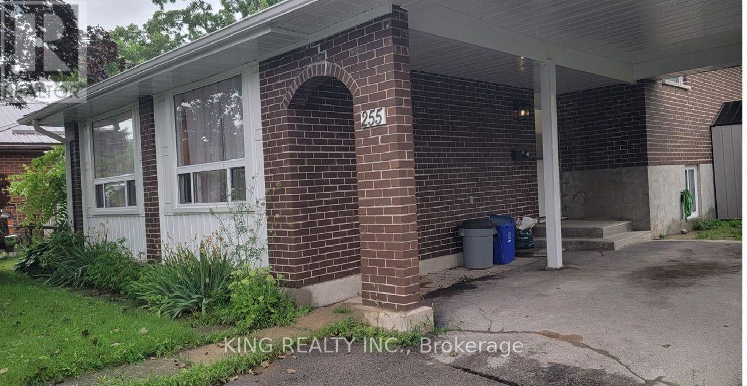
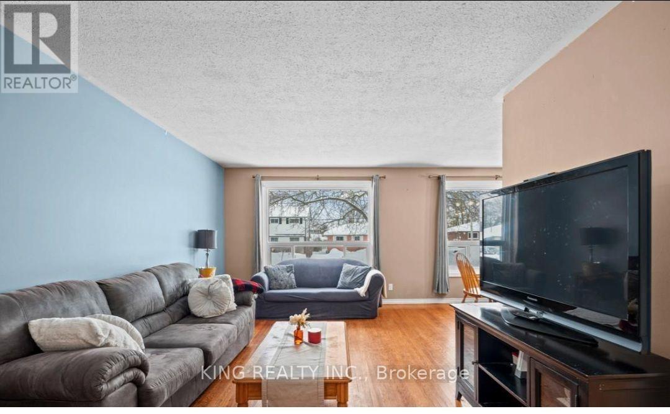
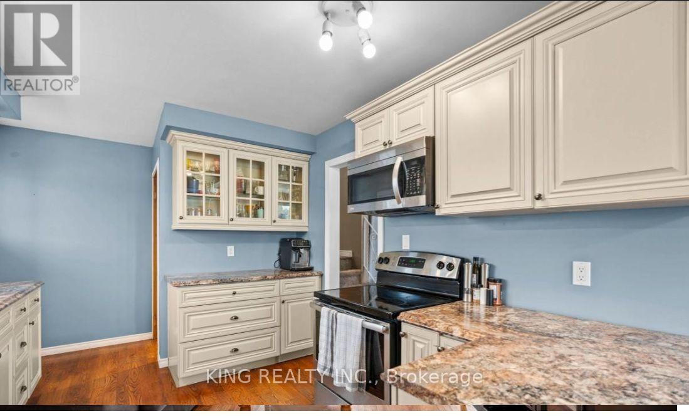
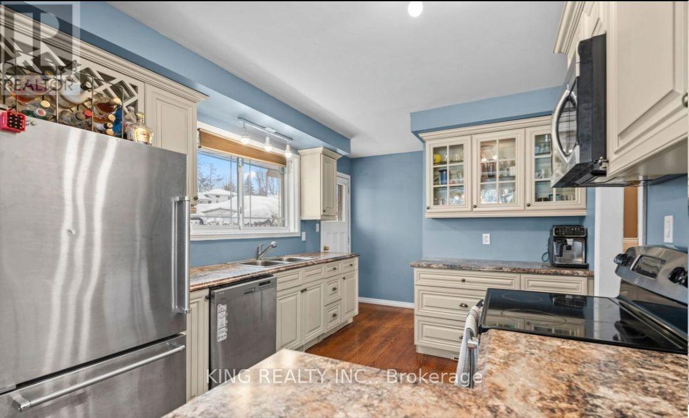
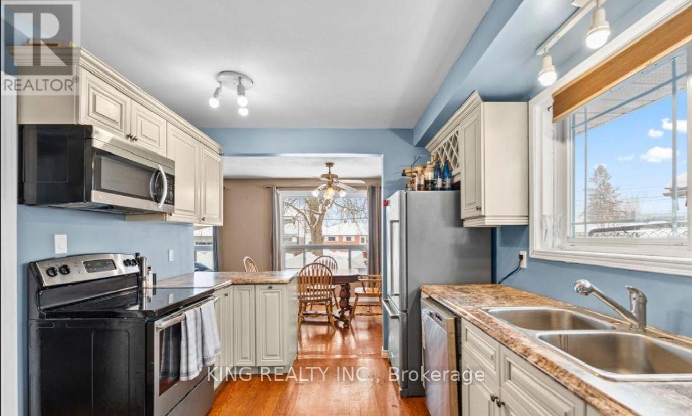
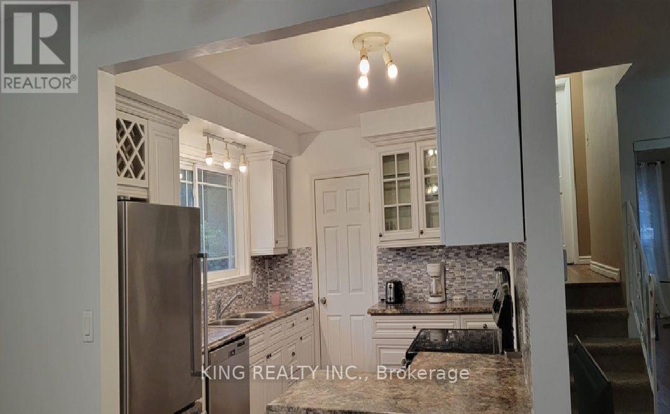
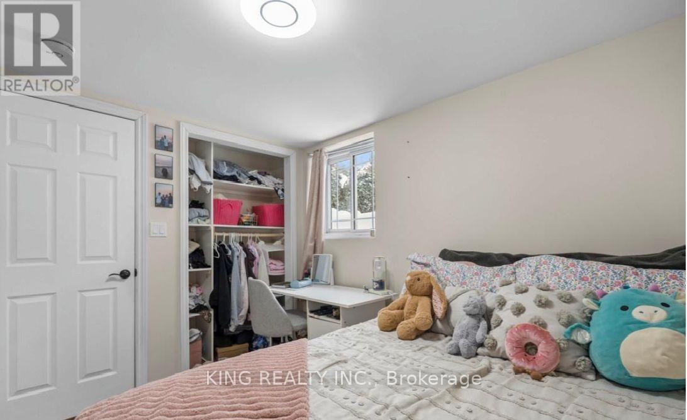
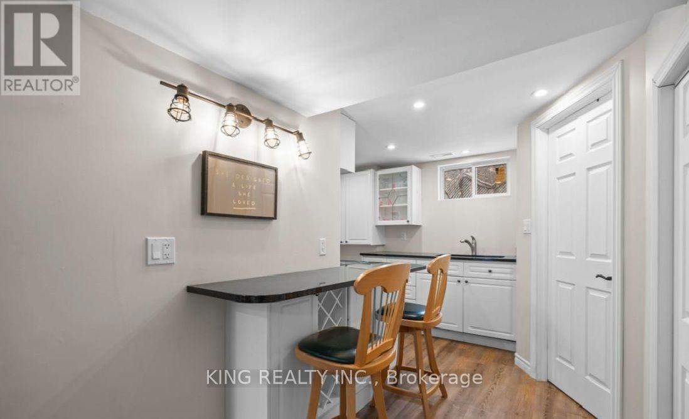
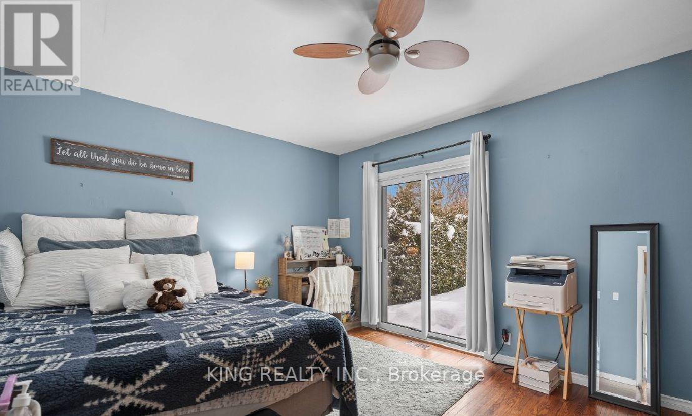
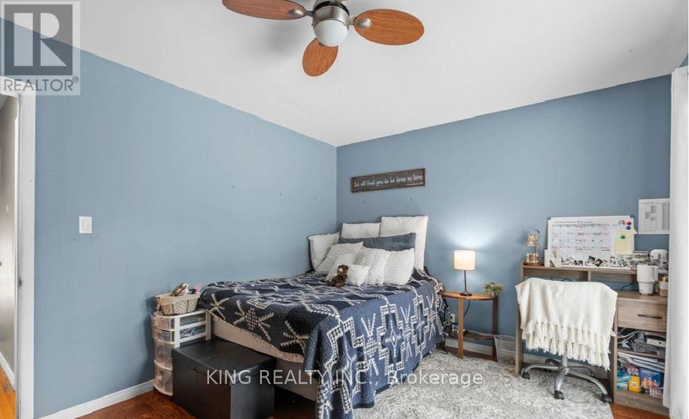
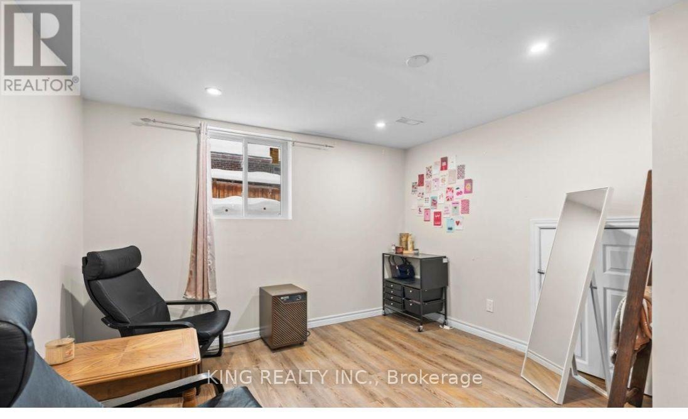
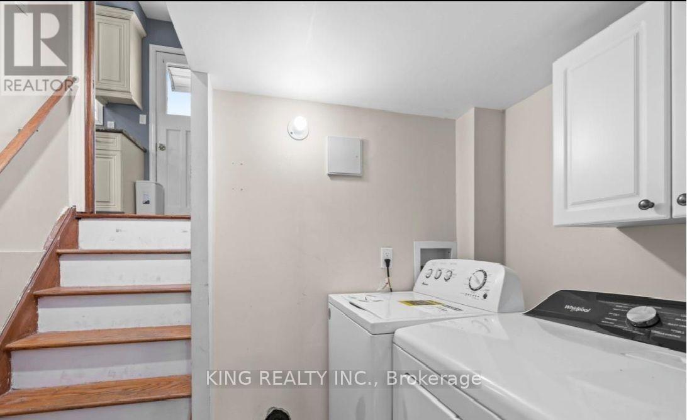
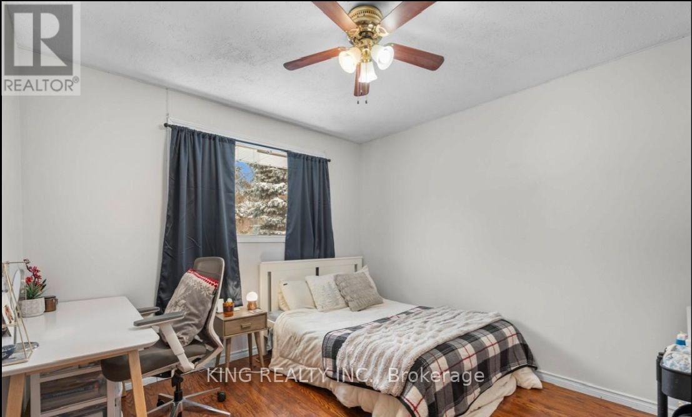
Location! Location! Location! Nestled in a family-friendly community just minutes from Trent University, this bright and inviting home offers the perfect combination of comfort, convenience, and value.Filled with natural light from large windows, the main level features spacious living areas, a well-appointed kitchen, and 3 private bedrooms, creating an ideal environment for students or young professionals. All utilities are included in the rent, providing hassle-free, worry-free living with no extra utility costs.Groups looking to rent together can also take advantage of a special discounted rate when leasing the entire home.Conveniently located close to Trent University, public transit, shopping, parks, and everyday amenities, this home is an exceptional opportunity for students seeking a clean, comfortable, and well-maintained place to call home. (id:50787)
Property Details
| MLS® Number | X13704032 |
| Property Type | Single Family |
| Community Name | Selwyn |
| Amenities Near By | Place Of Worship, Schools |
| Community Features | School Bus |
| Parking Space Total | 5 |
| Structure | Deck, Shed |
Building
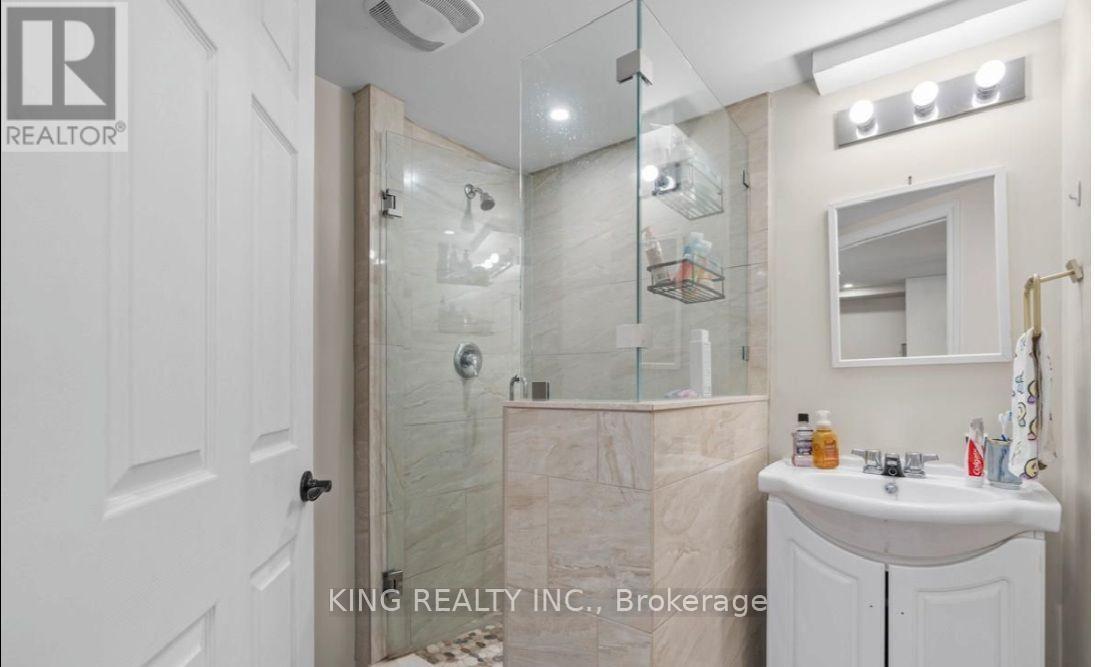
| Bathroom Total | 1 |
| Bedrooms Above Ground | 3 |
| Bedrooms Total | 3 |
| Age | 51 To 99 Years |
| Basement Development | Finished |
| Basement Type | N/a (finished) |
| Construction Style Attachment | Detached |
| Construction Style Split Level | Sidesplit |
| Cooling Type | Central Air Conditioning |
| Exterior Finish | Brick, Vinyl Siding |
| Fire Protection | Smoke Detectors |
| Foundation Type | Block |
| Heating Fuel | Natural Gas |
| Heating Type | Forced Air |
| Size Interior | 700 - 1,100 Sqft |
| Type | House |
| Utility Water | Municipal Water |
Parking
| Carport | |
| No Garage |
Land
| Acreage | No |
| Fence Type | Fully Fenced, Fenced Yard |
| Land Amenities | Place Of Worship, Schools |
| Sewer | Sanitary Sewer |
| Size Depth | 120 Ft |
| Size Frontage | 60 Ft |
| Size Irregular | 60 X 120 Ft |
| Size Total Text | 60 X 120 Ft|under 1/2 Acre |
Rooms
| Level | Type | Length | Width | Dimensions |
|---|---|---|---|---|
| Main Level | Kitchen | 2.97 m | 4.43 m | 2.97 m x 4.43 m |
| Main Level | Dining Room | 3.09 m | 2.73 m | 3.09 m x 2.73 m |
| Main Level | Living Room | 3.45 m | 6.2 m | 3.45 m x 6.2 m |
| Upper Level | Primary Bedroom | 4.01 m | 3.42 m | 4.01 m x 3.42 m |
| Upper Level | Bedroom 2 | 3.9 m | 3.41 m | 3.9 m x 3.41 m |
| Upper Level | Bedroom 3 | 2.85 m | 2.7 m | 2.85 m x 2.7 m |
| Upper Level | Bathroom | 2.98 m | 1.6 m | 2.98 m x 1.6 m |
https://www.realtor.ca/real-estate/30187581/255-woodward-avenue-selwyn-selwyn

The trademarks REALTOR®, REALTORS®, and the REALTOR® logo are controlled by The Canadian Real Estate Association (CREA) and identify real estate professionals who are members of CREA. The trademarks MLS®, Multiple Listing Service® and the associated logos are owned by The Canadian Real Estate Association (CREA) and identify the quality of services provided by real estate professionals who are members of CREA. The trademark DDF® is owned by The Canadian Real Estate Association (CREA) and identifies CREA's Data Distribution Facility (DDF®)
August 22 2026 08:37:47
Toronto Regional Real Estate Board
King Realty Inc.