
2541 Snow Knight Drive Oshawa, Ontario L1L 0K2

$1,950 Monthly
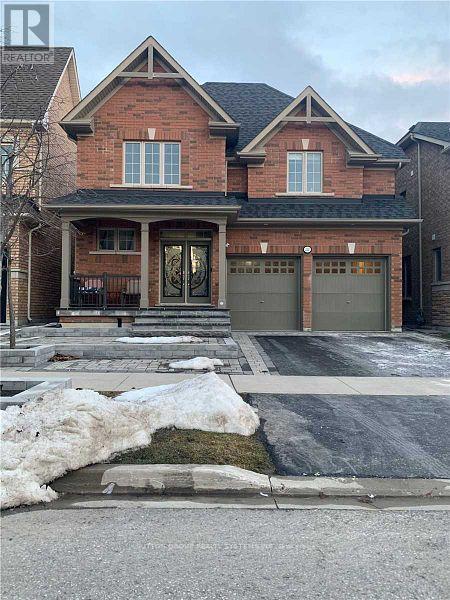
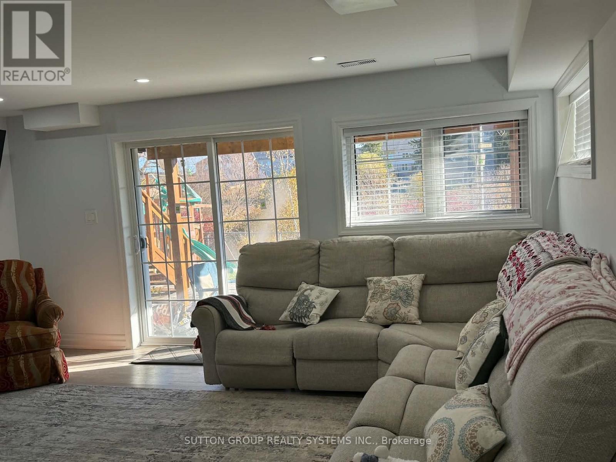
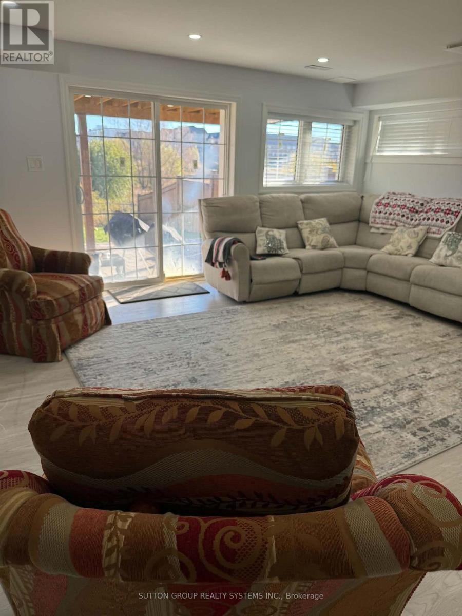
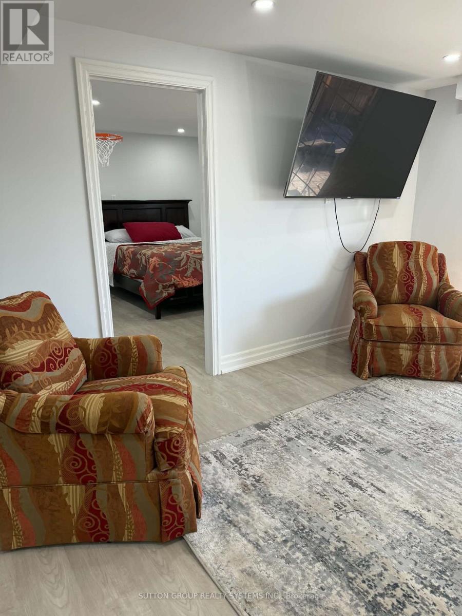
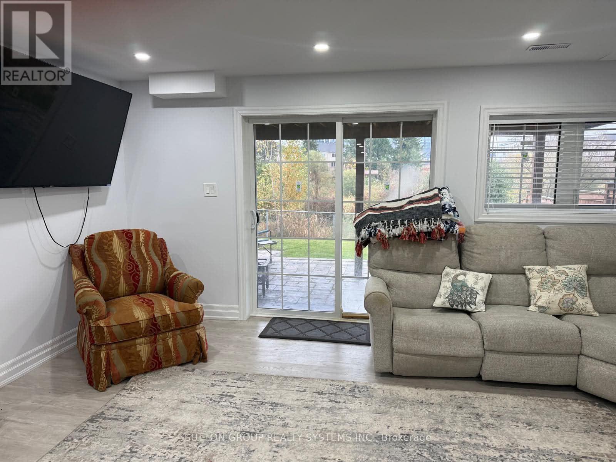
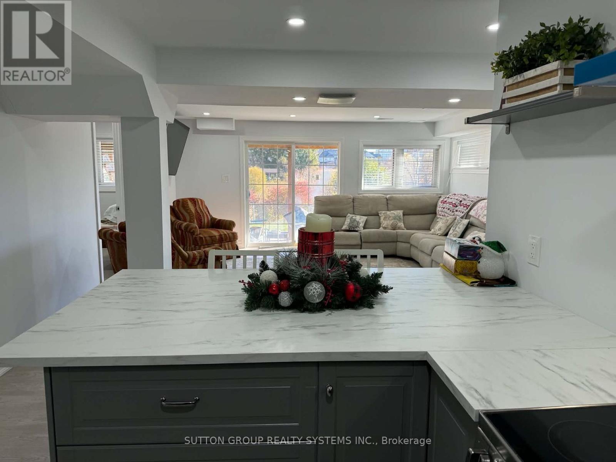
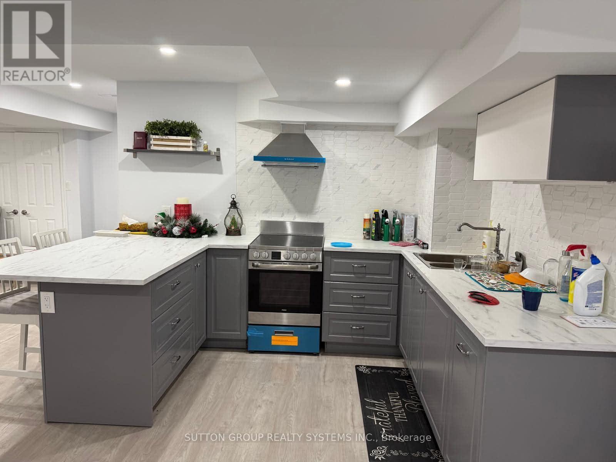
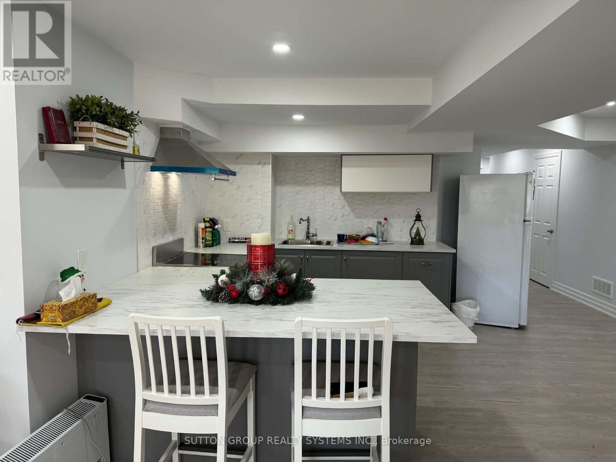
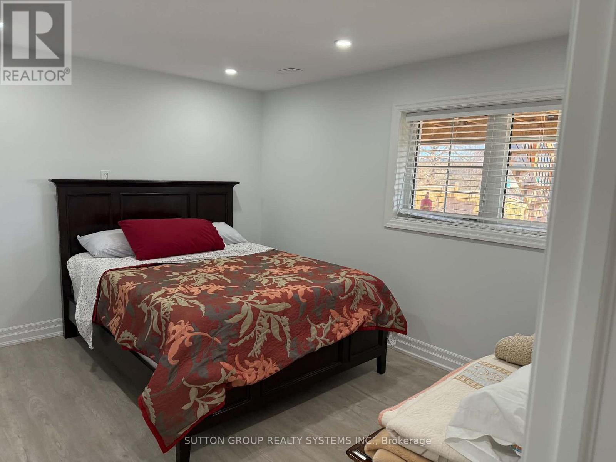
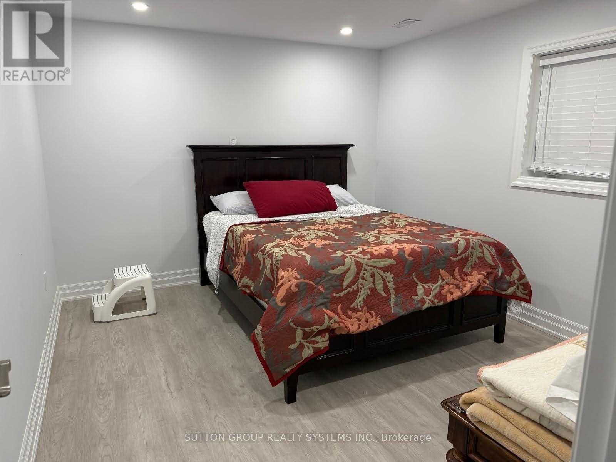
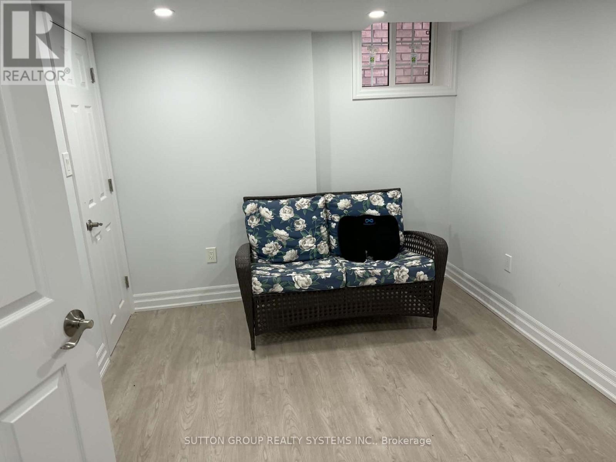
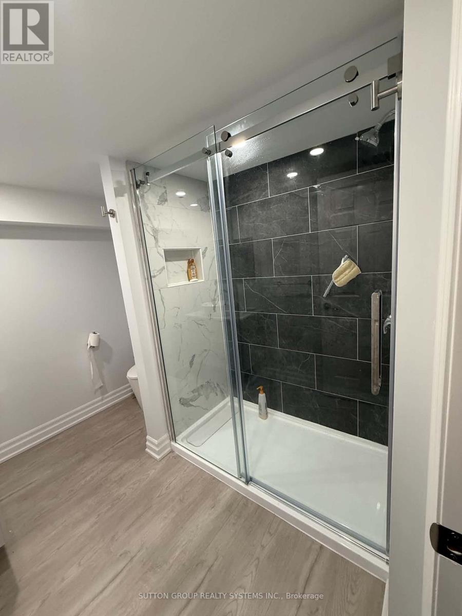
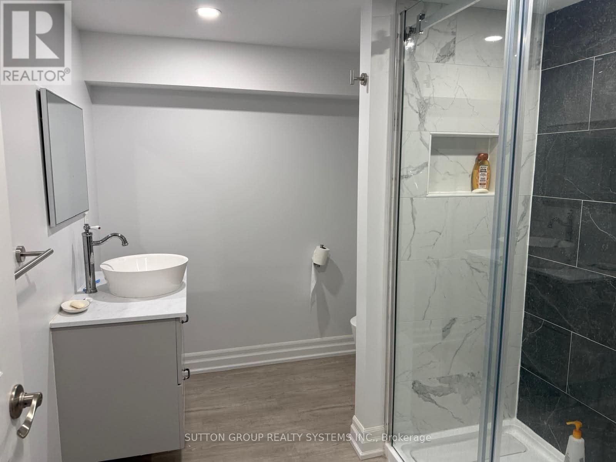
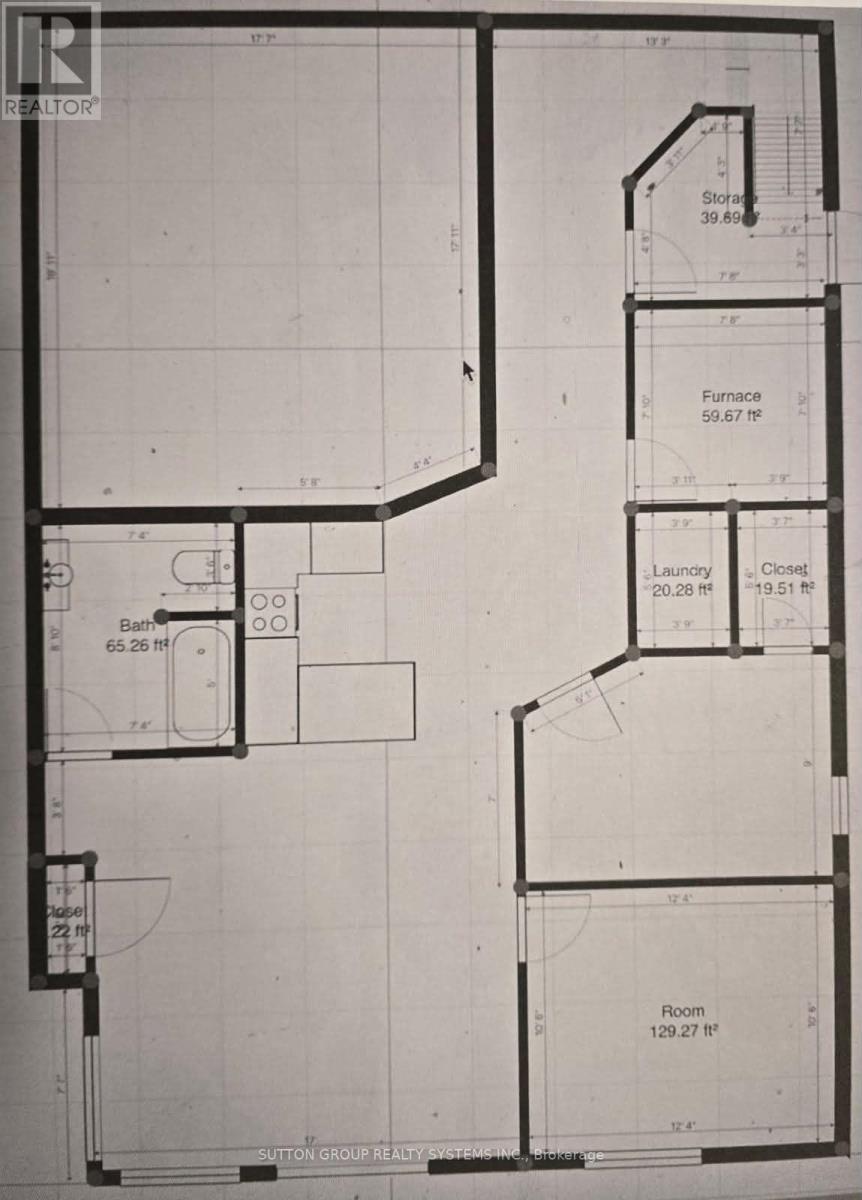
Discover this bright and inviting 2 bedroom fully legal basement apartment at 2541 Snow Knight Drive, nestled in the sought after Windfields community. Featuring a private entrance and walk out access, this well appointed unit offers a modern kitchen with stainless steel appliances, stylish backsplash, and pot lights that create a warm, contemporary feel. The functional layout includes two spacious bedrooms, a 3 piece bathroom, and additional storage space, along with one private parking spot. Ideally situated near Ontario Tech University, Highway 407, public transit, Costco, shopping centres, schools, and parks, this home offers the perfect blend of comfort, convenience, and accessibility. Tenant to pay 30% utilities. Unit available furnished at a cost. (id:67731)
Property Details
| MLS® Number | E14127006 |
| Property Type | Single Family |
| Community Name | Windfields |
| Amenities Near By | Hospital, Park, Public Transit |
| Features | Ravine, Conservation/green Belt, Carpet Free |
| Parking Space Total | 1 |
Building
| Bathroom Total | 1 |
| Bedrooms Above Ground | 2 |
| Bedrooms Total | 2 |
| Basement Development | Finished |
| Basement Features | Walk Out, Separate Entrance |
| Basement Type | N/a (finished), N/a |
| Construction Style Attachment | Detached |
| Cooling Type | Central Air Conditioning |
| Exterior Finish | Brick |
| Flooring Type | Laminate |
| Foundation Type | Unknown |
| Heating Fuel | Natural Gas |
| Heating Type | Forced Air |
| Stories Total | 2 |
| Size Interior | 3,000 - 3,500 Sqft |
| Type | House |
| Utility Water | Municipal Water |
Parking
| No Garage |
Land
| Acreage | No |
| Fence Type | Fenced Yard |
| Land Amenities | Hospital, Park, Public Transit |
| Sewer | Sanitary Sewer |
Rooms
| Level | Type | Length | Width | Dimensions |
|---|---|---|---|---|
| Basement | Recreational, Games Room | 5.18 m | 4.57 m | 5.18 m x 4.57 m |
| Basement | Kitchen | 2.74 m | 2.13 m | 2.74 m x 2.13 m |
| Basement | Bedroom | 3.76 m | 3.2 m | 3.76 m x 3.2 m |
| Basement | Bedroom 2 | 3.76 m | 2.74 m | 3.76 m x 2.74 m |
| Basement | Bathroom | 2.69 m | 2.24 m | 2.69 m x 2.24 m |
https://www.realtor.ca/real-estate/30455678/2541-snow-knight-drive-oshawa-windfields-windfields

The trademarks REALTOR®, REALTORS®, and the REALTOR® logo are controlled by The Canadian Real Estate Association (CREA) and identify real estate professionals who are members of CREA. The trademarks MLS®, Multiple Listing Service® and the associated logos are owned by The Canadian Real Estate Association (CREA) and identify the quality of services provided by real estate professionals who are members of CREA. The trademark DDF® is owned by The Canadian Real Estate Association (CREA) and identifies CREA's Data Distribution Facility (DDF®)
October 29 2026 05:25:47
Toronto Regional Real Estate Board
Sutton Group Realty Systems Inc.