
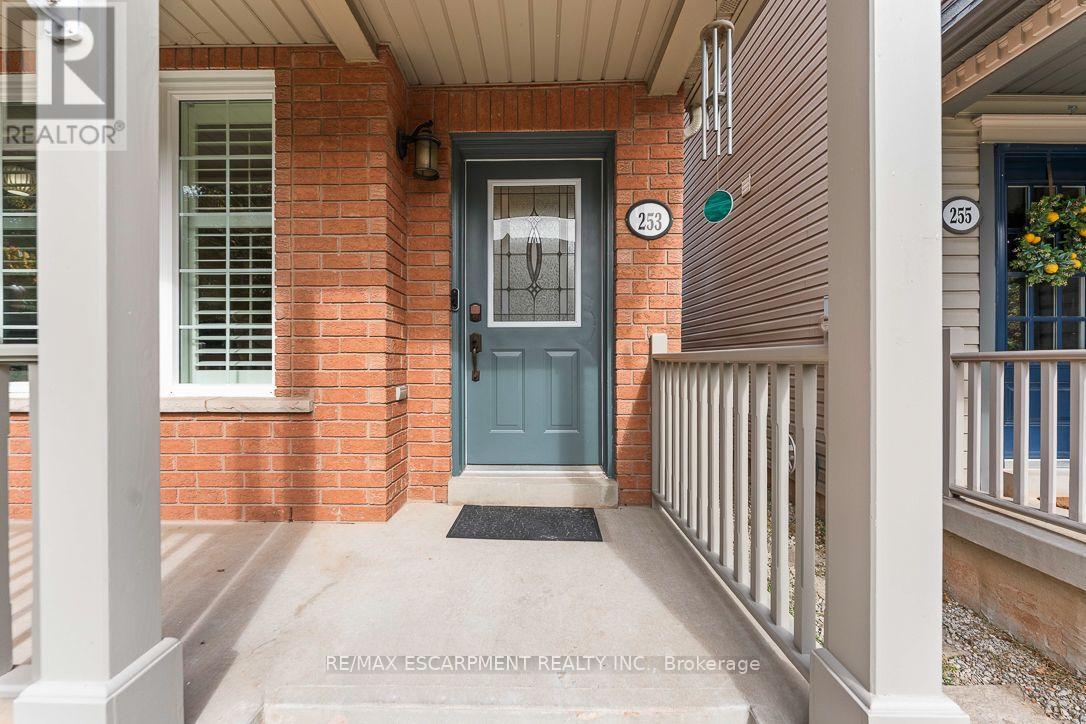
253 Gatwick Drive Oakville, Ontario L6H 7K3


$1,239,900
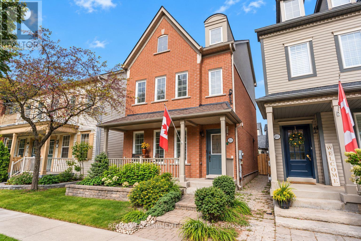
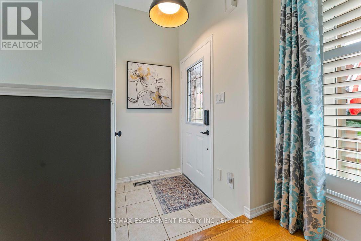
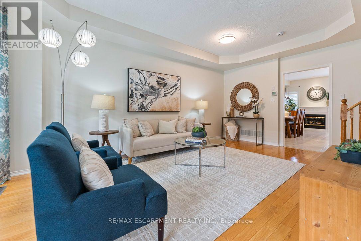
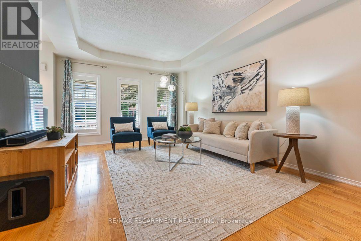
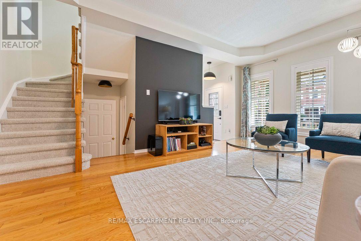
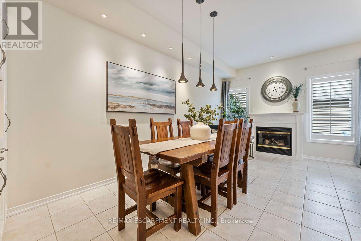
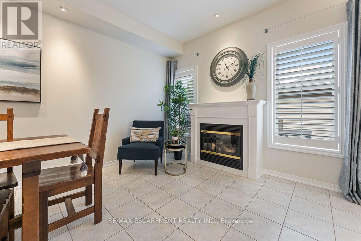
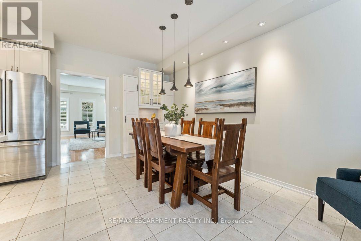
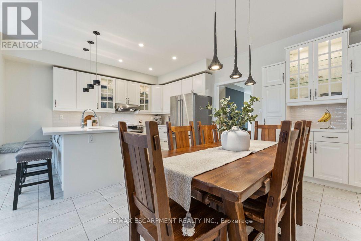
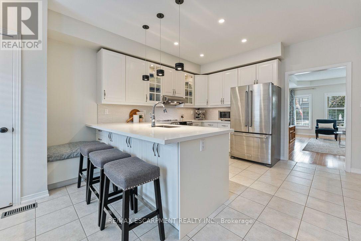
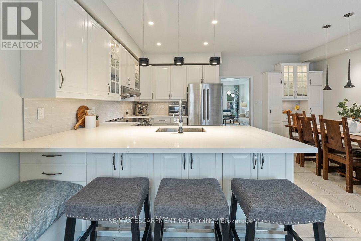
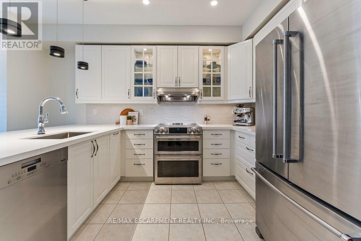
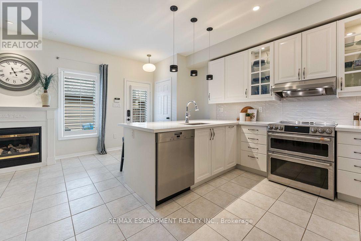
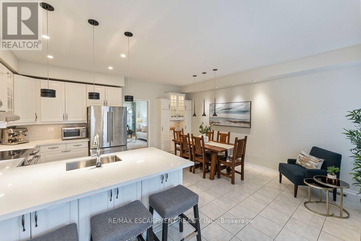
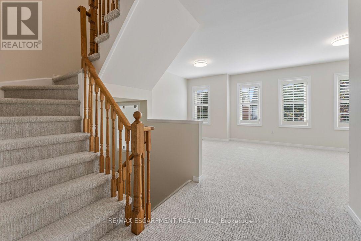
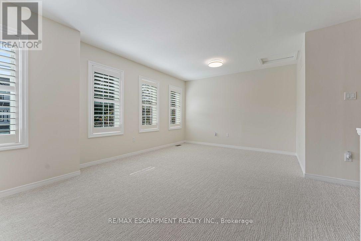
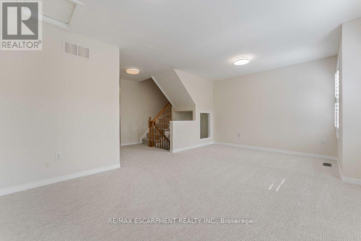
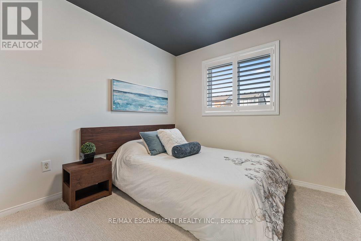
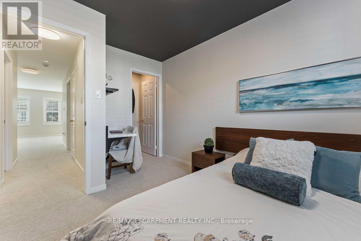
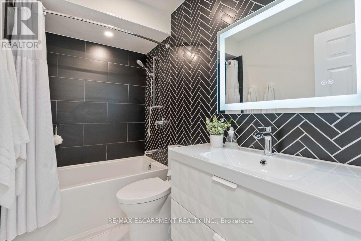
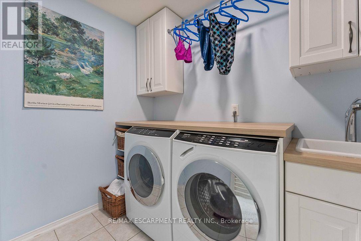
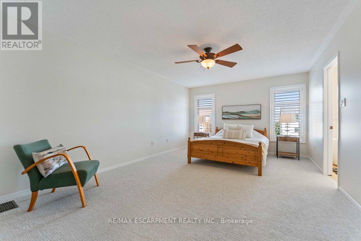
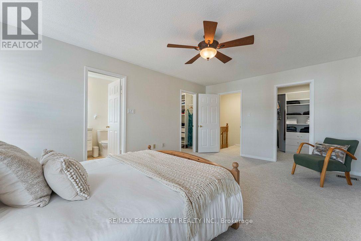
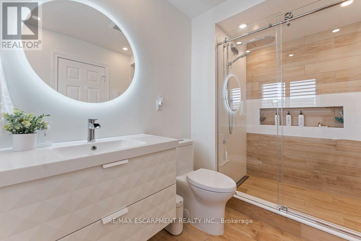
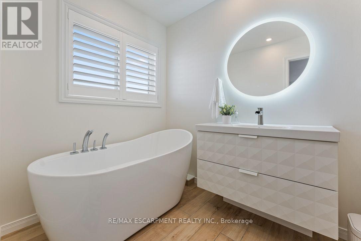
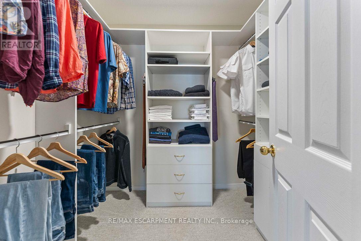
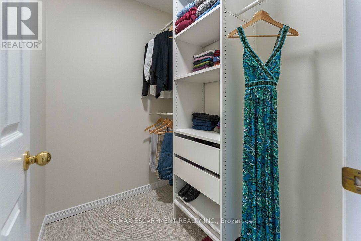
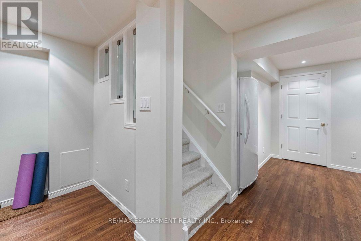
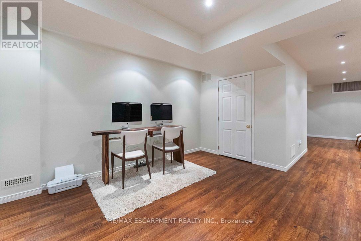
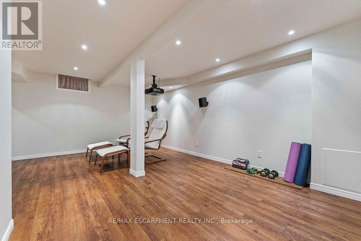
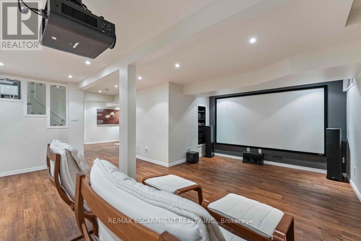
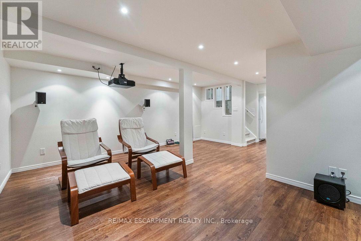
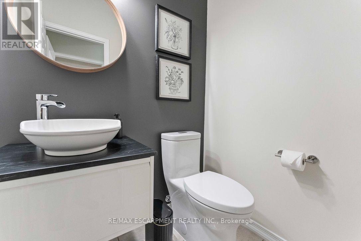
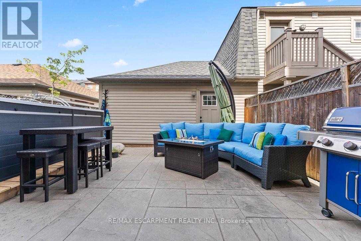
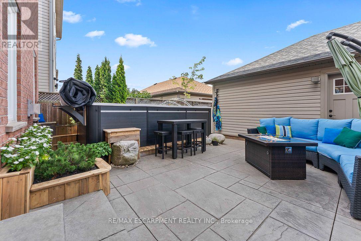
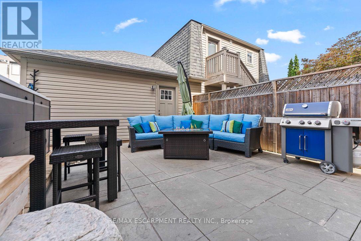
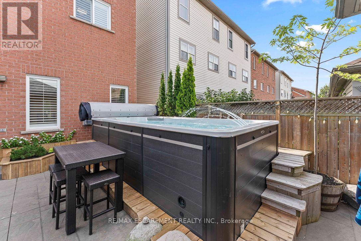
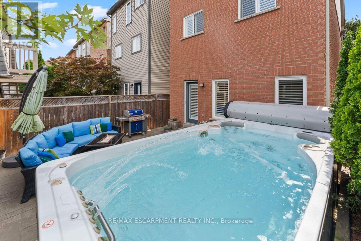
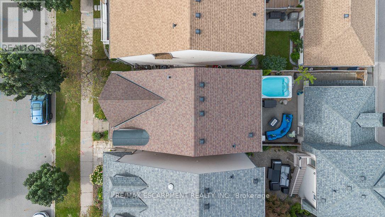
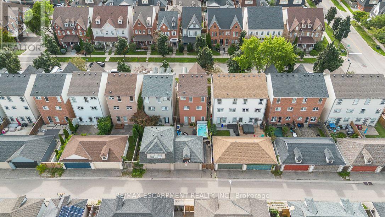
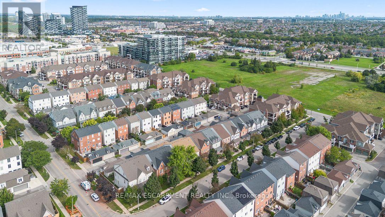
Located in popular 'Oak Park', this gorgeous 'Richmond' model with versatile floor plan, is approx. 2100 sq.ft.total living space 2845 Sq.ft Like new only better ! Swimspa!!! We have so many upgrades that we created a list, over 200K in value, see in attachments, a few highlights totally repainted 2026 September in designer colours, new bathrooms 2025, new quartz countertop 2026 September, backsplash 2026 September, new carpet 2026 September Upgraded with 9' ceilings, hardwood flooring, The open concept kitchen is open to the family room with a cosy fireplace and walk-out to the backyard and double car garage. Please note this model offers 2nd floor family room and laundry, the 3rd level principal retreat with ensuite bath incl. soaker tub and separate shower and 2 walk in closets, Windows replaced, roof replaced, AC and furnace replaced, upgraded to 200 AMP service Easy access to shops, transportation, QEW and 407 and great schools. (id:50787)
Open House
This property has open houses!
2:00 pm
Ends at:5:00 pm
Property Details
| MLS® Number | W13762134 |
| Property Type | Single Family |
| Community Name | 1015 - RO River Oaks |
| Parking Space Total | 2 |
| Pool Type | On Ground Pool |
Building
| Bathroom Total | 6 |
| Bedrooms Above Ground | 3 |
| Bedrooms Total | 3 |
| Appliances | Water Heater - Tankless, Water Heater, Dryer, Stove, Washer, Window Coverings, Refrigerator |
| Basement Development | Finished |
| Basement Type | N/a (finished) |
| Construction Style Attachment | Detached |
| Cooling Type | Central Air Conditioning |
| Exterior Finish | Brick |
| Fireplace Present | Yes |
| Foundation Type | Poured Concrete |
| Half Bath Total | 1 |
| Heating Fuel | Natural Gas |
| Heating Type | Forced Air |
| Stories Total | 3 |
| Size Interior | 2,000 - 2,500 Sqft |
| Type | House |
| Utility Water | Municipal Water |
Parking
| Detached Garage | |
| Garage |
Land
| Acreage | No |
| Sewer | Sanitary Sewer |
| Size Depth | 92 Ft ,9 In |
| Size Frontage | 25 Ft ,7 In |
| Size Irregular | 25.6 X 92.8 Ft |
| Size Total Text | 25.6 X 92.8 Ft |
Rooms
| Level | Type | Length | Width | Dimensions |
|---|---|---|---|---|
| Second Level | Family Room | 5.51 m | 3.51 m | 5.51 m x 3.51 m |
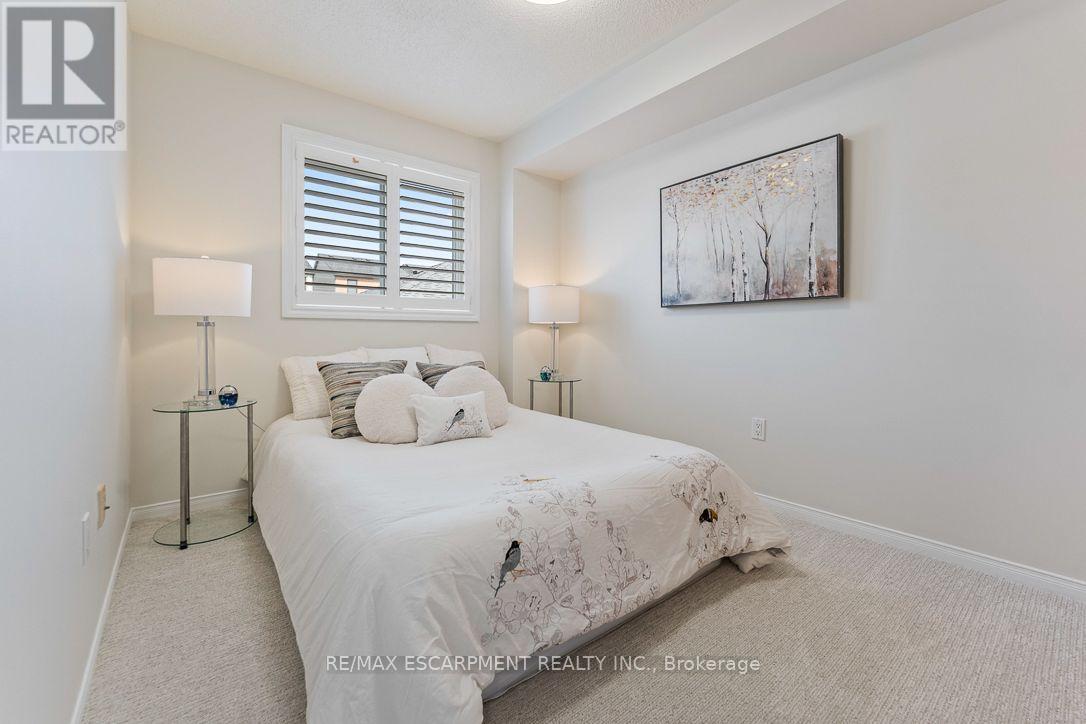
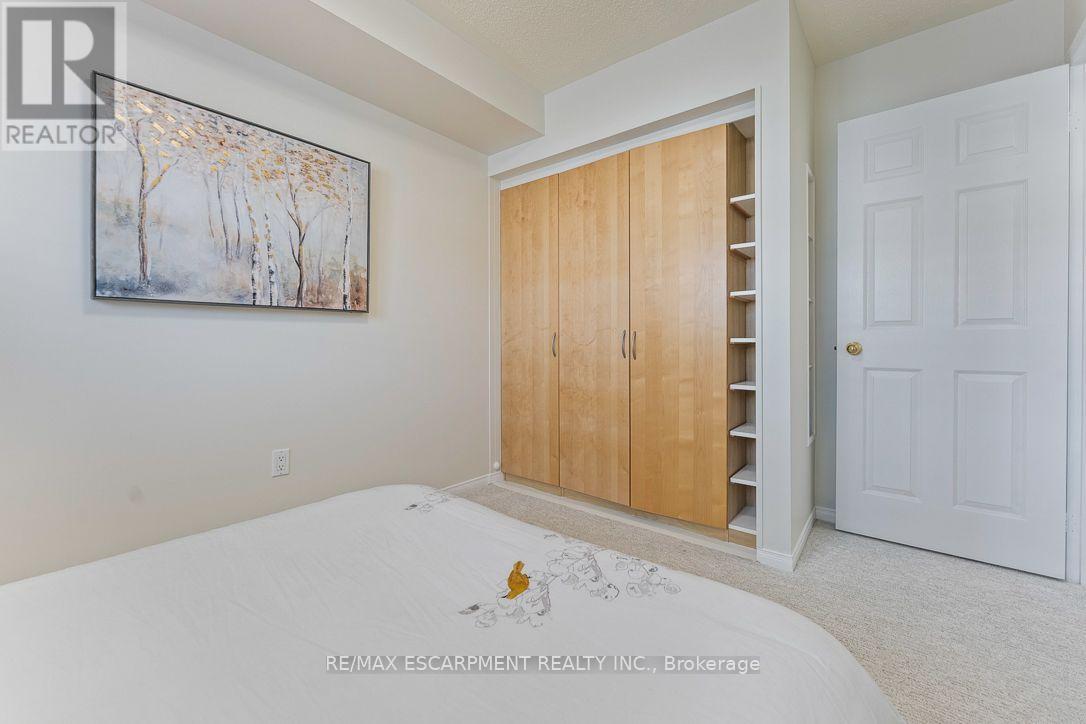
| Second Level | Bedroom 2 | 3.68 m | 2.62 m | 3.68 m x 2.62 m |
| Second Level | Bedroom 3 | 3.66 m | 2.77 m | 3.66 m x 2.77 m |
| Second Level | Laundry Room | 2.41 m | 1.56 m | 2.41 m x 1.56 m |
| Third Level | Primary Bedroom | 5.46 m | 3.81 m | 5.46 m x 3.81 m |
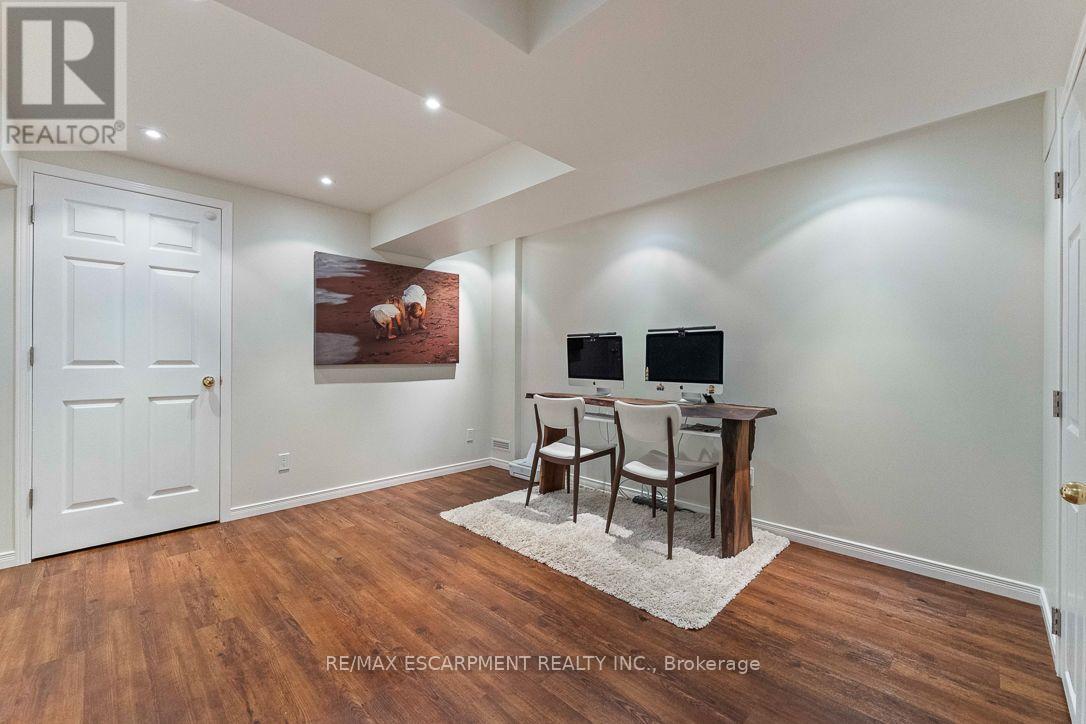
| Basement | Office | 3.35 m | 2.79 m | 3.35 m x 2.79 m |
| Basement | Media | 5.41 m | 3.3 m | 5.41 m x 3.3 m |
| Basement | Recreational, Games Room | 3.37 m | 3.43 m | 3.37 m x 3.43 m |
| Ground Level | Kitchen | 3.61 m | 2.49 m | 3.61 m x 2.49 m |
| Ground Level | Dining Room | 5.49 m | 3.02 m | 5.49 m x 3.02 m |
| Ground Level | Living Room | 5.69 m | 3.73 m | 5.69 m x 3.73 m |

The trademarks REALTOR®, REALTORS®, and the REALTOR® logo are controlled by The Canadian Real Estate Association (CREA) and identify real estate professionals who are members of CREA. The trademarks MLS®, Multiple Listing Service® and the associated logos are owned by The Canadian Real Estate Association (CREA) and identify the quality of services provided by real estate professionals who are members of CREA. The trademark DDF® is owned by The Canadian Real Estate Association (CREA) and identifies CREA's Data Distribution Facility (DDF®)
September 09 2026 08:34:33
Toronto Regional Real Estate Board
RE/MAX Escarpment Realty Inc.