
253 - 60 Parrotta Drive Toronto, Ontario M9M 0E5

$2,575 Monthly
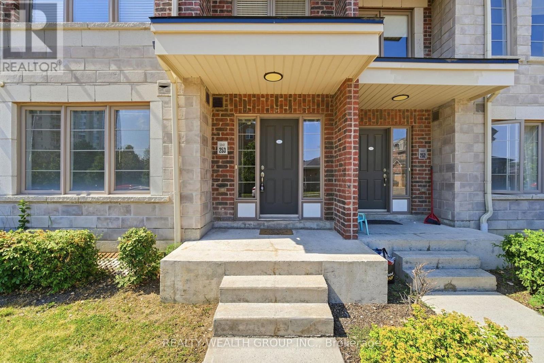
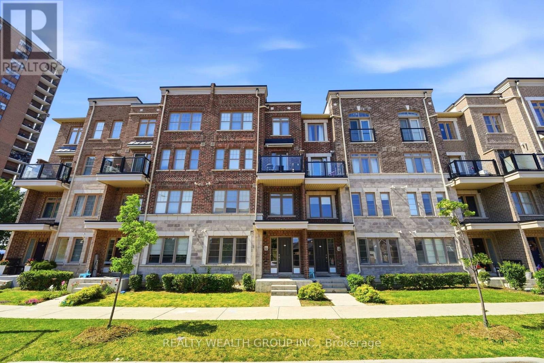
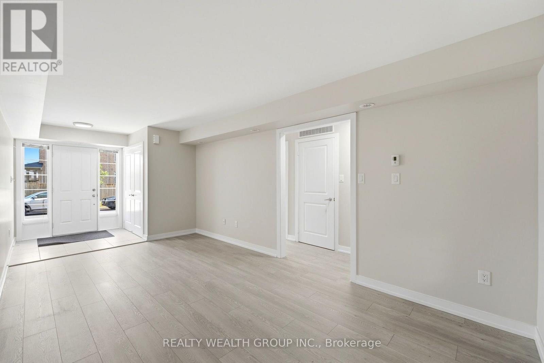
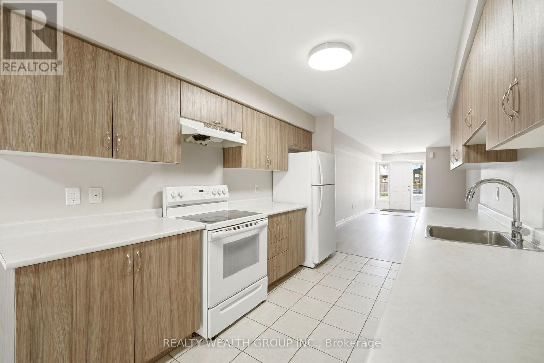
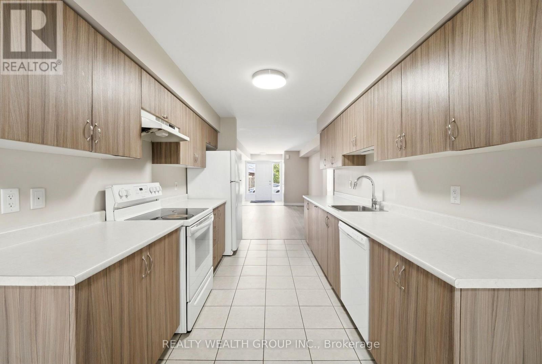
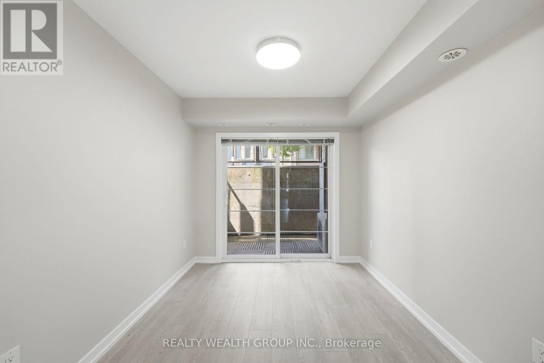
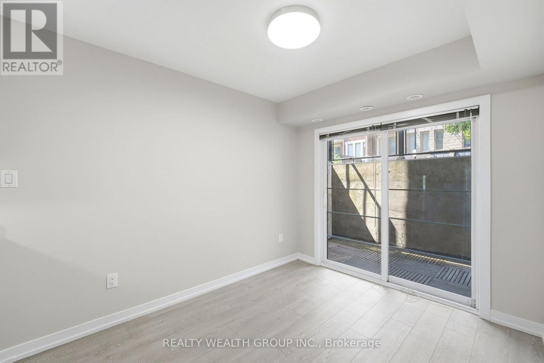
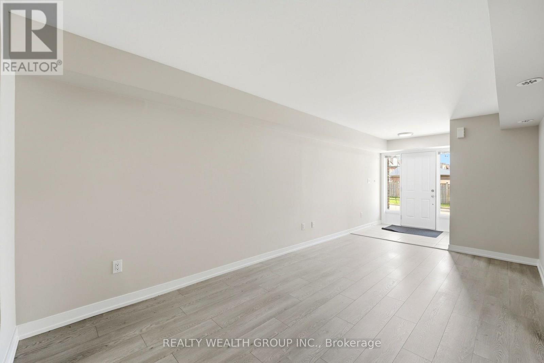
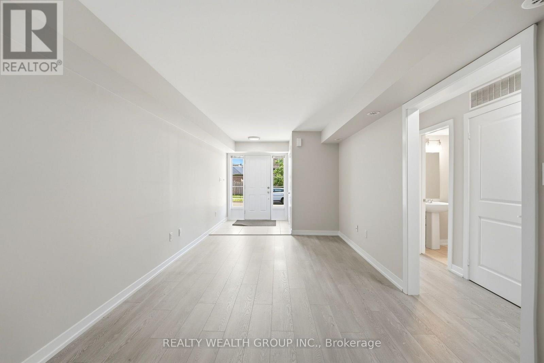
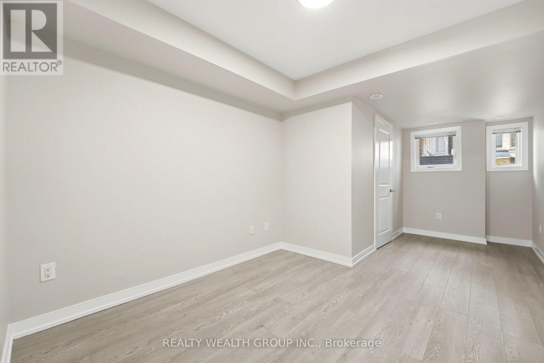
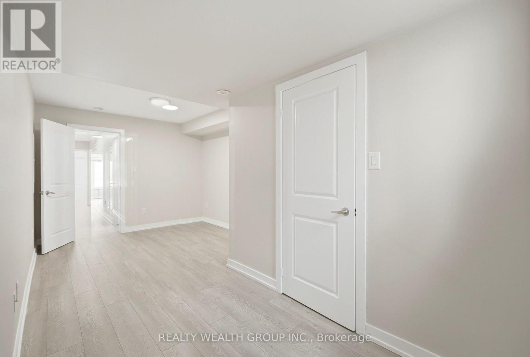
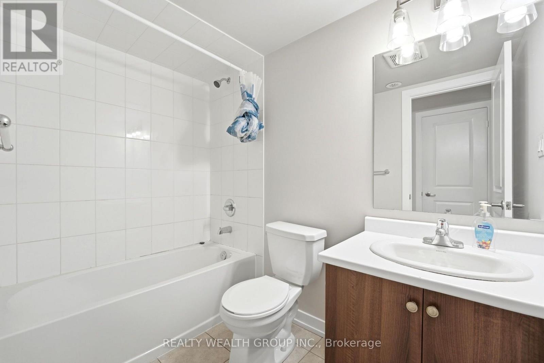
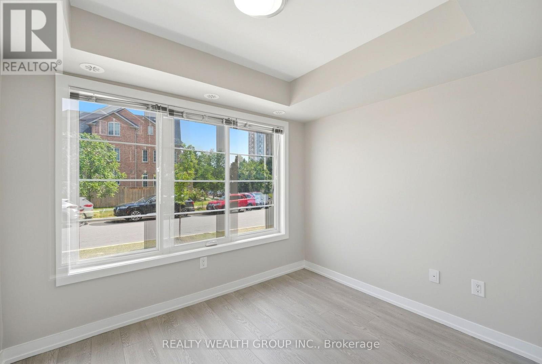
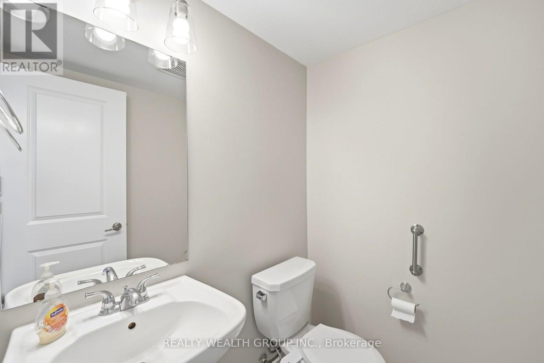
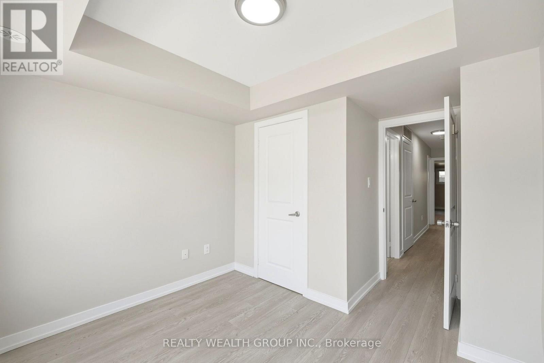
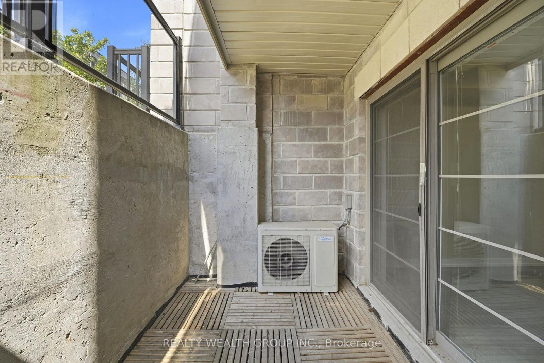
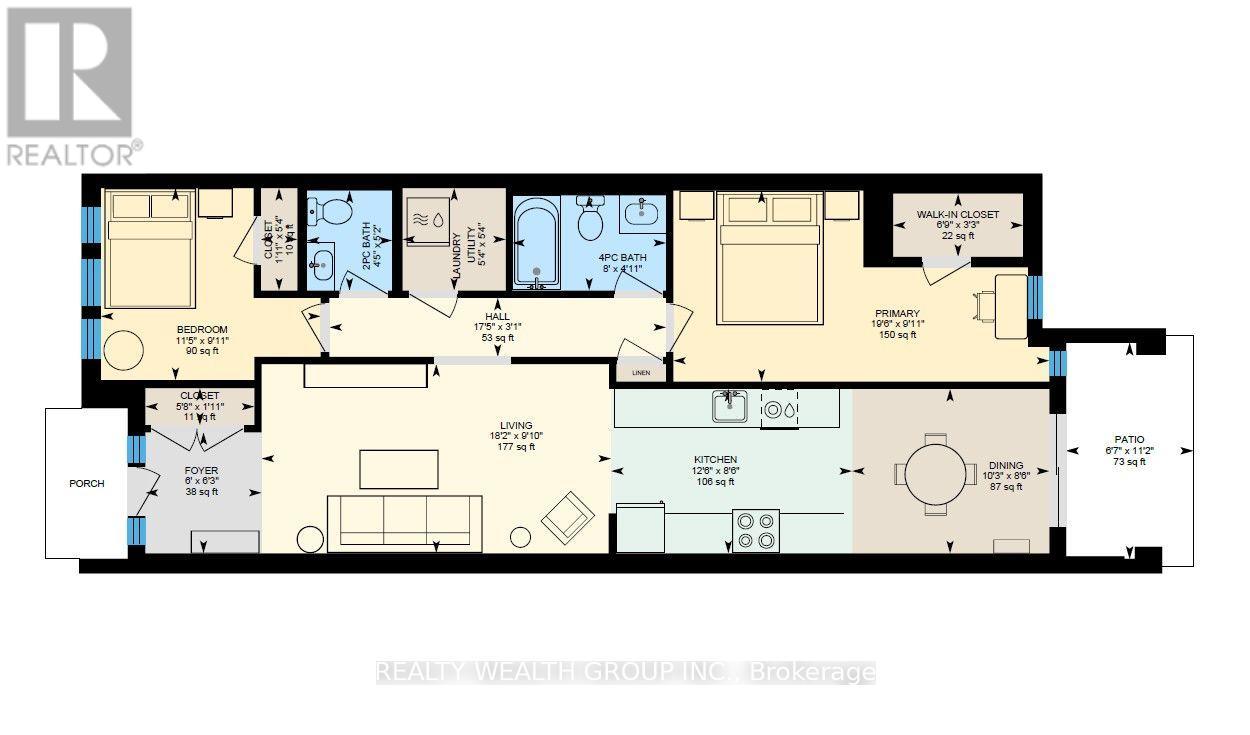
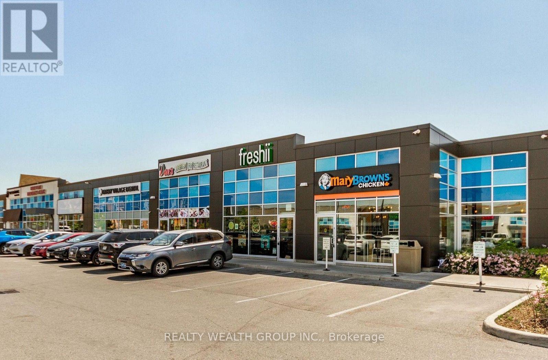
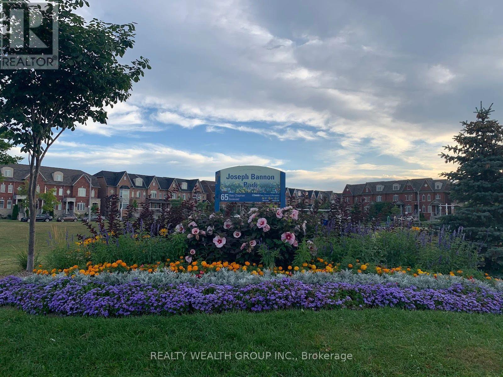
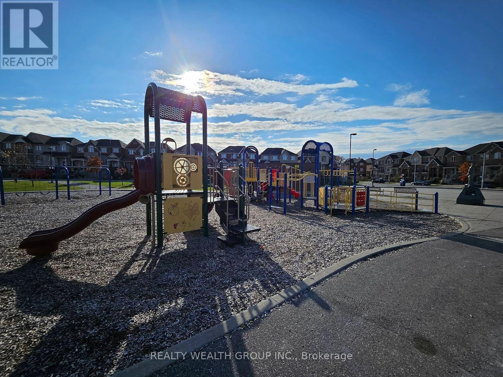
Freshly Painted TWO BEDROOMS, TWO WASHROOMS, Main floor Unit with No Stairs. Underground Parking and Locker! Private Rear Patio. Almost 1000 SQFT. Large Primary Bedroom with Walk in Closet. Well Sized Second Bedroom. Open Concept Living, modern Finishing with Upgraded Light Fixtures. This unit is perfect for all families that are looking to move into a safe, wholesome neighborhood. Conveniently located 5 minute drive to the 400 and 401, while beings steps from Parks, Cafes, Restaurants, pharmacies, and Grocery Stores. Making the area public Transit, Drive, and Walk Friendly. (id:50787)
Property Details
| MLS® Number | W13591518 |
| Property Type | Single Family |
| Community Name | Humberlea-Pelmo Park W5 |
| Amenities Near By | Hospital, Public Transit, Schools |
| Community Features | Pets Allowed With Restrictions |
| Features | Carpet Free |
| Parking Space Total | 1 |
Building
| Bathroom Total | 2 |
| Bedrooms Above Ground | 2 |
| Bedrooms Total | 2 |
| Age | New Building |
| Amenities | Storage - Locker |
| Appliances | Water Heater |
| Basement Type | None |
| Cooling Type | Central Air Conditioning |
| Exterior Finish | Brick Facing |
| Flooring Type | Laminate, Ceramic |
| Half Bath Total | 1 |
| Heating Fuel | Natural Gas |
| Heating Type | Forced Air |
| Size Interior | 900 - 999 Sqft |
| Type | Row / Townhouse |
Parking
| Underground | |
| Garage |
Land
| Acreage | No |
| Land Amenities | Hospital, Public Transit, Schools |
Rooms
| Level | Type | Length | Width | Dimensions |
|---|---|---|---|---|
| Main Level | Living Room | 5.53 m | 2.99 m | 5.53 m x 2.99 m |
| Main Level | Kitchen | 3.81 m | 2.6 m | 3.81 m x 2.6 m |
| Main Level | Dining Room | 3.12 m | 2.6 m | 3.12 m x 2.6 m |
| Main Level | Primary Bedroom | 5.94 m | 3.02 m | 5.94 m x 3.02 m |
| Main Level | Bedroom 2 | 3.47 m | 3.04 m | 3.47 m x 3.04 m |
| Main Level | Bathroom | 2.43 m | 1.51 m | 2.43 m x 1.51 m |
| Main Level | Bathroom | 1.35 m | 1.58 m | 1.35 m x 1.58 m |
| Main Level | Laundry Room | 1.63 m | 1.62 m | 1.63 m x 1.62 m |
| Main Level | Foyer | 1.84 m | 1.91 m | 1.84 m x 1.91 m |

The trademarks REALTOR®, REALTORS®, and the REALTOR® logo are controlled by The Canadian Real Estate Association (CREA) and identify real estate professionals who are members of CREA. The trademarks MLS®, Multiple Listing Service® and the associated logos are owned by The Canadian Real Estate Association (CREA) and identify the quality of services provided by real estate professionals who are members of CREA. The trademark DDF® is owned by The Canadian Real Estate Association (CREA) and identifies CREA's Data Distribution Facility (DDF®)
July 22 2026 12:02:55
Toronto Regional Real Estate Board
Realty Wealth Group Inc.