
2517 - 1 Quarrington Lane Toronto, Ontario M3C 0S4

$2,550 Monthly
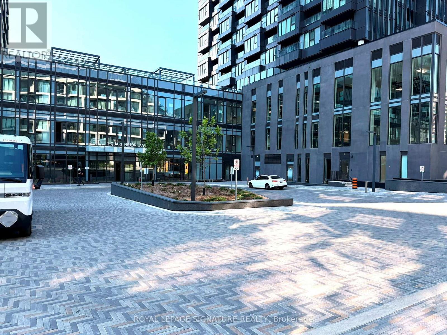
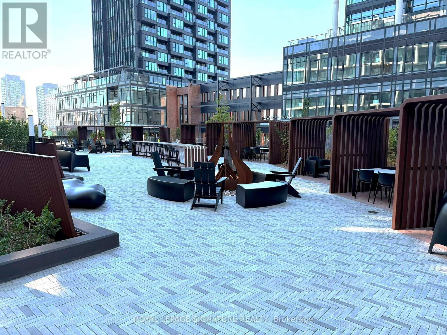
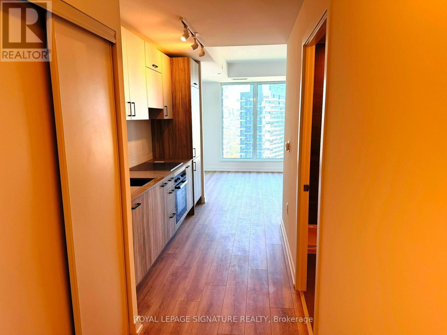
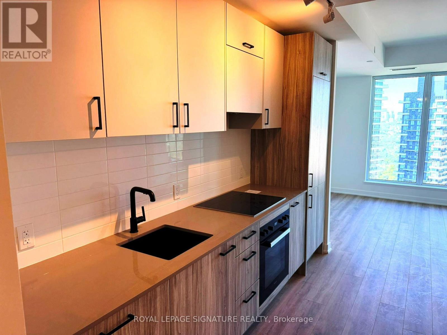
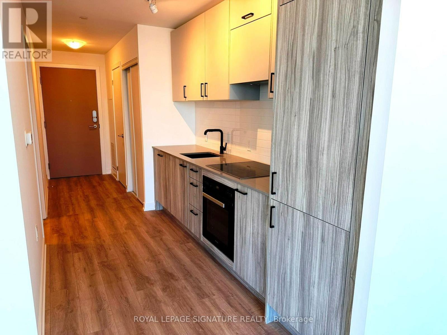
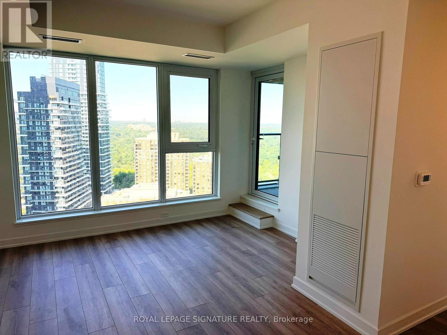
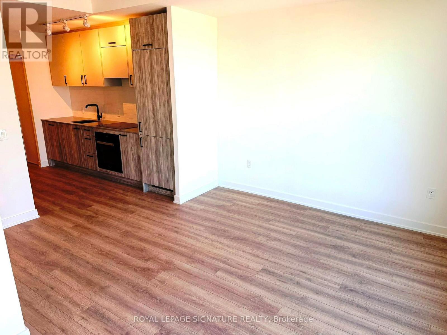
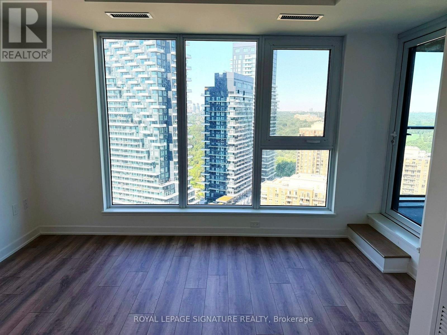
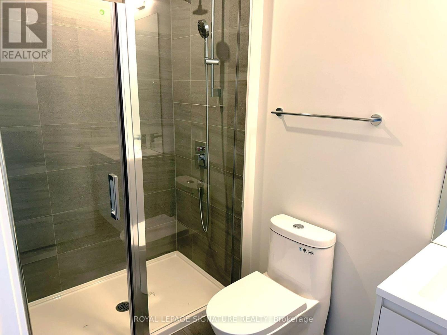
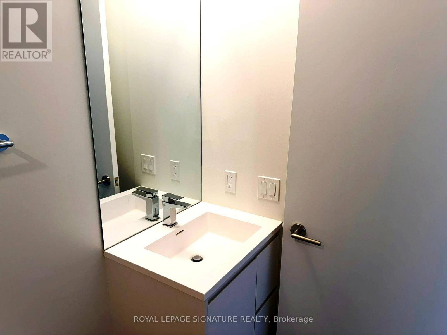
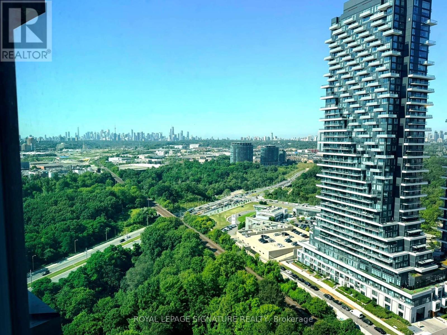
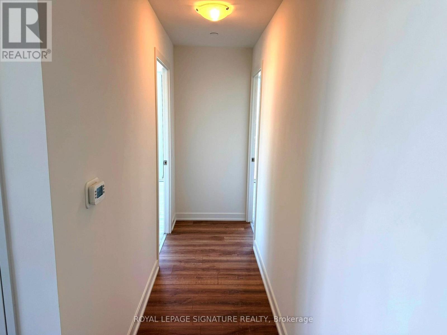
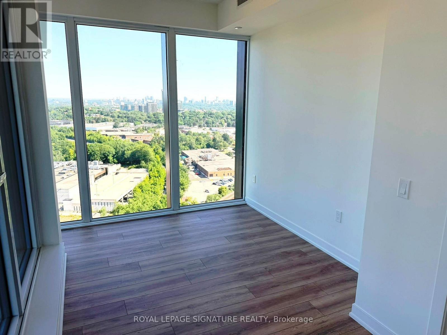
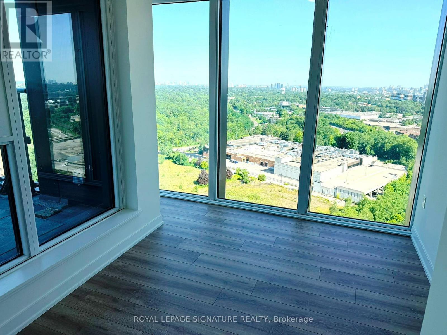
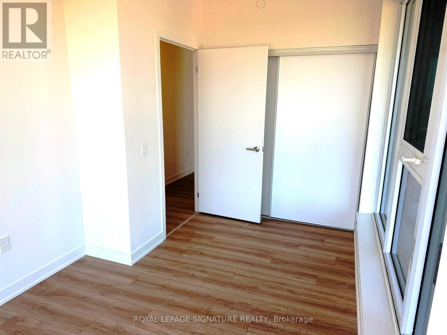
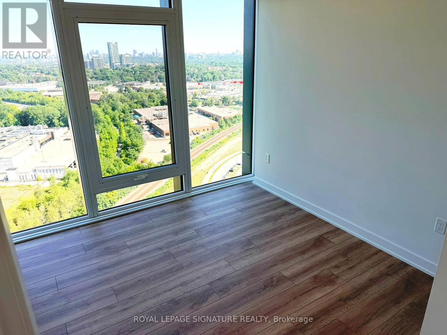
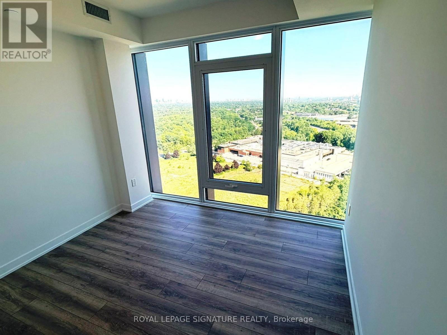
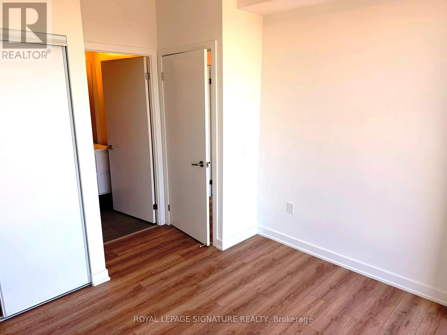
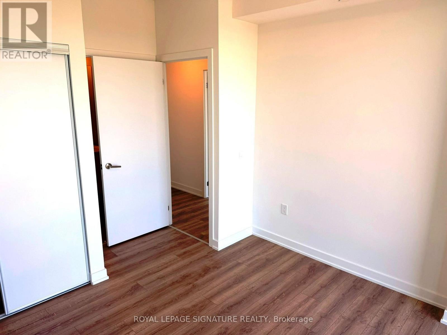
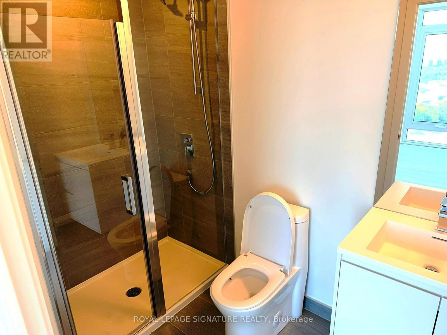
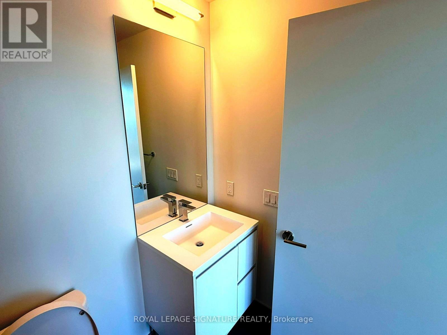
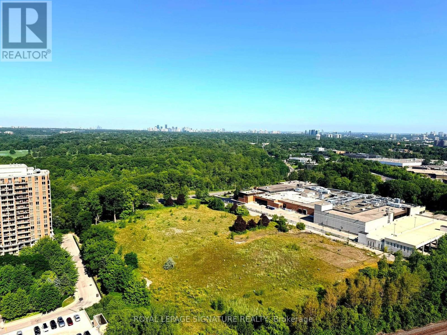
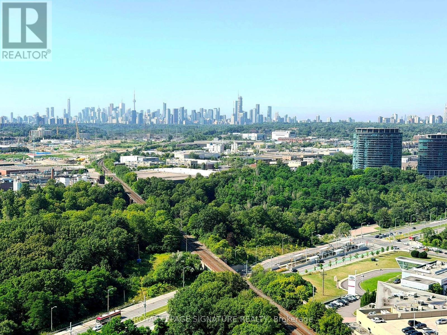
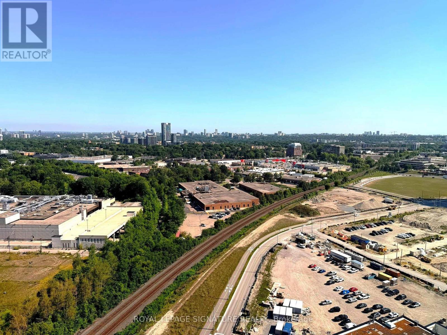
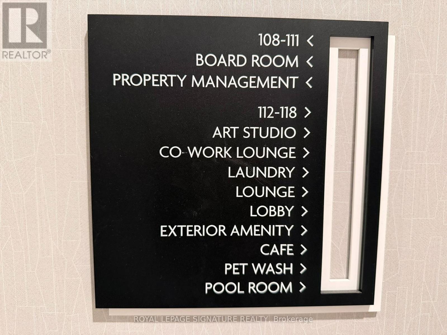
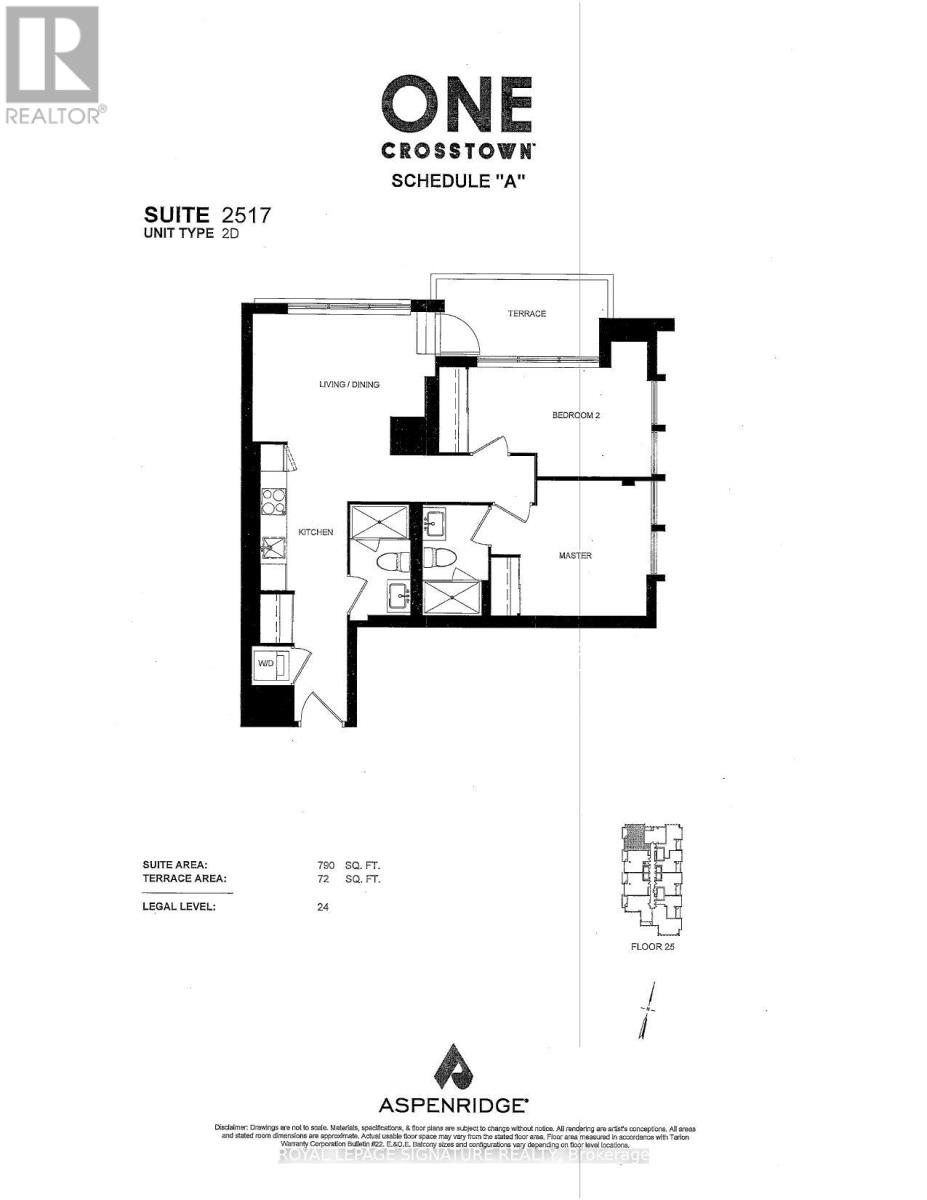
Welcome to 1 Quarrington Lane, One Crosstown by Aspen Ridge. A landmark residence in Toronto's premier 60-acre master-planned community at Don Mills & Eglinton! This brand-new, never-lived-in 2-bedroom, 2-bathroom suite features 790 sq. ft. of interior space, 9-ft ceilings, 27th floor with unobstructed views of the city, floor-to-ceiling windows, and high-end finishes with integrated Miele appliances. Enjoy panoramic city skyline and northern views from your private 72 sq. ft. balcony. Includes 1 parking space, 1 storage locker and high-speed internet, available for immediate possession. Enjoy world-class amenities: 24-hr concierge, gym, sports court, co-working space, games room, art studio, café, 4th-floor outdoor amenity terrace with BBQs, an outdoor fireplace, lounge seating, and garden areas. Steps to the LRT/Science Centre Station, DVP, Sunnybrook Park, and Shops at Don Mills. Virtual Tour: https://share.icloud.com/photos/0709lK1ePI1reUAsVSJOQLfSw (id:50787)
Property Details
| MLS® Number | C13714618 |
| Property Type | Single Family |
| Community Name | Banbury-Don Mills |
| Amenities Near By | Hospital, Park, Public Transit |
| Communication Type | High Speed Internet |
| Community Features | Pets Allowed With Restrictions |
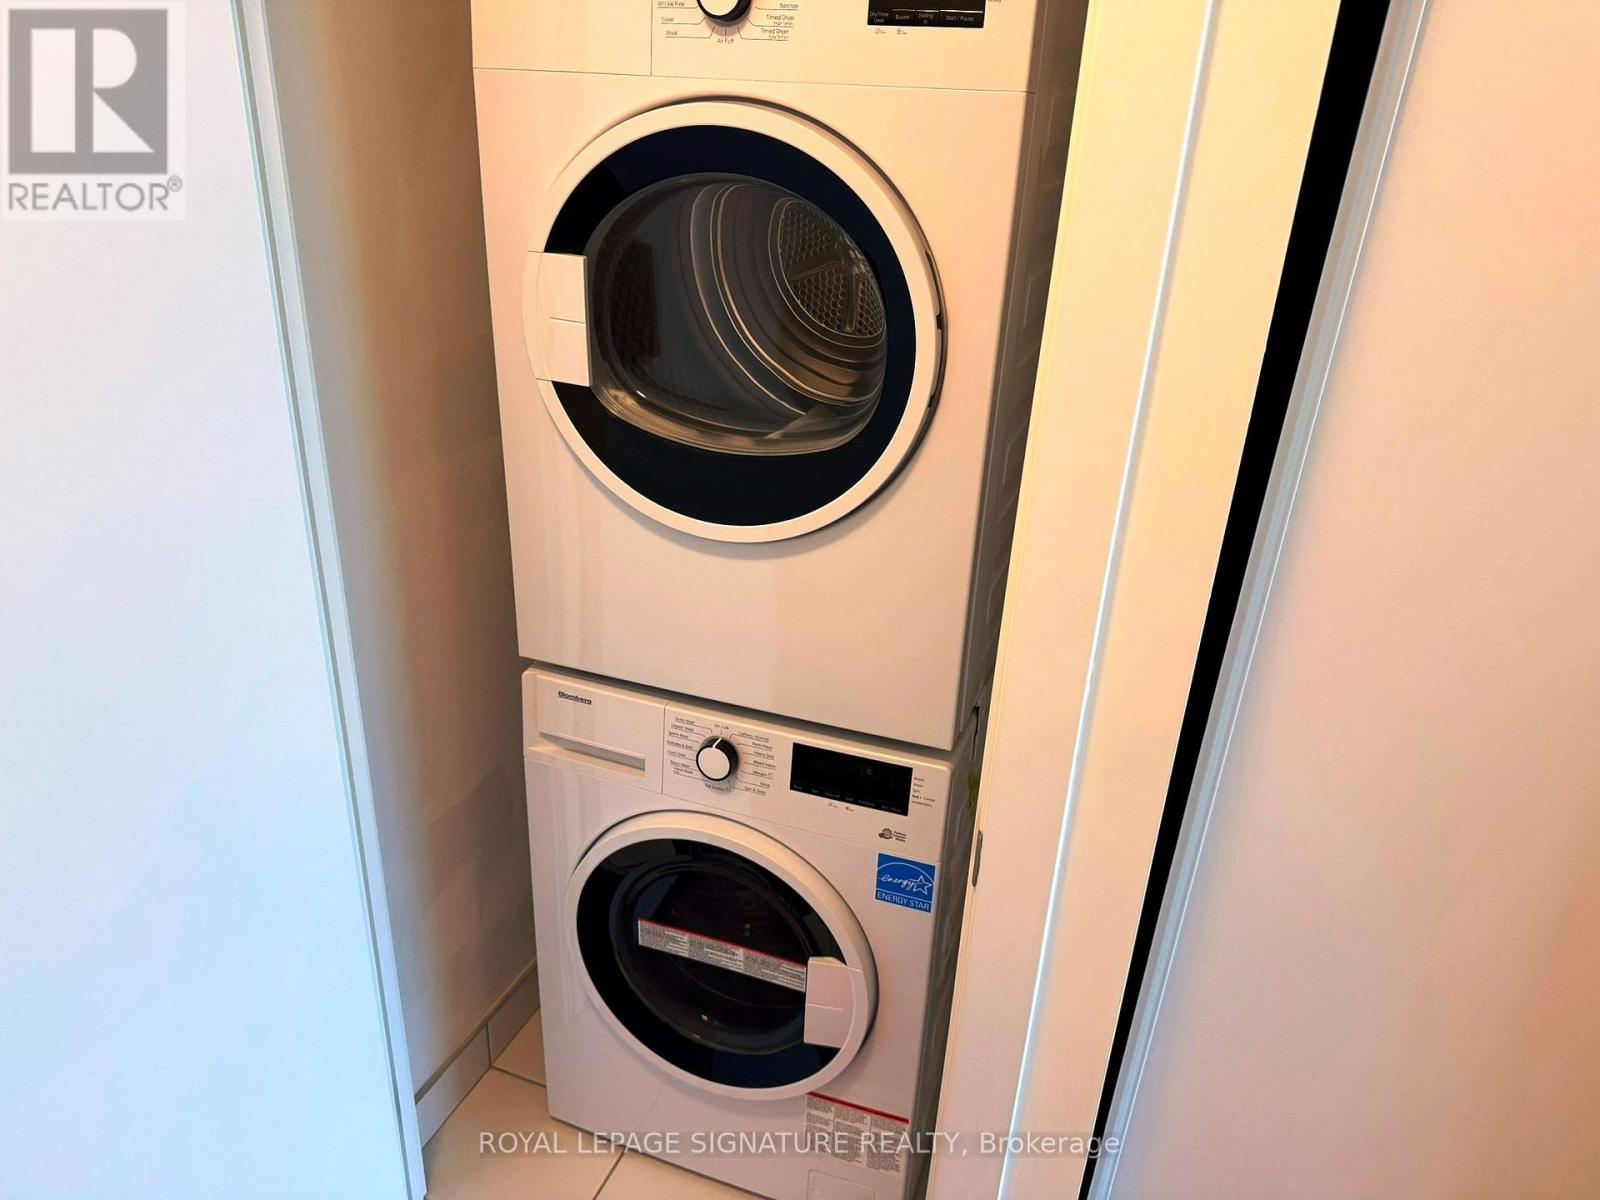
| Features | Wooded Area, Elevator, Balcony, Carpet Free, In Suite Laundry |
| Parking Space Total | 1 |
| View Type | View |
Building
| Bathroom Total | 2 |
| Bedrooms Above Ground | 2 |
| Bedrooms Total | 2 |
| Age | New Building |
| Amenities | Recreation Centre, Storage - Locker, Security/concierge |
| Appliances | Oven - Built-in |
| Basement Type | None |
| Cooling Type | Central Air Conditioning |
| Exterior Finish | Concrete |
| Fire Protection | Security Guard, Smoke Detectors |
| Flooring Type | Laminate |
| Heating Fuel | Natural Gas |
| Heating Type | Forced Air |
| Size Interior | 700 - 799 Sqft |
| Type | Apartment |
Parking
| Underground | |
| Garage |
Land
| Acreage | No |
| Land Amenities | Hospital, Park, Public Transit |
Rooms
| Level | Type | Length | Width | Dimensions |
|---|---|---|---|---|
| Flat | Kitchen | 3.35 m | 2.04 m | 3.35 m x 2.04 m |
| Flat | Living Room | 4.55 m | 3.99 m | 4.55 m x 3.99 m |
| Flat | Primary Bedroom | 3.13 m | 3.71 m | 3.13 m x 3.71 m |
| Flat | Bedroom 2 | 2.62 m | 3.99 m | 2.62 m x 3.99 m |

The trademarks REALTOR®, REALTORS®, and the REALTOR® logo are controlled by The Canadian Real Estate Association (CREA) and identify real estate professionals who are members of CREA. The trademarks MLS®, Multiple Listing Service® and the associated logos are owned by The Canadian Real Estate Association (CREA) and identify the quality of services provided by real estate professionals who are members of CREA. The trademark DDF® is owned by The Canadian Real Estate Association (CREA) and identifies CREA's Data Distribution Facility (DDF®)
August 26 2026 05:27:56
Toronto Regional Real Estate Board
Royal LePage Signature Realty