
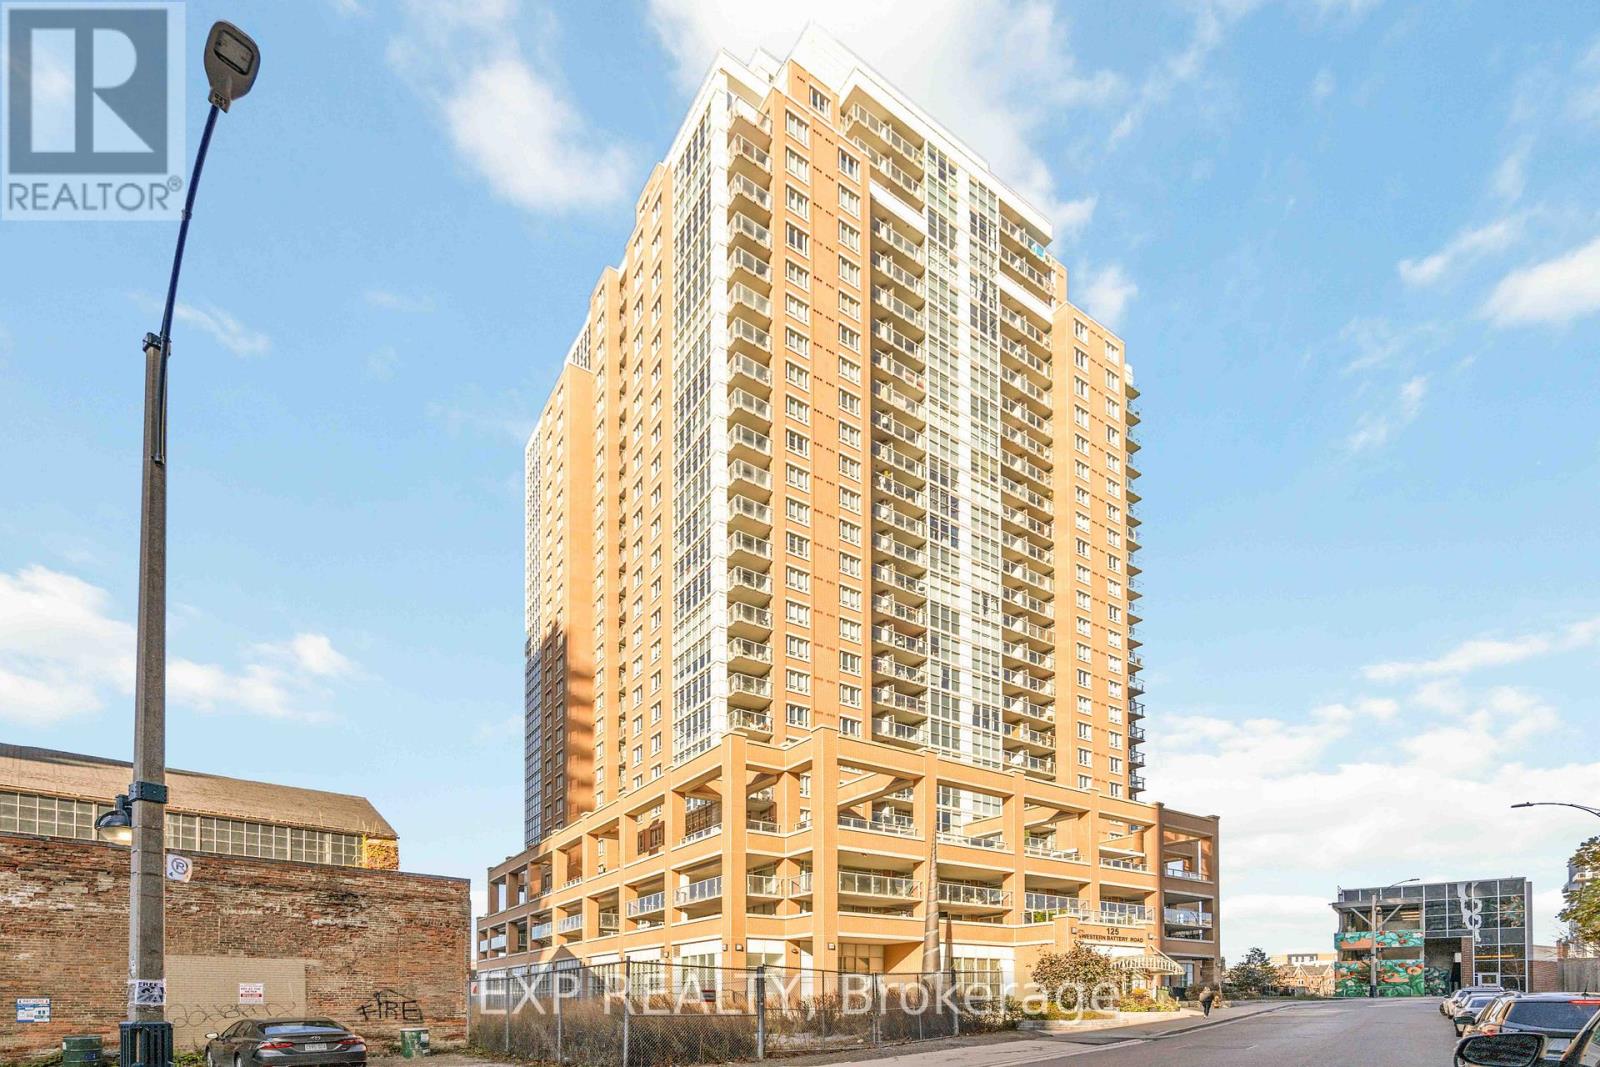
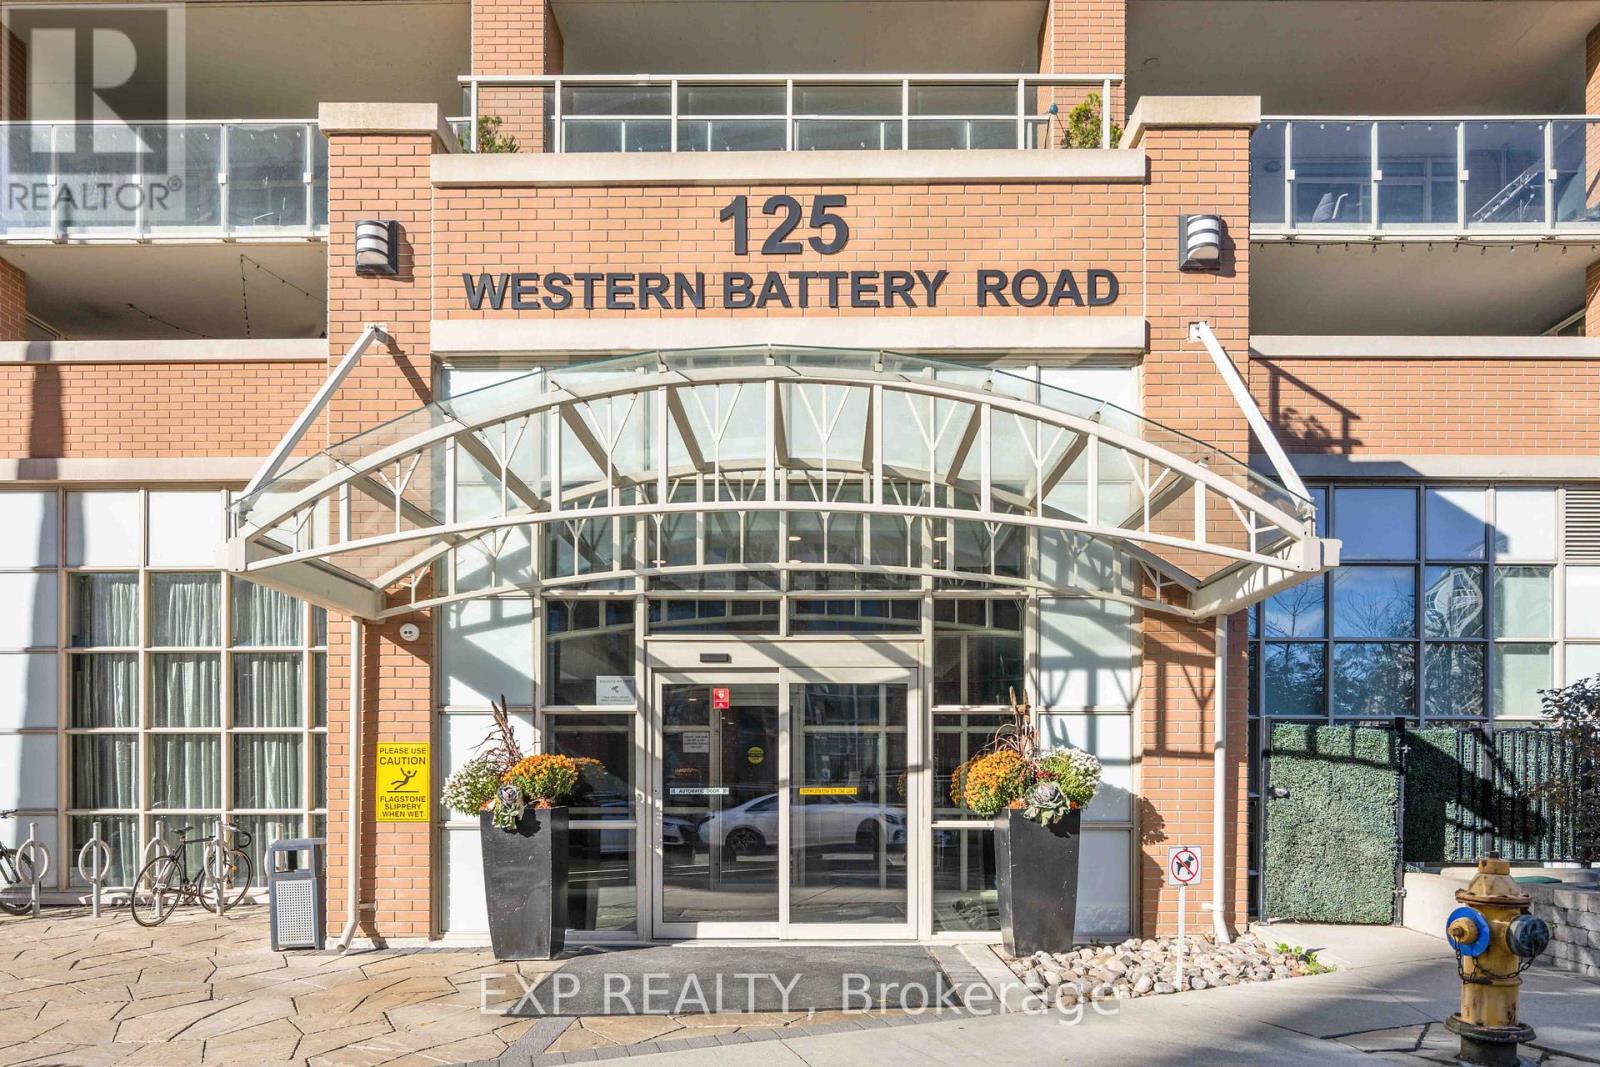
2512 - 125 Western Battery Road Toronto, Ontario M6K 3R8

$2,900 Monthly
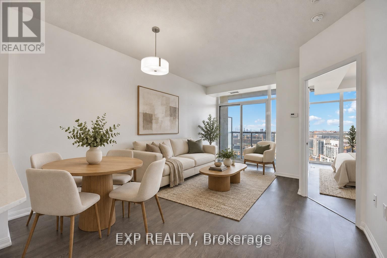
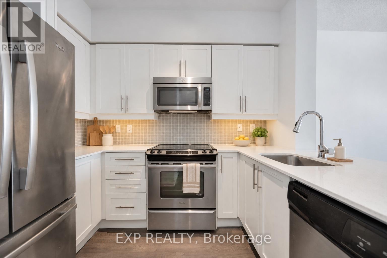
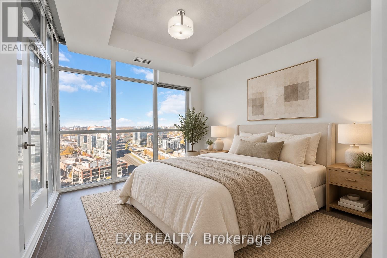
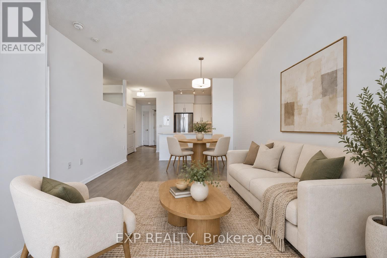
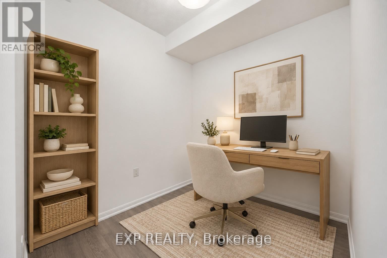
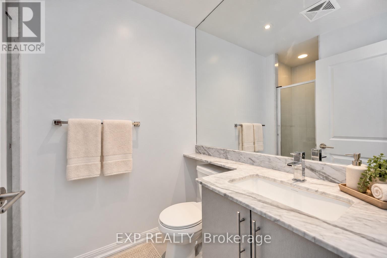
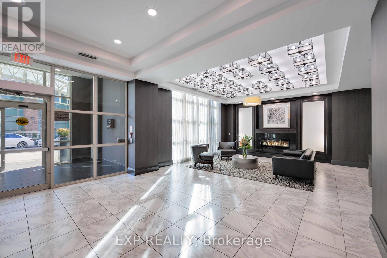
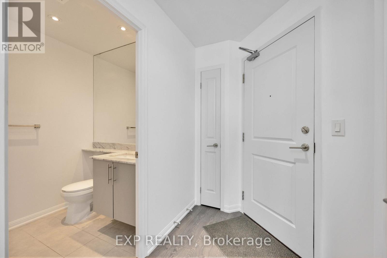
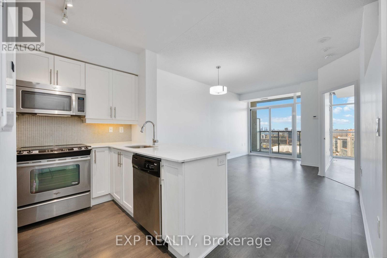
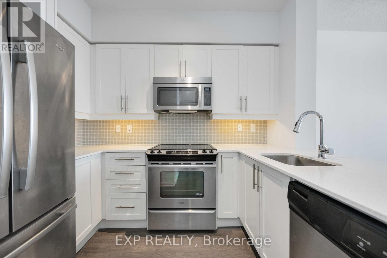
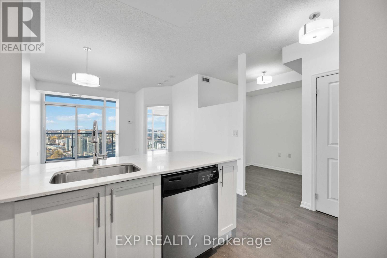
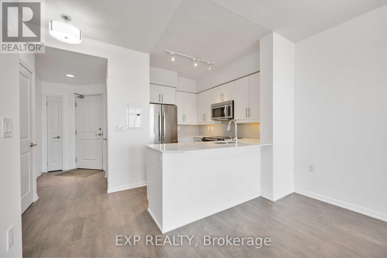
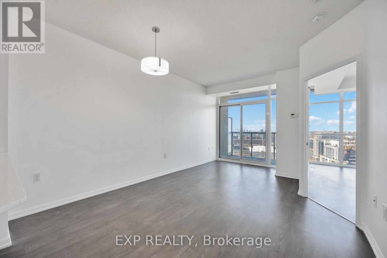
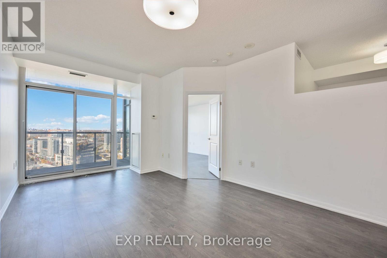
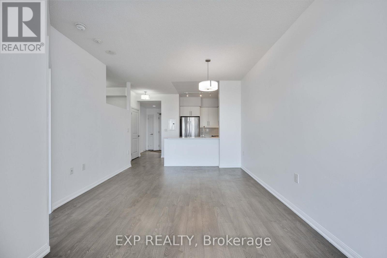
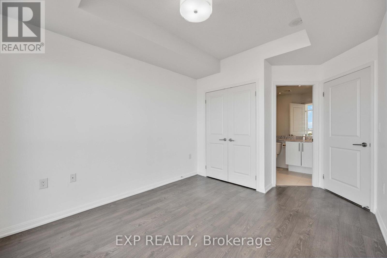
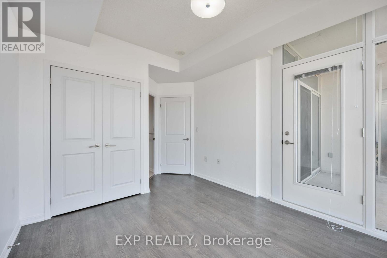
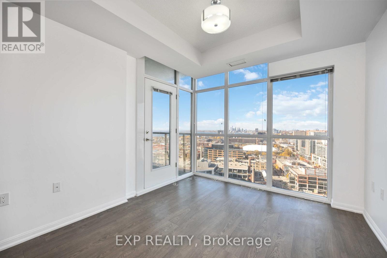
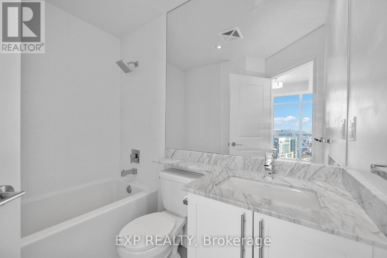
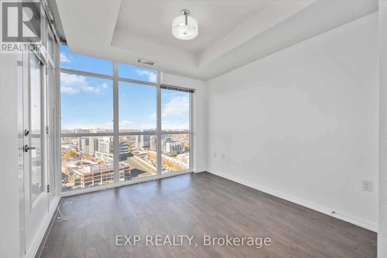
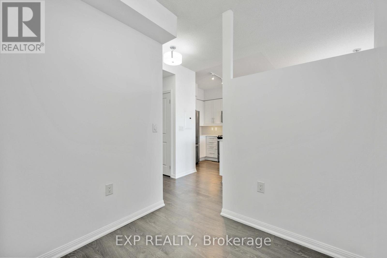
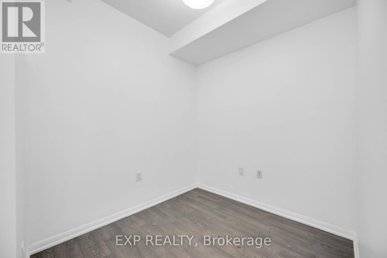
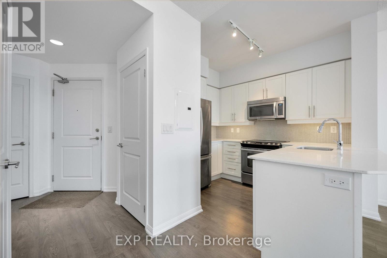
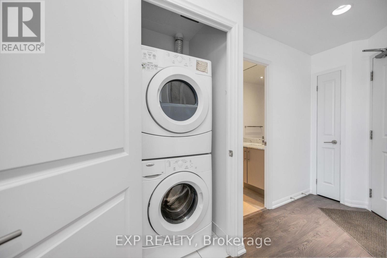
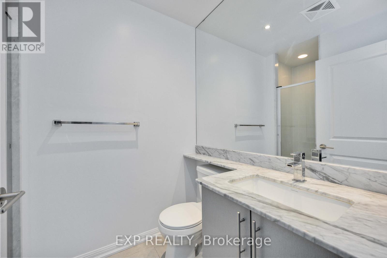
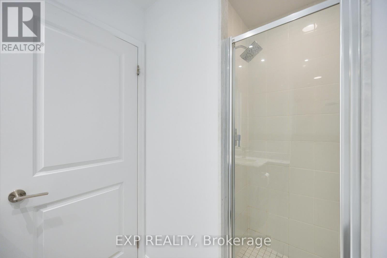
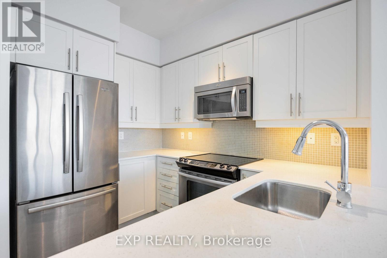
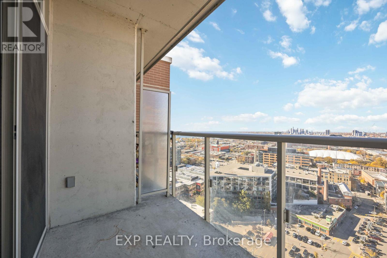
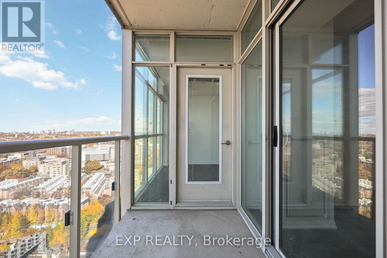
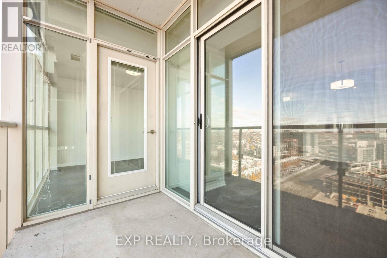
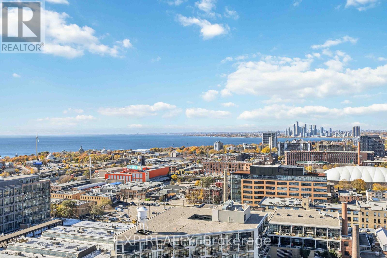
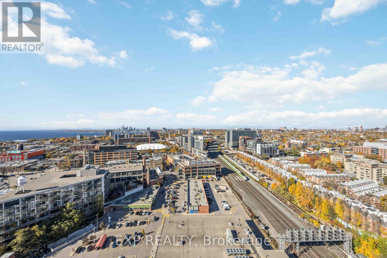
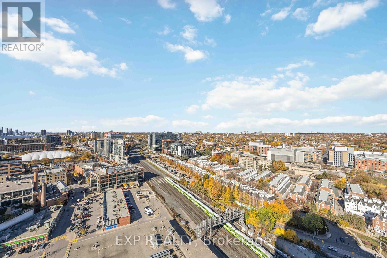
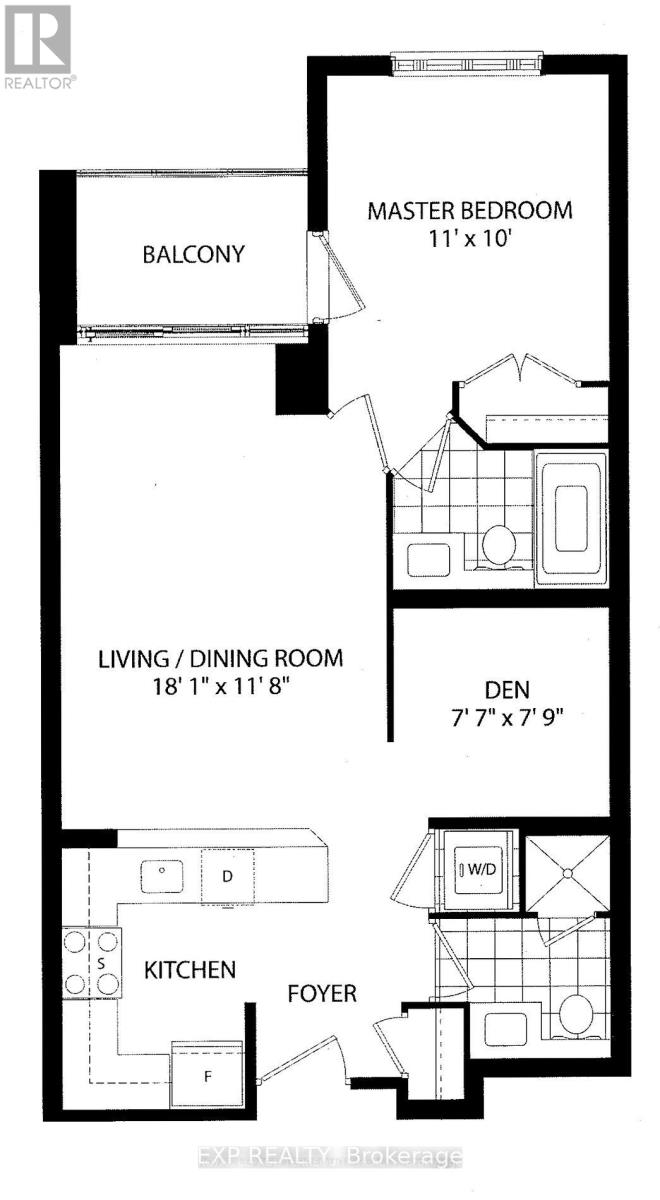
Live in the heart of Liberty Village, one of Toronto's most vibrant pockets, where cafés, restaurants, shopping and everyday essentials are all just steps from your door. Welcome to The Tower Condos, a contemporary residence offering exceptional amenities and the best of city living.This bright, freshly painted 1-bedroom-plus-den suite features 2 full washrooms, 9-foot ceilings and floor-to-ceiling windows showcasing spectacular west-facing lake and skyline views. Enjoy stunning sunsets from the comfort of home, with a spacious layout and a versatile den that offers room for a home office or potential second bedroom. The kitchen features full-size appliances and granite countertops.With the pedestrian bridge connecting you to King Street, plus Metro, LCBO and neighbourhood favourites nearby, you're perfectly positioned to enjoy everything Liberty Village has to offer. Includes parking and a locker. Explore the 3D tour for a virtual walkthrough! (id:50787)
Property Details
| MLS® Number | C13882532 |
| Property Type | Single Family |
| Community Name | Niagara |
| Amenities Near By | Public Transit |
| Community Features | Pets Allowed With Restrictions |
| Features | Balcony, Carpet Free |
| Parking Space Total | 1 |
| View Type | View |
Building
| Bathroom Total | 2 |
| Bedrooms Above Ground | 1 |
| Bedrooms Below Ground | 1 |
| Bedrooms Total | 2 |
| Amenities | Security/concierge, Exercise Centre, Visitor Parking, Storage - Locker |
| Basement Type | None |
| Cooling Type | Central Air Conditioning |
| Exterior Finish | Concrete |
| Heating Fuel | Natural Gas |
| Heating Type | Forced Air |
| Size Interior | 600 - 699 Sqft |
| Type | Apartment |
Parking
| Underground | |
| Garage |
Land
| Acreage | No |
| Land Amenities | Public Transit |
Rooms
| Level | Type | Length | Width | Dimensions |
|---|---|---|---|---|
| Main Level | Bedroom | 3.35 m | 3.05 m | 3.35 m x 3.05 m |
| Main Level | Living Room | 5.54 m | 3.6 m | 5.54 m x 3.6 m |
| Main Level | Dining Room | 5.54 m | 3.6 m | 5.54 m x 3.6 m |
| Main Level | Kitchen | 2.13 m | 3.6 m | 2.13 m x 3.6 m |
| Main Level | Den | 2.3 m | 2.3 m | 2.3 m x 2.3 m |
https://www.realtor.ca/real-estate/30387575/2512-125-western-battery-road-toronto-niagara-niagara

The trademarks REALTOR®, REALTORS®, and the REALTOR® logo are controlled by The Canadian Real Estate Association (CREA) and identify real estate professionals who are members of CREA. The trademarks MLS®, Multiple Listing Service® and the associated logos are owned by The Canadian Real Estate Association (CREA) and identify the quality of services provided by real estate professionals who are members of CREA. The trademark DDF® is owned by The Canadian Real Estate Association (CREA) and identifies CREA's Data Distribution Facility (DDF®)
October 09 2026 07:29:45
Toronto Regional Real Estate Board
Exp Realty