
2505 - 36 Olive Avenue Toronto, Ontario M2N 0M4

$2,850 Monthly
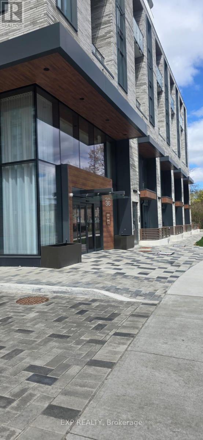
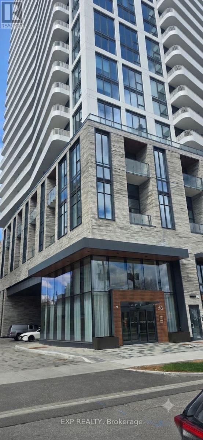
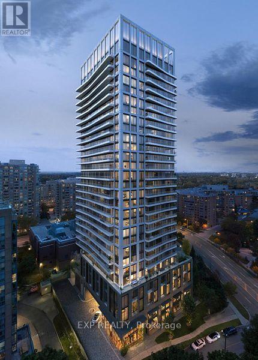
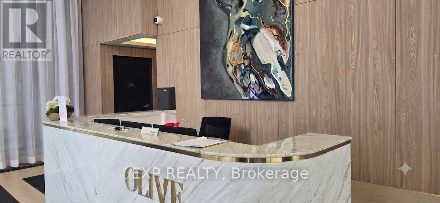
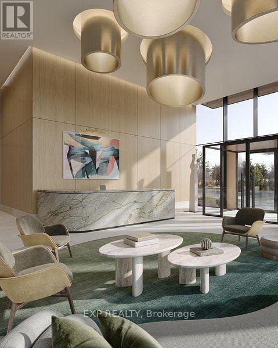
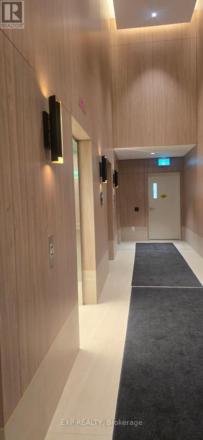
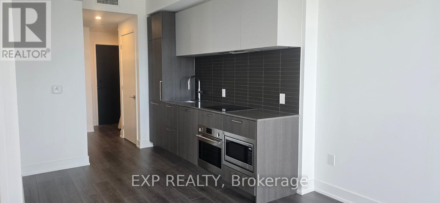
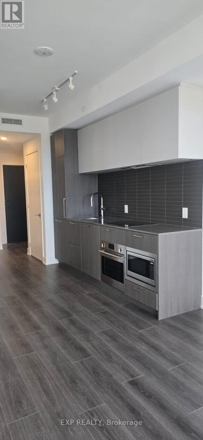
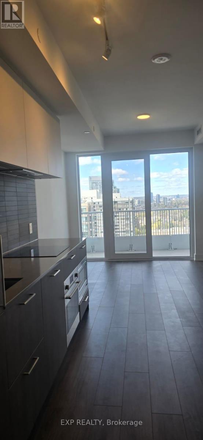
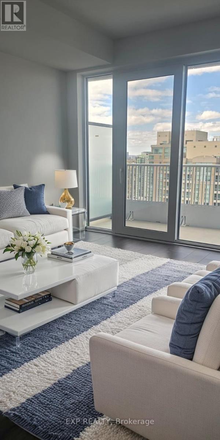
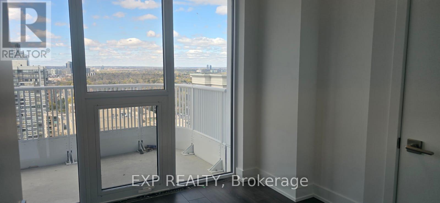
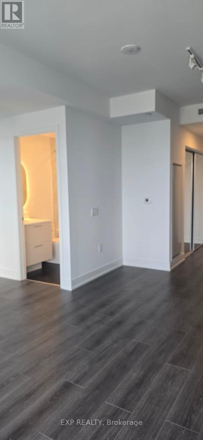
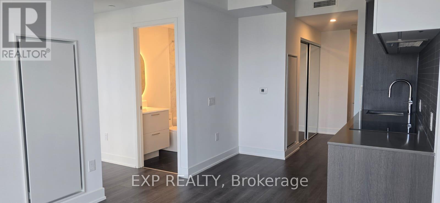
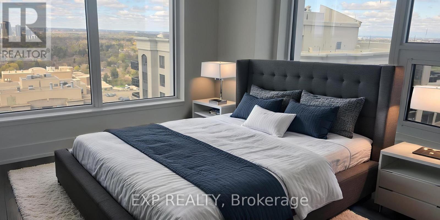
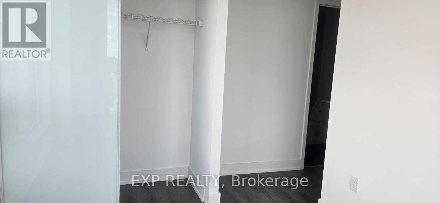
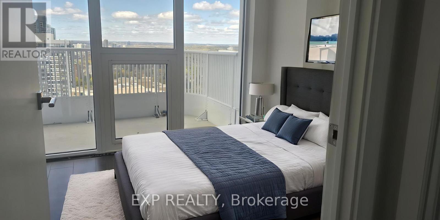
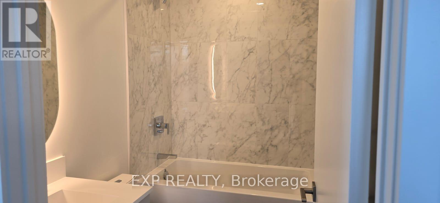
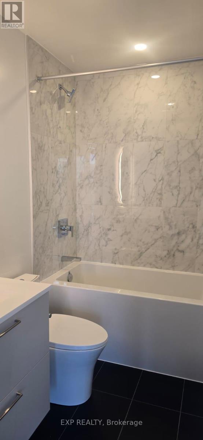
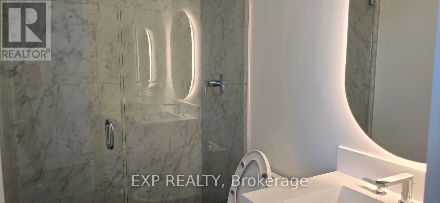
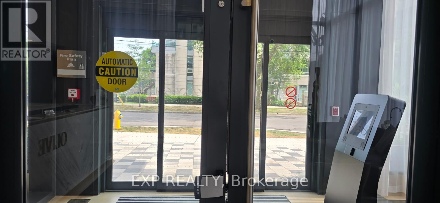
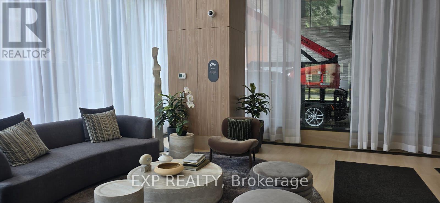
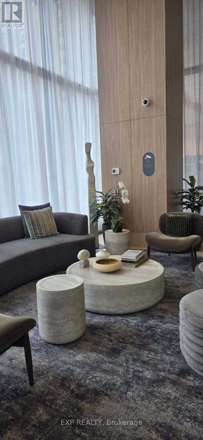
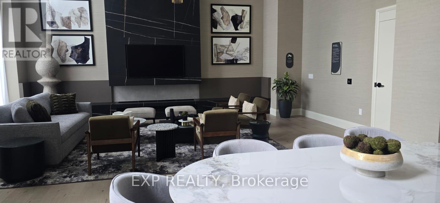
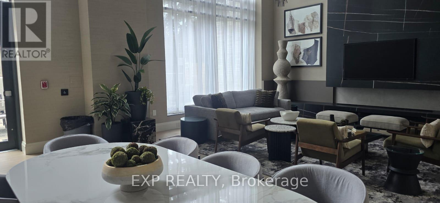
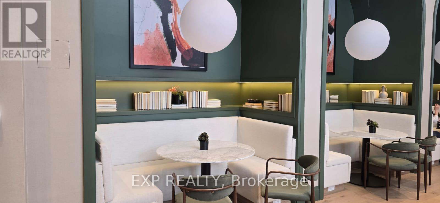
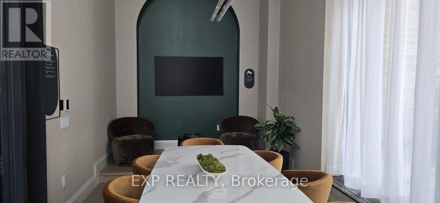
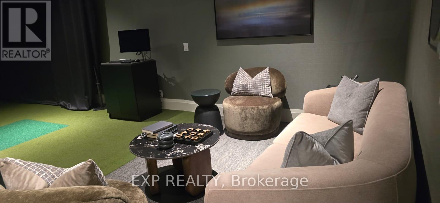
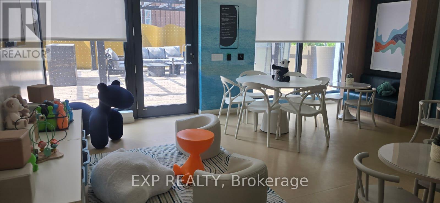
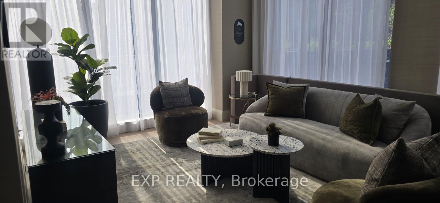
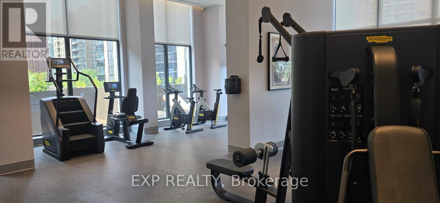
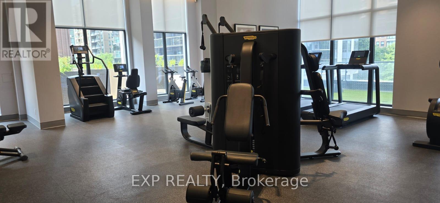
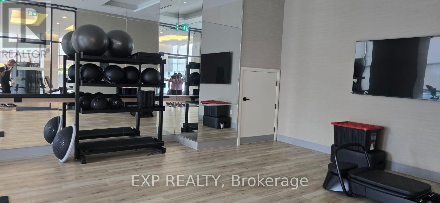
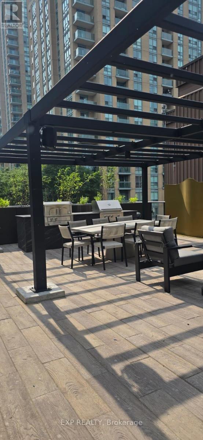
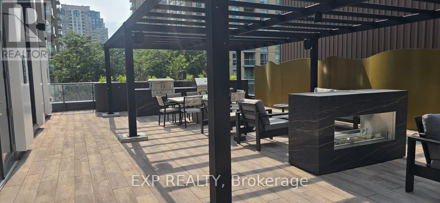
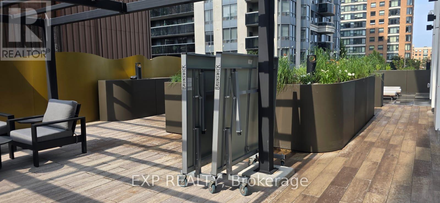
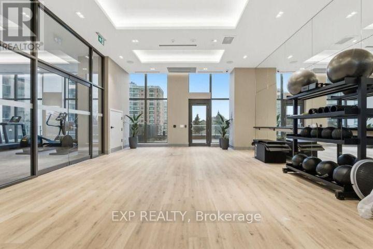
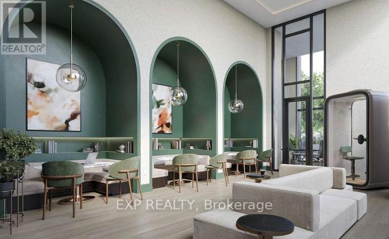
Experience the perfect blend of contemporary design, functional living and an unbeatable Yonge & Finch location. Welcome to this bright, sun-filled 2-bedroom, 2-bathroom suite at the brand-new Olive Residences. Thoughtfully designed with an efficient, open-concept layout, this contemporary home offers seamless flow between the living, dining, and kitchen areas while providing the added privacy of a spacious primary bedroom with its own ensuite. The modern kitchen is beautifully appointed with quartz countertops, sleek cabinetry, built-in appliances, and ample storage, creating a stylish and functional space for everyday living. Both bedrooms feature generous closet space, while the elegant bathrooms and in-suite laundry add comfort and convenience to your daily routine. Residents of Olive Residences enjoy an impressive collection of premium amenities, including a 24-hour concierge, state-of-the-art fitness center, co-working spaces, party lounge, children's play areas, chef's kitchen, beautifully landscaped outdoor terrace with BBQs, and thoughtfully designed social spaces that enhance modern urban living. Perfectly situated in the heart of Toronto, this exceptional location places you just minutes from Finch Subway Station, offering effortless access to downtown Toronto, York University, North York Centre, and the GTA. Enjoy the convenience of having grocery stores, restaurants, cafés, shopping, parks, and everyday essentials all within walking distance. This is a classic opportunity to lease a brand-new residence in one of Toronto's most connected and sought-after neighborhoods. (id:50787)
Property Details
| MLS® Number | C13599196 |
| Property Type | Single Family |
| Community Name | Willowdale East |
| Community Features | Pets Not Allowed |
| Equipment Type | Water Heater |
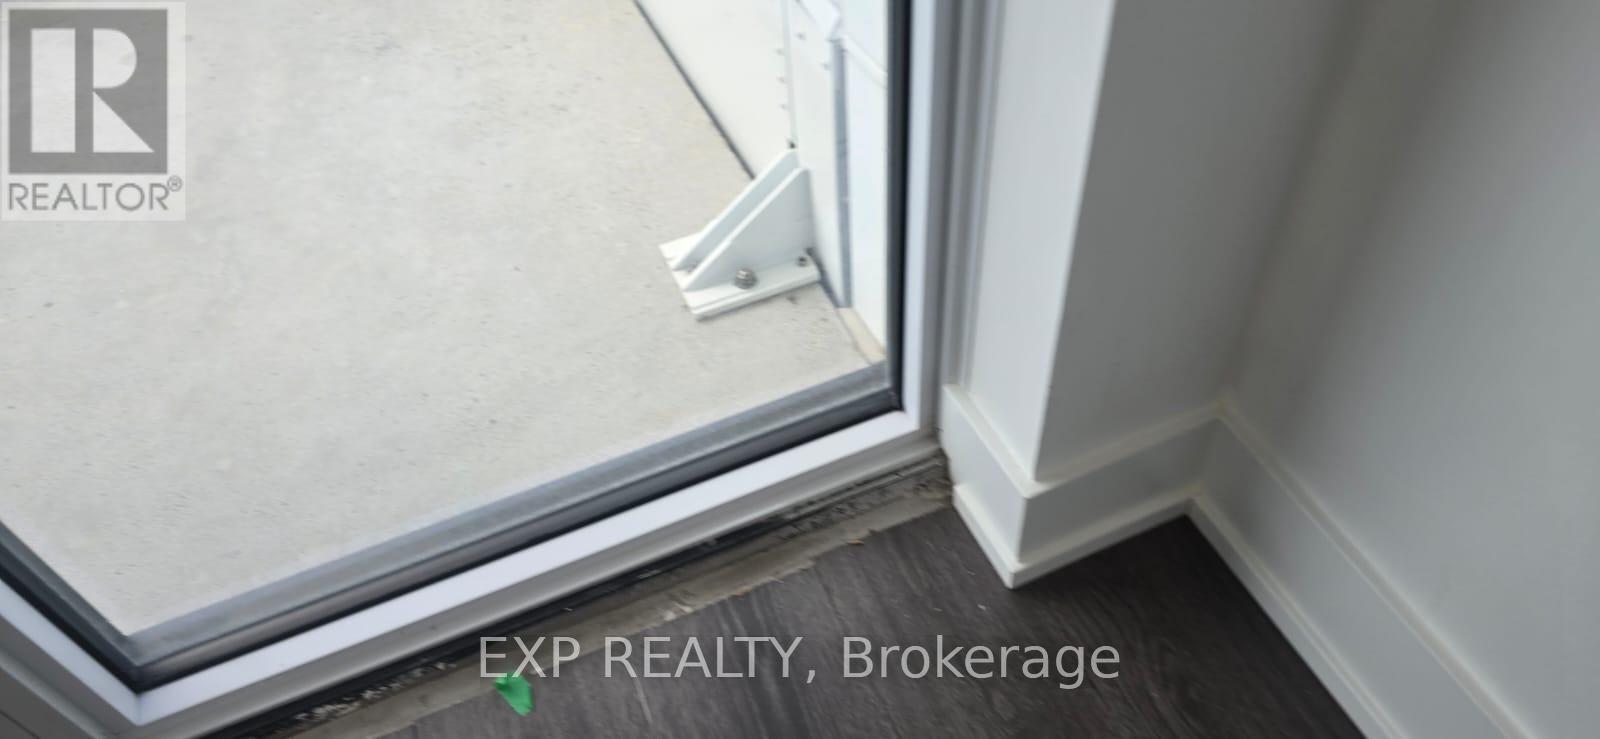
| Features | Balcony, Carpet Free |
| Rental Equipment Type | Water Heater |
Building
| Bathroom Total | 2 |
| Bedrooms Above Ground | 2 |
| Bedrooms Total | 2 |
| Age | New Building |
| Appliances | Dishwasher, Dryer, Stove, Washer, Refrigerator |
| Basement Type | None |
| Cooling Type | Central Air Conditioning |
| Exterior Finish | Concrete |
| Heating Fuel | Natural Gas |
| Heating Type | Forced Air |
| Size Interior | 700 - 799 Sqft |
| Type | Apartment |
Parking
| No Garage |
Land
| Acreage | No |
Rooms
| Level | Type | Length | Width | Dimensions |
|---|---|---|---|---|
| Main Level | Kitchen | 5.02 m | 3.05 m | 5.02 m x 3.05 m |
| Main Level | Living Room | 5.02 m | 3.05 m | 5.02 m x 3.05 m |
| Main Level | Bedroom | 3.38 m | 2.71 m | 3.38 m x 2.71 m |
| Main Level | Bedroom 2 | 2.82 m | 2.54 m | 2.82 m x 2.54 m |

The trademarks REALTOR®, REALTORS®, and the REALTOR® logo are controlled by The Canadian Real Estate Association (CREA) and identify real estate professionals who are members of CREA. The trademarks MLS®, Multiple Listing Service® and the associated logos are owned by The Canadian Real Estate Association (CREA) and identify the quality of services provided by real estate professionals who are members of CREA. The trademark DDF® is owned by The Canadian Real Estate Association (CREA) and identifies CREA's Data Distribution Facility (DDF®)
July 23 2026 07:29:56
Toronto Regional Real Estate Board
Exp Realty