
2502 - 5 Defries Street Toronto, Ontario M5A 0W7

$649,900Maintenance, Heat, Water, Parking
$674 Monthly
Maintenance, Heat, Water, Parking
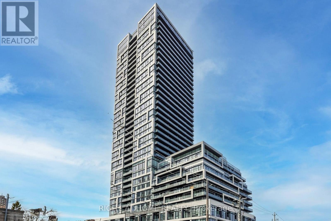
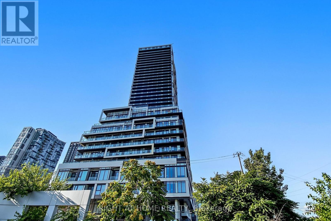
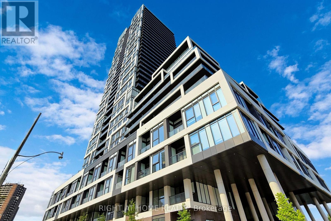
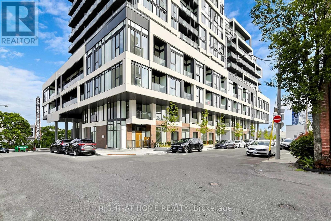
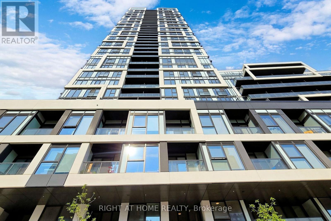
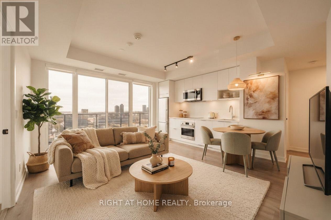
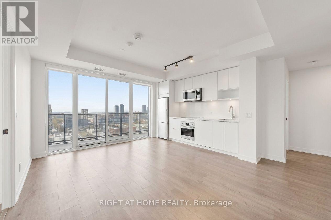
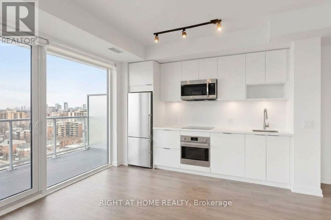
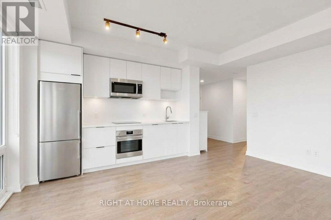
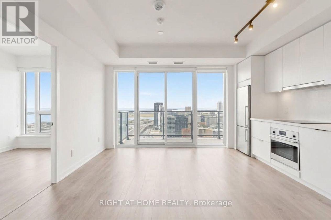
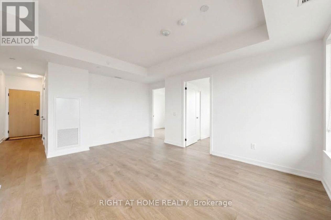
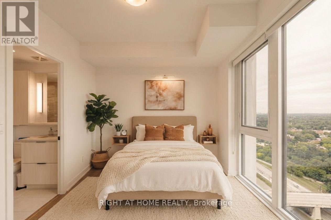
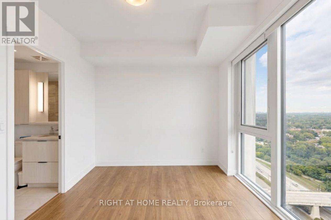
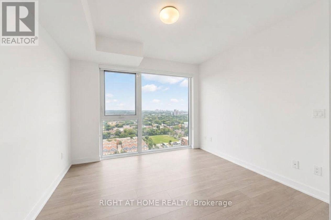
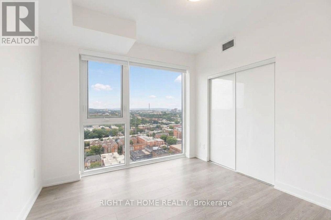
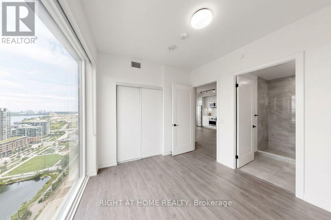
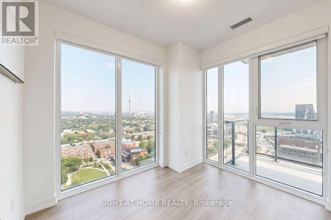
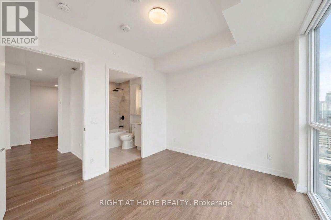
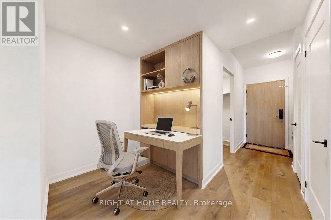
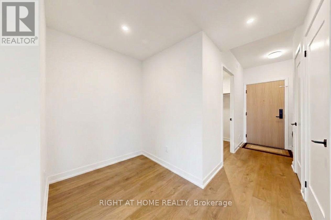
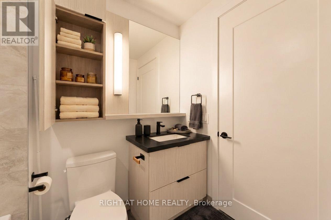
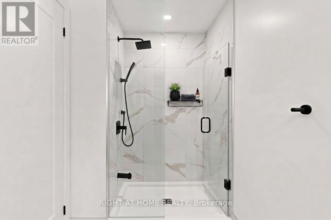
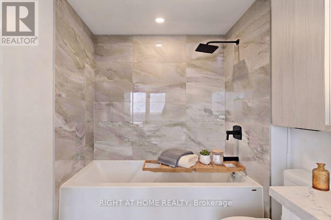
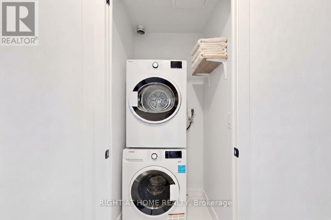
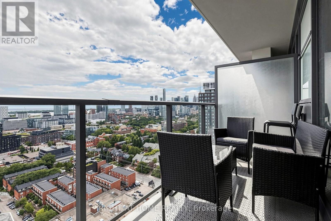
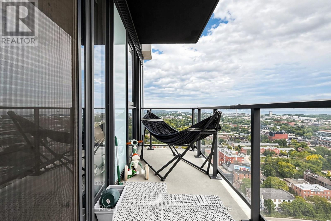
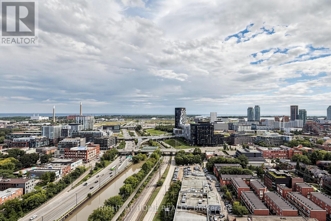
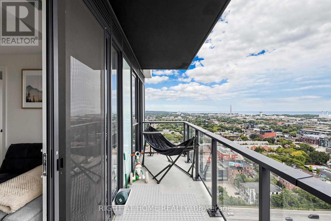
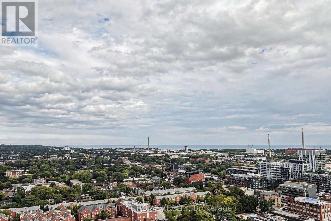
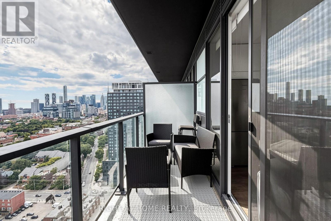
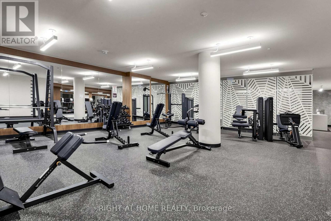
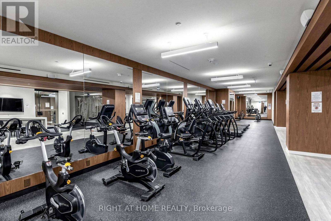
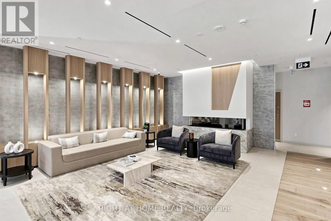
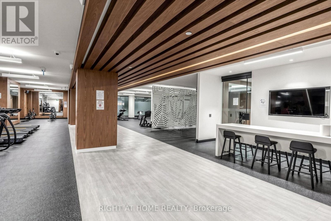
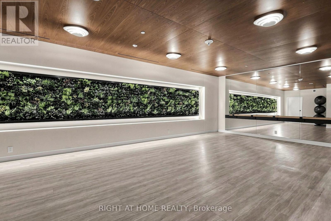
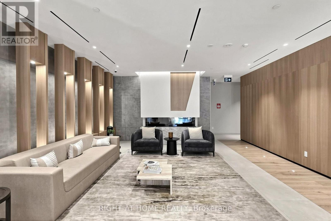
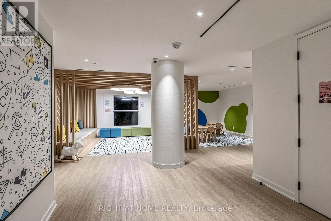
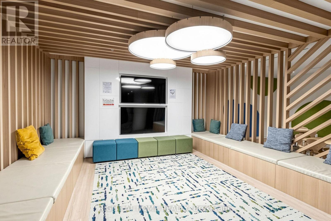
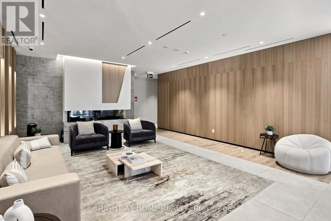
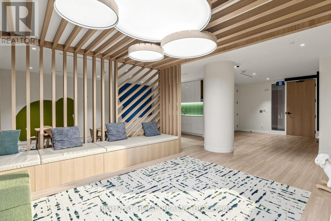
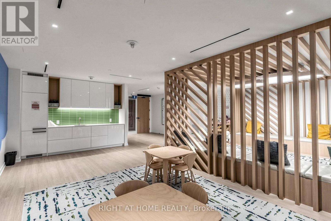
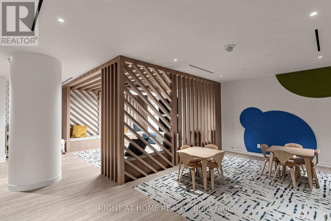
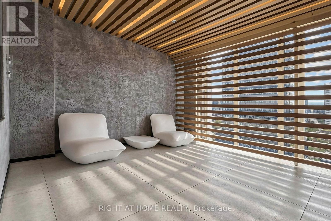
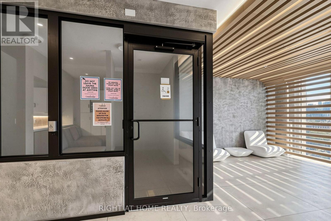
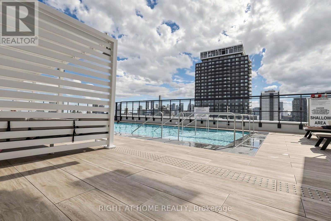
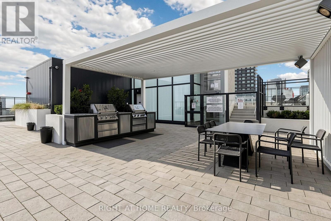
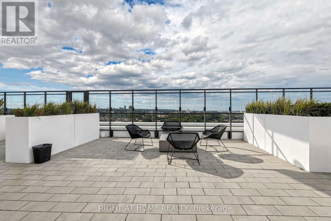
$674 MonthlyExperience luxury living on the 25th floor of Broccolini's iconic River & Fifth in Corktown. This exquisite southeast corner suite features 2+1 bedrooms, 2 bathrooms, 1 parking space, and 1 locker, complemented by breathtaking, unobstructed views of the lake and city skyline. The sun-filled interior boasts soaring 9-foot smooth ceilings, keyless entry, smart home tech, and a sleek kitchen with quartz countertops, a ceramic backsplash, and stainless steel appliances. Enjoy resort-style amenities including a rooftop outdoor pool, fitness center, yoga studio, steam lounge, co-working space, pet spa, and party room. Unbeatable location with immediate access to TTC streetcars, the DVP, Gardiner Expressway, Distillery District, TMU, George Brown, and U of T. (id:50787)
Property Details
| MLS® Number | C13763042 |
| Property Type | Single Family |
| Community Name | Regent Park |
| Amenities Near By | Park, Public Transit, Schools |
| Community Features | Pets Allowed With Restrictions |
| Features | Balcony |
| Parking Space Total | 1 |
| View Type | View |
Building
| Bathroom Total | 2 |
| Bedrooms Above Ground | 2 |
| Bedrooms Below Ground | 1 |
| Bedrooms Total | 3 |
| Age | 0 To 5 Years |
| Amenities | Storage - Locker |
| Appliances | Cooktop, Dishwasher, Dryer, Hood Fan, Microwave, Oven, Washer, Window Coverings, Refrigerator |
| Basement Type | None |
| Cooling Type | Central Air Conditioning |
| Exterior Finish | Brick |
| Heating Fuel | Natural Gas |
| Heating Type | Forced Air |
| Size Interior | 700 - 799 Sqft |
| Type | Apartment |
Parking
| Underground | |
| Garage |
Land
| Acreage | No |
| Land Amenities | Park, Public Transit, Schools |
| Surface Water | Lake/pond |
Rooms
| Level | Type | Length | Width | Dimensions |
|---|---|---|---|---|
| Main Level | Living Room | 2.67 m | 5.16 m | 2.67 m x 5.16 m |
| Main Level | Primary Bedroom | 2.97 m | 3.37 m | 2.97 m x 3.37 m |
| Main Level | Bedroom 2 | 3.09 m | 3.29 m | 3.09 m x 3.29 m |
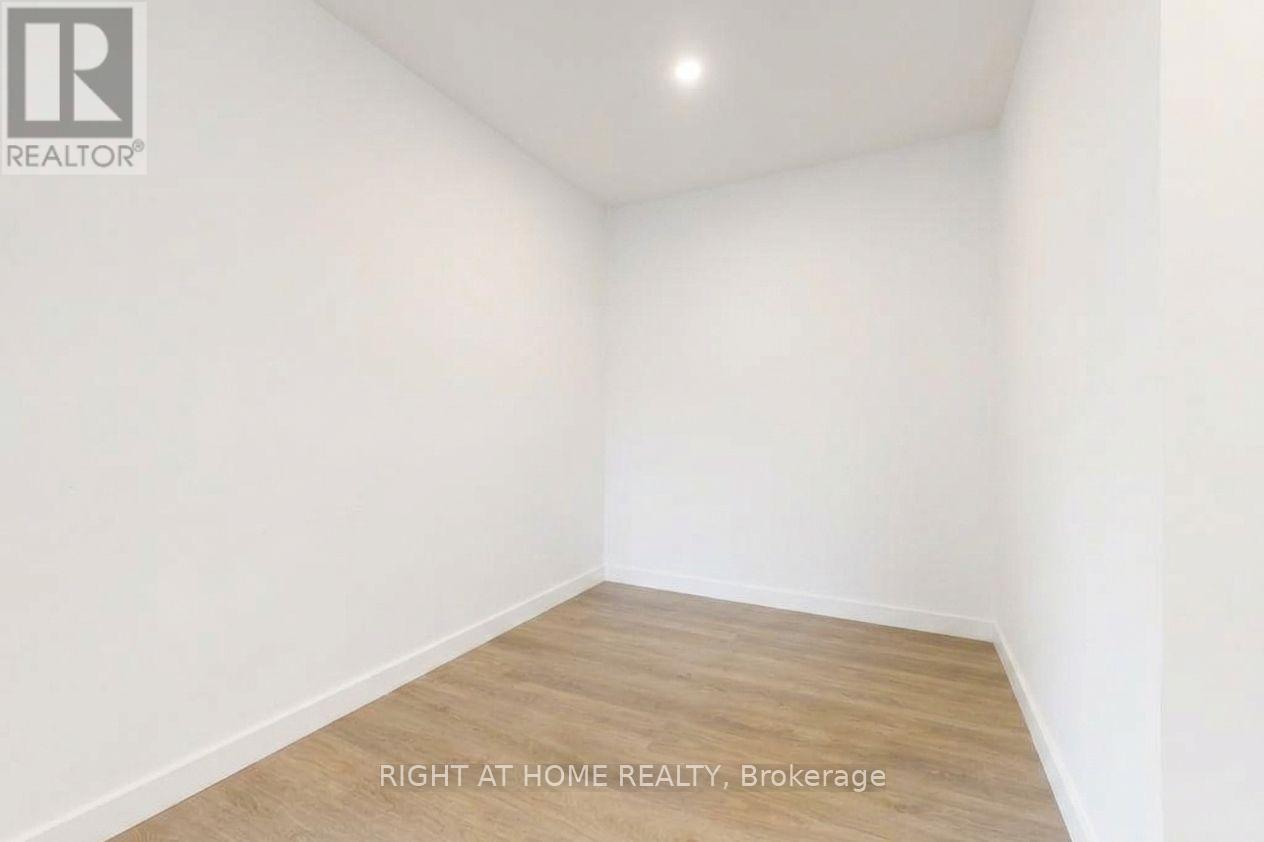
| Main Level | Den | 1.6 m | 1.6 m | 1.6 m x 1.6 m |
https://www.realtor.ca/real-estate/30255372/2502-5-defries-street-toronto-regent-park-regent-park

The trademarks REALTOR®, REALTORS®, and the REALTOR® logo are controlled by The Canadian Real Estate Association (CREA) and identify real estate professionals who are members of CREA. The trademarks MLS®, Multiple Listing Service® and the associated logos are owned by The Canadian Real Estate Association (CREA) and identify the quality of services provided by real estate professionals who are members of CREA. The trademark DDF® is owned by The Canadian Real Estate Association (CREA) and identifies CREA's Data Distribution Facility (DDF®)
September 09 2026 10:26:21
Toronto Regional Real Estate Board
Right At Home Realty