
2501 - 2015 Sheppard Avenue E Toronto, Ontario M2J 0B3
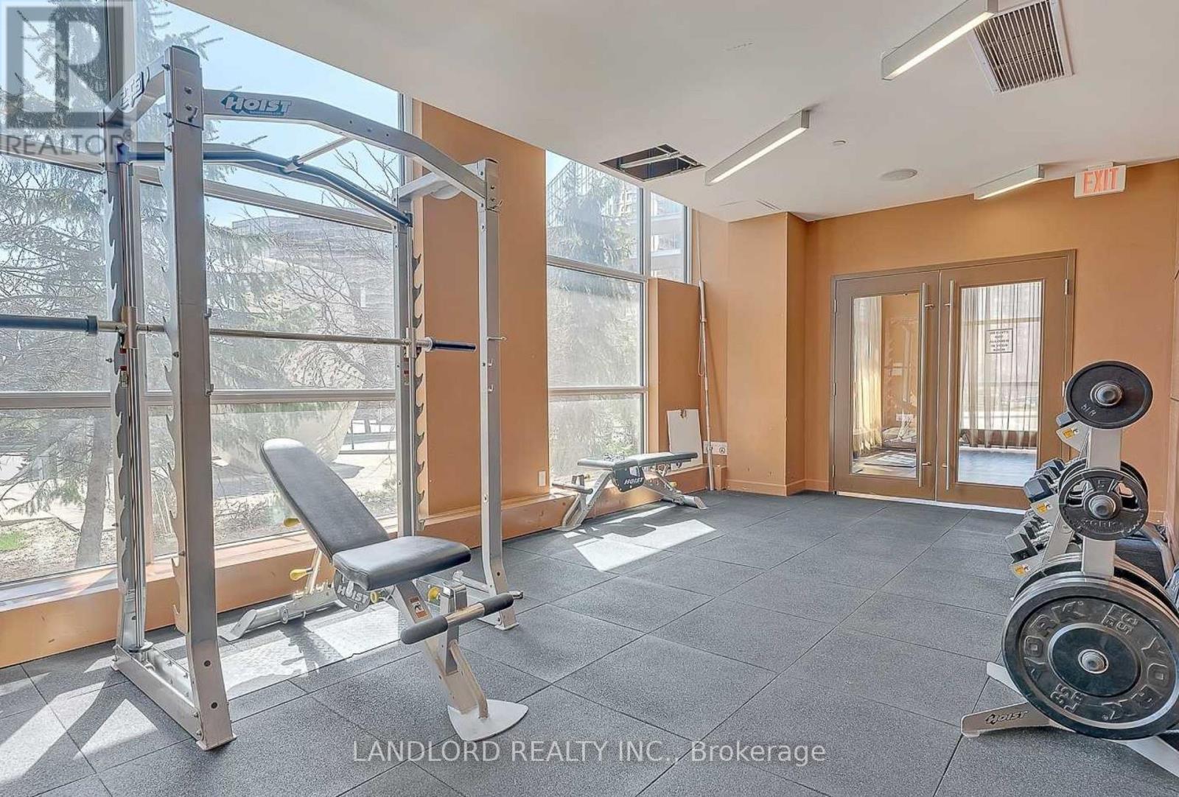
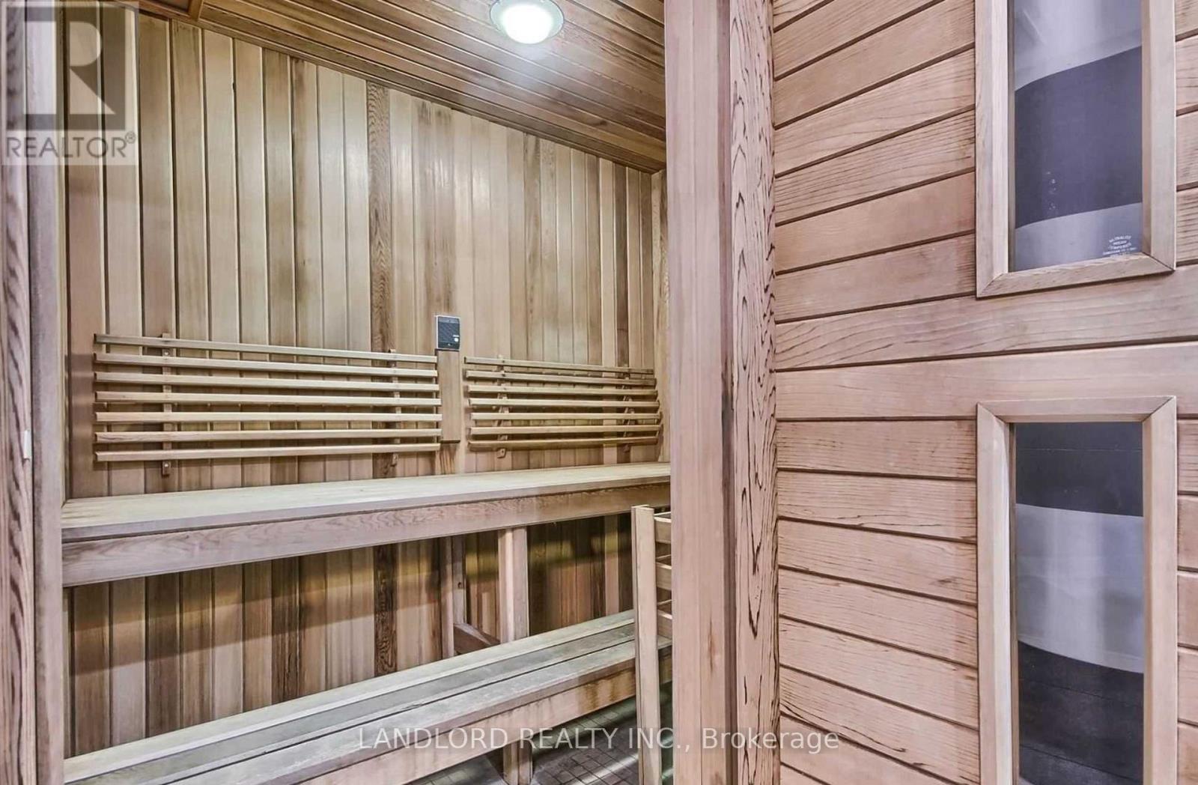
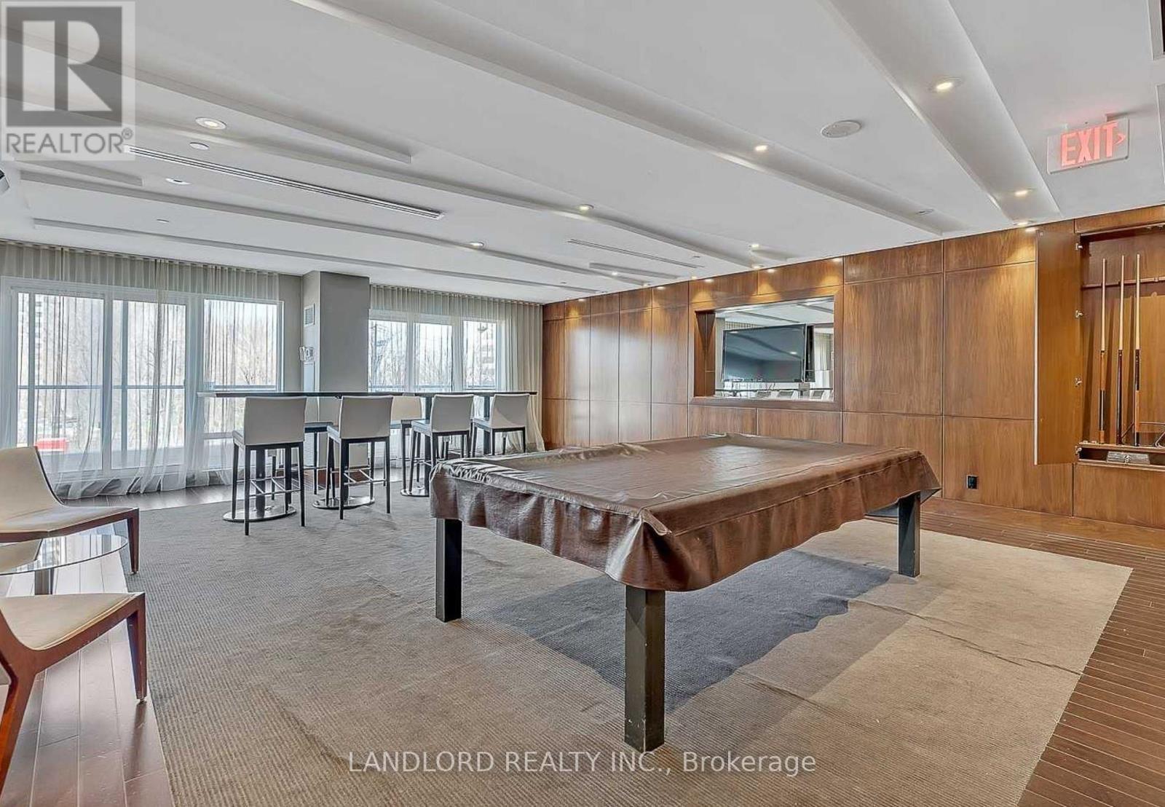
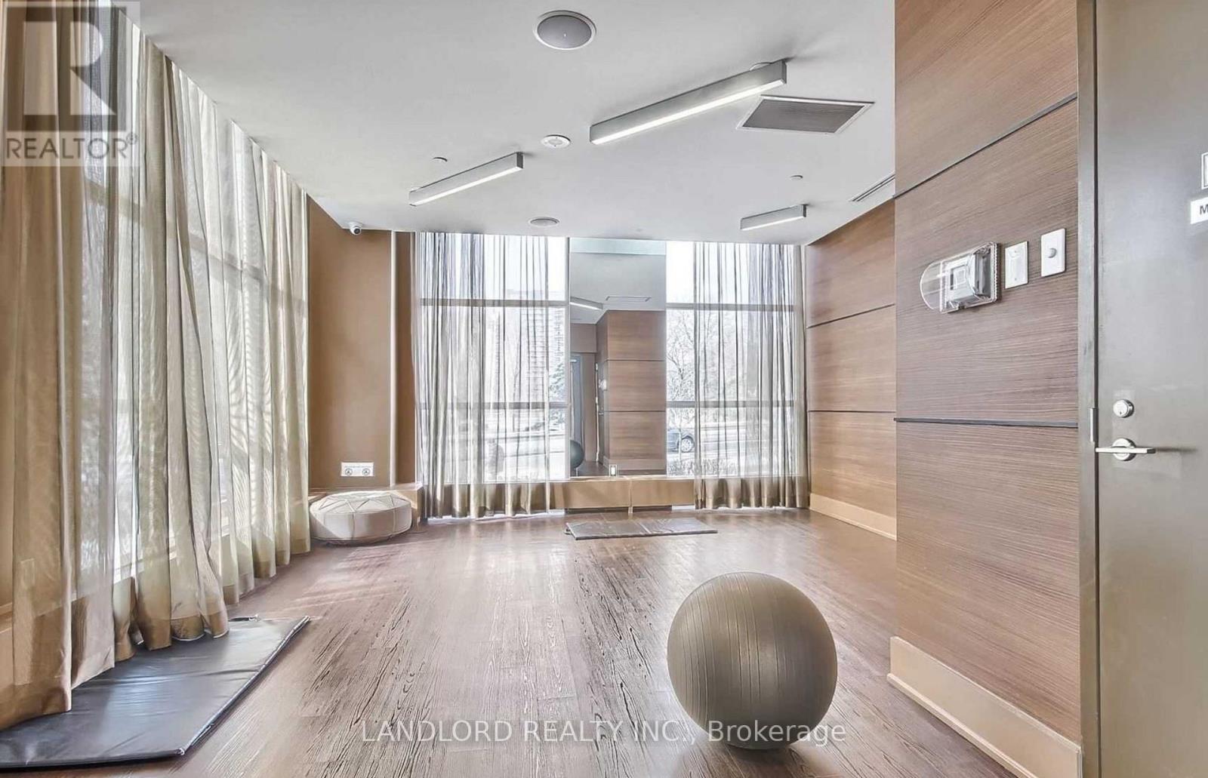

$2,150 Monthly
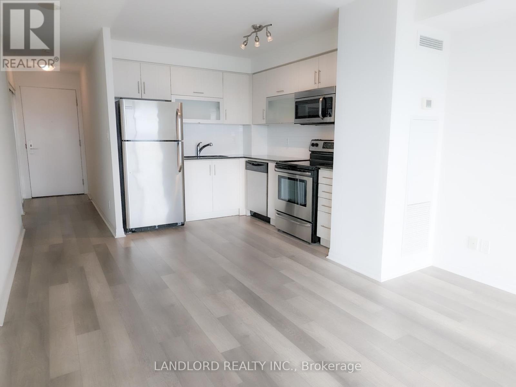
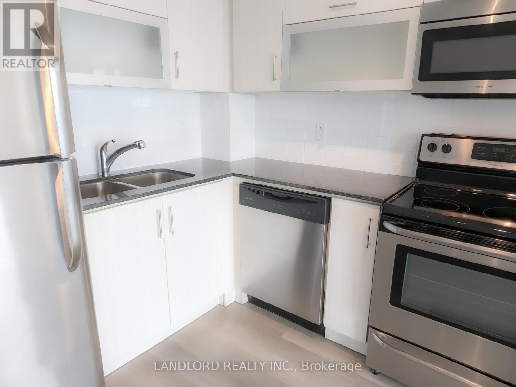
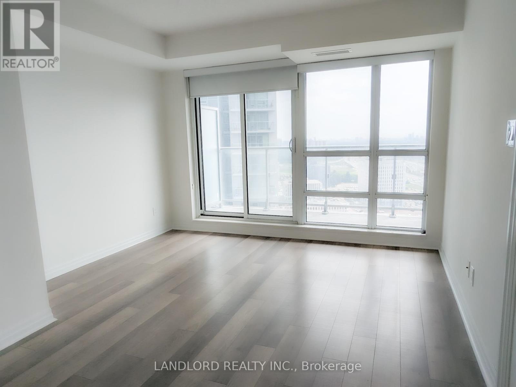
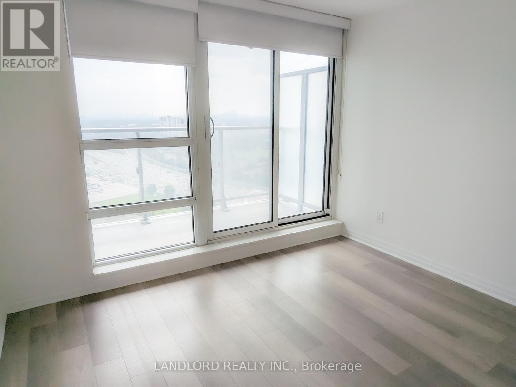
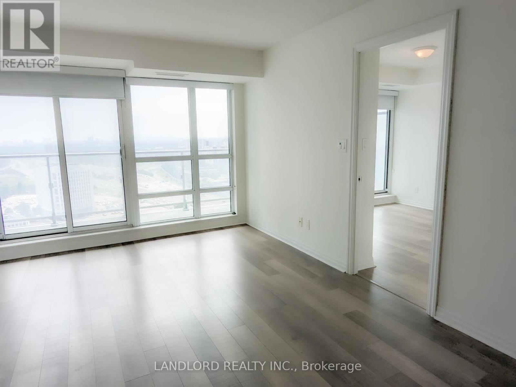
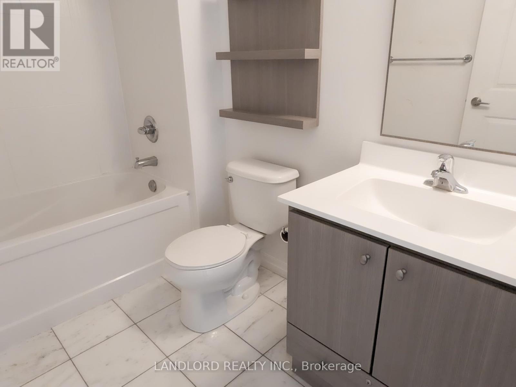
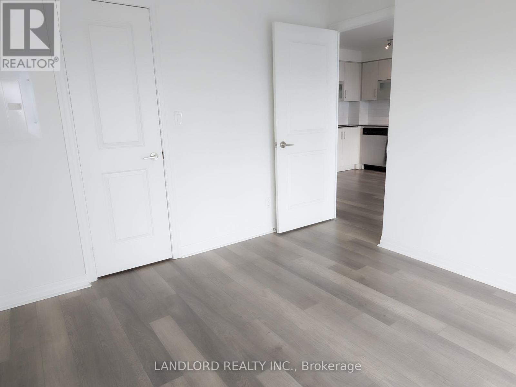
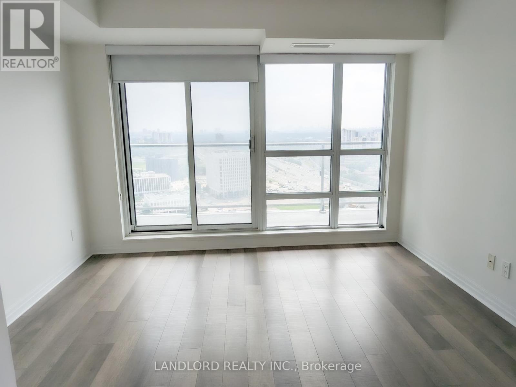
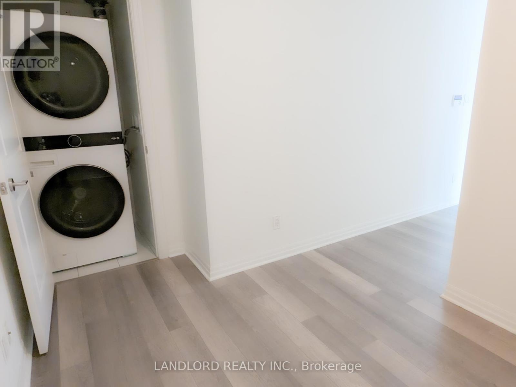
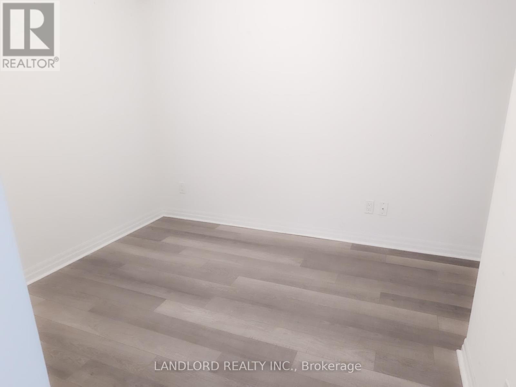
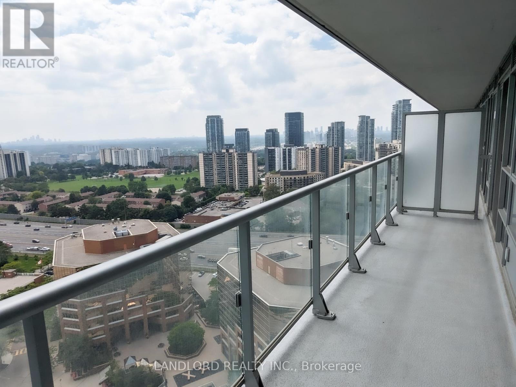
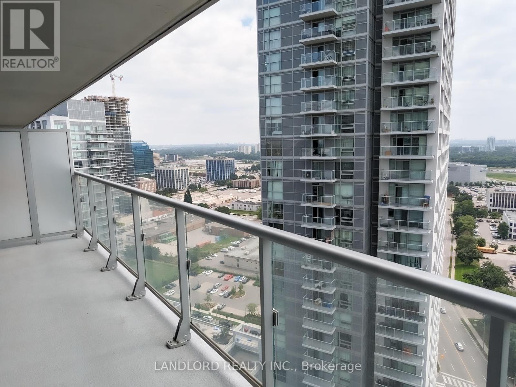
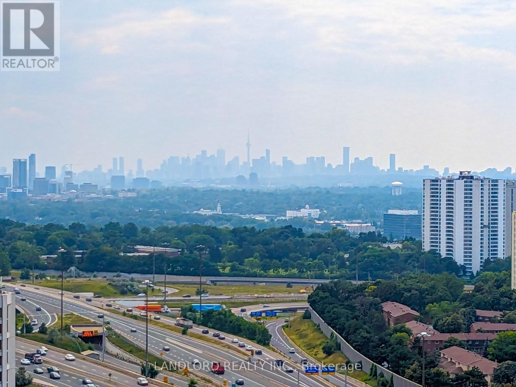
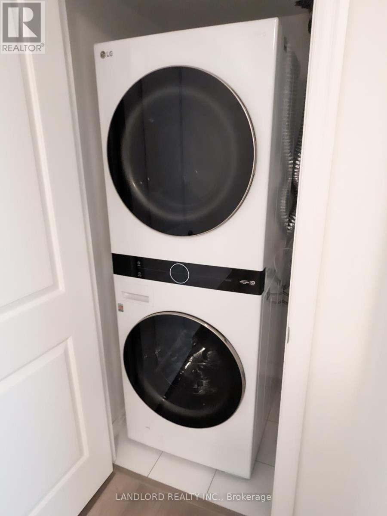
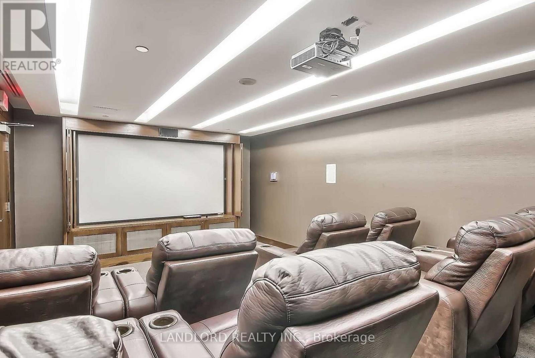
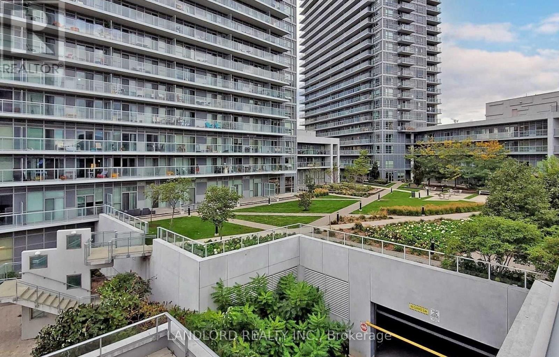
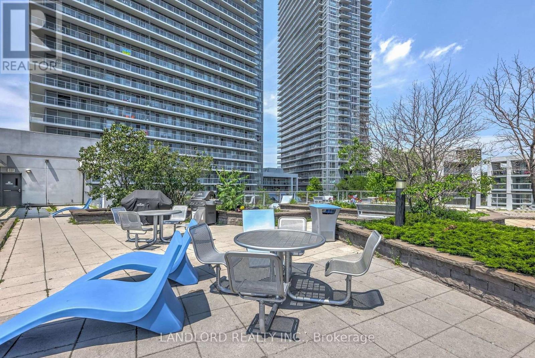
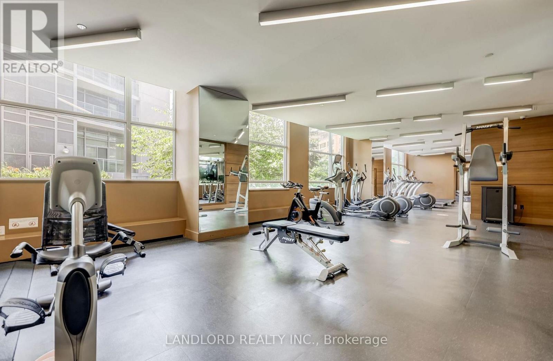
Professionally Managed Suite Only Minutes Walk To Sheppard Line Subway! This Is A 1 Bedroom 1 Bathroom Suite With A Fully Separated Den Usable As A Second Bedroom. Open Concept Kitchen/Living/Dining Area Walks Out To Ultra Wide Balcony With A View Of The City Skyline To Behold. All Features And Finishes Of The Unit Are In Immaculate Condition - Flooring, Walls, Trim, Countertops, Appliances - Everything. South Facing View Bright For Most Of The Day. A Must See! **Appliances: Fridge, Stove, B/I Microwave, Dishwasher, Washer and Dryer **Utilities: Heat & Water Included, Hydro Extra **Parking: 1 Spot Included **Locker: 1 Locker Included (id:50787)
Property Details
| MLS® Number | C13617342 |
| Property Type | Single Family |
| Community Name | Henry Farm |
| Community Features | Pets Allowed With Restrictions |
| Features | Balcony, Carpet Free |
| Parking Space Total | 1 |
Building
| Bathroom Total | 1 |
| Bedrooms Above Ground | 1 |
| Bedrooms Below Ground | 1 |
| Bedrooms Total | 2 |
| Amenities | Storage - Locker |
| Basement Type | None |
| Exterior Finish | Concrete |
| Flooring Type | Laminate |
| Heating Fuel | Other |
| Heating Type | Forced Air |
| Size Interior | 600 - 699 Sqft |
| Type | Apartment |
Parking
| Underground | |
| Garage |
Land
| Acreage | No |
Rooms
| Level | Type | Length | Width | Dimensions |
|---|---|---|---|---|
| Flat | Living Room | Measurements not available | ||
| Flat | Dining Room | Measurements not available | ||
| Flat | Kitchen | Measurements not available | ||
| Flat | Bedroom | Measurements not available | ||
| Flat | Den | Measurements not available |

The trademarks REALTOR®, REALTORS®, and the REALTOR® logo are controlled by The Canadian Real Estate Association (CREA) and identify real estate professionals who are members of CREA. The trademarks MLS®, Multiple Listing Service® and the associated logos are owned by The Canadian Real Estate Association (CREA) and identify the quality of services provided by real estate professionals who are members of CREA. The trademark DDF® is owned by The Canadian Real Estate Association (CREA) and identifies CREA's Data Distribution Facility (DDF®)
July 29 2026 05:31:11
Toronto Regional Real Estate Board
Landlord Realty Inc.