
250 Shuter Street Toronto, Ontario M5A 1W2


$1,350,000
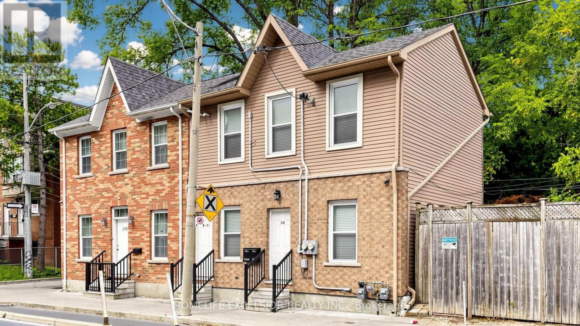
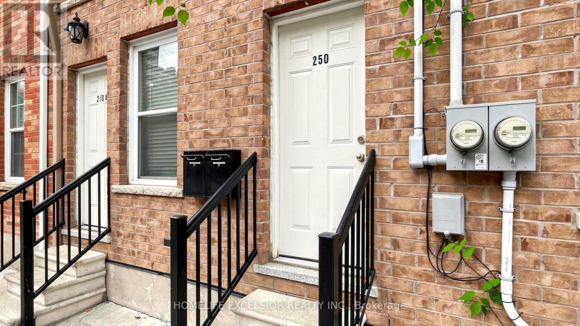
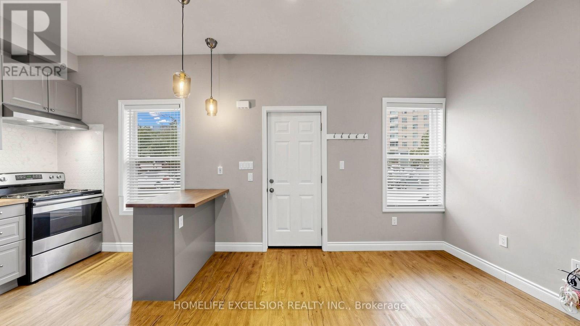
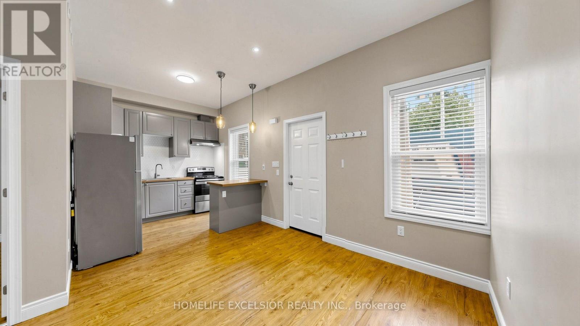
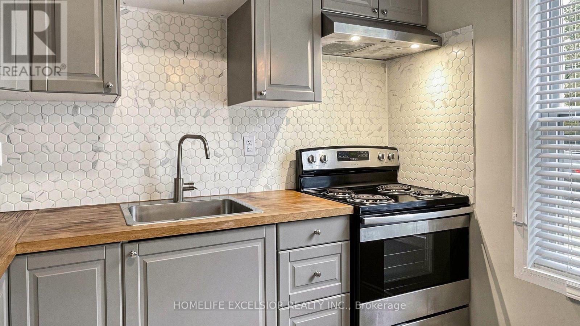
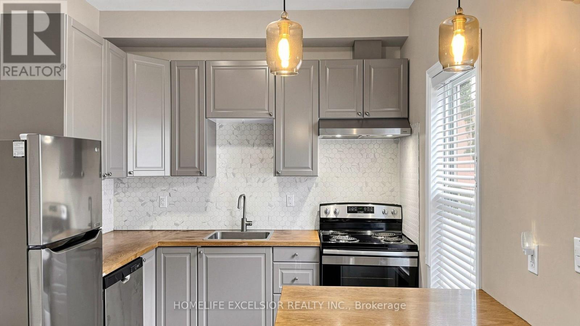
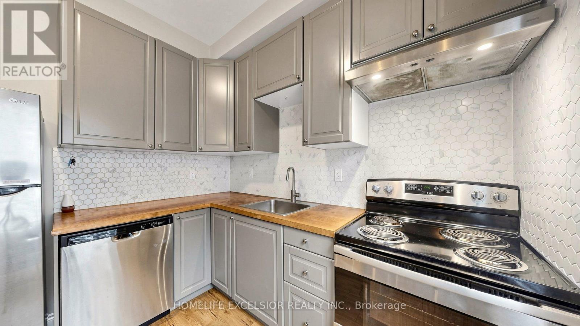
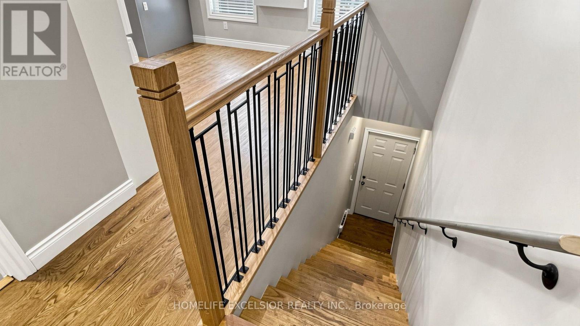
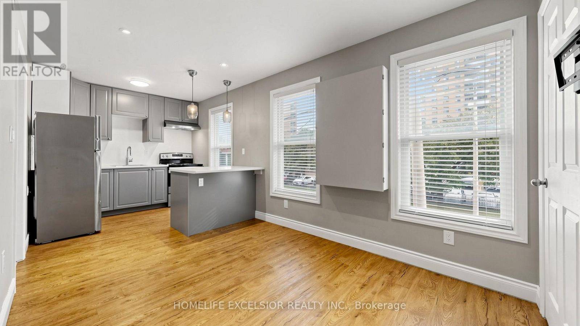
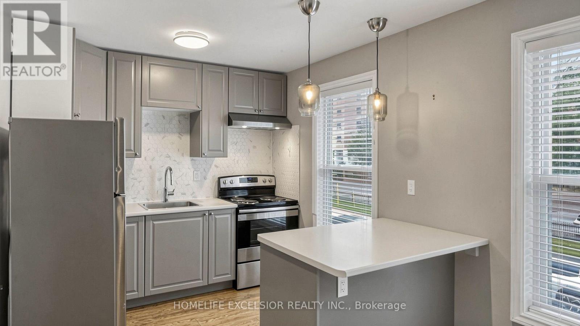
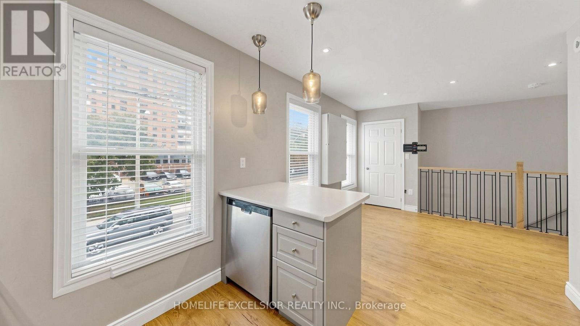
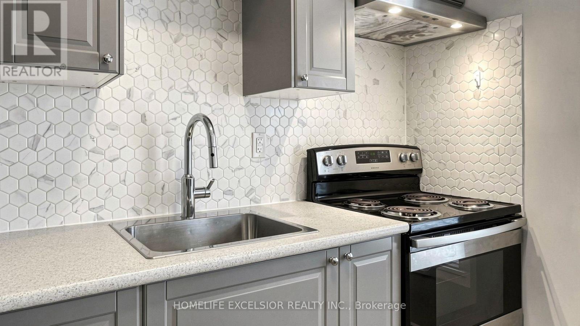
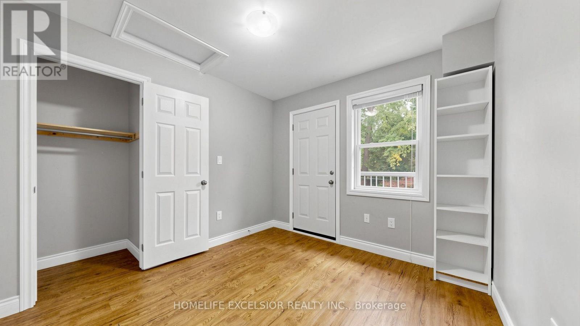
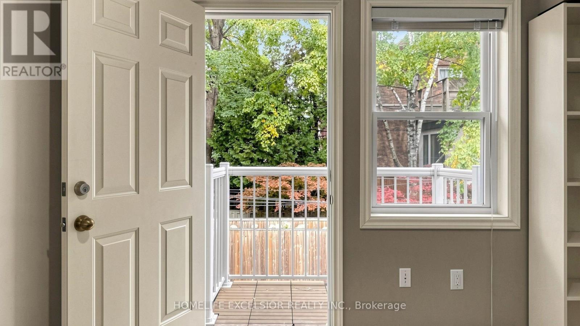
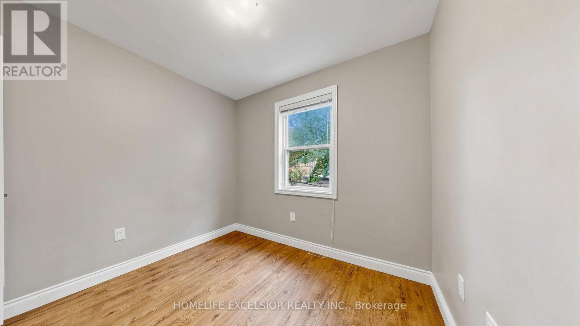
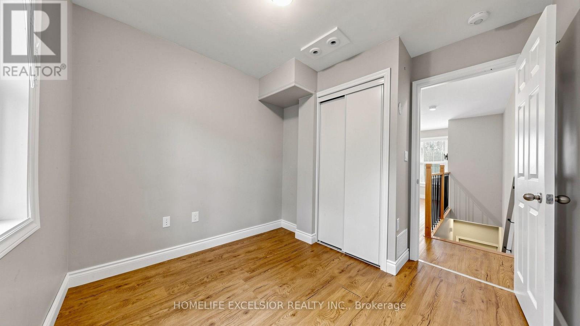
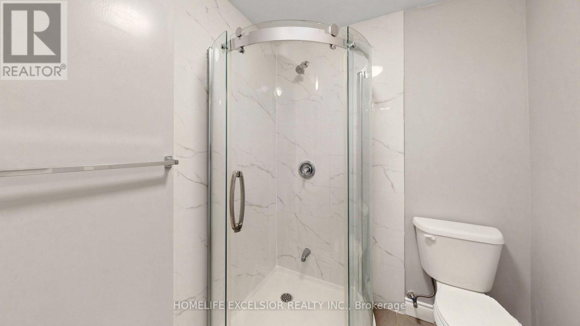
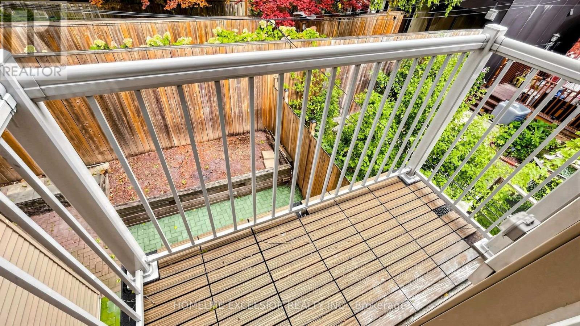
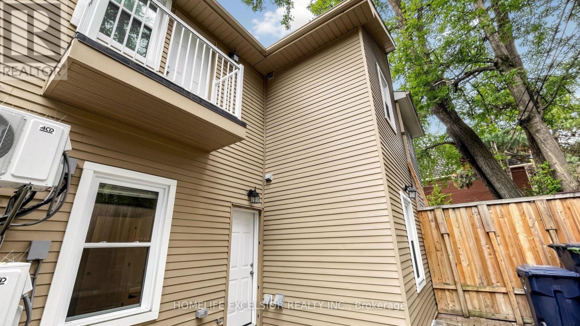
In the heart of Downtown Toronto, this charming two-storey duplex presents an excellent opportunity for investors, first-time buyers, and those seeking a flexible income-producing property. Why take on the uncertainty, stress, time and expense of a major renovation when the work is already done? This move-in-ready duplex features two fully self-contained apartments, each with its own separate entrance, separate hydro meter, forced-air gas furnace, in-suite laundry and quality appliances. Ideal for an investor seeking rental income or a first-time buyer looking to live in one unit while generating income from the other. The property has enjoyed a consistent rental income over the years, attracting working professionals and students who value the convenience of downtown living. The two units offer a combined potential rental income of approximately $5,650 per month [$3,500 for the main/basement unit and $2,150 for the second-floor unit]. Located directly on a TTC bus route and close to a subway station, with approximately a 15-minute walk to George Brown College, CF Toronto Eaton Centre and Toronto Metropolitan University (TMU), this property combines income potential, convenience and lifestyle. The main floor and the basement combine as one unit of 4 bed. Its kitchen with cream hexagon ceramic backsplash brings warmth to the grey cabinetry and stainless steel appliances. Opening the other front door is an entrance up the stairs to a two bedroom apartment on the 2nd floor. The living/dinning with an open concept overlooking the kitchen with stainless steel appliances. The unit is bright, cozy with its own privacy. There is a balcony off the first bedroom. A 3pc washroom by the hallway. Come and book a showing today! (id:50787)
Property Details
| MLS® Number | C13852988 |
| Property Type | Multi-family |
| Community Name | Moss Park |
| Amenities Near By | Park, Public Transit |
| Community Features | Community Centre |
Building
| Bathroom Total | 3 |
| Bedrooms Above Ground | 4 |
| Bedrooms Below Ground | 2 |
| Bedrooms Total | 6 |
| Appliances | Water Heater, Water Meter, All, Dishwasher, Two Stoves, Two Refrigerators |
| Basement Development | Finished |
| Basement Type | N/a (finished) |
| Cooling Type | Central Air Conditioning |
| Exterior Finish | Brick, Aluminum Siding |
| Flooring Type | Laminate |
| Foundation Type | Concrete |
| Half Bath Total | 1 |
| Heating Fuel | Natural Gas |
| Heating Type | Forced Air |
| Stories Total | 2 |
| Size Interior | 1,100 - 1,500 Sqft |
| Type | Duplex |
| Utility Water | Municipal Water |
Parking
| No Garage |
Land
| Acreage | No |
| Land Amenities | Park, Public Transit |
| Sewer | Sanitary Sewer |
| Size Depth | 37 Ft ,9 In |
| Size Frontage | 23 Ft ,7 In |
| Size Irregular | 23.6 X 37.8 Ft |
| Size Total Text | 23.6 X 37.8 Ft |
Rooms
| Level | Type | Length | Width | Dimensions |
|---|---|---|---|---|
| Second Level | Living Room | 3 m | 2.5 m | 3 m x 2.5 m |
| Second Level | Kitchen | 2.1 m | 2.5 m | 2.1 m x 2.5 m |
| Second Level | Bedroom 3 | 3.05 m | 2.95 m | 3.05 m x 2.95 m |
| Second Level | Bedroom 4 | 2.83 m | 1.9 m | 2.83 m x 1.9 m |
| Basement | Bedroom | 2.83 m | 1.9 m | 2.83 m x 1.9 m |
| Basement | Recreational, Games Room | 1.7 m | 1.5 m | 1.7 m x 1.5 m |
| Basement | Bedroom | 3.6 m | 2.95 m | 3.6 m x 2.95 m |
| Main Level | Living Room | 3.3 m | 2.74 m | 3.3 m x 2.74 m |
| Main Level | Bedroom | 3.35 m | 2.89 m | 3.35 m x 2.89 m |
| Main Level | Bedroom 2 | 2.89 m | 2.83 m | 2.89 m x 2.83 m |
https://www.realtor.ca/real-estate/30355212/250-shuter-street-toronto-moss-park-moss-park

The trademarks REALTOR®, REALTORS®, and the REALTOR® logo are controlled by The Canadian Real Estate Association (CREA) and identify real estate professionals who are members of CREA. The trademarks MLS®, Multiple Listing Service® and the associated logos are owned by The Canadian Real Estate Association (CREA) and identify the quality of services provided by real estate professionals who are members of CREA. The trademark DDF® is owned by The Canadian Real Estate Association (CREA) and identifies CREA's Data Distribution Facility (DDF®)
October 02 2026 03:29:59
Toronto Regional Real Estate Board
Homelife Excelsior Realty Inc.