
25 Westmoreland Court Markham, Ontario L3R 8L9

$1,358,000
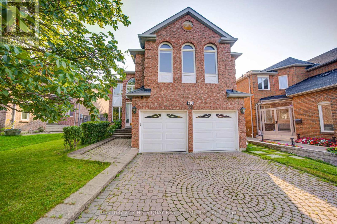
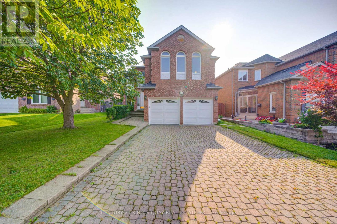
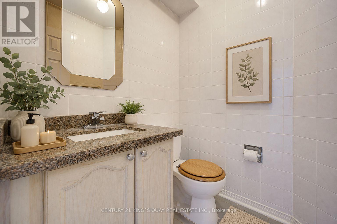
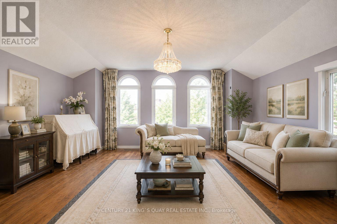
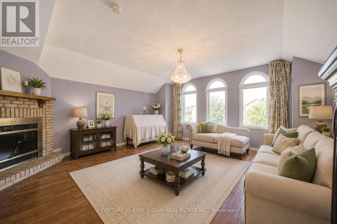
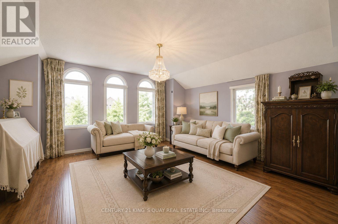
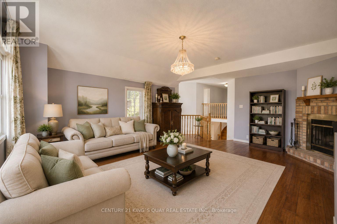
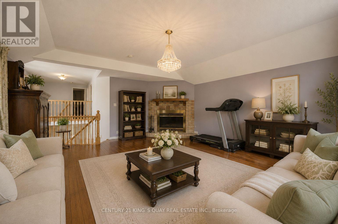
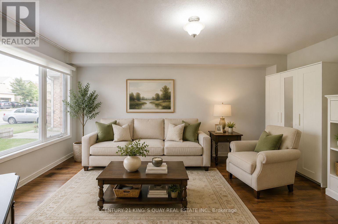
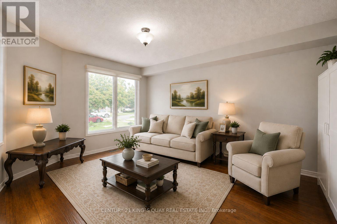
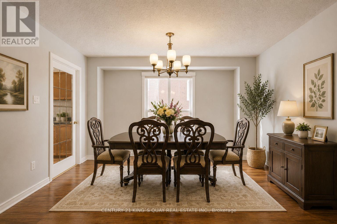
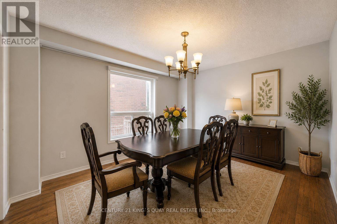
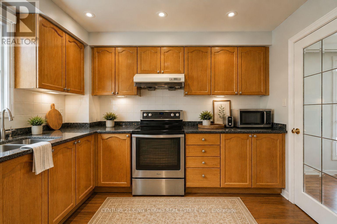
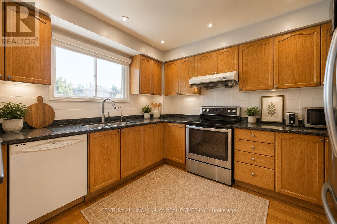
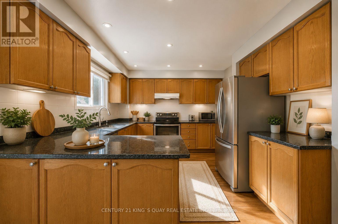
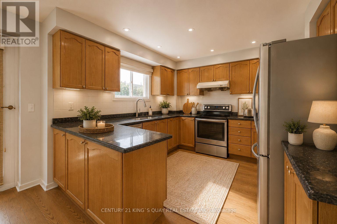
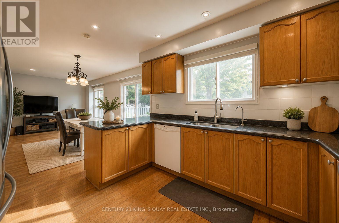
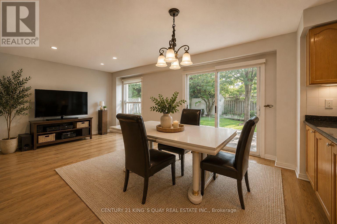
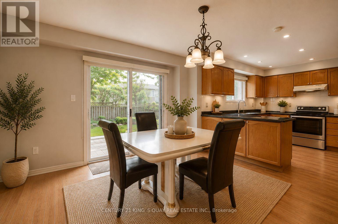
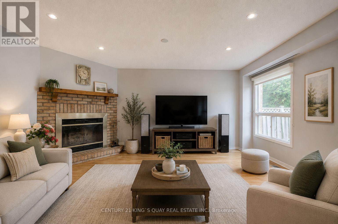
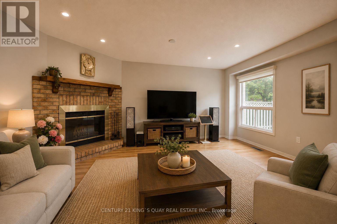
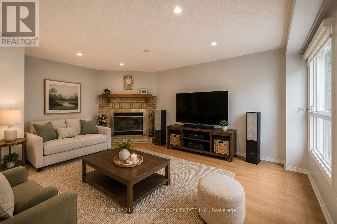
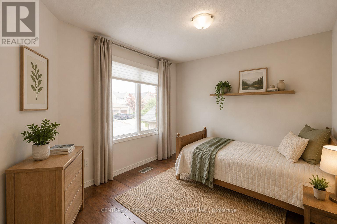
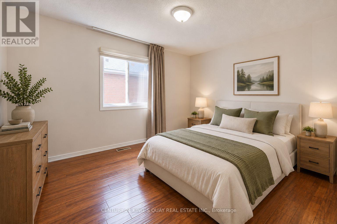
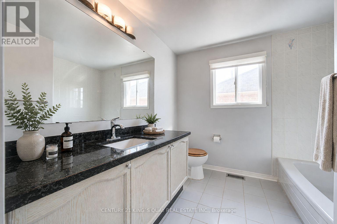
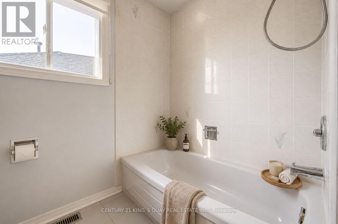
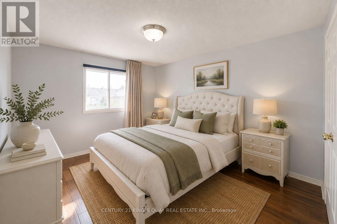

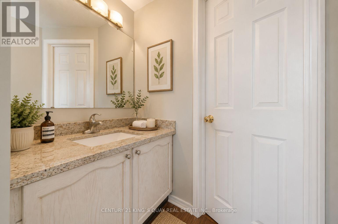
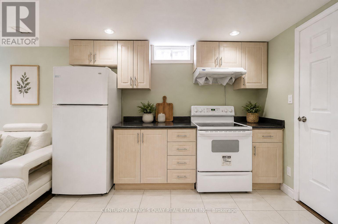
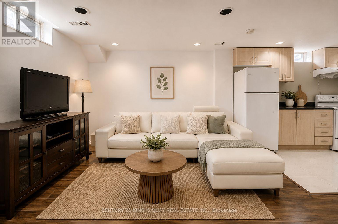
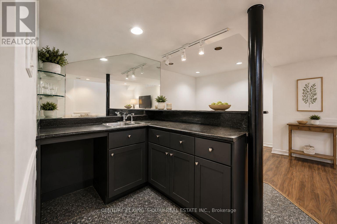
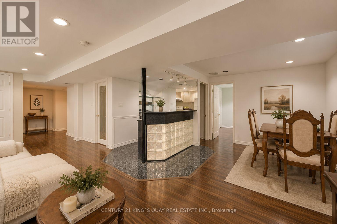
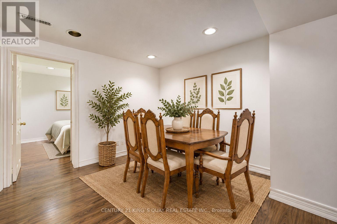
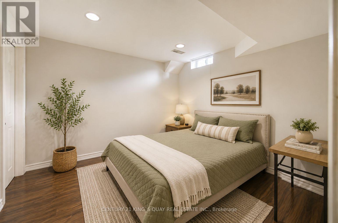
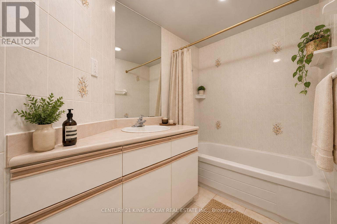
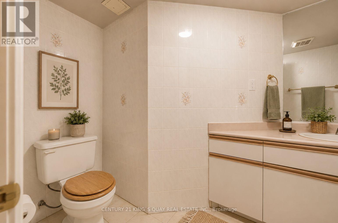
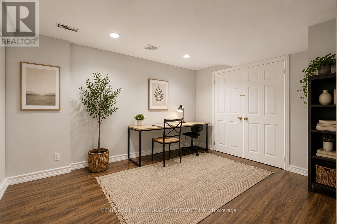
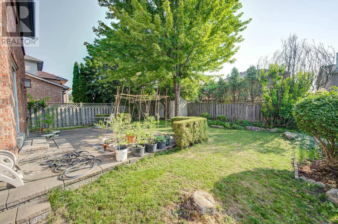
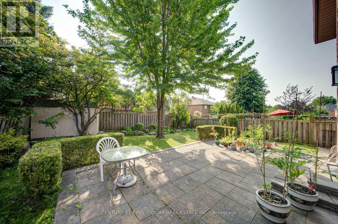
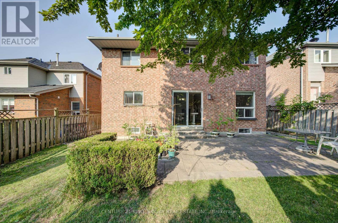
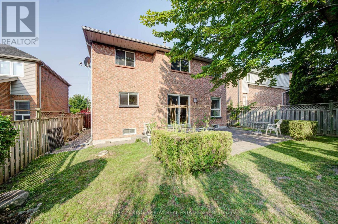
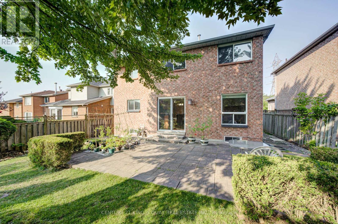
Welcome To Prestigious Unionville! Nestled On A Quiet Cul-De-Sac With No Sidewalk, This Beautiful Home Is Located In A Highly Sought-After Top-Ranked School Zone. Offering 2,926 SqFt Above Grade Plus A Finished Basement Apartment With 2 Bedrooms And A Separate Entrance, Ideal For Extended Or Multigenerational Family Living. Bright Open-Layout With A Grand Cathedral-Ceiling Entrance And Two Separate Staircases. Two Spacious Family Rooms, Including The Expansive Great Room, Each With A Fireplace, Provide Exceptional Flexibilities As Private Retreats, Relaxation And Family Gatherings. Four Generously Sized, Comfortable Bedrooms On Second Floor. Wide-Plank Solid Hardwood Flooring Throughout The Living Room, Dining Room, Great Room With Mosaic Tile Decoration, And All Four Second-Floor Bedrooms. Bright Spacious Open-Concept Kitchen. Portlights On The Main Floor. Upgraded Granite Counter Tops On The Main Kitchen, And All The Washrooms On Main Floor and Second Floor. Walking Steps To Top Schools: St. Justin Martyr CES, Coledale PS, Unionville HS, And St. Augustine CHS, and Top Private School: J. Addison School. Minutes To Hwy 7 And Hwy 404, With Significant Convenient Access To Post-Secondary Educations, Shopping Malls, Restaurants, Transit And Everyday Amenities. An Absolutely Stunning Opportunity For A Growing Or Multigenerational Family To Enjoy Luxury, Sophisticated Living In One Of Unionville's Most Desirable Communities. A True Must See! (id:50787)
Property Details
| MLS® Number | N13662676 |
| Property Type | Single Family |
| Community Name | Unionville |
| Equipment Type | Water Heater - Tankless, Water Softener |
| Features | Carpet Free, In-law Suite |
| Parking Space Total | 6 |
| Rental Equipment Type | Water Heater - Tankless, Water Softener |
Building
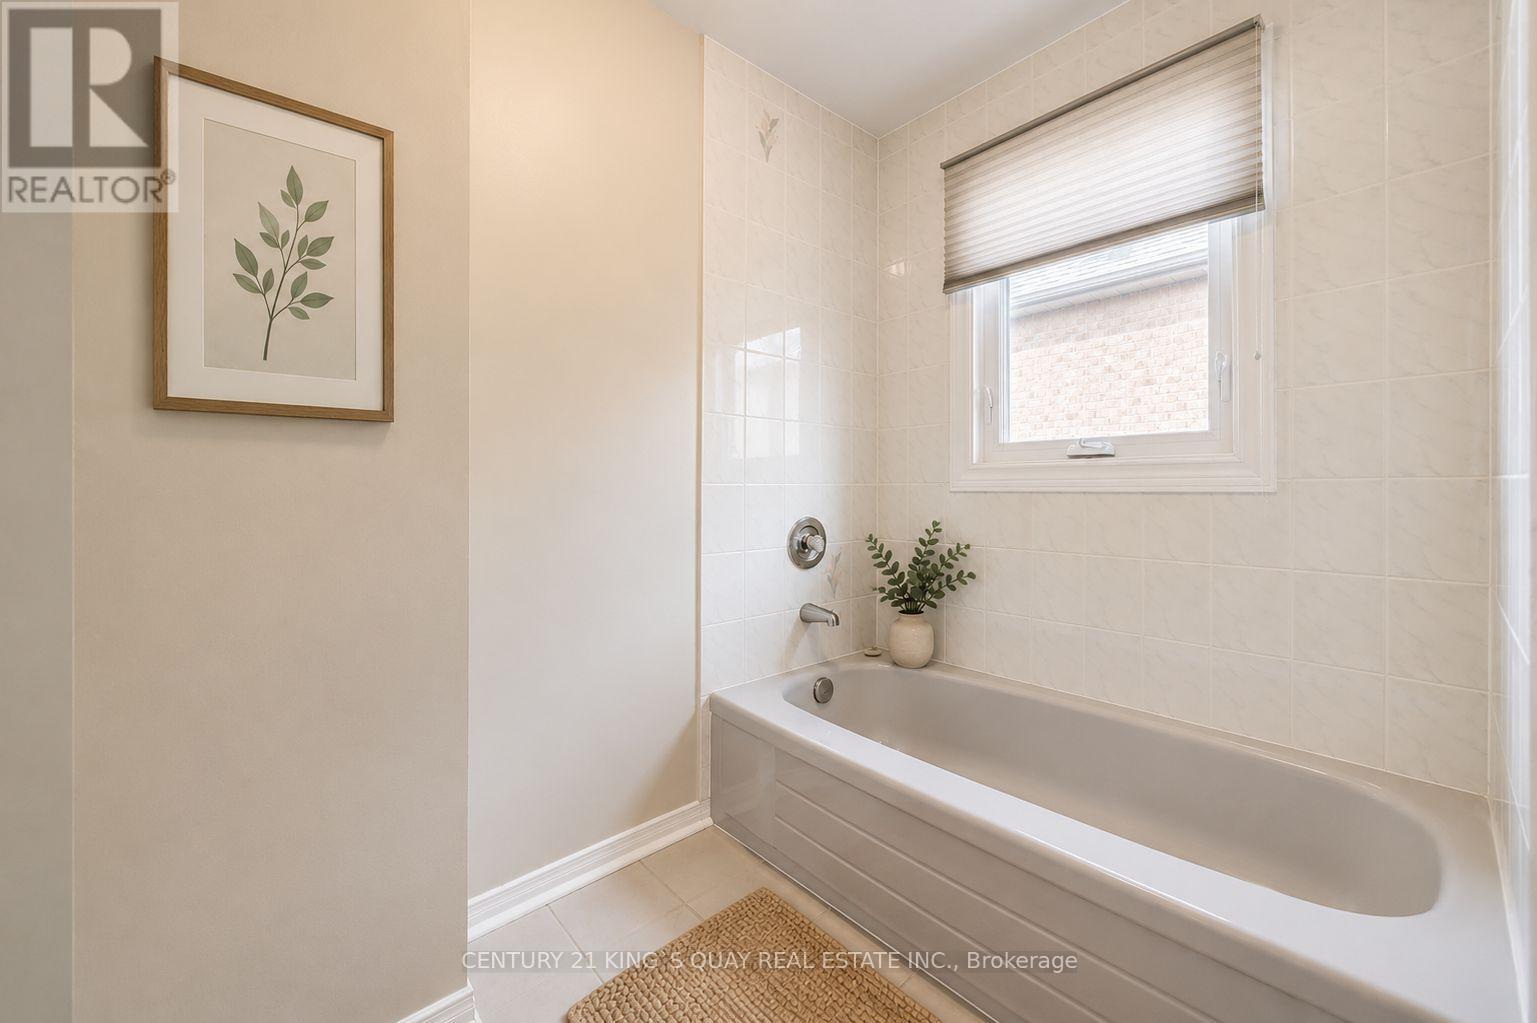
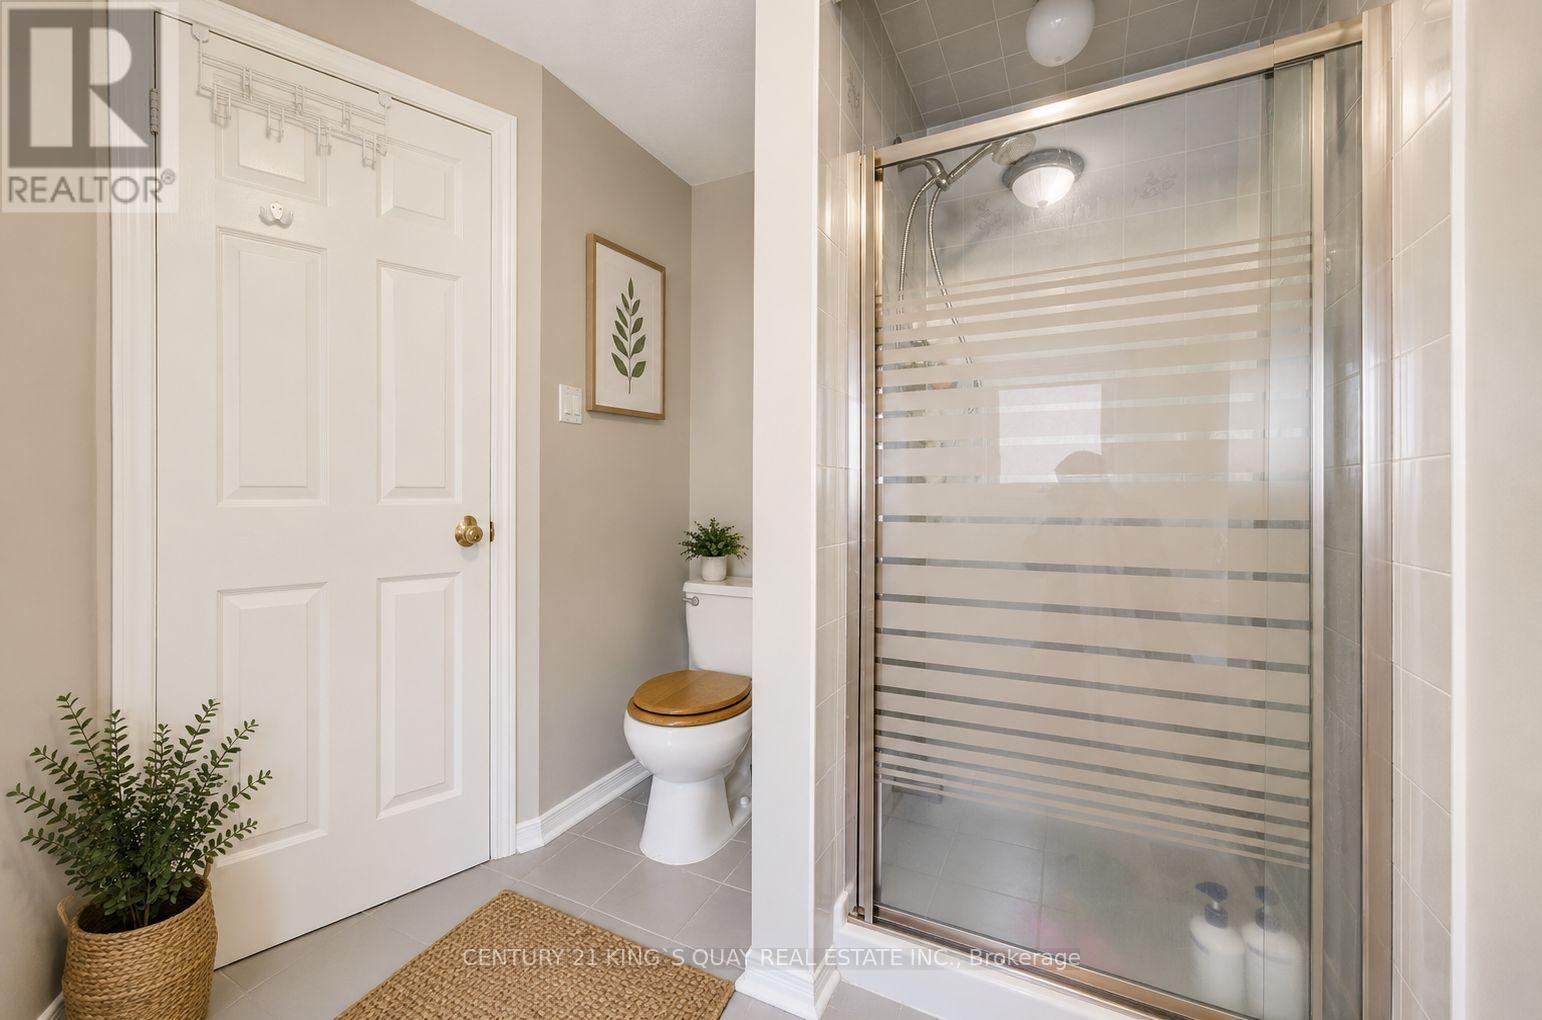
| Bathroom Total | 4 |
| Bedrooms Above Ground | 4 |
| Bedrooms Below Ground | 2 |
| Bedrooms Total | 6 |
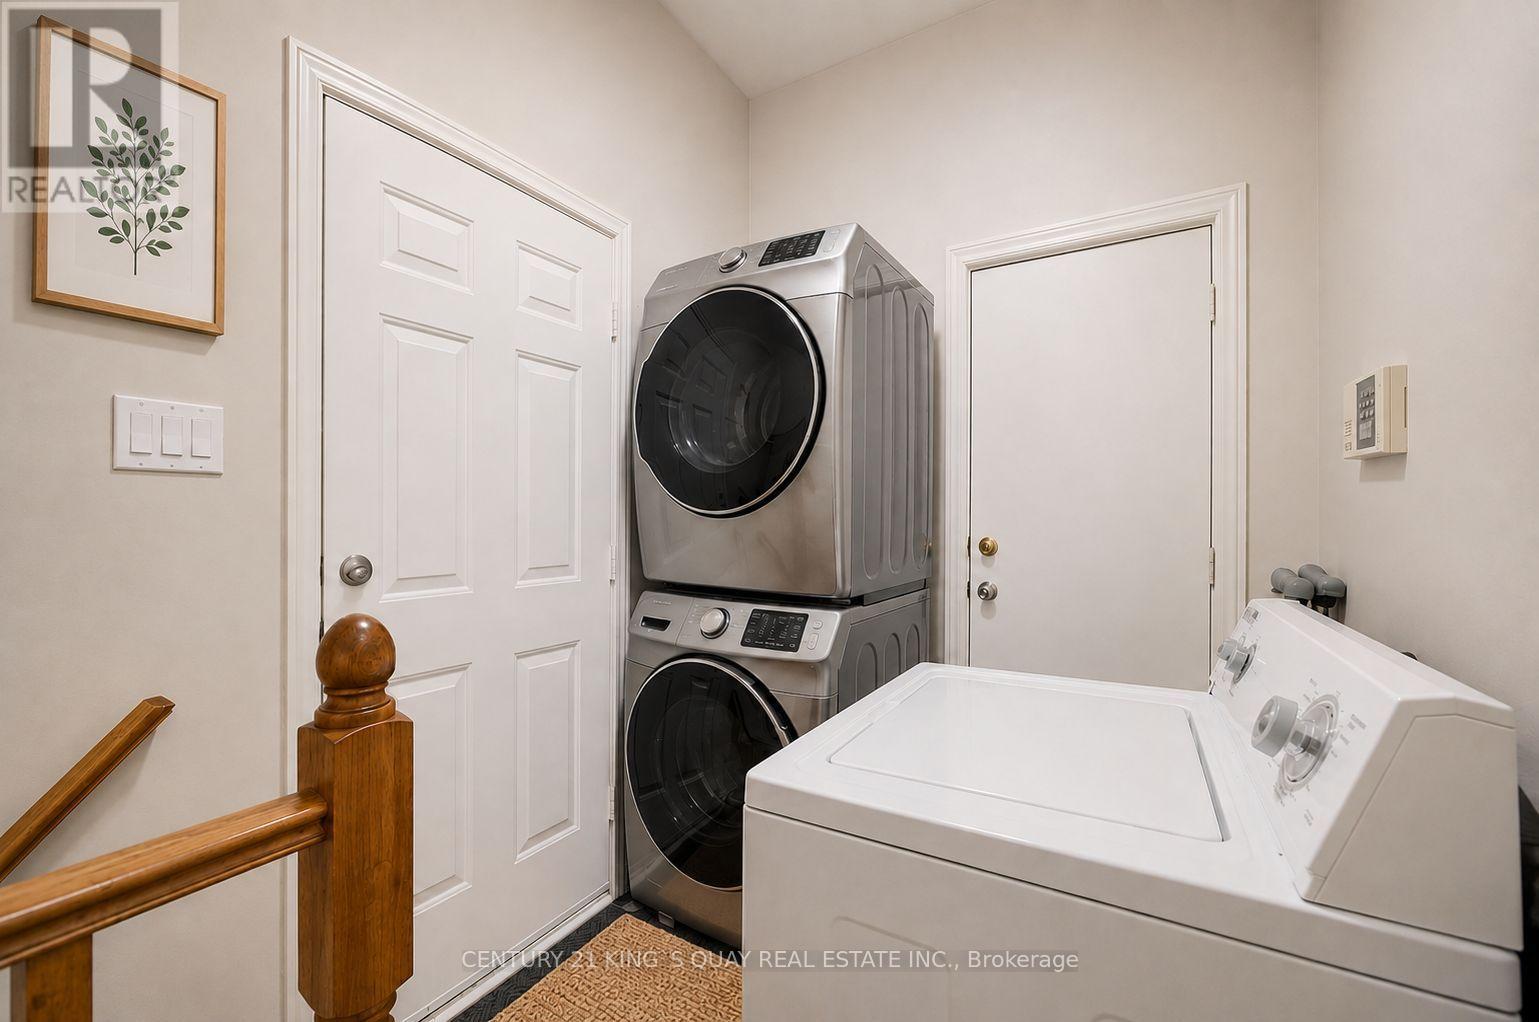
| Appliances | Water Softener, Dishwasher, Dryer, Hood Fan, Stove, Washer, Window Coverings, Refrigerator |
| Basement Development | Finished |
| Basement Features | Apartment In Basement |
| Basement Type | N/a (finished), N/a |
| Construction Style Attachment | Detached |
| Cooling Type | Central Air Conditioning |
| Exterior Finish | Brick |
| Fireplace Present | Yes |
| Flooring Type | Hardwood, Laminate |
| Foundation Type | Insulated Concrete Forms |
| Half Bath Total | 1 |
| Heating Fuel | Natural Gas |
| Heating Type | Forced Air |
| Stories Total | 2 |
| Size Interior | 2,500 - 3,000 Sqft |
| Type | House |
| Utility Water | Municipal Water |
Parking
| Attached Garage | |
| Garage |
Land
| Acreage | No |
| Sewer | Sanitary Sewer |
| Size Depth | 118 Ft ,4 In |
| Size Frontage | 44 Ft ,9 In |
| Size Irregular | 44.8 X 118.4 Ft |
| Size Total Text | 44.8 X 118.4 Ft |
Rooms
| Level | Type | Length | Width | Dimensions |
|---|---|---|---|---|
| Second Level | Primary Bedroom | 6.0289 m | 3.9411 m | 6.0289 m x 3.9411 m |
| Second Level | Bedroom 2 | 3.8405 m | 3.2309 m | 3.8405 m x 3.2309 m |
| Second Level | Bedroom 3 | 3.6088 m | 3.3711 m | 3.6088 m x 3.3711 m |
| Second Level | Bedroom 4 | 3.1394 m | 2.5512 m | 3.1394 m x 2.5512 m |
| Basement | Recreational, Games Room | 6.9098 m | 3.2614 m | 6.9098 m x 3.2614 m |
| Basement | Bedroom | 3.1913 m | 3.0206 m | 3.1913 m x 3.0206 m |
| Basement | Bedroom | 3.9502 m | 2.8499 m | 3.9502 m x 2.8499 m |
| Main Level | Great Room | 5.4895 m | 5.9101 m | 5.4895 m x 5.9101 m |
| Main Level | Living Room | 5.1115 m | 3.1394 m | 5.1115 m x 3.1394 m |
| Main Level | Dining Room | 3.9411 m | 3.3193 m | 3.9411 m x 3.3193 m |
| Main Level | Kitchen | 6.0503 m | 3.9594 m | 6.0503 m x 3.9594 m |
| Main Level | Eating Area | 6.0503 m | 3.9594 m | 6.0503 m x 3.9594 m |
| Main Level | Family Room | 5.1603 m | 3.1791 m | 5.1603 m x 3.1791 m |
https://www.realtor.ca/real-estate/30141557/25-westmoreland-court-markham-unionville-unionville

The trademarks REALTOR®, REALTORS®, and the REALTOR® logo are controlled by The Canadian Real Estate Association (CREA) and identify real estate professionals who are members of CREA. The trademarks MLS®, Multiple Listing Service® and the associated logos are owned by The Canadian Real Estate Association (CREA) and identify the quality of services provided by real estate professionals who are members of CREA. The trademark DDF® is owned by The Canadian Real Estate Association (CREA) and identifies CREA's Data Distribution Facility (DDF®)
August 11 2026 05:32:39
Toronto Regional Real Estate Board
Century 21 King's Quay Real Estate Inc.