5 Bedroom
8 Bathroom
5,000 - 100,000 sqft
Fireplace
Inground Pool
Central Air Conditioning
Forced Air
$5,599,000
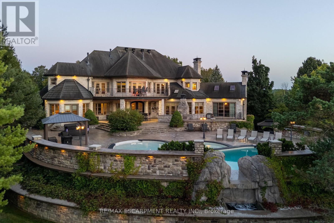
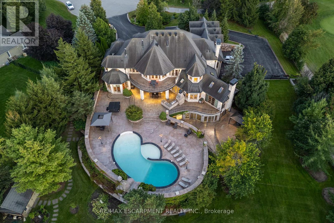
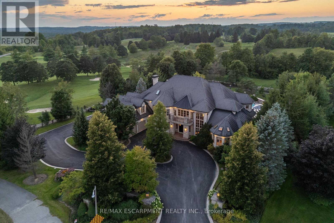
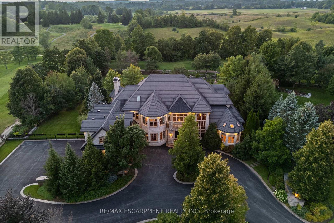
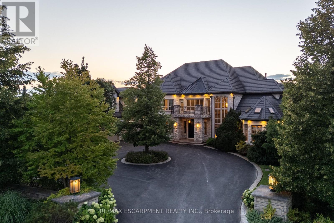
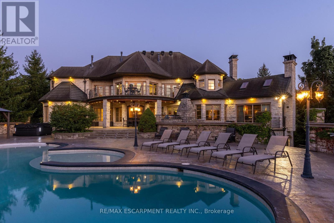
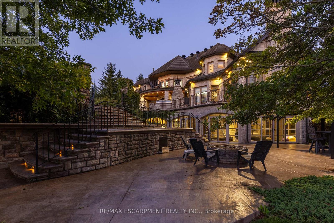
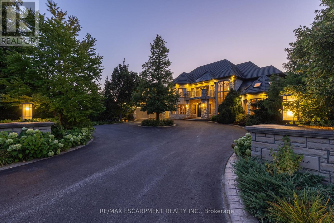
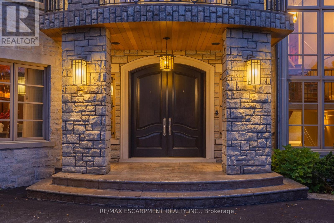
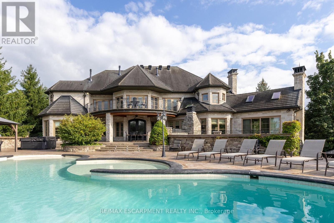
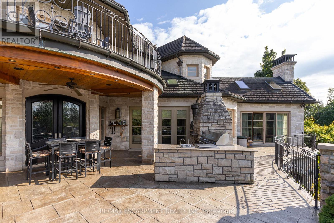
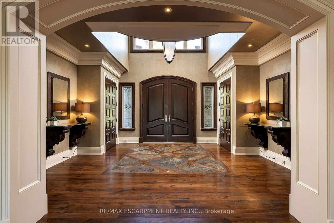
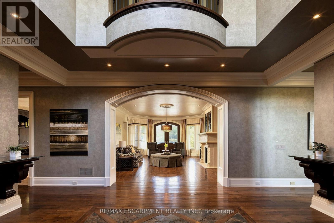
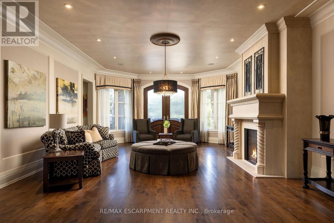
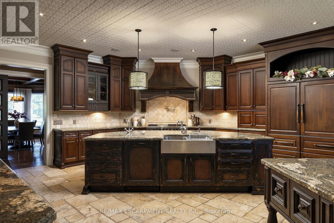
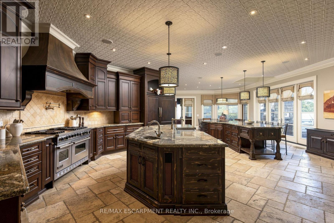
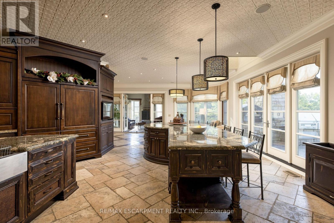
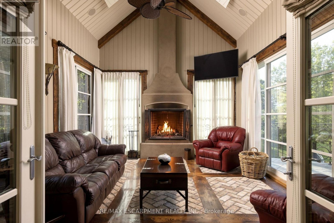
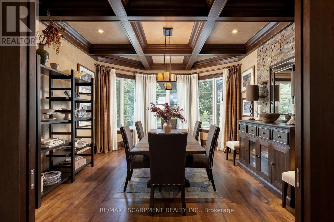
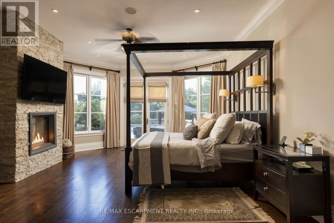
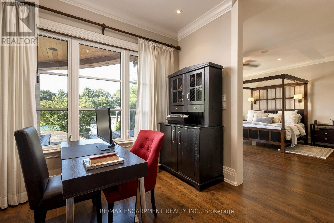
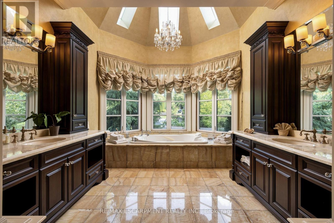
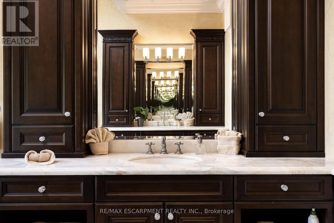
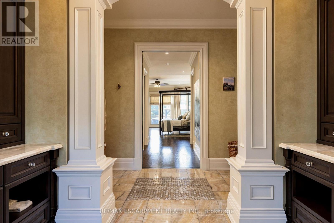
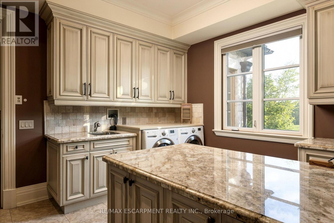
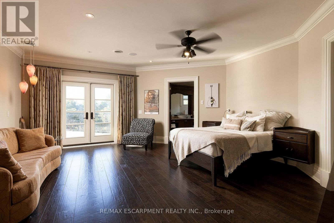
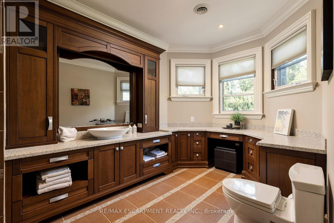
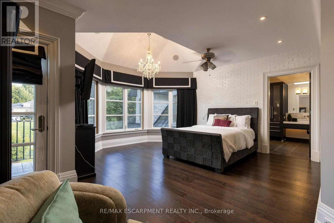
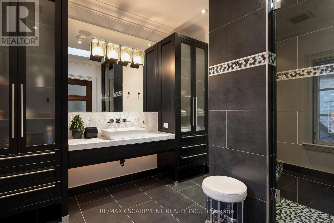
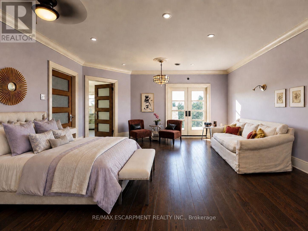
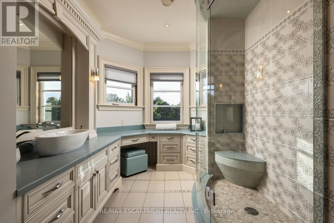
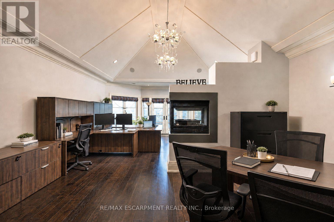
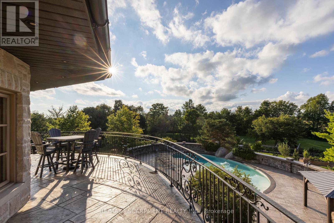
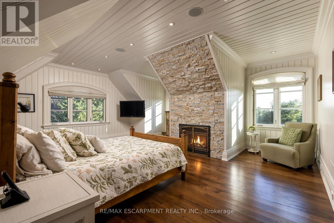
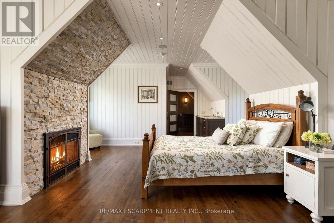
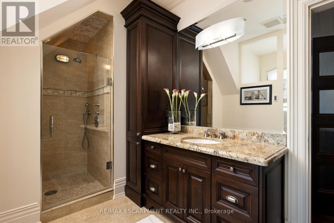
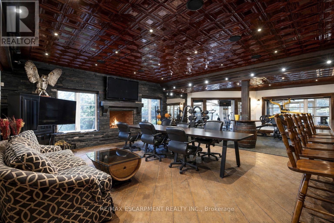
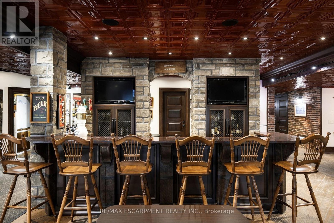
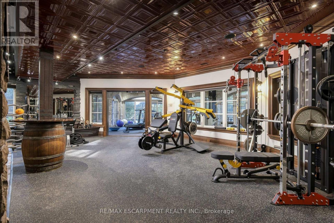
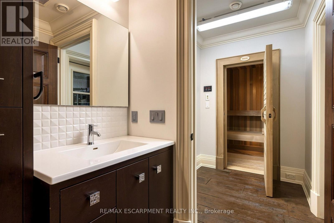
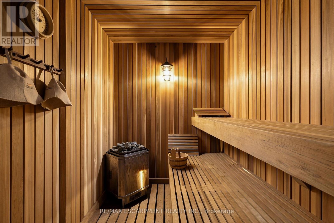
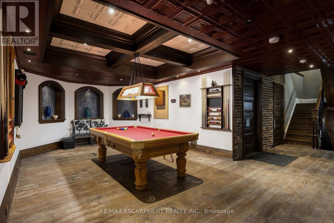
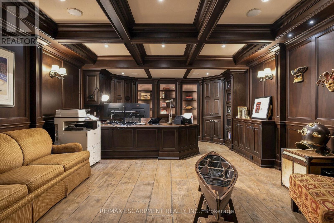
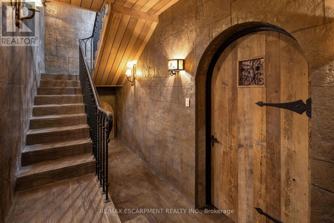
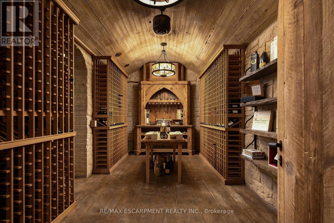
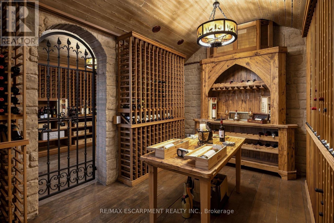
There are luxury homes, and then there are properties that create an entirely different way of living. Set on 1.3 acres within the prestigious Blue Springs Golf Club enclave, 25 Turtle Lake Drive is a private estate where extraordinary scale, privacy and resort-style living come together. This 5-bedroom residence was designed for both impressive entertaining and comfortable everyday living. Grand principal rooms flow into a spectacular chef's kitchen, while the main-floor primary retreat offers exceptional privacy with a spa-inspired 6-piece ensuite, multiple walk-in closets and adjoining office. Upstairs, four generously sized bedrooms each enjoy ensuite access, complemented by additional office space, second-floor laundry and balconies overlooking the grounds. Outside is where this property becomes something truly special. Beautifully landscaped grounds, a private pool and the surrounding golf course create the atmosphere of a luxury resort, without ever leaving home. The lower level takes entertaining to another level with a full bar, recreation and billiards areas, gym, sauna, additional office space, extensive storage and an impressive dedicated wine cellar. From quiet mornings overlooking the property to summer afternoons around the pool and evenings entertaining family and friends, this is more than a remarkable home. It is a private destination. Luxury Certified. (id:50787)
Property Details
|
MLS® Number
|
W13733552 |
|
Property Type
|
Single Family |
|
Community Name
|
1049 - Rural Halton Hills |
|
Amenities Near By
|
Golf Nearby, Park |
|
Equipment Type
|
Water Heater |
|
Features
|
Wooded Area, Irregular Lot Size, Carpet Free, Guest Suite |
|
Parking Space Total
|
30 |
|
Pool Type
|
Inground Pool |
|
Rental Equipment Type
|
Water Heater |
|
Structure
|
Shed |
Building
|
Bathroom Total
|
8 |
|
Bedrooms Above Ground
|
5 |
|
Bedrooms Total
|
5 |
|
Age
|
16 To 30 Years |
|
Amenities
|
Fireplace(s) |
|
Appliances
|
Barbeque, Garage Door Opener Remote(s), Dishwasher, Dryer, Freezer, Garage Door Opener, Hood Fan, Washer, Window Coverings |
|
Basement Development
|
Finished |
|
Basement Features
|
Walk Out |
|
Basement Type
|
N/a (finished) |
|
Construction Style Attachment
|
Detached |
|
Cooling Type
|
Central Air Conditioning |
|
Exterior Finish
|
Stone |
|
Fireplace Present
|
Yes |
|
Fireplace Total
|
6 |
|
Fireplace Type
|
Woodstove |
|
Flooring Type
|
Concrete, Hardwood |
|
Foundation Type
|
Concrete |
|
Half Bath Total
|
3 |
|
Heating Fuel
|
Natural Gas |
|
Heating Type
|
Forced Air |
|
Stories Total
|
2 |
|
Size Interior
|
5,000 - 100,000 Sqft |
|
Type
|
House |
Parking
Land
|
Acreage
|
No |
|
Fence Type
|
Fenced Yard |
|
Land Amenities
|
Golf Nearby, Park |
|
Sewer
|
Septic System |
|
Size Depth
|
231 Ft ,1 In |
|
Size Frontage
|
65 Ft ,6 In |
|
Size Irregular
|
65.5 X 231.1 Ft |
|
Size Total Text
|
65.5 X 231.1 Ft|1/2 - 1.99 Acres |
|
Zoning Description
|
Cr |
Rooms
| Level |
Type |
Length |
Width |
Dimensions |
|
Second Level |
Bedroom 2 |
5.82 m |
6.08 m |
5.82 m x 6.08 m |
|
Second Level |
Bedroom 3 |
5.87 m |
5.37 m |
5.87 m x 5.37 m |
|
Second Level |
Bedroom 4 |
6 m |
5.58 m |
6 m x 5.58 m |
|
Second Level |
Office |
8.61 m |
5.66 m |
8.61 m x 5.66 m |
|
Lower Level |
Recreational, Games Room |
8.61 m |
4.77 m |
8.61 m x 4.77 m |
|
Lower Level |
Office |
7.79 m |
4.87 m |
7.79 m x 4.87 m |
|
Lower Level |
Games Room |
5.58 m |
6.67 m |
5.58 m x 6.67 m |
|
Main Level |
Kitchen |
9.38 m |
6.46 m |
9.38 m x 6.46 m |
|
Main Level |
Dining Room |
5.74 m |
4.4 m |
5.74 m x 4.4 m |
|
Main Level |
Living Room |
8.81 m |
5.64 m |
8.81 m x 5.64 m |
|
Main Level |
Primary Bedroom |
6.99 m |
5.12 m |
6.99 m x 5.12 m |
|
Main Level |
Sunroom |
5.23 m |
7.87 m |
5.23 m x 7.87 m |
|
Main Level |
Bedroom 5 |
8.4 m |
6.41 m |
8.4 m x 6.41 m |
Utilities
|
Cable
|
Installed |
|
Electricity
|
Installed |
https://www.realtor.ca/real-estate/30221695/25-turtle-lake-drive-halton-hills-rural-halton-hills-1049-rural-halton-hills