
25 Manvers Drive Kawartha Lakes, Ontario L0B 1K0

$774,900
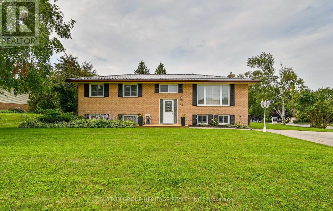
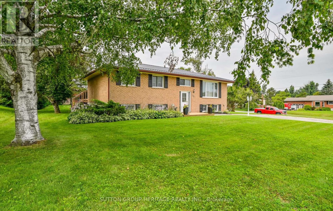
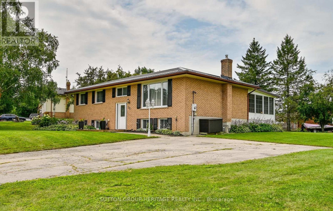
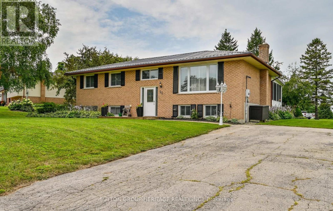
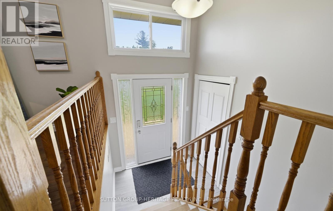
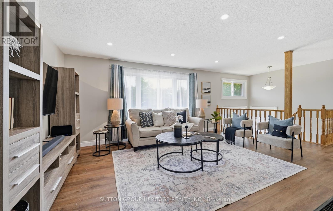
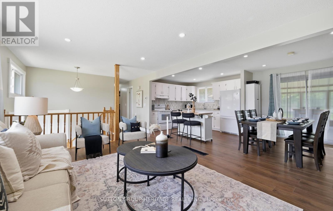
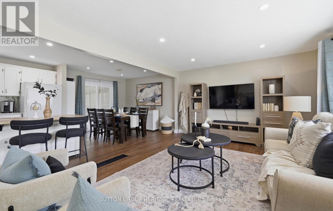
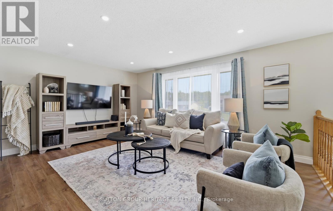
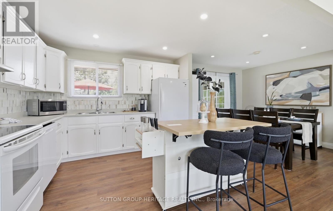
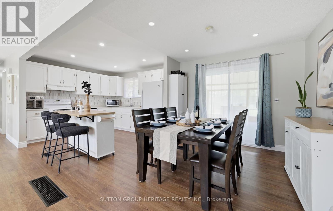
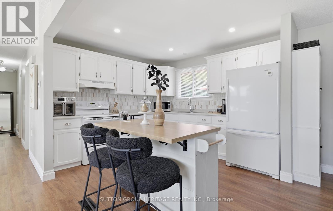
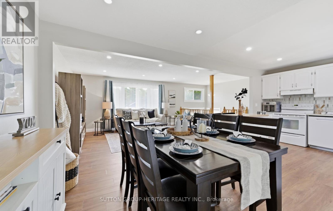
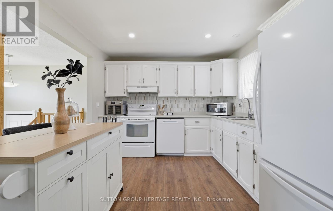
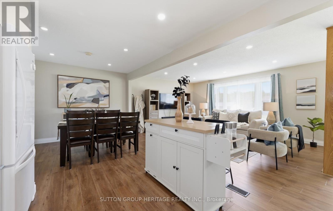
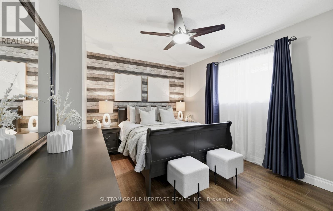
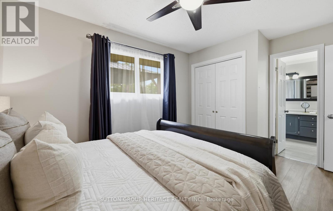
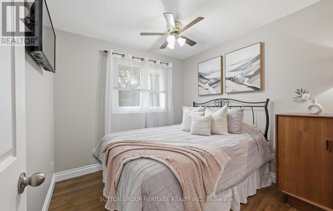
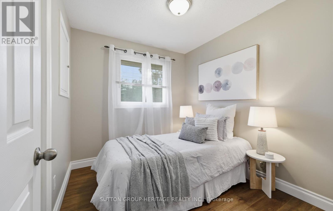
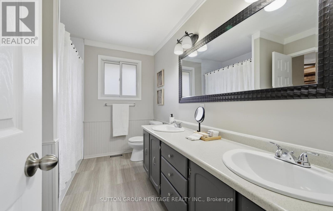
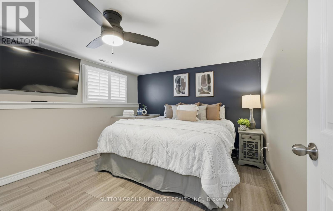
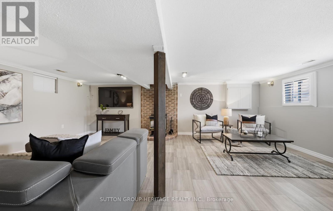
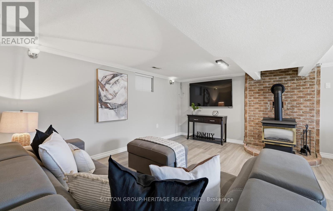

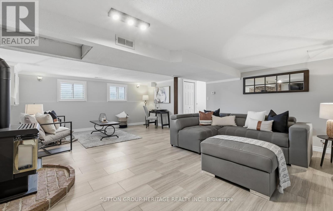
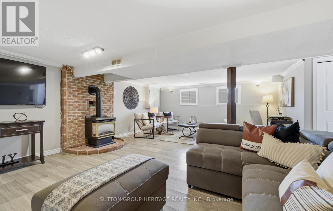
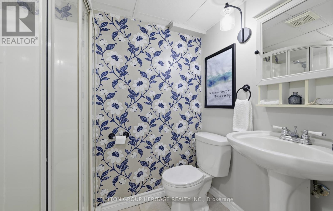
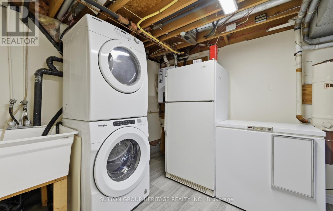
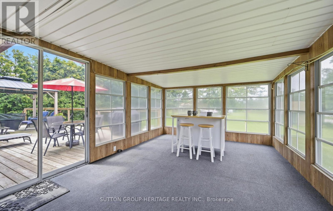
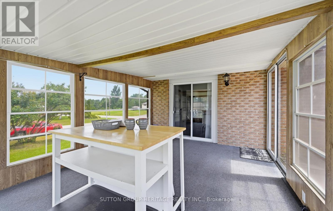
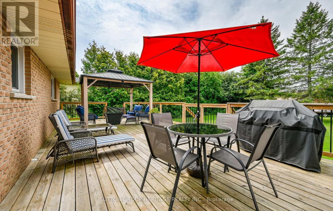
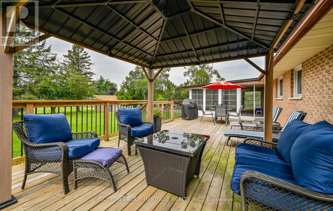
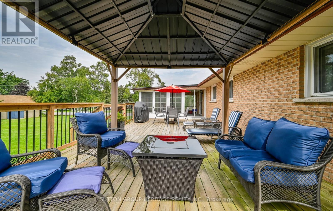
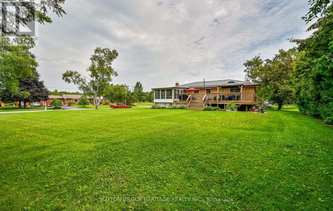
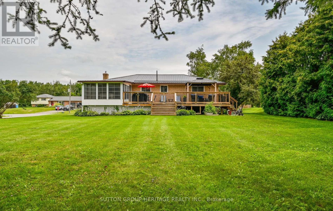
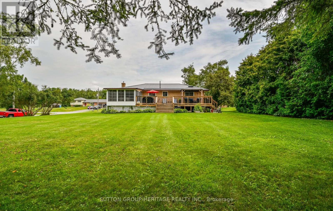
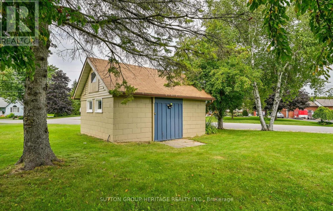
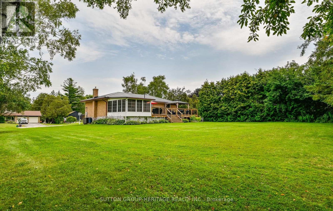
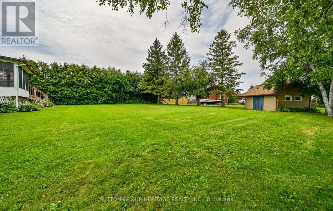
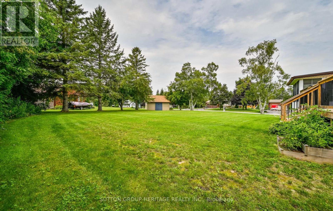
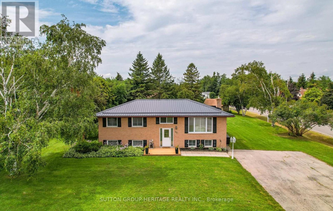
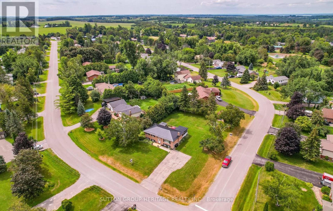
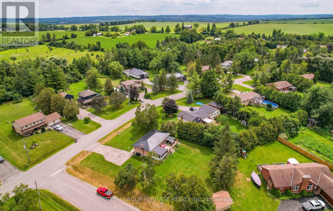
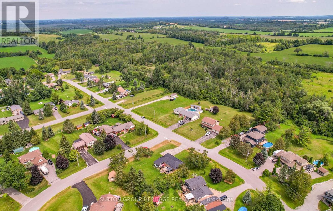
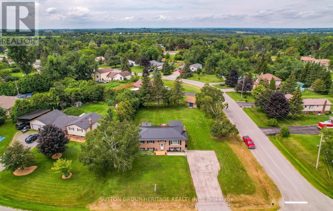
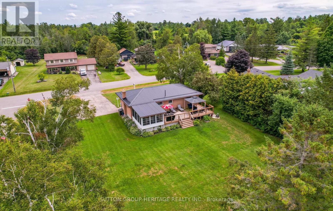
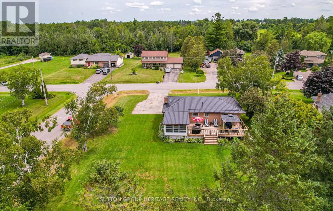
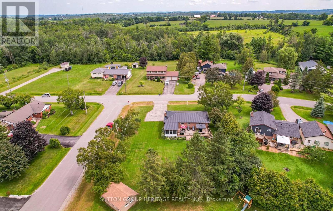
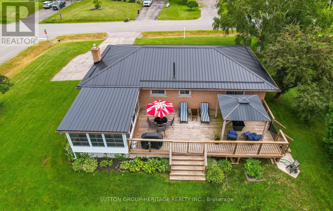
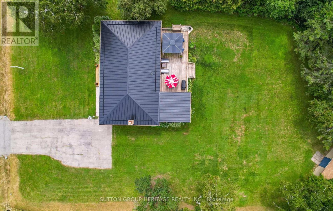
Retreat & rejuvenate in this sunlit bungalow. Beautiful large level lot with gardens. 3+1 bdrms and 2 baths. Open concept living area. Walkout from dining area to 3 season sunroom. Good sized master with 5 pc semi-ensuite. Finished lower level with large recreation room, gas fireplace plus above grade windows. 1 bdrm and 3 pc bath complete the basement living area. Plenty of storage too. Summer entertaining is easy on the 32'x 15' deck with pergoda. Newer flooring up and down. Metal roof. Come and see this well maintained home that has plenty to offer. Easy access to Hwy 7a and Hwy 35 to 407 or 401. (id:50787)
Property Details
| MLS® Number | X13649846 |
| Property Type | Single Family |
| Community Name | Janetville |
| Features | Sump Pump |
| Parking Space Total | 6 |
| Structure | Shed |
Building
| Bathroom Total | 2 |
| Bedrooms Above Ground | 3 |
| Bedrooms Below Ground | 1 |
| Bedrooms Total | 4 |
| Amenities | Fireplace(s) |
| Appliances | Central Vacuum, Water Heater - Tankless, Dishwasher, Dryer, Stove, Water Heater, Washer, Window Coverings, Refrigerator |
| Architectural Style | Raised Bungalow |
| Basement Development | Finished |
| Basement Type | N/a (finished) |
| Construction Style Attachment | Detached |
| Cooling Type | Central Air Conditioning |
| Exterior Finish | Brick |
| Fireplace Present | Yes |
| Flooring Type | Vinyl |
| Foundation Type | Poured Concrete |
| Heating Fuel | Natural Gas |
| Heating Type | Forced Air |
| Stories Total | 1 |
| Size Interior | 1,100 - 1,500 Sqft |
| Type | House |
Parking
| No Garage |
Land
| Acreage | No |
| Sewer | Septic System |
| Size Depth | 187 Ft ,2 In |
| Size Frontage | 98 Ft |
| Size Irregular | 98 X 187.2 Ft |
| Size Total Text | 98 X 187.2 Ft |
Rooms
| Level | Type | Length | Width | Dimensions |
|---|---|---|---|---|
| Lower Level | Recreational, Games Room | 6.9 m | 5.1 m | 6.9 m x 5.1 m |
| Lower Level | Bedroom 4 | 4.8 m | 3.3 m | 4.8 m x 3.3 m |
| Lower Level | Utility Room | 3.4 m | 2.83 m | 3.4 m x 2.83 m |
| Main Level | Living Room | 5.2 m | 3.9 m | 5.2 m x 3.9 m |
| Main Level | Kitchen | 3.5 m | 3.2 m | 3.5 m x 3.2 m |
| Main Level | Dining Room | 3.3 m | 3 m | 3.3 m x 3 m |
| Main Level | Primary Bedroom | 4.4 m | 3.2 m | 4.4 m x 3.2 m |
| Main Level | Bedroom 2 | 3.2 m | 2.8 m | 3.2 m x 2.8 m |
| Main Level | Bedroom 3 | 2.7 m | 2.4 m | 2.7 m x 2.4 m |
| Main Level | Sunroom | 4.67 m | 3.5 m | 4.67 m x 3.5 m |
Utilities
| Electricity | Installed |
https://www.realtor.ca/real-estate/30127728/25-manvers-drive-kawartha-lakes-janetville-janetville

The trademarks REALTOR®, REALTORS®, and the REALTOR® logo are controlled by The Canadian Real Estate Association (CREA) and identify real estate professionals who are members of CREA. The trademarks MLS®, Multiple Listing Service® and the associated logos are owned by The Canadian Real Estate Association (CREA) and identify the quality of services provided by real estate professionals who are members of CREA. The trademark DDF® is owned by The Canadian Real Estate Association (CREA) and identifies CREA's Data Distribution Facility (DDF®)
August 07 2026 03:39:14
Toronto Regional Real Estate Board
Sutton Group-Heritage Realty Inc.