
25 Knowlton Drive S Toronto, Ontario M1M 2G8

$3,800 Monthly
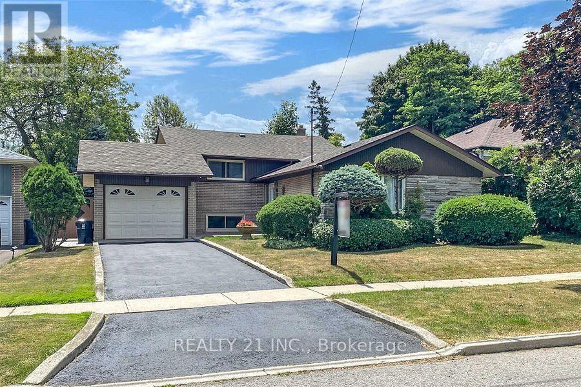
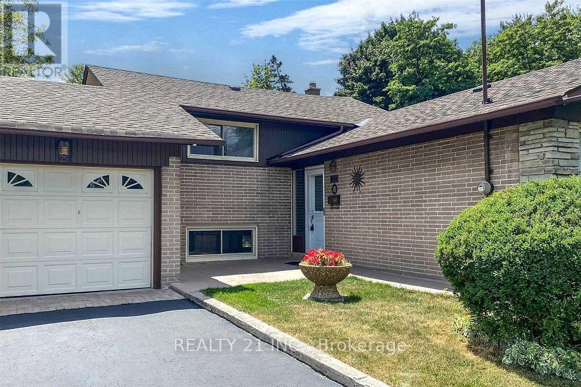
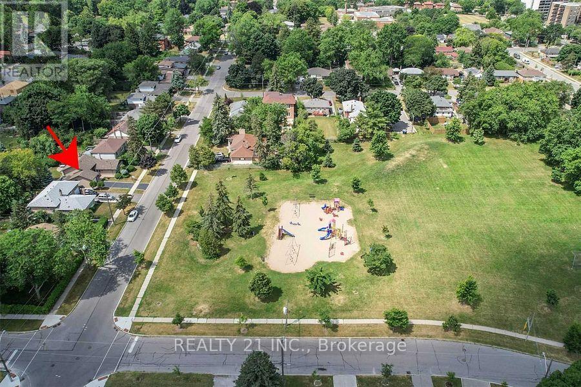
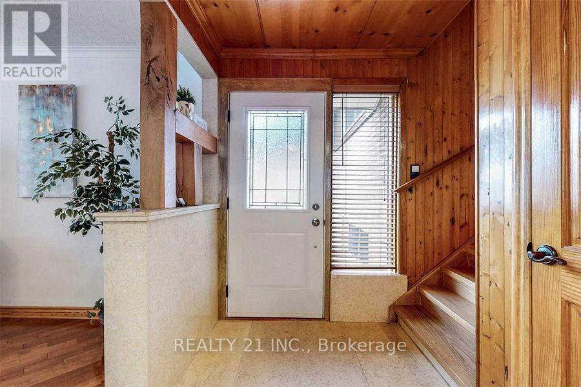
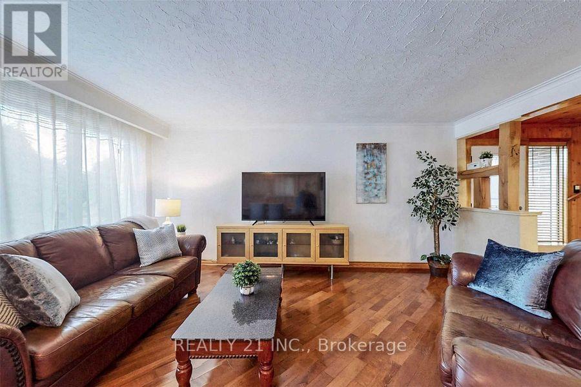
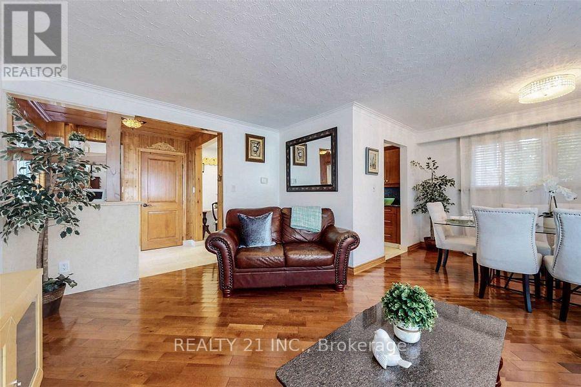
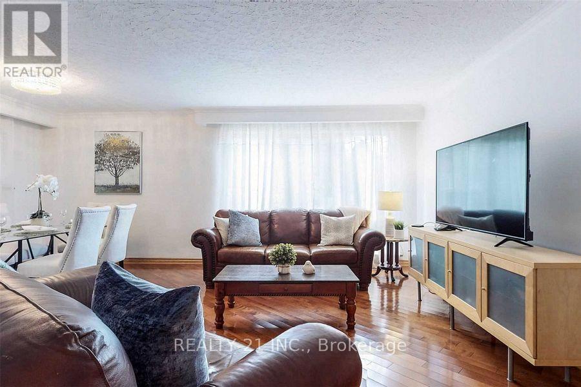
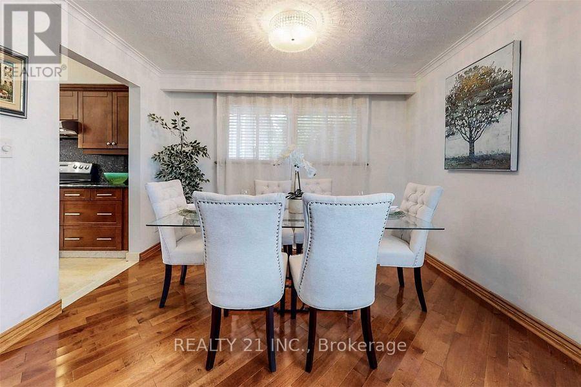
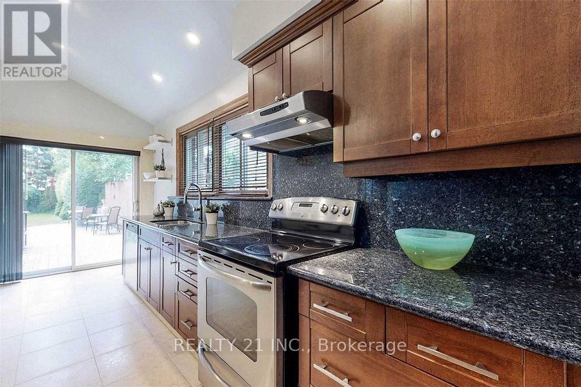
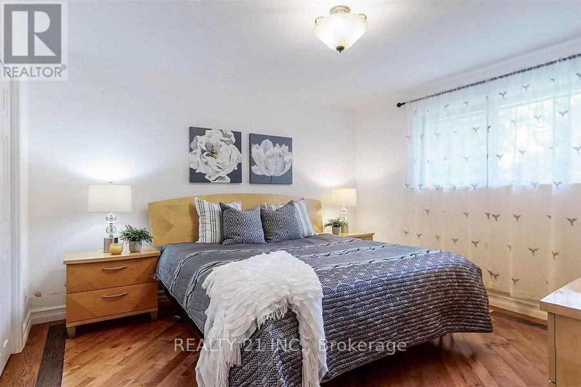
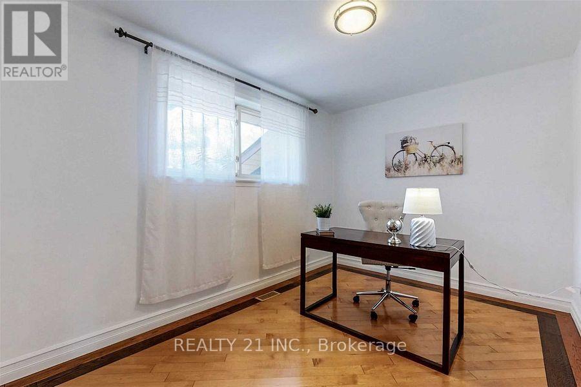
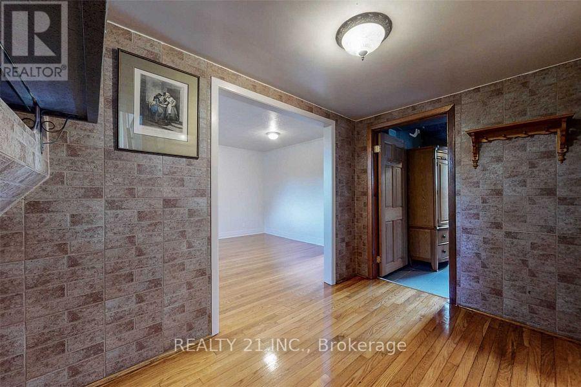
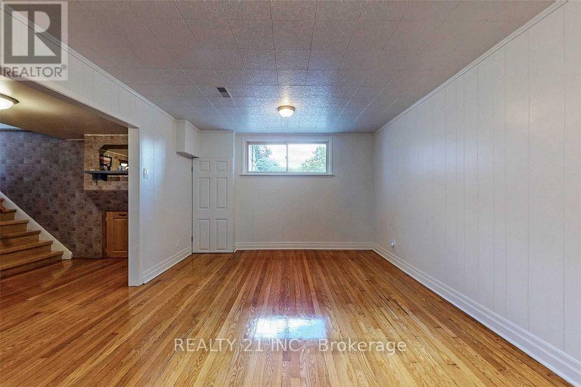
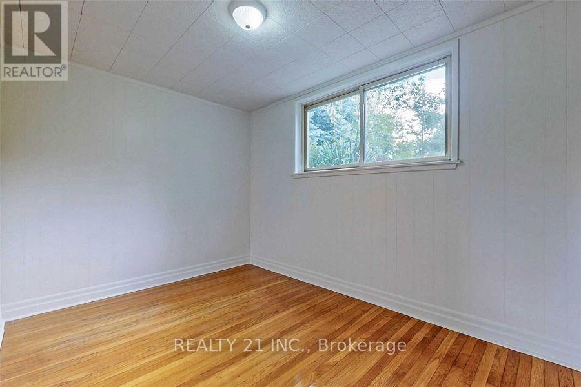
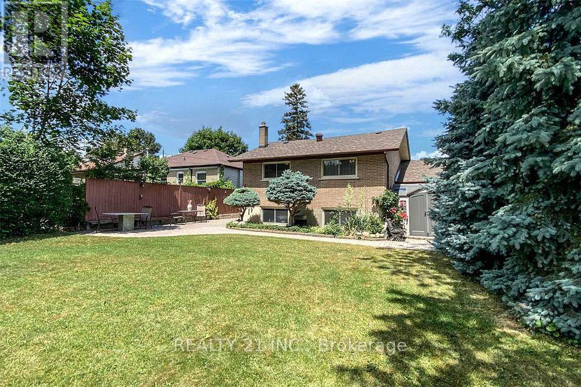
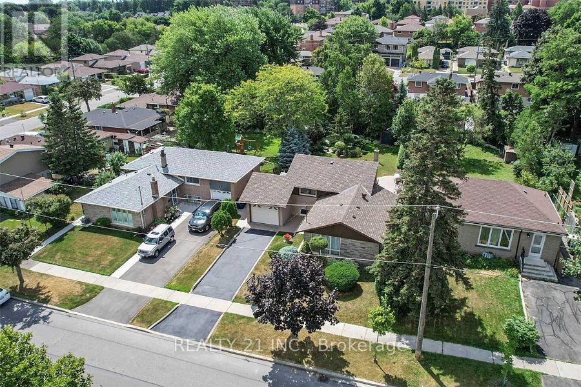
Perfectly Situated Right Across From Park & Playground. Minutes To The Lake, Beach, Walking Trails & The Bluffs. Well Maintained Detached 3+1 Bedroom Family Home. Nestled On Outstanding & Beautifully Landscaped 50 X 150Ft Lot. Features Upgraded Kitchen With Granite Counters, Back Splash, Pot Lights & Marble Floors. Designer Hardwood Floors Thru-Out. Upgraded Roof And Furnace. All Windows Are Above Grade. This Home Is Sun Filled With Natural Light. Simply Outstanding & Well Cared Home. Your Private Park-Like Back Yard Is Ready With Interlocking Patio, Exterior Lighting And Includes The Outdoor Furniture & Custom Sheds ~ This Home Is Ready For Your Summer Family Enjoyment! ** This is a linked property.** (id:50787)
Property Details
| MLS® Number | E14027976 |
| Property Type | Single Family |
| Community Name | Scarborough Village |
| Parking Space Total | 2 |
Building
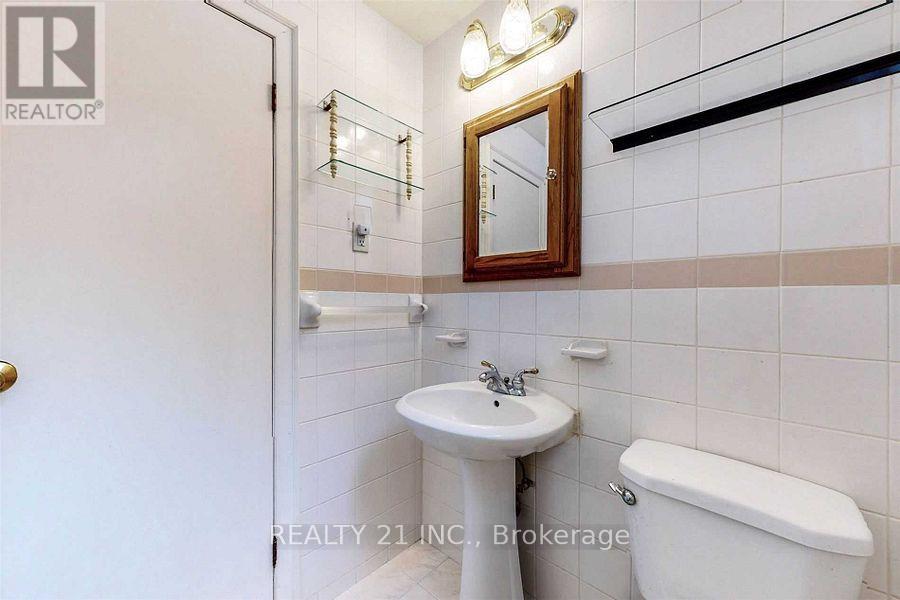
| Bathroom Total | 2 |
| Bedrooms Above Ground | 1 |
| Bedrooms Total | 1 |
| Appliances | Garage Door Opener Remote(s), Dishwasher, Dryer, Stove, Washer, Refrigerator |
| Basement Development | Finished |
| Basement Type | N/a (finished) |
| Construction Style Attachment | Detached |
| Construction Style Split Level | Backsplit |
| Cooling Type | Central Air Conditioning |
| Exterior Finish | Brick |
| Fireplace Present | Yes |
| Foundation Type | Brick |
| Heating Fuel | Natural Gas |
| Heating Type | Forced Air |
| Size Interior | 1,100 - 1,500 Sqft |
| Type | House |
| Utility Water | Municipal Water |
Parking
| Attached Garage | |
| Garage |
Land
| Acreage | No |
| Sewer | Sanitary Sewer |
| Size Depth | 150 Ft ,6 In |
| Size Frontage | 55 Ft |
| Size Irregular | 55 X 150.5 Ft |
| Size Total Text | 55 X 150.5 Ft |

The trademarks REALTOR®, REALTORS®, and the REALTOR® logo are controlled by The Canadian Real Estate Association (CREA) and identify real estate professionals who are members of CREA. The trademarks MLS®, Multiple Listing Service® and the associated logos are owned by The Canadian Real Estate Association (CREA) and identify the quality of services provided by real estate professionals who are members of CREA. The trademark DDF® is owned by The Canadian Real Estate Association (CREA) and identifies CREA's Data Distribution Facility (DDF®)
October 13 2026 06:56:46
Toronto Regional Real Estate Board
Realty 21 Inc.