
25 Heming Street Brant, Ontario N3L 0M6

$3,000 Monthly
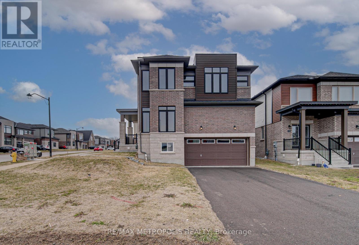
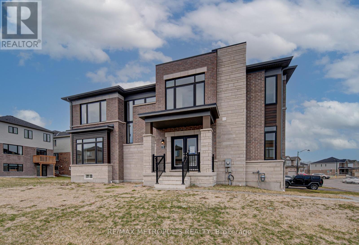
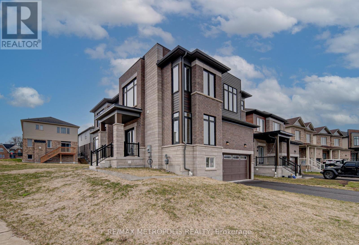
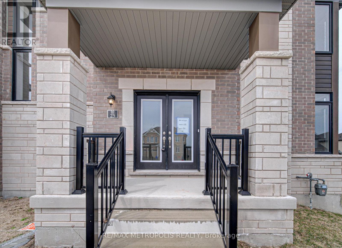
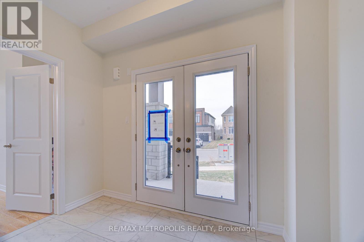
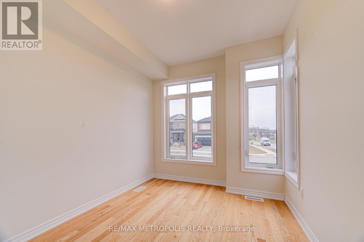
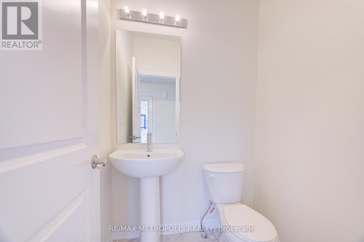
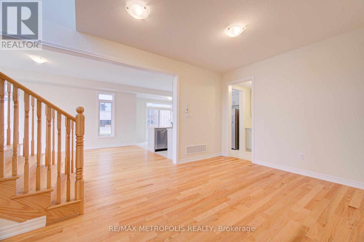
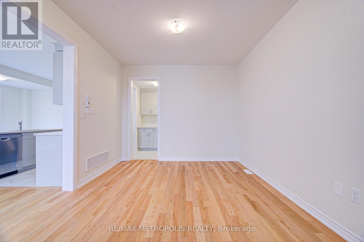
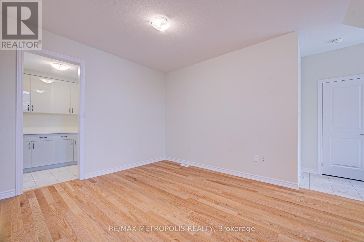
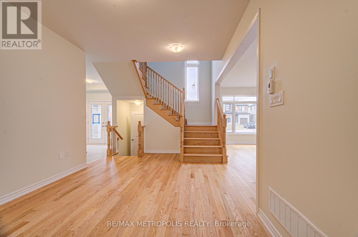
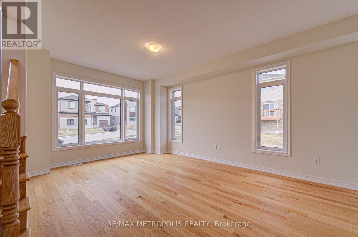
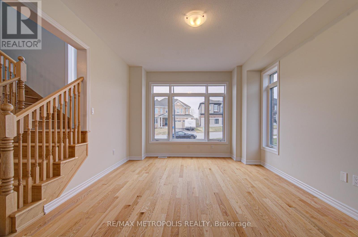
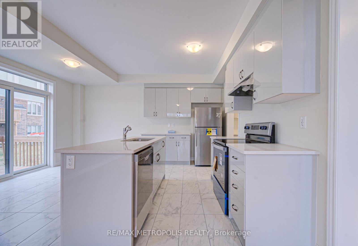
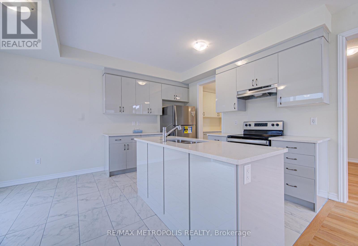
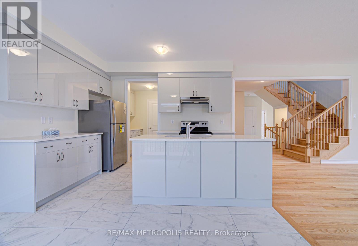
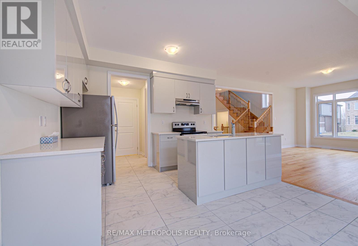
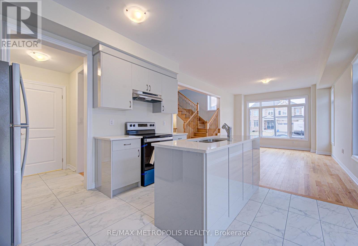
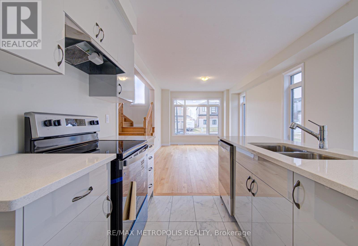
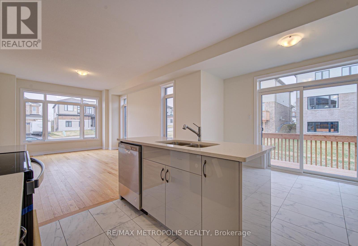
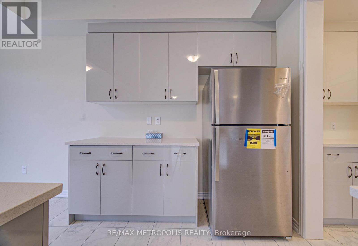
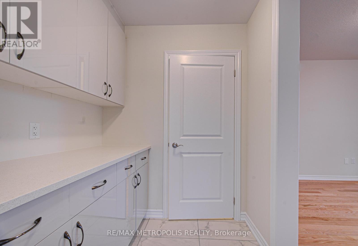
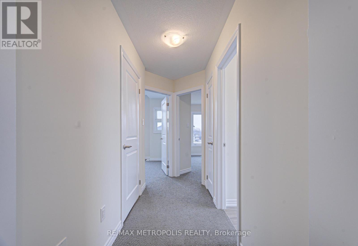
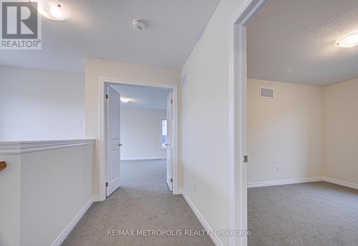
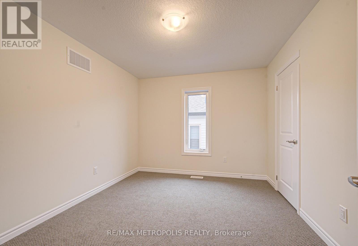
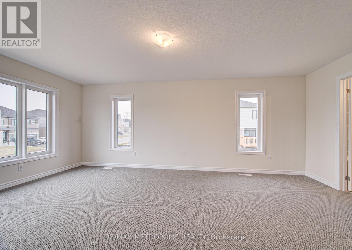
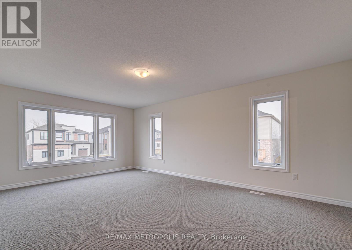
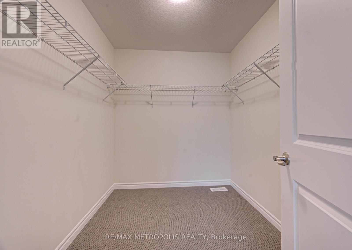
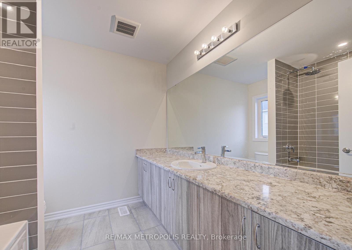
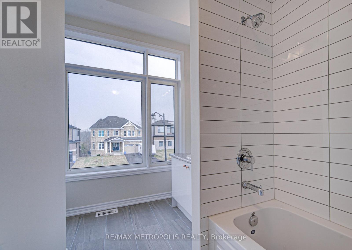
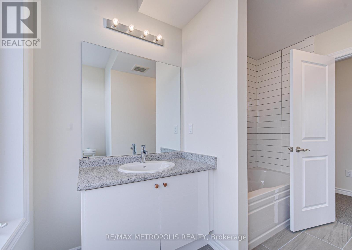
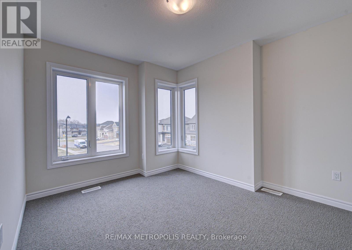
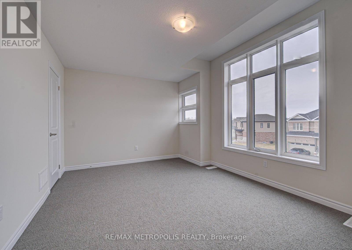
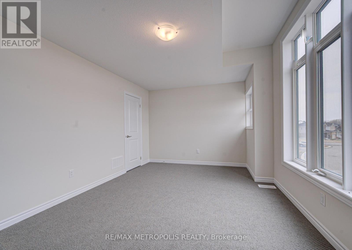
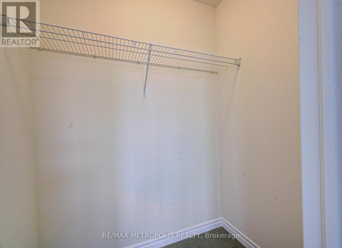
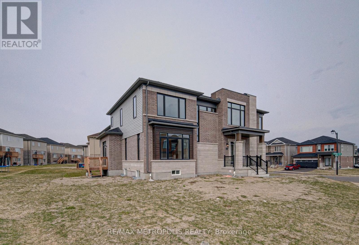
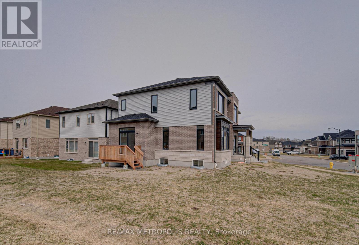
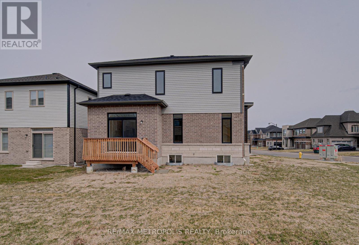
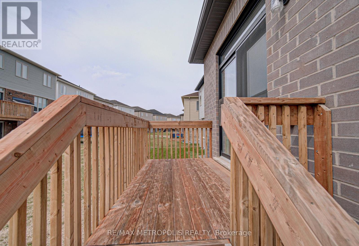
Step into this brand-new, never-lived-in 4-bedroom corner lot home. offering modern curb appeal and a bright, spacious layout in a highly desirable neighborhood. Designed for comfort and functionality, the main floor features an open-concept great room, a stylish chef-inspired kitchen with breakfast area, a formal dining space, and a private study-perfect for working from home or as an additional main-floor room. Upstairs, enjoy four generously sized bedrooms and two full bathrooms, including a spacious primary suite with ensuite and ample closet space. Situated on a premium corner lot, the home is filled with natural light, while the oversized backyard offers plenty of space for entertaining, relaxing, and family activities. A move-in-ready home offering space, comfort, and everyday convenience. perfect for lease ! (id:67731)
Property Details
| MLS® Number | X13763968 |
| Property Type | Single Family |
| Community Name | Paris |
| Parking Space Total | 4 |
Building
| Bathroom Total | 3 |
| Bedrooms Above Ground | 4 |
| Bedrooms Total | 4 |
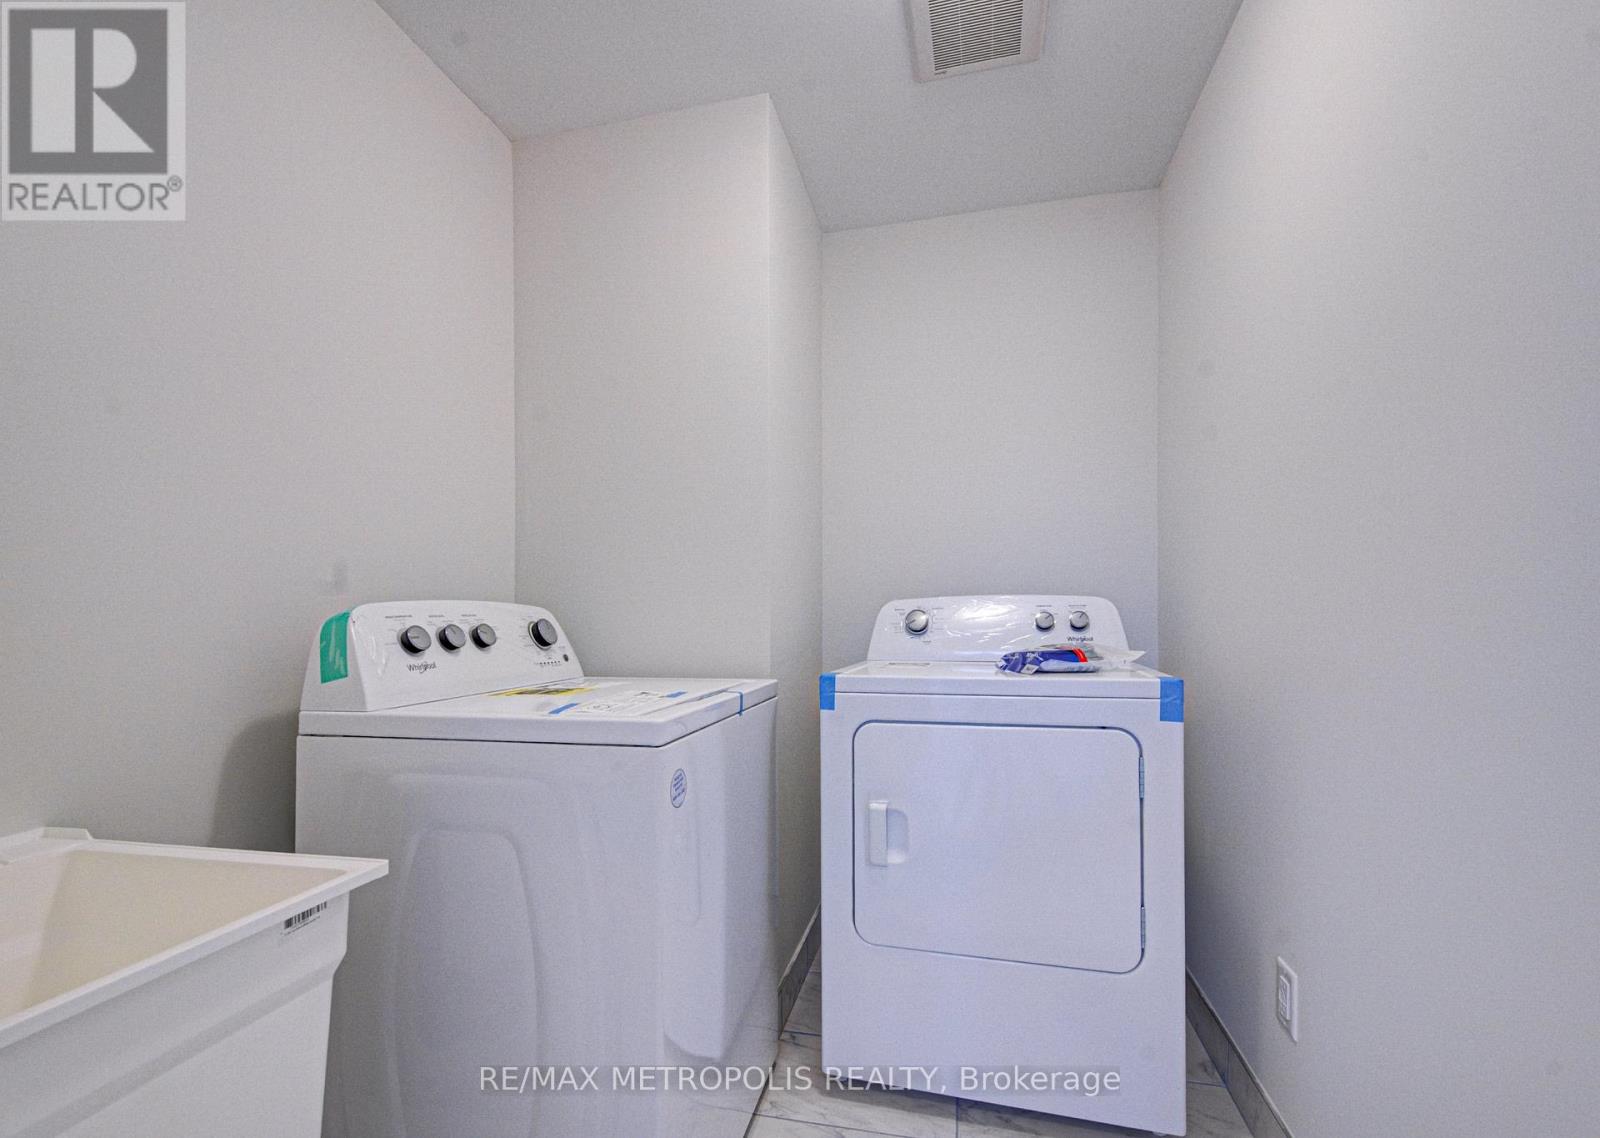
| Appliances | Dryer, Stove, Washer, Refrigerator |
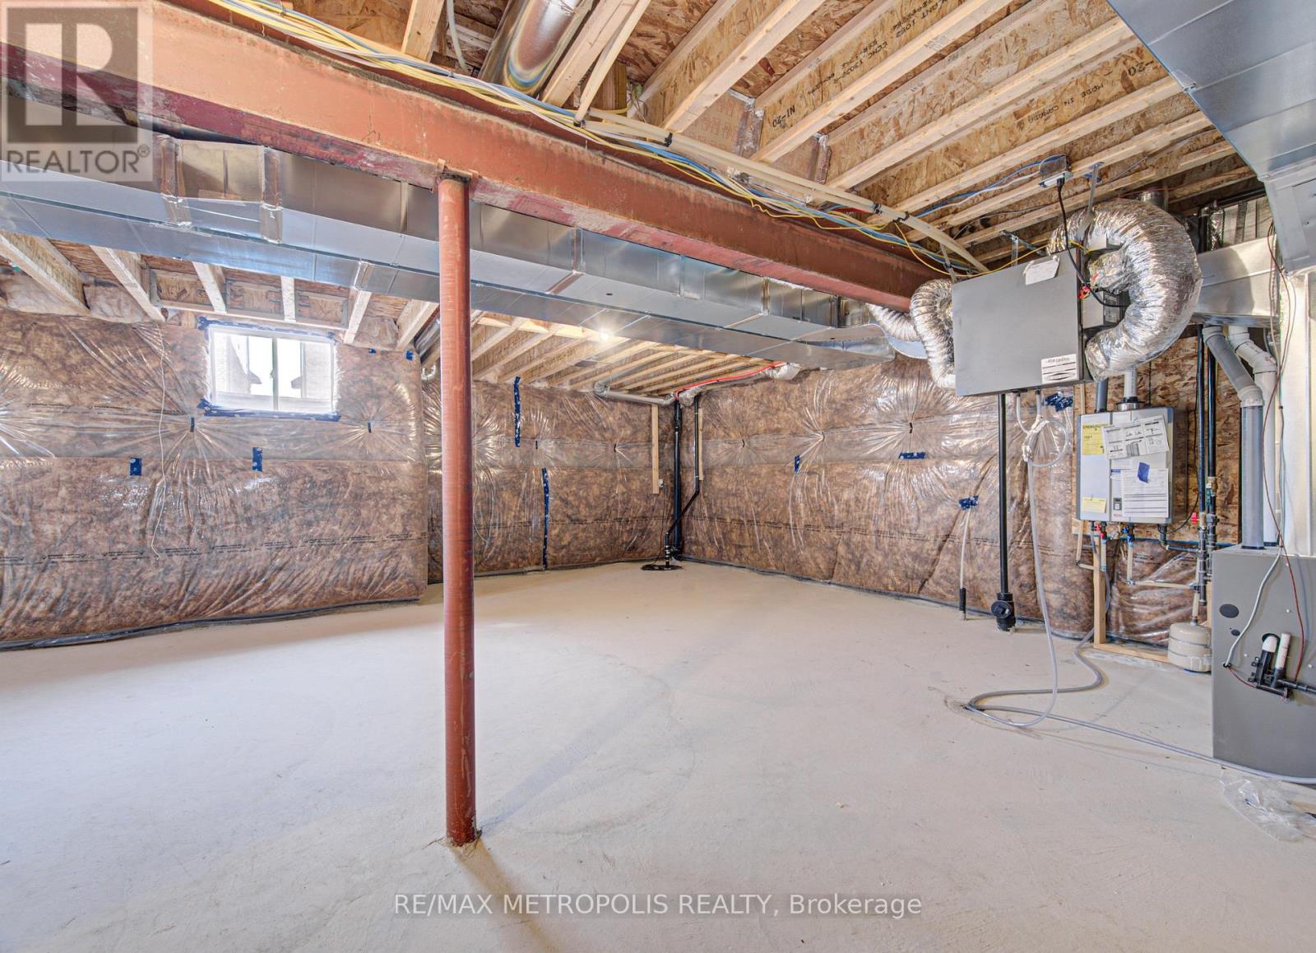
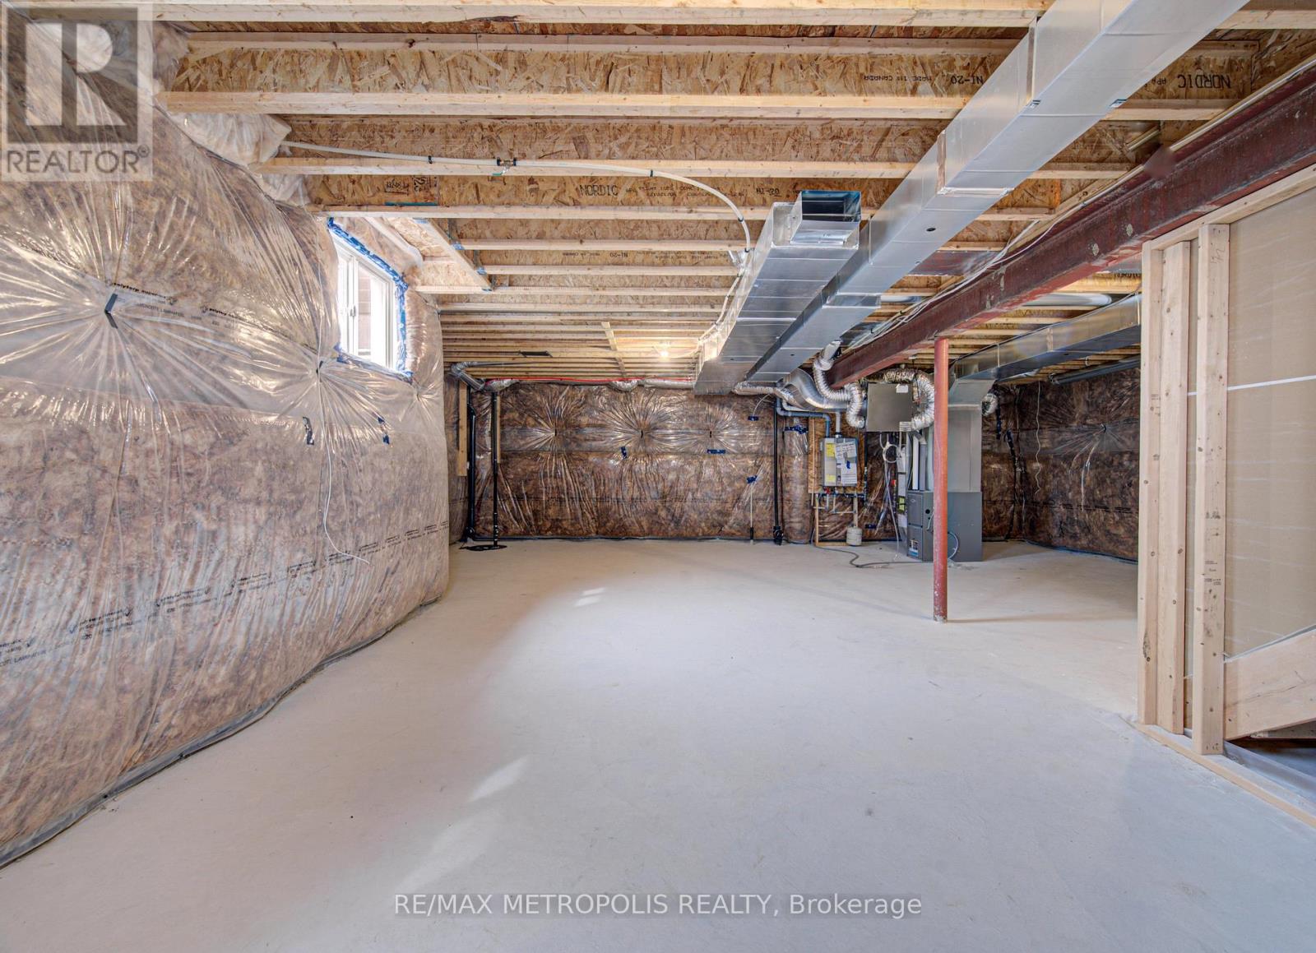
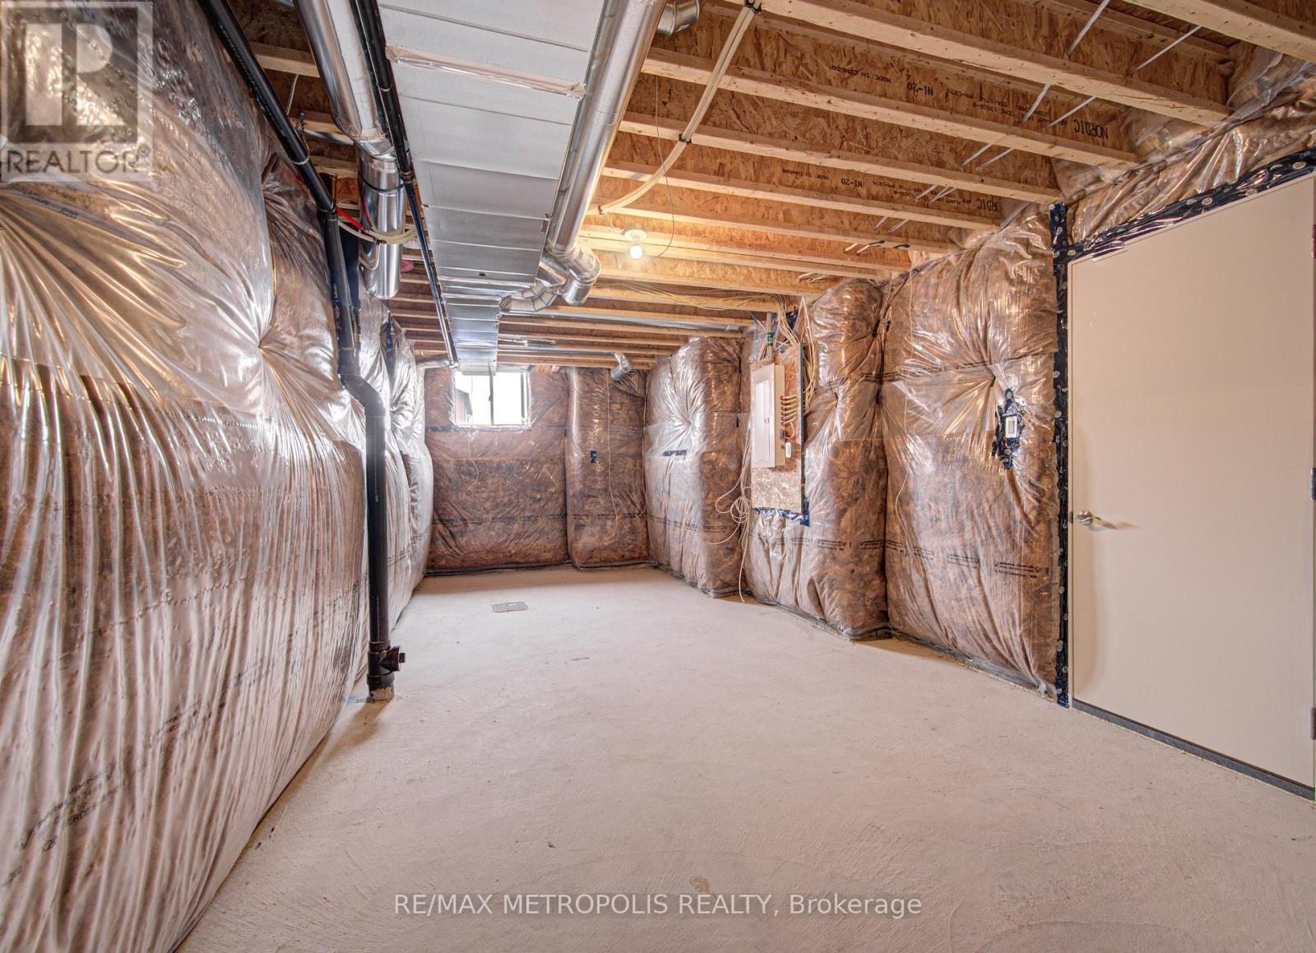
| Basement Development | Unfinished |
| Basement Type | N/a (unfinished) |
| Construction Style Attachment | Detached |
| Cooling Type | Central Air Conditioning |
| Exterior Finish | Brick |
| Flooring Type | Hardwood, Ceramic, Carpeted |
| Foundation Type | Poured Concrete |
| Half Bath Total | 1 |
| Heating Fuel | Natural Gas |
| Heating Type | Forced Air |
| Stories Total | 2 |
| Size Interior | 2,000 - 2,500 Sqft |
| Type | House |
| Utility Water | Municipal Water |
Parking
| Attached Garage | |
| Garage |
Land
| Acreage | No |
| Sewer | Sanitary Sewer |
| Size Depth | 100 Ft |
| Size Frontage | 51 Ft |
| Size Irregular | 51 X 100 Ft ; 22.66 X 4.61x 0.99 X 29.04 X 100.43 X 73 |
| Size Total Text | 51 X 100 Ft ; 22.66 X 4.61x 0.99 X 29.04 X 100.43 X 73 |
Rooms
| Level | Type | Length | Width | Dimensions |
|---|---|---|---|---|
| Second Level | Primary Bedroom | 5.79 m | 4.62 m | 5.79 m x 4.62 m |
| Second Level | Bedroom 2 | 3.66 m | 3.07 m | 3.66 m x 3.07 m |
| Second Level | Bedroom 3 | 5.35 m | 3.35 m | 5.35 m x 3.35 m |
| Second Level | Bedroom 4 | 3.3 m | 3.33 m | 3.3 m x 3.33 m |
| Main Level | Great Room | 4.72 m | 3.66 m | 4.72 m x 3.66 m |
| Main Level | Dining Room | 3.89 m | 3.3 m | 3.89 m x 3.3 m |
| Main Level | Kitchen | 3.6 m | 2.49 m | 3.6 m x 2.49 m |
| Main Level | Eating Area | 3.6 m | 2.29 m | 3.6 m x 2.29 m |
| Main Level | Study | 3.3 m | 3.5 m | 3.3 m x 3.5 m |
https://www.realtor.ca/real-estate/30256897/25-heming-street-brant-paris-paris

The trademarks REALTOR®, REALTORS®, and the REALTOR® logo are controlled by The Canadian Real Estate Association (CREA) and identify real estate professionals who are members of CREA. The trademarks MLS®, Multiple Listing Service® and the associated logos are owned by The Canadian Real Estate Association (CREA) and identify the quality of services provided by real estate professionals who are members of CREA. The trademark DDF® is owned by The Canadian Real Estate Association (CREA) and identifies CREA's Data Distribution Facility (DDF®)
October 09 2026 06:07:59
Toronto Regional Real Estate Board
RE/MAX Metropolis Realty