
25 Greenshire Street Richmond Hill, Ontario L4B 4V3

$5,500 Monthly
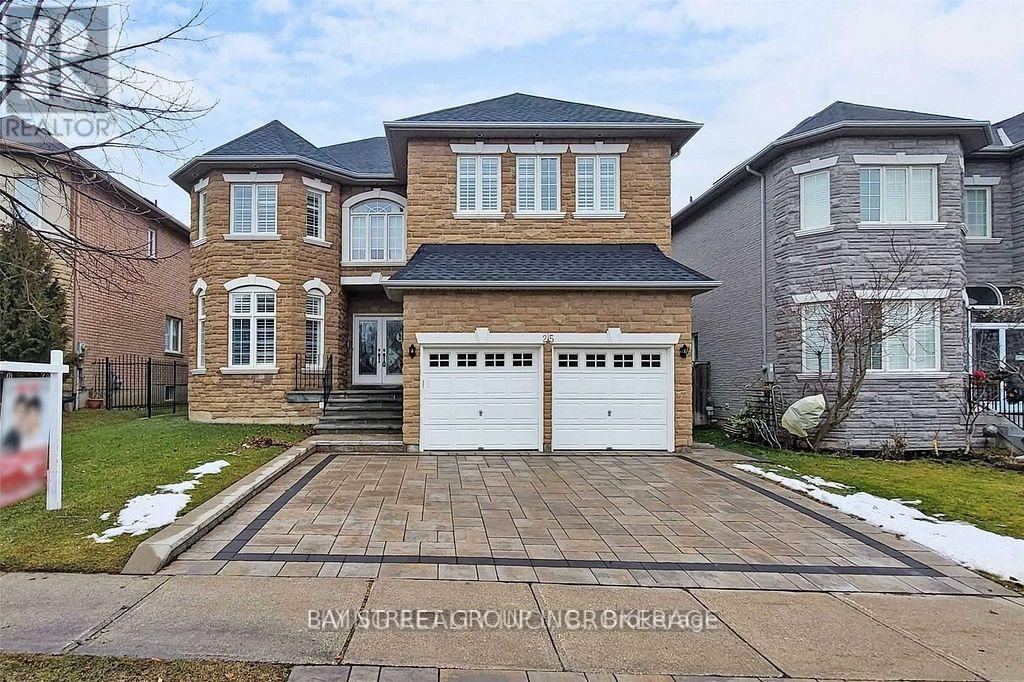
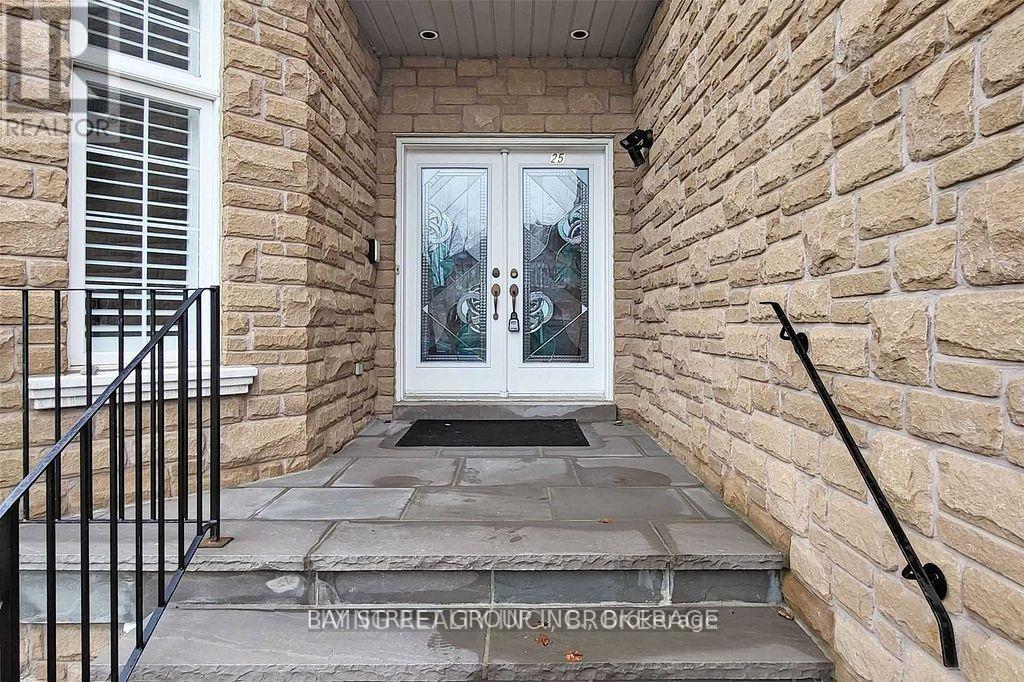
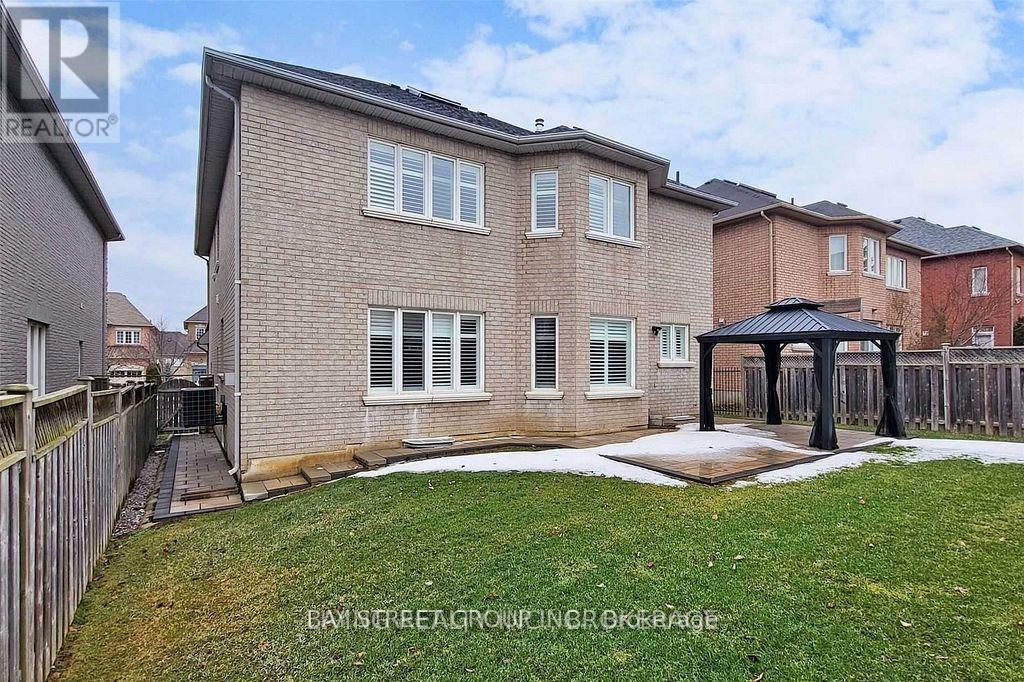
Welcome to this impressive 3,425 sq. ft. stone-front home in the prestigious Bayview Hill community, offering generous living space plus a finished basement. The main floor features 9-ft ceilings, hardwood and granite flooring, a grand skylight, and an elegant open layout filled with natural light. The spacious kitchen is equipped with stainless steel appliances, granite finishes, and ample cabinetry and workspace. The family room features a granite fireplace, while the primary bedroom offers an additional fireplace and a luxurious ensuite with a corner massage whirlpool. The finished basement provides excellent additional living space with a large recreation area two bedrooms, and a bathroom. Enjoy the beautifully maintained backyard with landscaped lawn, stone patio, flower beds, and gazebo. Conveniently located within walking distance to plazas, restaurants, parks, and public transit, and close to highly regarded Bayview Hill Elementary School and Bayview Secondary School. Includes existing light fixtures, pot lights, valance lighting, crystal chandelier, California shutters, grand skylight with concealed lighting, and more (id:50787)
Property Details
| MLS® Number | N13788054 |
| Property Type | Single Family |
| Community Name | Bayview Hill |
| Amenities Near By | Hospital, Park, Public Transit, Schools |
| Community Features | Community Centre |
| Parking Space Total | 6 |
Building
| Bathroom Total | 5 |
| Bedrooms Above Ground | 4 |
| Bedrooms Below Ground | 2 |
| Bedrooms Total | 6 |
| Basement Development | Finished |
| Basement Type | N/a (finished) |
| Construction Style Attachment | Detached |
| Cooling Type | Central Air Conditioning |
| Exterior Finish | Brick, Stone |
| Fireplace Present | Yes |
| Flooring Type | Hardwood, Laminate |
| Foundation Type | Unknown |
| Half Bath Total | 1 |
| Heating Fuel | Natural Gas |
| Heating Type | Forced Air |
| Stories Total | 2 |
| Size Interior | 3,000 - 3,500 Sqft |
| Type | House |
| Utility Water | Municipal Water |
Parking
| Garage |
Land
| Acreage | No |
| Fence Type | Fenced Yard |
| Land Amenities | Hospital, Park, Public Transit, Schools |
| Sewer | Sanitary Sewer |
| Size Depth | 108 Ft ,3 In |
| Size Frontage | 49 Ft ,10 In |
| Size Irregular | 49.9 X 108.3 Ft |
| Size Total Text | 49.9 X 108.3 Ft |
Rooms
| Level | Type | Length | Width | Dimensions |
|---|---|---|---|---|
| Second Level | Primary Bedroom | 8.75 m | 4.89 m | 8.75 m x 4.89 m |
| Second Level | Bedroom 2 | 4.7 m | 4.27 m | 4.7 m x 4.27 m |
| Second Level | Bedroom 3 | 5.31 m | 3.51 m | 5.31 m x 3.51 m |
| Second Level | Bedroom 4 | 3.8 m | 3.53 m | 3.8 m x 3.53 m |
| Basement | Bedroom 5 | 3.71 m | 2.44 m | 3.71 m x 2.44 m |
| Basement | Bedroom | 3.54 m | 3.45 m | 3.54 m x 3.45 m |
| Basement | Recreational, Games Room | 8.18 m | 7.48 m | 8.18 m x 7.48 m |
| Ground Level | Living Room | 5.09 m | 3.47 m | 5.09 m x 3.47 m |
| Ground Level | Dining Room | 4.36 m | 3.47 m | 4.36 m x 3.47 m |
| Ground Level | Family Room | 5.38 m | 3.64 m | 5.38 m x 3.64 m |
| Ground Level | Office | 3.32 m | 3.03 m | 3.32 m x 3.03 m |
| Ground Level | Kitchen | 6.11 m | 4.72 m | 6.11 m x 4.72 m |

The trademarks REALTOR®, REALTORS®, and the REALTOR® logo are controlled by The Canadian Real Estate Association (CREA) and identify real estate professionals who are members of CREA. The trademarks MLS®, Multiple Listing Service® and the associated logos are owned by The Canadian Real Estate Association (CREA) and identify the quality of services provided by real estate professionals who are members of CREA. The trademark DDF® is owned by The Canadian Real Estate Association (CREA) and identifies CREA's Data Distribution Facility (DDF®)
September 15 2026 08:58:23
Toronto Regional Real Estate Board
Bay Street Group Inc.