
25 Gladstone Square Brampton, Ontario L6S 2H5

$3,000 Monthly
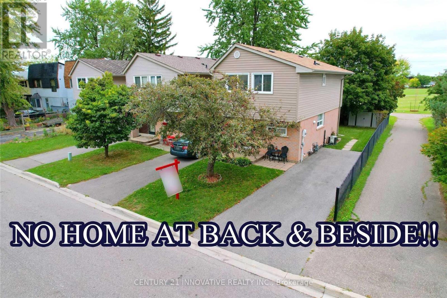
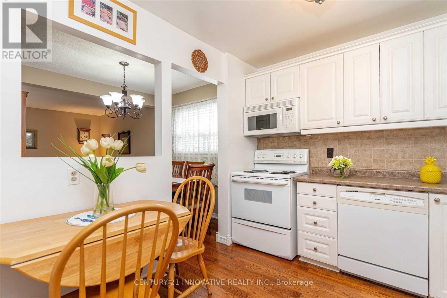
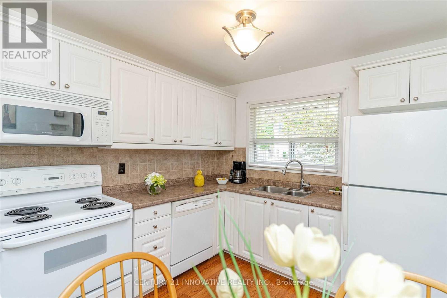
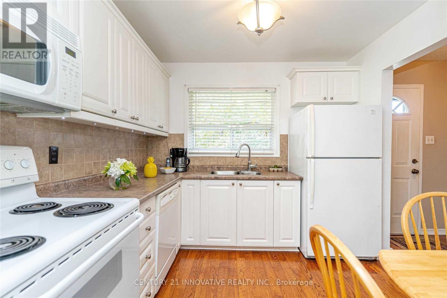
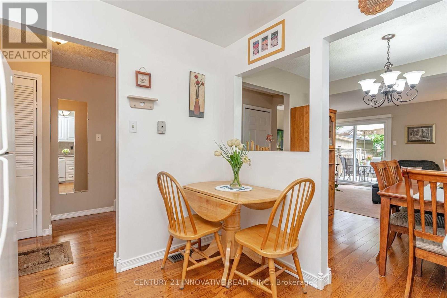
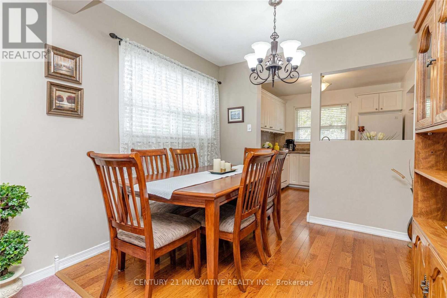
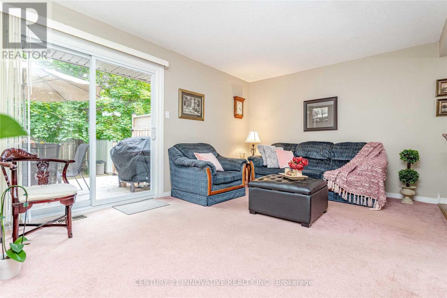
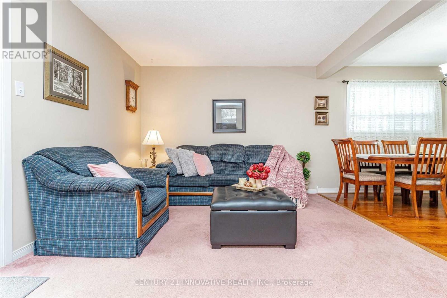
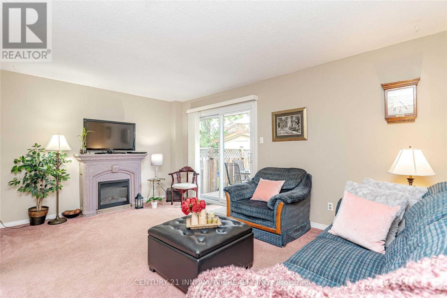
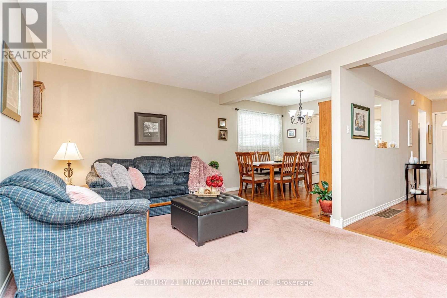
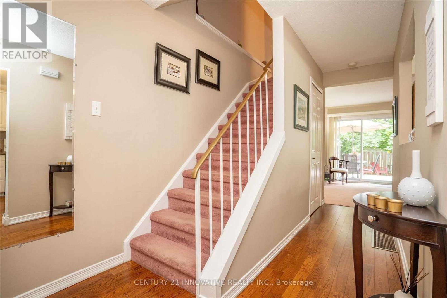
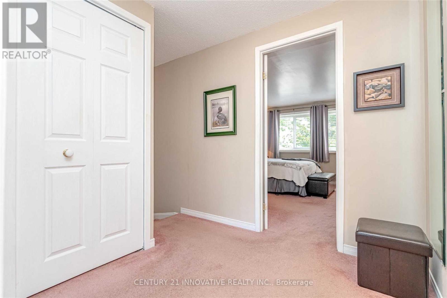
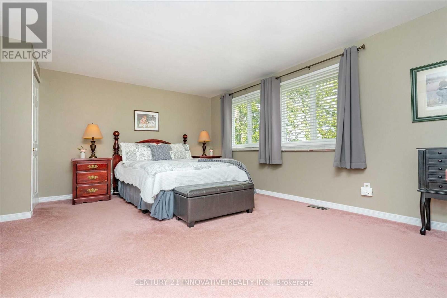
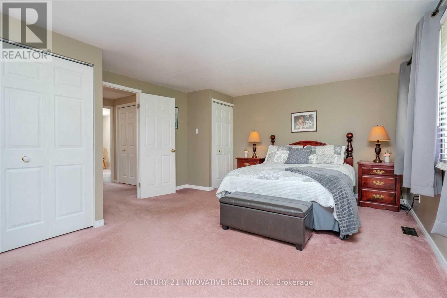
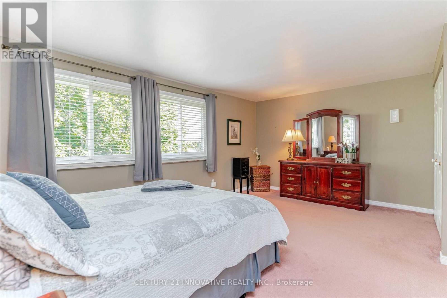
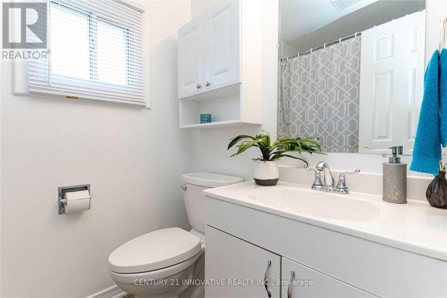
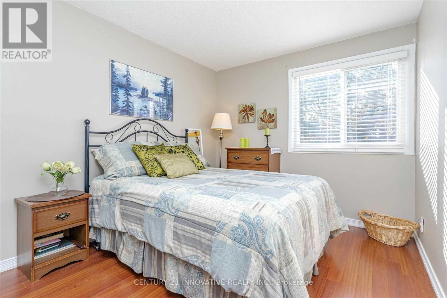
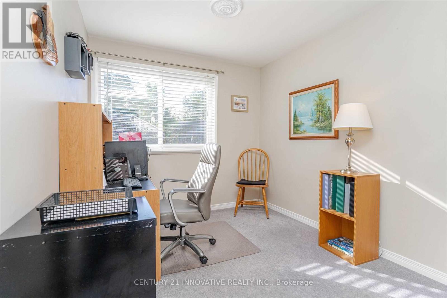
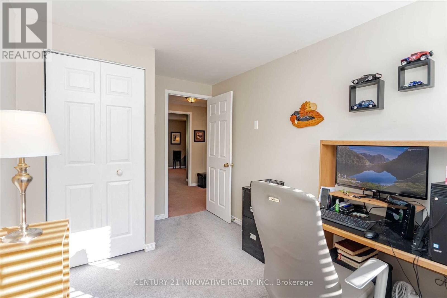
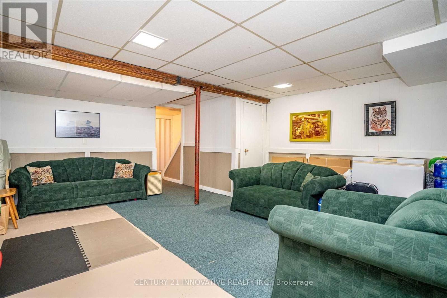
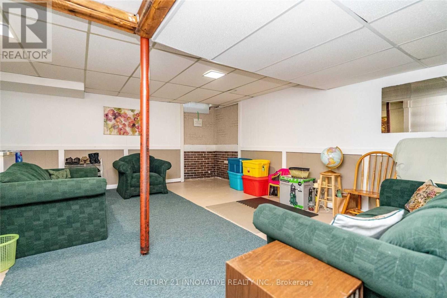
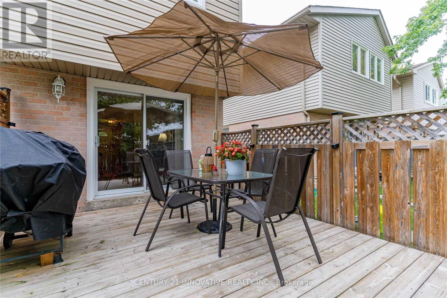
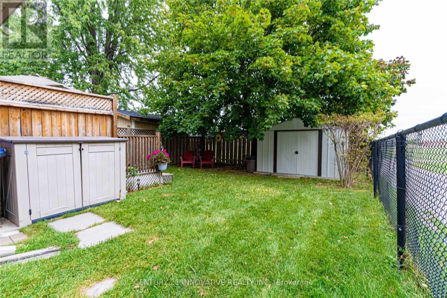
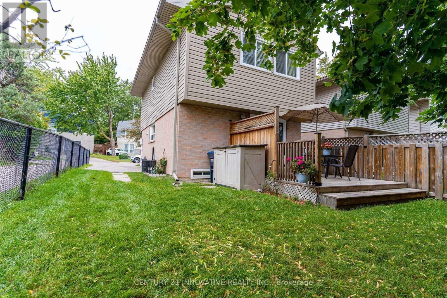
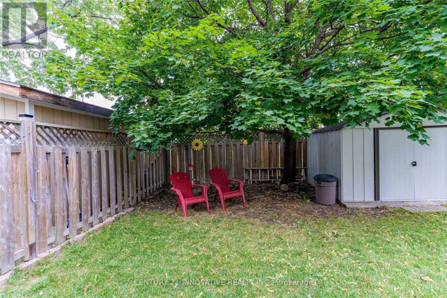
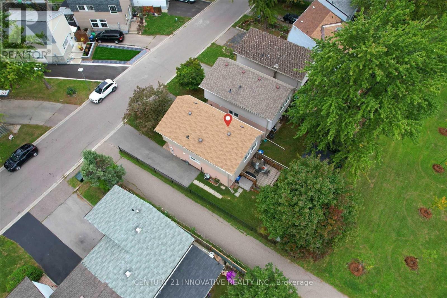
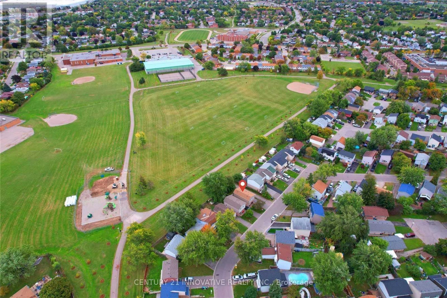
Well Maintained Detached Home With Tons Of Natural Light. Landscaped Front With Interlocked Porch. Spacious Hallway Leads To Living Room With Fireplace. Walk-Out To Amazing Byrd Which Inc Deck, Beautiful Gden Area. Complete Privacy In Your Byrd For Outdoor Entertainment. Separate Dining Area, Large Eat In Kitchen With Breakfast Area.4 Bright And SpaciousBedrooms.2 Washrooms. Master Bedroom Combined With 2Cd Bedroom & Can Easily Be Converted Back Finished Bsmt W Rec Rm (id:50787)
Property Details
| MLS® Number | W13787470 |
| Property Type | Single Family |
| Community Name | Northgate |
| Parking Space Total | 2 |
Building
| Bathroom Total | 2 |
| Bedrooms Above Ground | 4 |
| Bedrooms Total | 4 |
| Amenities | Separate Electricity Meters |
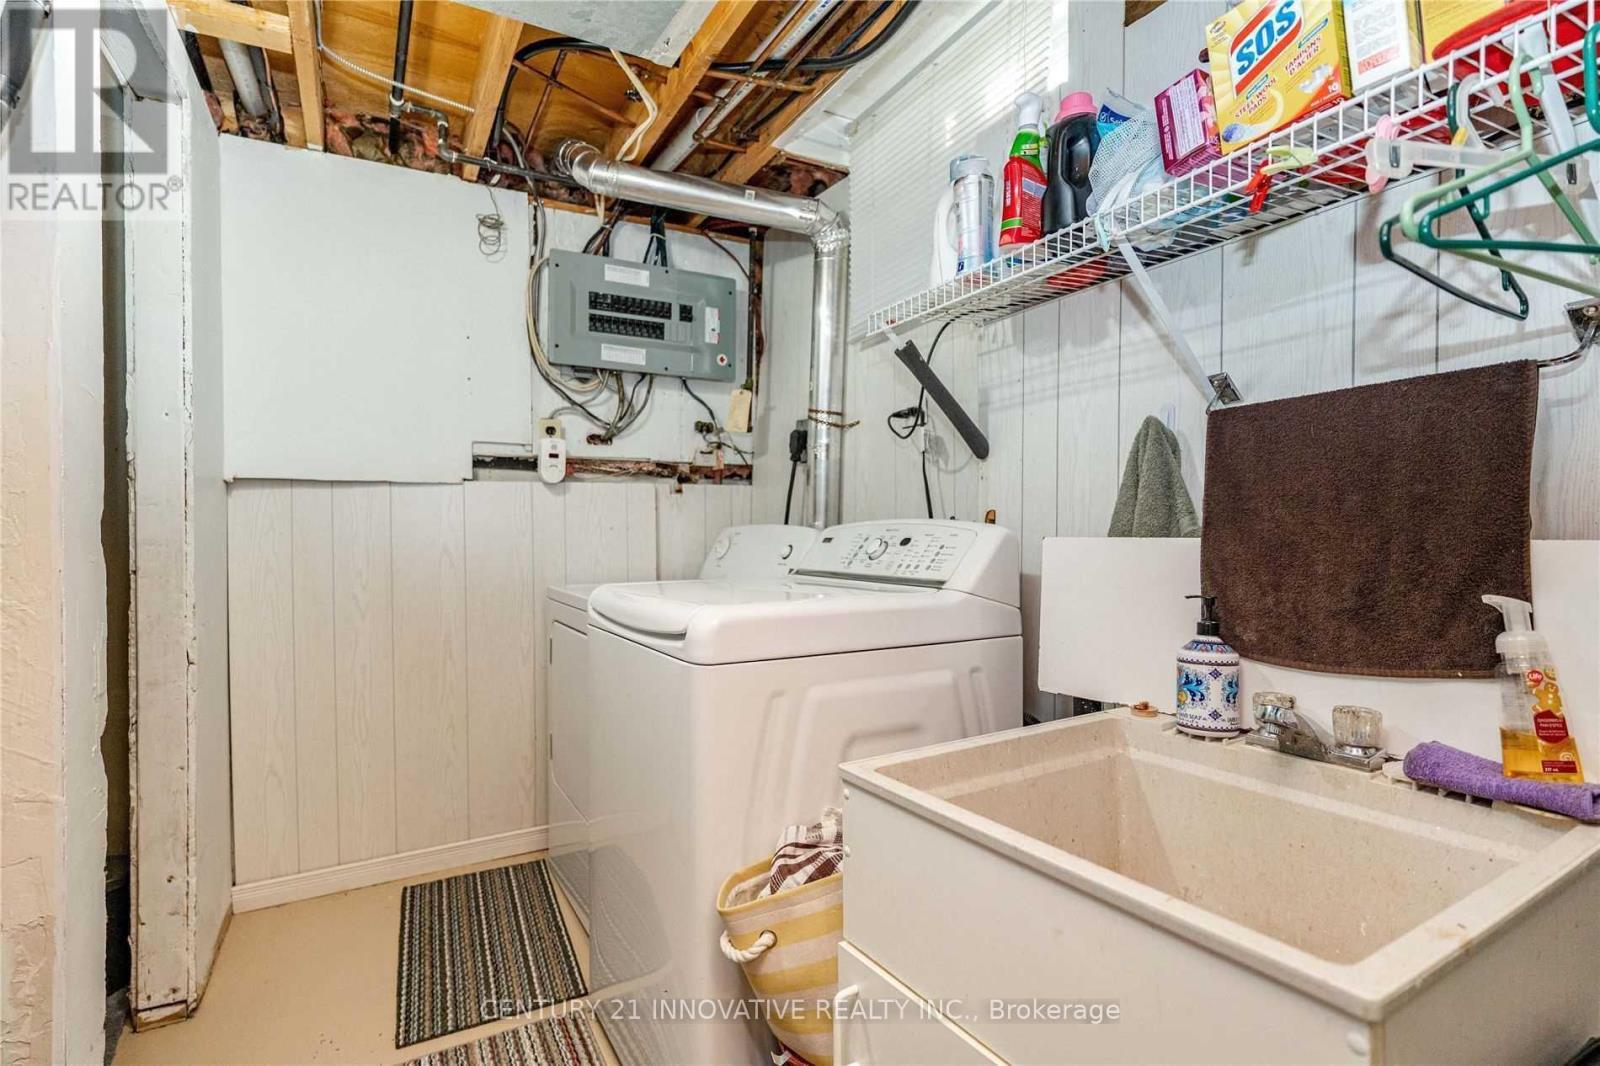
| Appliances | Dishwasher, Dryer, Microwave, Stove, Washer, Refrigerator |
| Basement Development | Finished |
| Basement Type | N/a (finished) |
| Construction Style Attachment | Detached |
| Cooling Type | Central Air Conditioning |
| Exterior Finish | Aluminum Siding, Brick |
| Flooring Type | Carpeted, Hardwood |
| Foundation Type | Concrete |
| Half Bath Total | 1 |
| Heating Fuel | Electric, Natural Gas |
| Heating Type | Forced Air |
| Stories Total | 2 |
| Size Interior | 1,100 - 1,500 Sqft |
| Type | House |
| Utility Water | Municipal Water |
Parking
| No Garage |
Land
| Acreage | No |
| Sewer | Sanitary Sewer |
Rooms
| Level | Type | Length | Width | Dimensions |
|---|---|---|---|---|
| Second Level | Primary Bedroom | 4.41 m | 5.28 m | 4.41 m x 5.28 m |
| Second Level | Bedroom 2 | 4.41 m | 5.28 m | 4.41 m x 5.28 m |
| Second Level | Bedroom 3 | 2.69 m | 3.93 m | 2.69 m x 3.93 m |
| Second Level | Bedroom 4 | 3.83 m | 2.47 m | 3.83 m x 2.47 m |
| Basement | Recreational, Games Room | 5.53 m | 4.98 m | 5.53 m x 4.98 m |
| Main Level | Living Room | 3.51 m | 5.13 m | 3.51 m x 5.13 m |
| Main Level | Dining Room | 2.59 m | 2.31 m | 2.59 m x 2.31 m |
| Main Level | Kitchen | 2.92 m | 2.94 m | 2.92 m x 2.94 m |
https://www.realtor.ca/real-estate/30282467/25-gladstone-square-brampton-northgate-northgate

The trademarks REALTOR®, REALTORS®, and the REALTOR® logo are controlled by The Canadian Real Estate Association (CREA) and identify real estate professionals who are members of CREA. The trademarks MLS®, Multiple Listing Service® and the associated logos are owned by The Canadian Real Estate Association (CREA) and identify the quality of services provided by real estate professionals who are members of CREA. The trademark DDF® is owned by The Canadian Real Estate Association (CREA) and identifies CREA's Data Distribution Facility (DDF®)
September 15 2026 08:33:49
Toronto Regional Real Estate Board
Century 21 Innovative Realty Inc.