
25 Dante Court Vaughan, Ontario L4L 7V5

$1,198,800
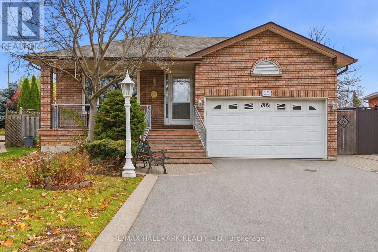
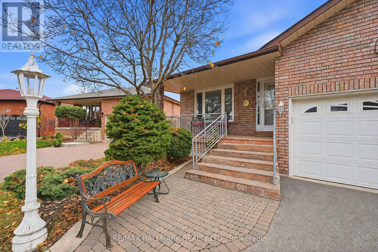
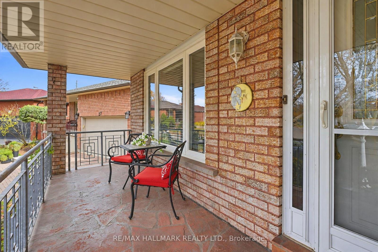
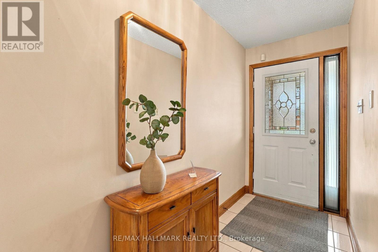
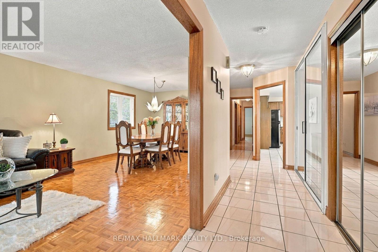
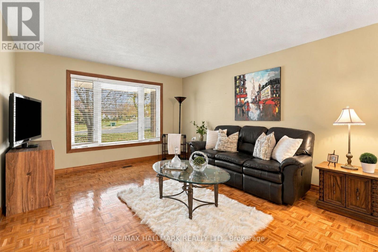
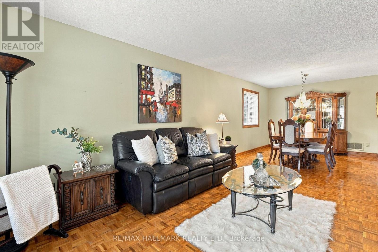
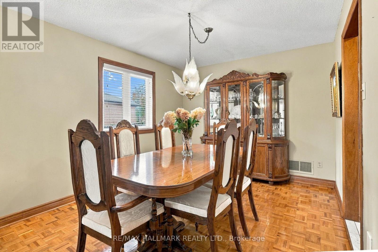
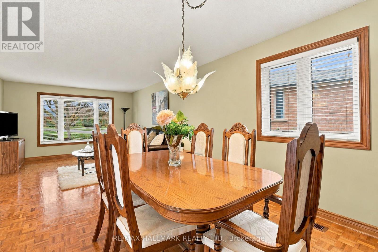
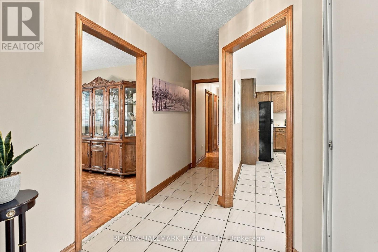
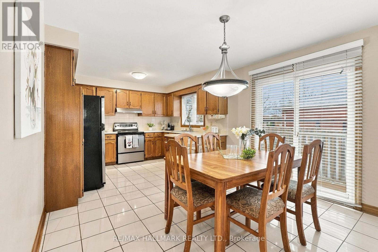
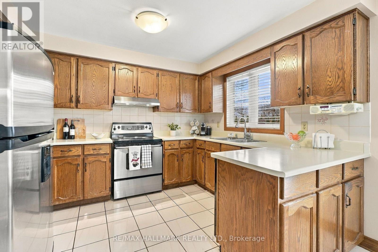
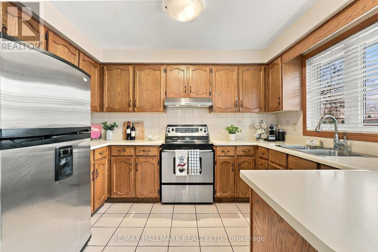
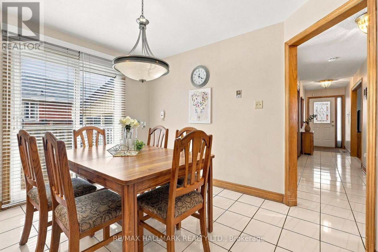
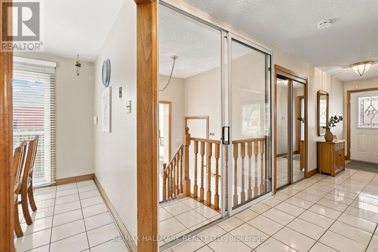
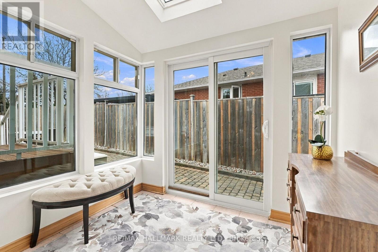
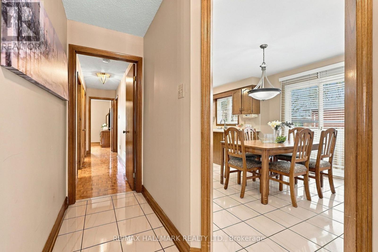
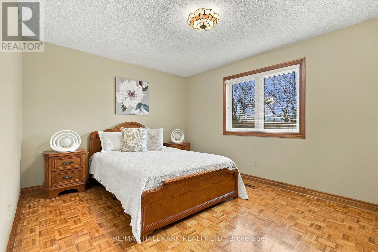
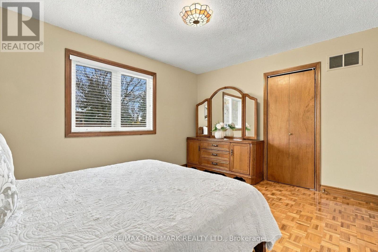
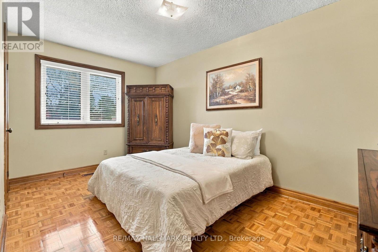
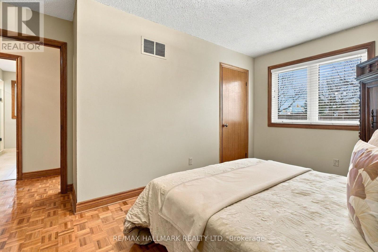
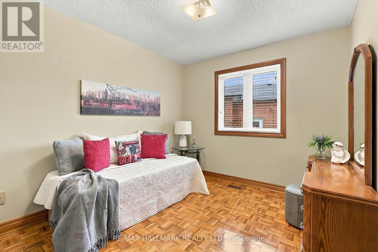
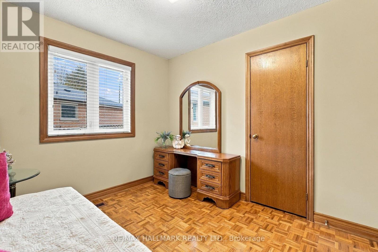
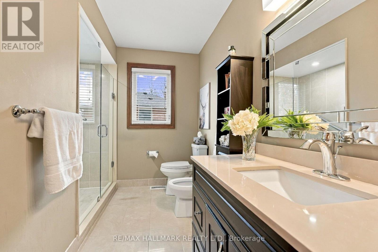
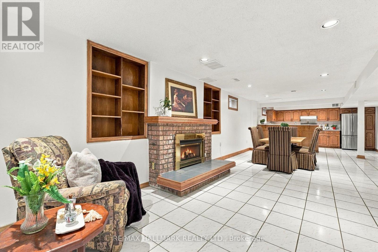
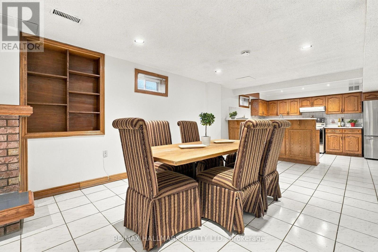
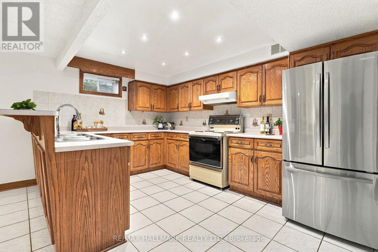
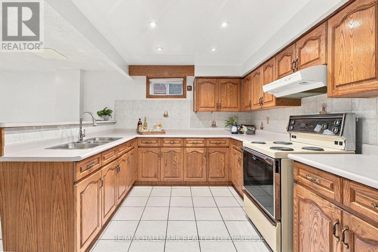
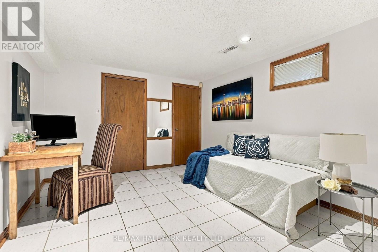
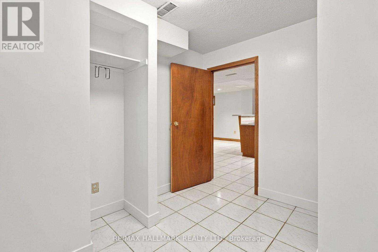
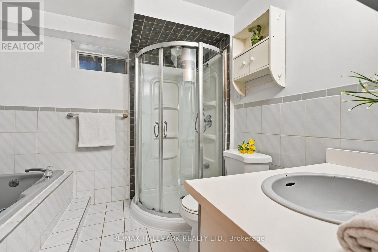
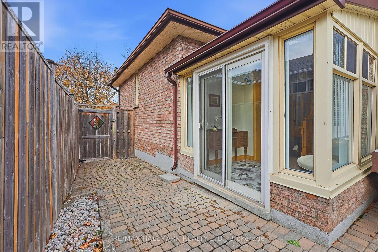
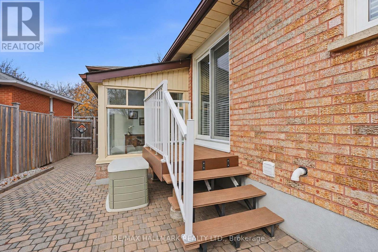
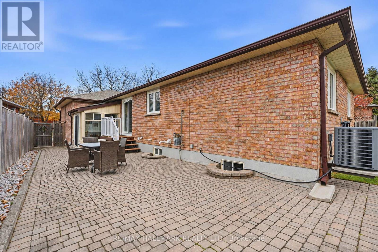
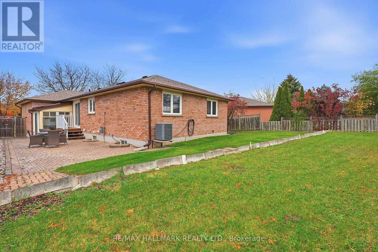
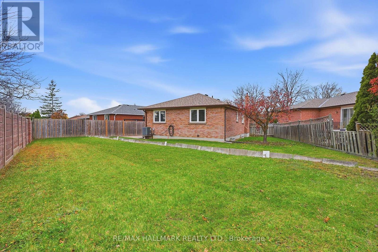
*Wow*Absolutely Beautiful Bungalow On A Premium Pie-Shaped Lot In A Quiet Family-Friendly Neighbourhood!*An Exceptional Opportunity To Own This Spacious 3-Bedroom Home Featuring A Spectacular 149 Ft Deep Lot That Widens To An Impressive 87 Ft At The Rear, Offering Incredible Backyard Space & Complete Privacy With No Houses Behind!*Gorgeous Curb Appeal Showcases A Long Private Driveway (No Sidewalk), Double Car Garage, Interlocked Walkway & Large Covered Loggia... Perfect For Enjoying Your Morning Coffee!*Fantastic Open-Concept Design Featuring Spacious Living & Dining Rooms, A Family-Sized Kitchen With Stainless Steel Appliances, Breakfast Area, Pantry & Walkout To Patio*BONUS Sunroom Addition Features A Vaulted Ceiling, Skylight & Walkout To Patio Creating The Perfect Space To Relax & Unwind!*3 Generously Sized Bedrooms Feature Large Closets & Oversized Windows*Beautifully Updated Main Bathroom With Quartz Countertop Vanity, Bidet & Glass-Enclosed Shower*Professionally Finished Basement Apartment Offers Incredible Additional Living Space With A Large Recreation Room, Cozy Gas Fireplace, Built-In Bookcase, Kitchen With Breakfast Bar, Additional Bedroom, 4-Piece Bathroom With Jacuzzi Tub & Separate Hobby/Game Room, Complete With Pot Lights Throughout*Enjoy The Huge Private Fully Fenced Backyard With Interlocked Patio & Plenty Of Greenspace For Kids & Pets To Play, Along With Ample Room For Summer BBQs & Entertaining Family & Friends!*A Rare Opportunity To Own A Beautiful Bungalow On An Extraordinary Private Lot In A Fantastic Family Neighbourhood! Don't Miss Out!* (id:67731)
Open House
This property has open houses!
2:00 pm
Ends at:4:00 pm
1:00 pm
Ends at:3:00 pm
Property Details
| MLS® Number | N14159008 |
| Property Type | Single Family |
| Community Name | East Woodbridge |
| Amenities Near By | Park, Schools, Public Transit, Hospital |
| Community Features | Community Centre |
| Features | Irregular Lot Size, Carpet Free, Guest Suite, In-law Suite |
| Parking Space Total | 6 |
| Structure | Porch, Patio(s) |
Building
| Bathroom Total | 2 |
| Bedrooms Above Ground | 3 |
| Bedrooms Below Ground | 1 |
| Bedrooms Total | 4 |
| Amenities | Fireplace(s) |
| Appliances | Garage Door Opener Remote(s), Central Vacuum, All, Blinds, Dishwasher, Dryer, Garage Door Opener, Two Stoves, Washer, Two Refrigerators |
| Architectural Style | Bungalow |
| Basement Development | Finished |
| Basement Features | Apartment In Basement |
| Basement Type | N/a (finished), N/a |
| Construction Style Attachment | Detached |
| Cooling Type | Central Air Conditioning |
| Exterior Finish | Brick |
| Fireplace Present | Yes |
| Fireplace Total | 1 |
| Flooring Type | Parquet, Ceramic |
| Foundation Type | Poured Concrete |
| Heating Fuel | Natural Gas |
| Heating Type | Forced Air |
| Stories Total | 1 |
| Size Interior | 1,100 - 1,500 Sqft |
| Type | House |
| Utility Water | Municipal Water |
Parking
| Attached Garage | |
| Garage |
Land
| Acreage | No |
| Fence Type | Fenced Yard |
| Land Amenities | Park, Schools, Public Transit, Hospital |
| Landscape Features | Landscaped |
| Sewer | Sanitary Sewer |
| Size Depth | 149 Ft ,3 In |
| Size Frontage | 36 Ft ,7 In |
| Size Irregular | 36.6 X 149.3 Ft ; 149.30ft X 36.6ft X 122.11ft X 87.52ft |
| Size Total Text | 36.6 X 149.3 Ft ; 149.30ft X 36.6ft X 122.11ft X 87.52ft |
Rooms
| Level | Type | Length | Width | Dimensions |
|---|---|---|---|---|
| Basement | Bedroom | 3.35 m | 3.66 m | 3.35 m x 3.66 m |
| Basement | Games Room | 3.66 m | 4.27 m | 3.66 m x 4.27 m |
| Basement | Recreational, Games Room | 4.88 m | 6.1 m | 4.88 m x 6.1 m |
| Basement | Kitchen | 3.05 m | 3.05 m | 3.05 m x 3.05 m |
| Main Level | Living Room | 4.88 m | 0.31 m | 4.88 m x 0.31 m |
| Main Level | Dining Room | 3.05 m | 3.35 m | 3.05 m x 3.35 m |
| Main Level | Kitchen | 3.35 m | 3.66 m | 3.35 m x 3.66 m |
| Main Level | Eating Area | 2.74 m | 3.05 m | 2.74 m x 3.05 m |
| Main Level | Sunroom | 3.05 m | 3.05 m | 3.05 m x 3.05 m |
| Main Level | Primary Bedroom | 3.96 m | 4.27 m | 3.96 m x 4.27 m |
| Main Level | Bedroom 2 | 3.05 m | 3.35 m | 3.05 m x 3.35 m |
| Main Level | Bedroom 3 | 3.05 m | 3.05 m | 3.05 m x 3.05 m |
https://www.realtor.ca/real-estate/30490113/25-dante-court-vaughan-east-woodbridge-east-woodbridge

The trademarks REALTOR®, REALTORS®, and the REALTOR® logo are controlled by The Canadian Real Estate Association (CREA) and identify real estate professionals who are members of CREA. The trademarks MLS®, Multiple Listing Service® and the associated logos are owned by The Canadian Real Estate Association (CREA) and identify the quality of services provided by real estate professionals who are members of CREA. The trademark DDF® is owned by The Canadian Real Estate Association (CREA) and identifies CREA's Data Distribution Facility (DDF®)
November 06 2026 11:31:36
Toronto Regional Real Estate Board
RE/MAX Hallmark Realty Ltd.