
2482 William Jackson Drive Pickering, Ontario L1X 0C3

$3,200 Monthly
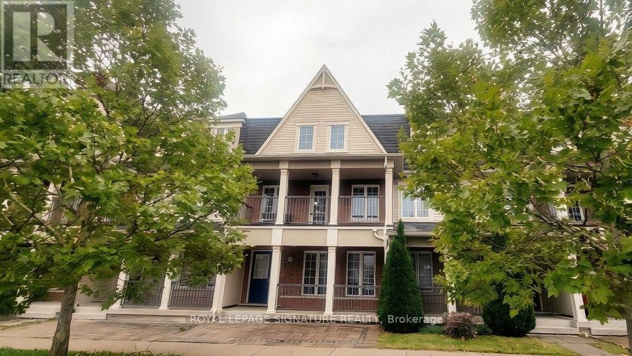
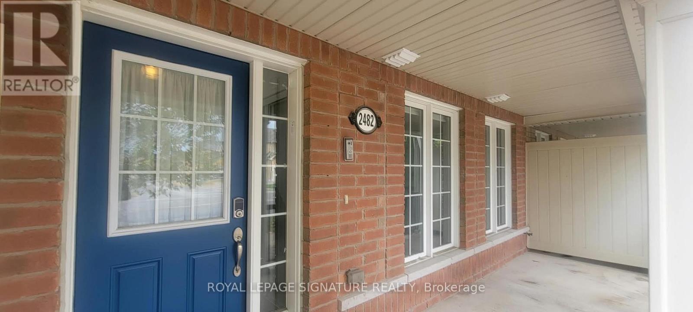
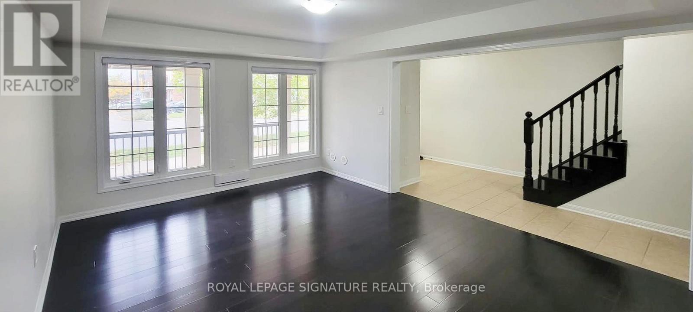
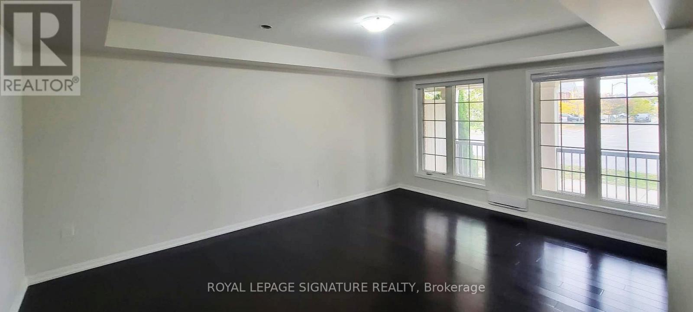
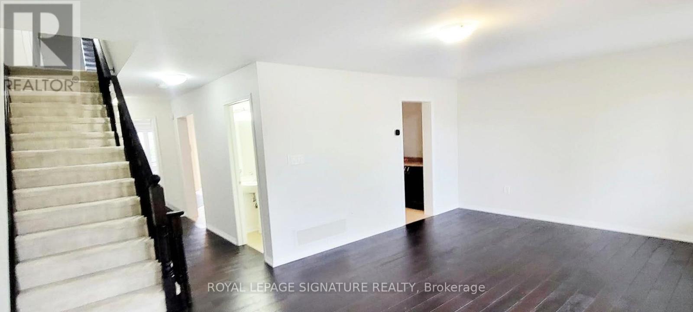
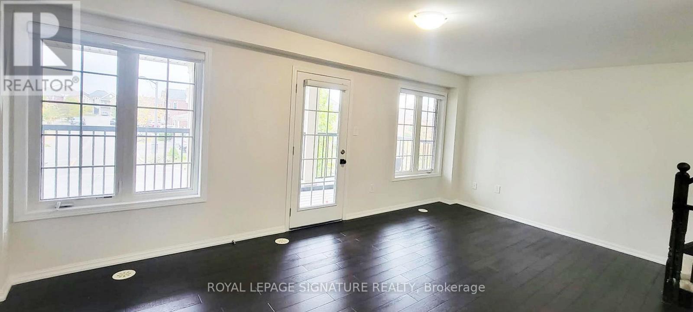
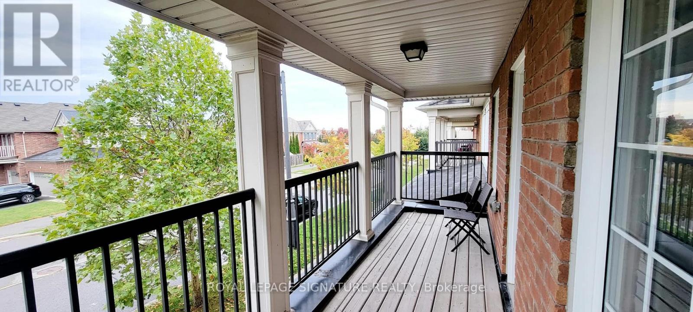
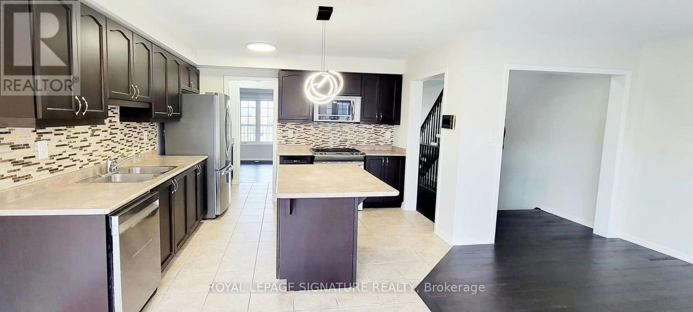
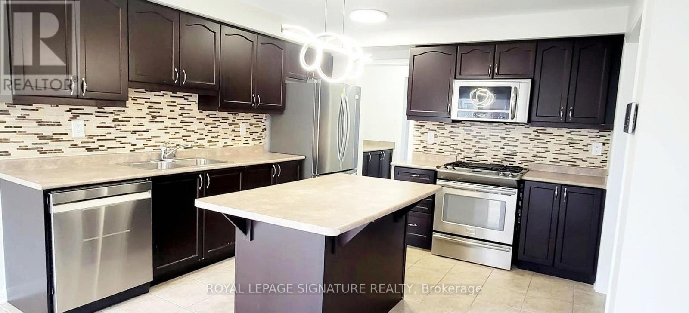
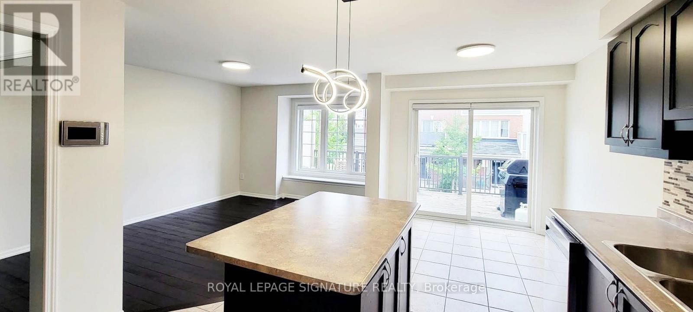
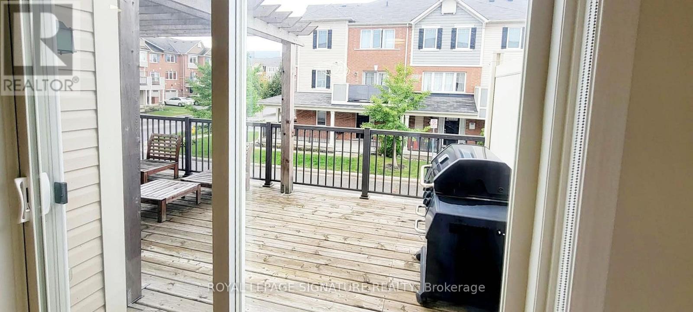
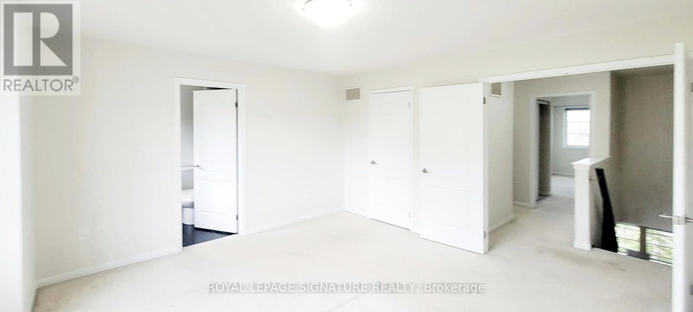
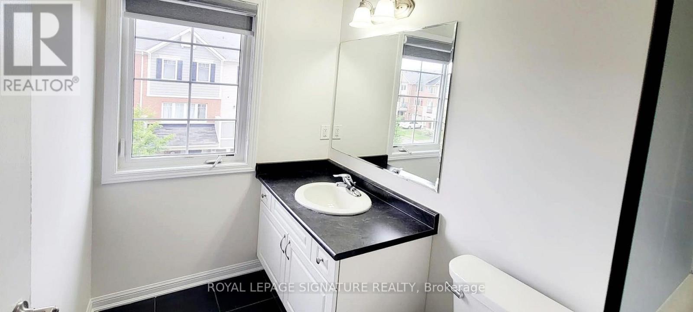
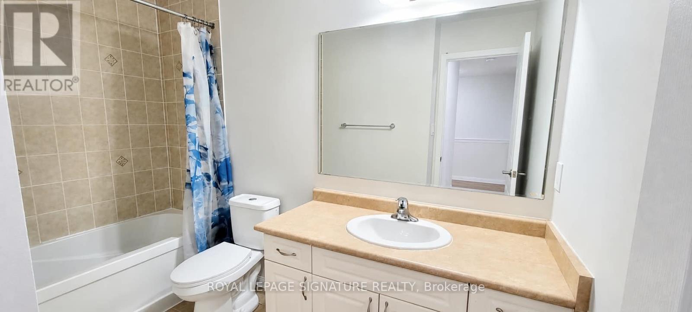
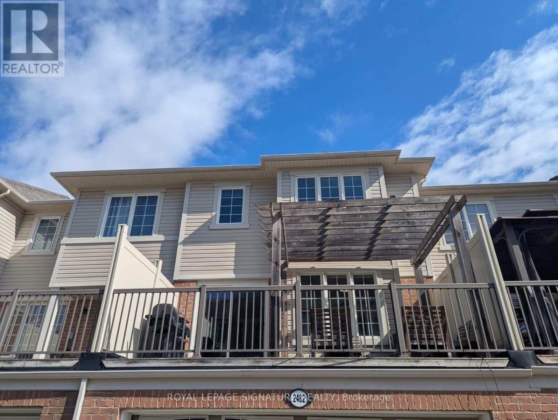
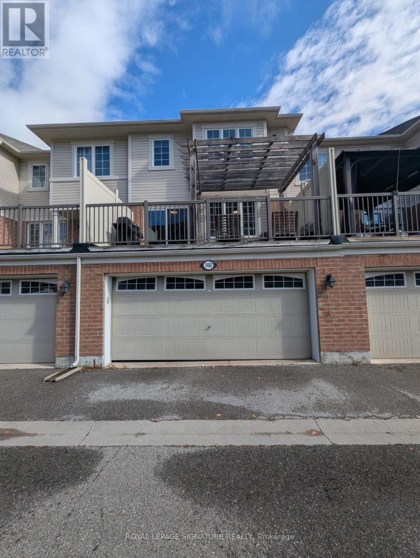
Fabulous Mattamy-built freehold townhouse, approximately 12 years old,in the sought-after, family-friendly community of Duffin Heights.Bright and spacious open-concept layout with high ceilings, hardwood floors, granite counters, a kitchen island and butler's pantry.Walkouts to a balcony and large deck, plus direct garage access, a double garage and parking for three cars.Enjoy a modern suburban lifestyle close to parks, walking trails,schools, recreational facilities and a golf course, with convenient access to Brock Road, Durham Region Transit and major routes. A wonderful blend of comfortable living, outdoor space and neighbourhood convenience. (id:50787)
Property Details
| MLS® Number | E14080128 |
| Property Type | Single Family |
| Community Name | Duffin Heights |
| Amenities Near By | Park, Public Transit |
| Community Features | Community Centre |
| Features | In Suite Laundry |
| Parking Space Total | 3 |
Building
| Bathroom Total | 3 |
| Bedrooms Above Ground | 3 |
| Bedrooms Total | 3 |
| Appliances | Dishwasher, Dryer, Microwave, Gas Stove(s), Washer, Refrigerator |
| Basement Type | None |
| Construction Style Attachment | Attached |
| Cooling Type | Central Air Conditioning |
| Exterior Finish | Brick |
| Fire Protection | Smoke Detectors |
| Flooring Type | Hardwood |
| Foundation Type | Block |
| Half Bath Total | 1 |
| Heating Fuel | Natural Gas |
| Heating Type | Forced Air |
| Stories Total | 3 |
| Size Interior | 1,500 - 2,000 Sqft |
| Type | Row / Townhouse |
| Utility Water | Municipal Water |
Parking
| Garage |
Land
| Acreage | No |
| Land Amenities | Park, Public Transit |
| Sewer | Sanitary Sewer |
| Size Depth | 64 Ft |
| Size Frontage | 19 Ft ,9 In |
| Size Irregular | 19.8 X 64 Ft |
| Size Total Text | 19.8 X 64 Ft |
Rooms
| Level | Type | Length | Width | Dimensions |
|---|---|---|---|---|
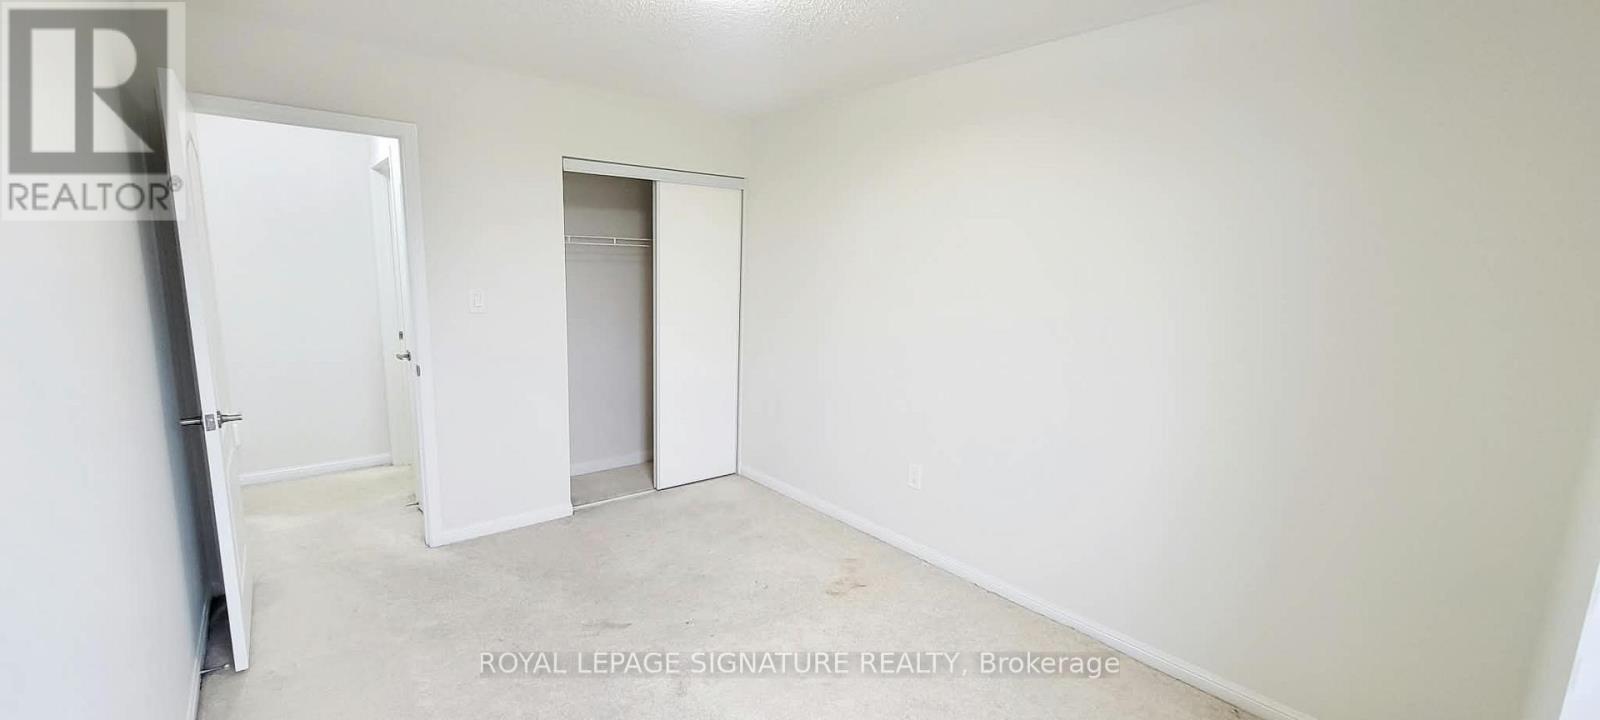
| Second Level | Bedroom 2 | 2.92 m | 3.77 m | 2.92 m x 3.77 m |
| Second Level | Bedroom 3 | 2.8 m | 3.05 m | 2.8 m x 3.05 m |
| Lower Level | Recreational, Games Room | 3.53 m | 4.87 m | 3.53 m x 4.87 m |
| Main Level | Living Room | 3.05 m | 3.35 m | 3.05 m x 3.35 m |
| Main Level | Dining Room | 2.74 m | 3.35 m | 2.74 m x 3.35 m |
| Main Level | Kitchen | 3.35 m | 2.77 m | 3.35 m x 2.77 m |
| Main Level | Eating Area | 2.44 m | 3.05 m | 2.44 m x 3.05 m |
| Main Level | Family Room | 3.05 m | 3.96 m | 3.05 m x 3.96 m |
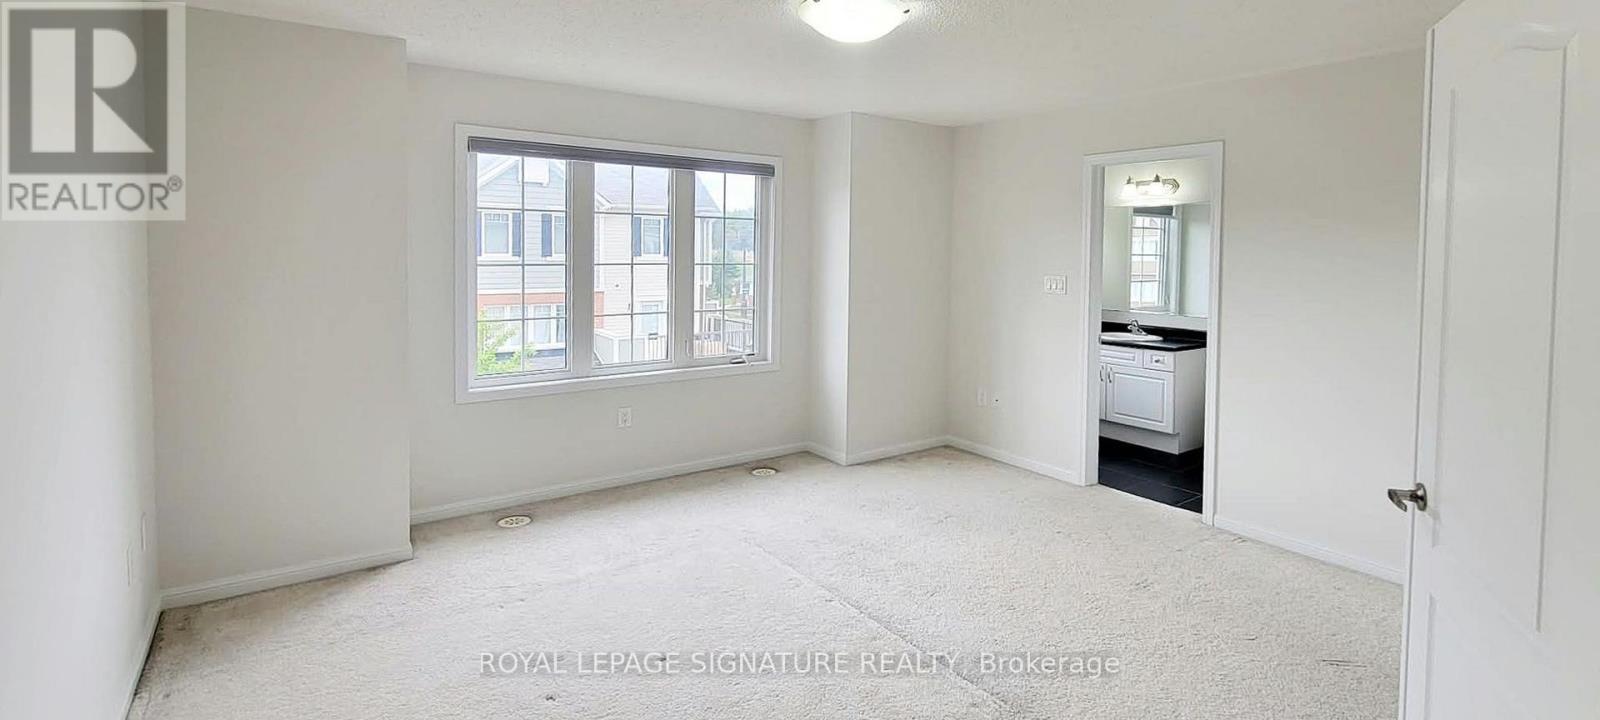
| Main Level | Primary Bedroom | 4.75 m | 3.96 m | 4.75 m x 3.96 m |

The trademarks REALTOR®, REALTORS®, and the REALTOR® logo are controlled by The Canadian Real Estate Association (CREA) and identify real estate professionals who are members of CREA. The trademarks MLS®, Multiple Listing Service® and the associated logos are owned by The Canadian Real Estate Association (CREA) and identify the quality of services provided by real estate professionals who are members of CREA. The trademark DDF® is owned by The Canadian Real Estate Association (CREA) and identifies CREA's Data Distribution Facility (DDF®)
October 15 2026 09:29:26
Toronto Regional Real Estate Board
Royal LePage Signature Realty